Check Availability
$2,550
Posted 4 hours ago, Nov 18 Move-In
bedrooms
3 Bed
bathrooms
2 Bath
bathrooms
1 Half Bath
square feet
1,952 Sqft
Listing by Ineabelle Duvall
Save Listing

DESCRIPTION
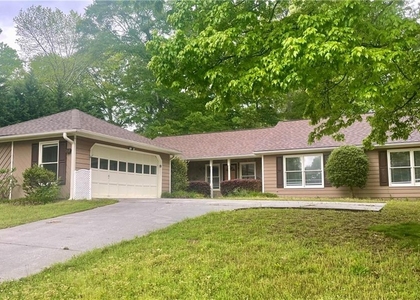
Welcome to 939 Park Place Drive-your immaculate rental home in a premier, amenity-filled community!
Nestled in a quiet, friendly cul-de-sac, this beautifully maintained 2-story home offers the perfect blend of comfort, style, and effortless living. Step inside to an inviting living room featuring soaring ceilings and a cozy fireplace that flows seamlessly into a bright dining area and an updated eat-in kitchen complete with sleek granite countertops-ideal for everyday meals and entertaining.
Upstairs, you'll find three generously proportioned bedrooms, including a peaceful master suite complete with a spacious walk-in closet. Step outside to your private backyard featuring a convenient BBQ pad, perfect for relaxing or weekend gatherings.
Unmatched Convenience & Value: Enjoy stress-free living with both yard maintenance and HOA fees included in the rent. Complete with fantastic neighborhood amenities, a prime Loganville location near top-rated schools, shopping, and dining, plus easy access to Highway 78 & 81, this exceptional home truly delivers the lifestyle you deserve.

Schedule your private showing today-this move-in ready gem won't last long!

AMENITIES
Fireplace
Private Outdoor Space
Dishwasher
Parking Space

ADDITIONAL INFORMATION
Interior

    Bathroom Information

  • Half Bathrooms: 1
  • Full Bathrooms: 2

    Interior Information

  • Interior Features: Entrance Foyer, High Ceilings, High Speed Internet, Walk-In Closet(s)
  • Appliances: Dishwasher
  • Flooring Type: Other
  • Laundry Features: Main Level

    Fireplace Information

  • Has Fireplace
  • Fireplace Features: Living Room
  • Fireplaces: 1

    Basement Information

  • Basement: None
Exterior

    Property Information

  • Square Footage: 1,952
  • Security Features: None
  • Architectural Style: Traditional
  • Year Built: 2000
  • Waterfront Features: None
  • Waterbody Name: None

    Building Information

  • Building Area Total: 1952
  • Levels: Two
  • Other Structures: None
  • Window Features: Shutters
  • Construction Materials: Other
  • Patio and Porch Features: Patio

    Pool Information

  • Pool Features: None

    Lot Information

  • Lot Features: Back Yard, Cul-De-Sac, Front Yard, Private, Other
  • Lot Size Area: 24393.6
  • Lot Size Units: Square Feet
  • Lot Size Acres: 0.56
  • Square Footage: 24,394
  • Lot Size Dimensions: x
Utilities

    Utilities Information

  • Cooling Type: Central Air
  • Heating Type: Central
Parking

    Parking Information

  • Has Garage
  • Has Open Parking
  • Parking Features: Attached, Driveway, Garage, Garage Door Opener, Garage Faces Front, Kitchen Level
  • Garage Spaces: 2

MAP


30052

LISTING QUALITY
▲ Listing location is an exact address
▲ Features and amenities are properly noted
▲ RentHop has data for this building
▼ Listing agent has an unconfirmed email address
▼ The manager has not yet mailed us a photo copy of his or her government identification and proof or property ownership.
▼ Manager has not logged in recently
▼ Manager does not yet have user reviews

RENTHOP DESCRIPTION
The apartment is a unit offered at a monthly price of $2,550. The person posting the listing did not specify that any pets were allowed. It may be the case that pets are ok and the manager simply has not yet filled out all the details. The kitchen conveniently includes a dishwasher.

We have 25 photos of this particular unit, building, and surrounding areas.
See available units at 939 Park Place Drive.

SIMILAR NEARBY LISTINGS
601 Peach Place
Walton
30052
$2,395
By Tracey Chen, 16 hours ago
bedrooms
3 Bed
|
bathrooms
2 Bath
|
square feet
2,405 Sqft
210 Buck Run
Walton
30052
$2,299
By HavenHouse Properties, 14 hours ago
bedrooms
3 Bed
|
bathrooms
2 Bath
|
square feet
1,860 Sqft
$2,226
By Ross Rebhan, 8 hours ago
bedrooms
3 Bed
|
bathrooms
2 Bath
|
square feet
1,466 Sqft

Does something look off?

FMLS

Last Updated: 4 hours ago
Data Source: FMLS
MLS# 7864125
List Agent Name: Ineabelle Duvall
List Office Name: Maximum One Executive Realtors
IDX information is provided exclusively for personal, non-commercial use, and may not be used for any purpose other than to identify prospective properties consumers may be interested in purchasing. Information is deemed reliable but not guaranteed. The listing broker’s offer of compensation is made only to participants of the MLS where the listing is filed.
Courtesy of RH Advisors, Inc. and RHP Realty NJ, Inc.