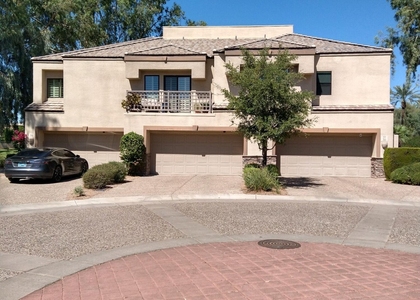
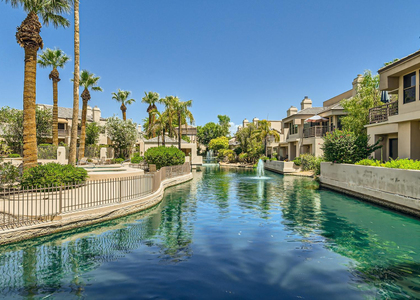
This stunning single ground-level home in the Pavilions boasts a spacious, bright open floor plan with a wall of windows overlooking a private, expanded patio. The interior features elegant travertine floors throughout, new AC to keep you cool! The large open living area, opens to the patio, creating a perfect space for entertaining. A versatile separate dining room, currently used as a den or study. The kitchen is equipped with bay windows, granite countertops, newer stainless-steel appliances, and ample storage. The master suite offers exit to private patio, walk-in closet, redesigned master bath featuring upgraded cabinets, double sinks, a fabulous walk-in shower, and additional linen storage. Enjoy the convenience of direct access private two-car garage which includes built-in storage cabinets. Located in a prime spot within the community, this home is just a short walk to the resort-style pool and spa. As part of the exclusive Gainey Ranch community, you'll enjoy 24-hour guard-gated security, tennis and pickleball courts, and a brand-new clubhouse with a state-of-the-art fitness center. Seasonal rates apply May- Sept $2999 per month
Nov - December $4990 per month
January-March $9500 per month
AMENITIES
Fireplace
Storage Facility
Doorman
Furnished
Parking Space
ADDITIONAL INFORMATION
Interior
Interior Information
Interior Features: High Speed Internet, Granite Counters, Double Vanity, Master Downstairs, Eat-in Kitchen, Full Bth Master Bdrm
Flooring Type: Tile
Fireplace Information
Has Fireplace
Exterior
Property Information
Has Property Attached
Square Footage: 1,544
Security Features: Security Guard
Year Built: 1988
Building Information
Builder Name: UNK
Building Area Total: 1544
Building Area Units: Square Feet
Window Features: Blinds, Solar Screens
Construction Materials: Stucco, Steel Frame, Wood Siding, Painted
Patio and Porch Features: Storage
Lot Information
Lot Features: Desert Back, Desert Front, Auto Timer H2O Front, Auto Timer H2O Back
Lot Size Area: 1909
Lot Size Units: Square Feet
Lot Size Acres: 0.04
Square Footage: 1,909
Tax Lot: 74
Land Information
Water Source: Public
Utilities
Utilities Information
Cooling Type: Central Air, Ceiling Fan(s), Programmable Thmstat
Heating Type: Electric
Sewer : Public Sewer
Parking
Parking Information
Has Garage
Has Open Parking
Parking Features: Direct Access, Garage Door Opener, Separate Strge Area
The median is solely based on the area and the number of bedrooms.
Listing-specific characteristics such as the number of bathrooms and the amenities will also impact the price.
LISTING QUALITY
▲
Features and amenities are properly noted
▲
RentHop has data for this building
▼
The manager has not yet mailed us a photo copy of his or her government identification and proof or property ownership.
▼
Manager has not logged in recently
▼
Manager does not yet have user reviews
▼
Listing does not have photos
RENTHOP DESCRIPTION
The apartment is a unit offered at a monthly price of $4,990. One of the key perks is the building doorman. The person posting the listing did not specify that any pets were allowed. It may be the case that pets are ok and the manager simply has not yet filled out all the details.
Unfortunately, RentHop does not have any photos for this apartment.
By selecting Check Availability, you agree that RentHop and real estate professionals may call or text you about your inquiry. Message/data rates may apply. Terms & Privacy. California Privacy Notice
We found some very similar listings nearby
Select those you'd like to message
Your messages have been sent!
Check Availability
By selecting Check Availability, you agree that RentHop and real estate professionals may call or text you about your inquiry. Message/data rates may apply. Terms & Privacy. California Privacy Notice







 Your Privacy Choices
