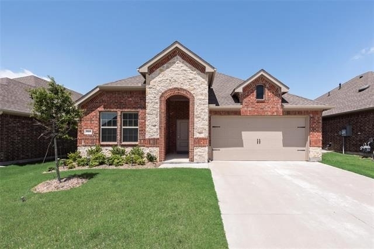
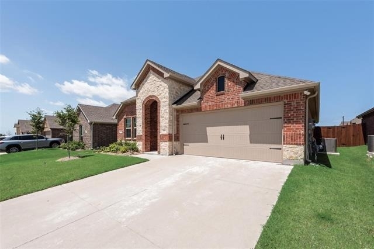
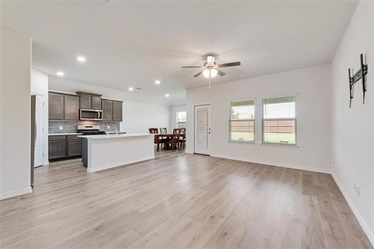
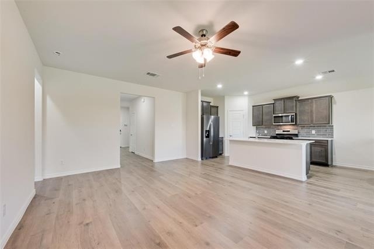
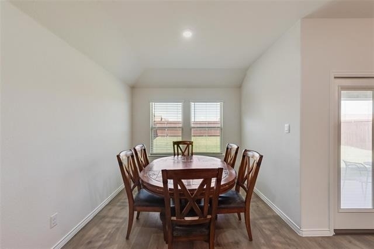
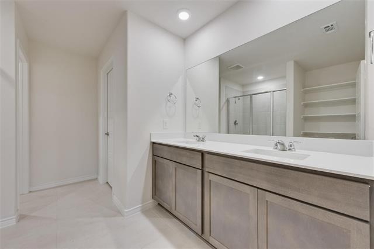
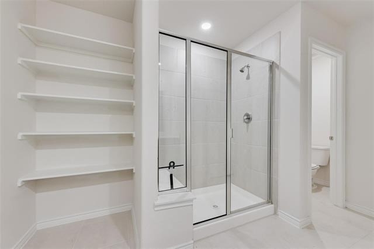
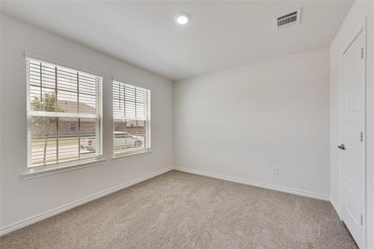
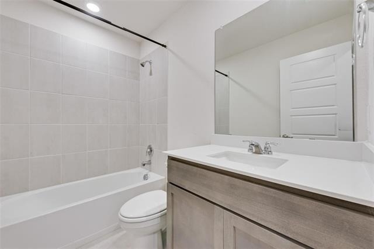
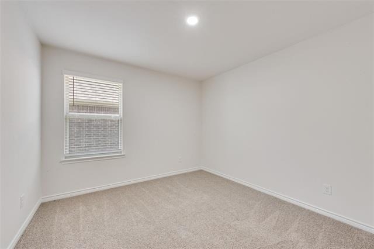
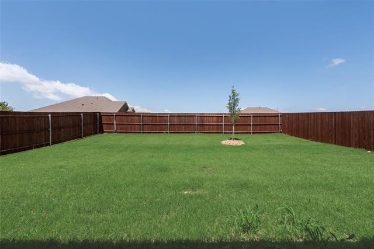
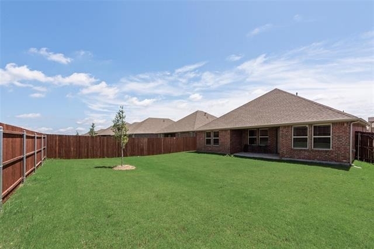
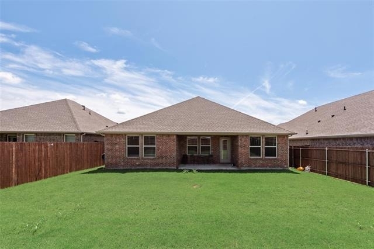
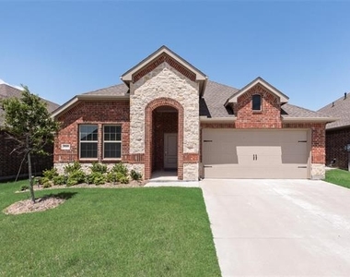
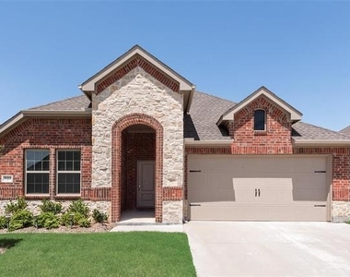
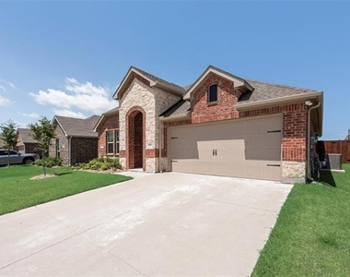
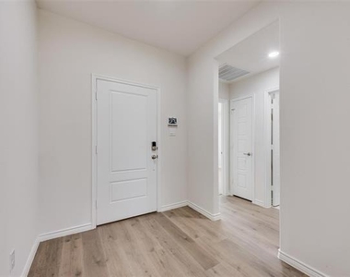
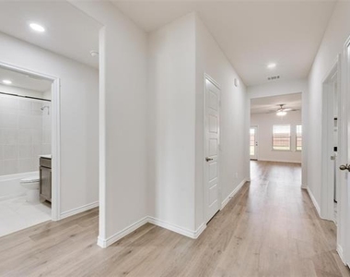
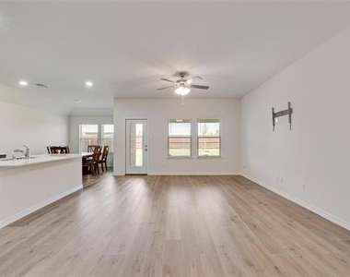
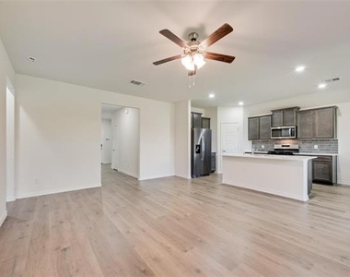
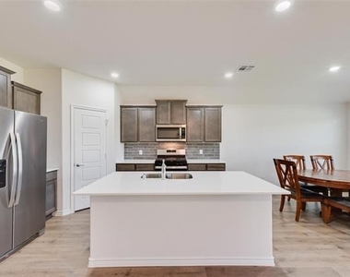
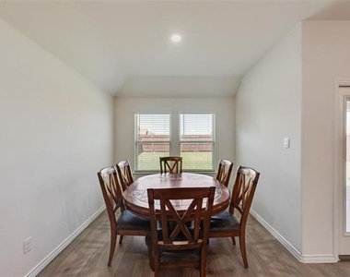
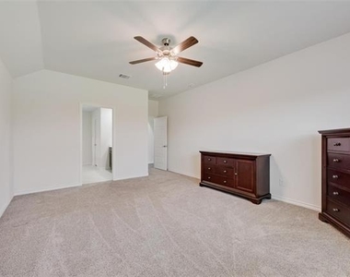
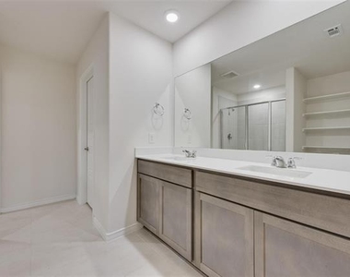
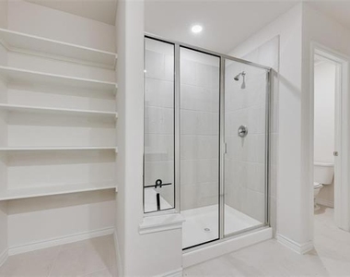
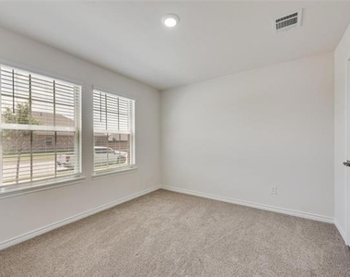
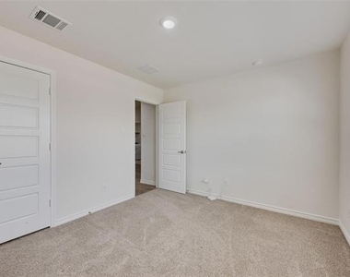
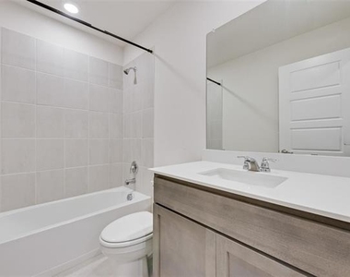
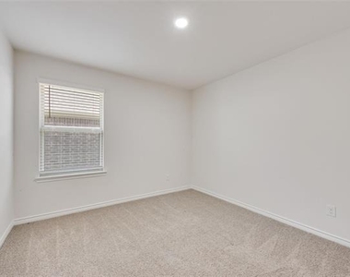
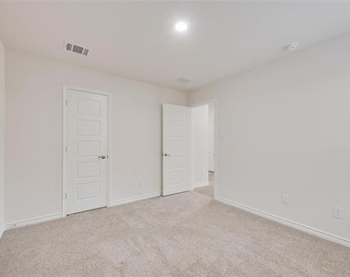
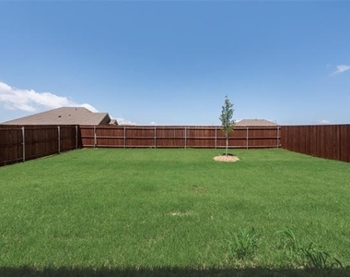
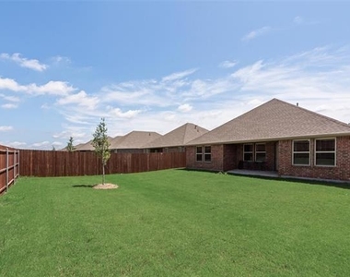
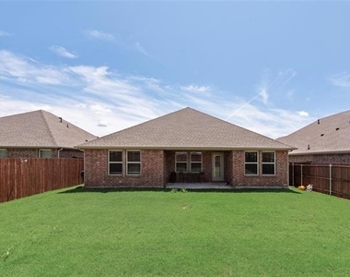
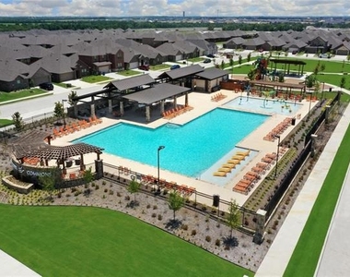
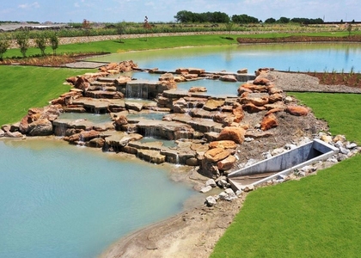
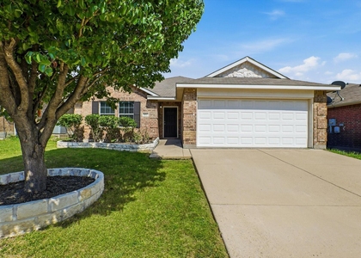
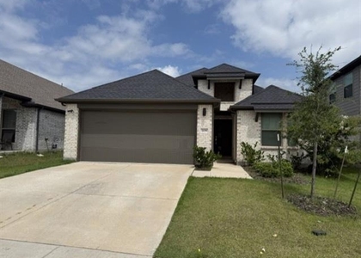
You'll feel right at home in this charming single-story residence, nestled in the wonderful and family-friendly Elevon community. The thoughtfully curated floor plan is perfect for both family living and entertaining as it seamlessly connects the living, kitchen and dining areas. At the heart of the home, the inviting family room is filled with natural light and serves as a cozy yet open space to gather with family or friends. Prepare meals in the stylish and functional kitchen, featuring beautiful shaker-style cabinetry, crisp white counters, and stainless-steel appliances, including a gas range and refrigerator. The spacious primary suite has a lovely bath with an oversized walk-in shower and dual sinks, making it your private escape to unwind at the end of the day. Privacy is not an issue as the secondary bedrooms are located on the opposite end of the home. As an added bonus, the home includes a washer and dryer, dining room table set, and two dressers. Relax outside under the covered patio in your private backyard with no neighbors looking in and plenty of space for kids and pets to play. Ideally positioned within the community, enjoy being just a short walk away from a sparkling pool, children's splash area, playground, parks, fishing ponds, and miles of scenic trails. Excellent and rapidly appreciating location near Hwy 78 offers an easy commute to countless shops, restaurants, and entertainment nearby.
AMENITIES
Attached Garage
Dishwasher
Parking Space
ADDITIONAL INFORMATION
Interior
Bathroom Information
Full Bathrooms: 2
Interior Information
Interior Features: Eat-in Kitchen, Kitchen Island, Open Floorplan, Pantry, Walk-In Closet(s), Cable TV Available, High Speed Internet Available
Appliances: Dishwasher, Gas Range, Microwave, Refrigerator
The manager has not yet mailed us a photo copy of his or her government identification and proof or property ownership.
▼
Manager has not logged in recently
▼
Manager does not yet have user reviews
RENTHOP DESCRIPTION
The apartment is a unit offered at a monthly price of $2,000. The person posting the listing did not specify that any pets were allowed. It may be the case that pets are ok and the manager simply has not yet filled out all the details. The kitchen conveniently includes a dishwasher.
We have 28 photos of this particular unit, building, and surrounding areas.
We found some very similar listings nearby
Select those you'd like to message
Your messages have been sent!
Check Availability
By selecting Check Availability, you agree that RentHop and real estate professionals may call or text you about your inquiry. Message/data rates may apply. Terms & Privacy. California Privacy Notice






























 Your Privacy Choices
