Check Availability

652 Lincoln Avenue

Nevada, 75166
$2,095
Posted 14 hours ago, Immediate Move-In
bedrooms
3 Bed
bathrooms
2 Bath
square feet
1,740 Sqft
Listing by Michele Gajkowski
Save Listing

DESCRIPTION
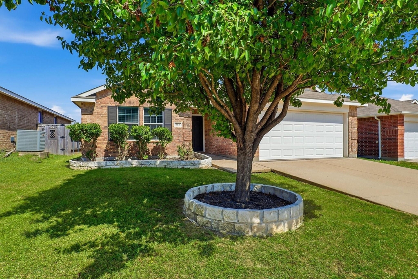
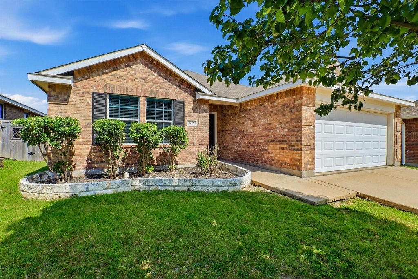
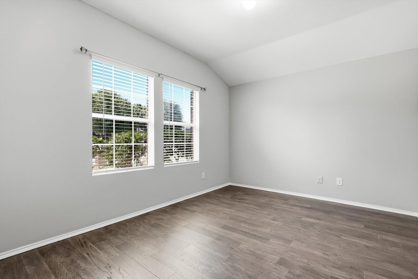
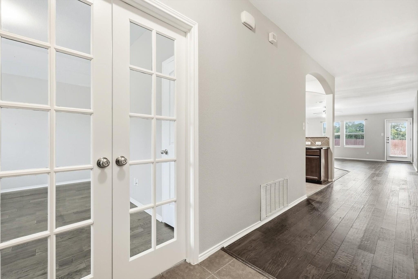
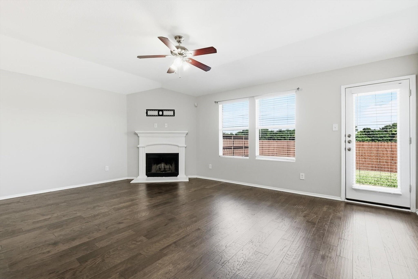
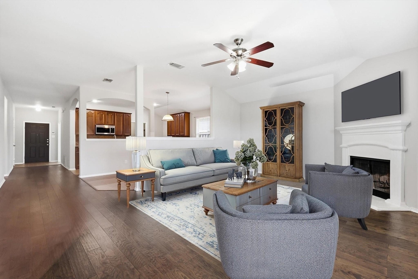
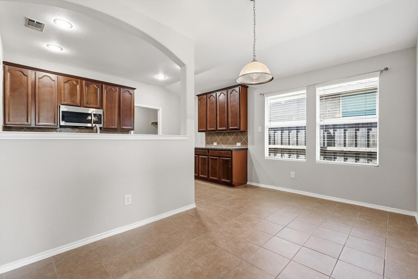
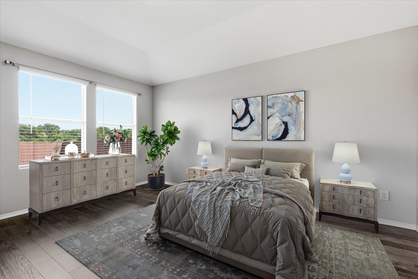
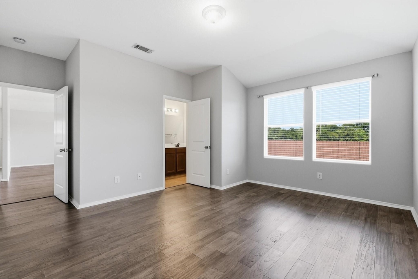
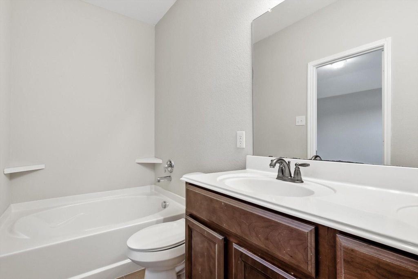
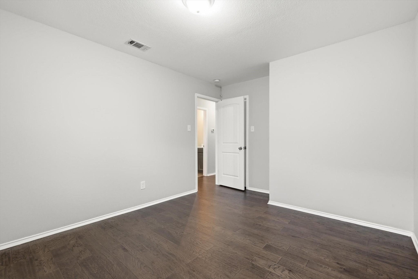
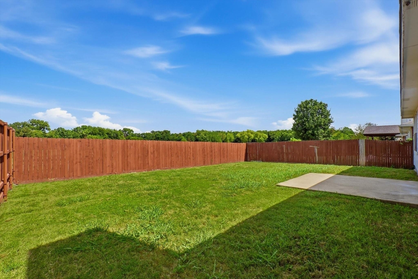
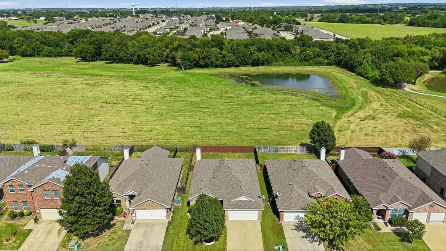
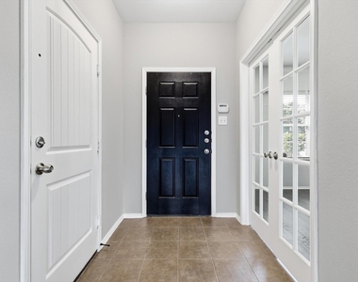
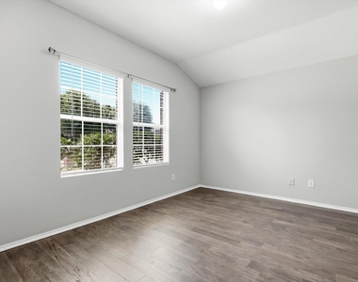
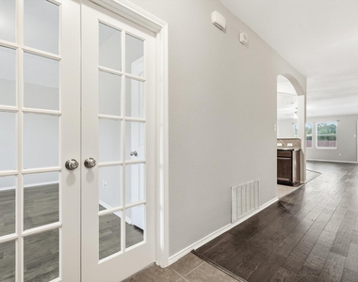
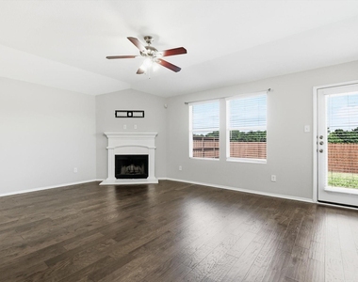
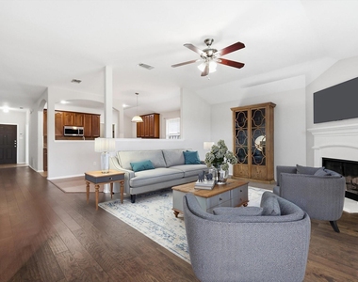
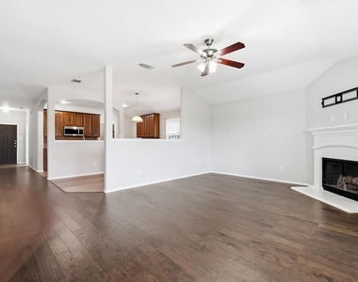
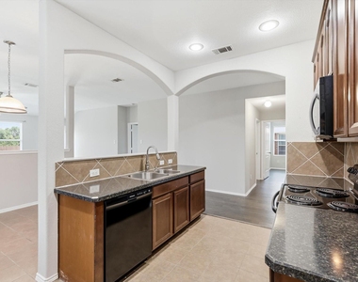
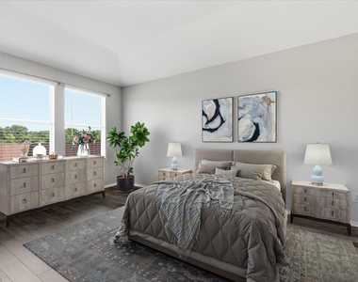
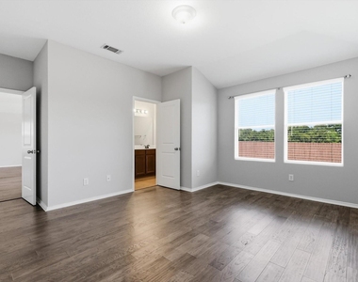
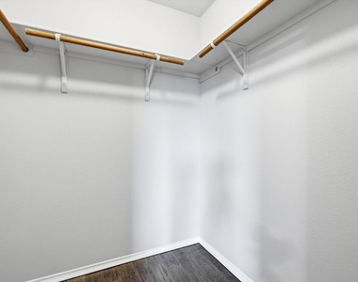
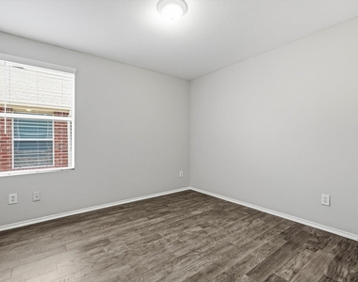
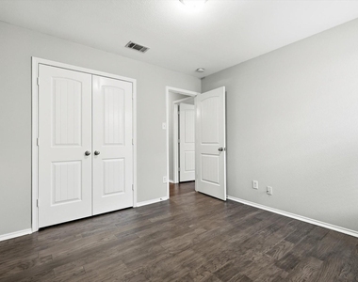
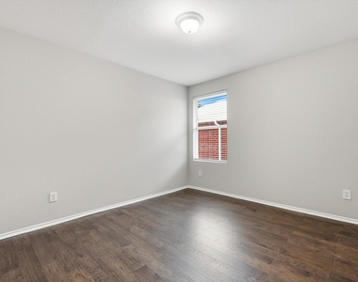
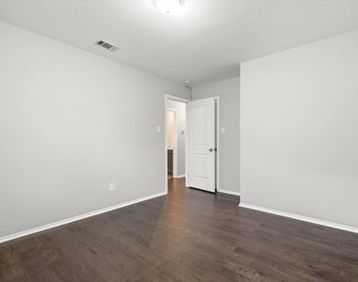
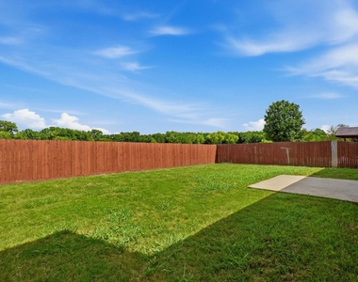
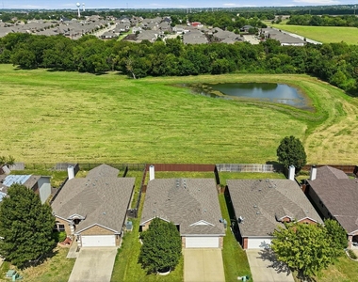
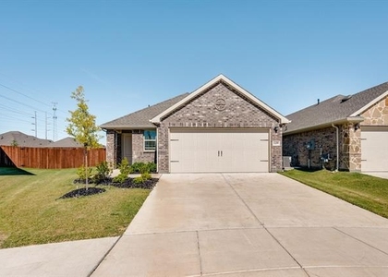
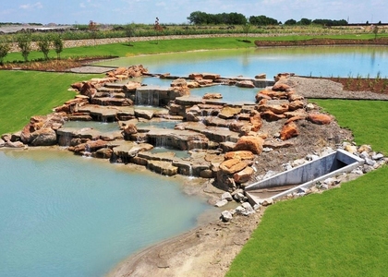
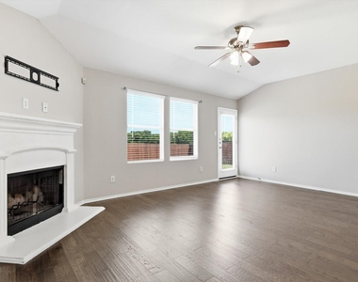
If you've been searching for a move-in-ready home with scenic views, exceptional community amenities, and a location poised for continued growth, this home is one you won't want to miss. Freshley painted and completely carpet free. Open concept layout, with a great office space perfect for those working from home. The peaceful backyard features open farmland, and pond which offers great views which is rare in neighborhood living. Located in an amenity-rich community, residents enjoy access to two swimming pools, a clubhouse and playgrounds. Lavon has continued residential and commercial development bringing new retail, dining, and everyday conveniences to the city. Residents enjoy the charm of small-town living while benefiting from a community that continues to expand and invest in its future-all with convenient access to Wylie, Rockwall, McKinney, and the greater Dallas metro area.
AMENITIES
Attached Garage
Fireplace
Dishwasher
Parking Space

ADDITIONAL INFORMATION
Interior

    Bathroom Information

  • Full Bathrooms: 2

    Interior Information

  • Interior Features: High Speed Internet, Open Floorplan, Walk-In Closet(s), Cable TV Available
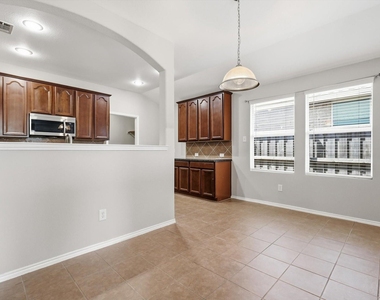
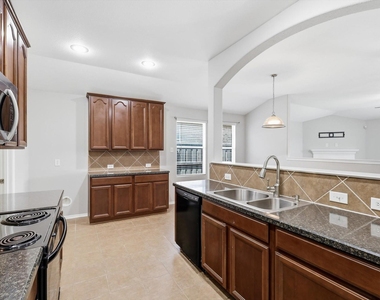
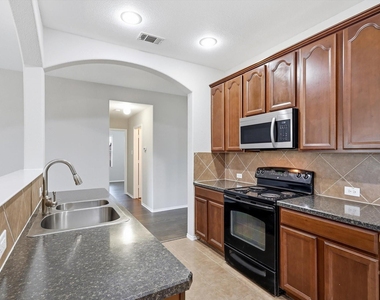
  • Appliances: Dishwasher, Disposal, Electric Range, Microwave
  • Flooring Type: Tile

    Fireplace Information

  • Has Fireplace
  • Fireplace Features: Living Room
  • Fireplaces: 1
Exterior

    Property Information

  • Has Property Attached
  • Square Footage: 1,740
  • Security Features: Smoke Detector(s)
  • Year Built: 2010

    Building Information

  • Levels: One
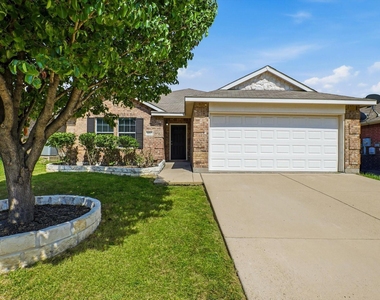
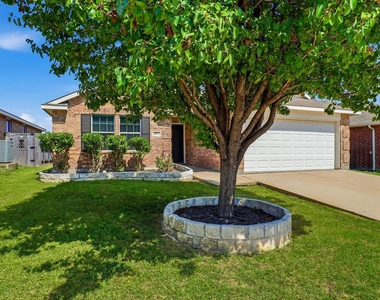
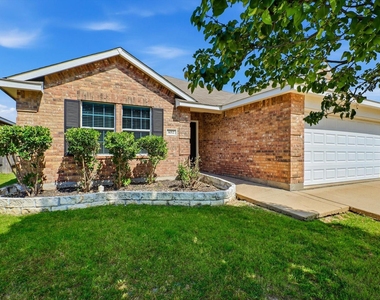
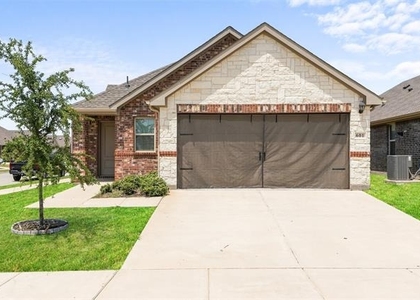
  • Construction Materials: Brick

    Lot Information

  • Lot Features: Subdivision, Water/Lake View
  • Lot Size Area: 0.13
  • Lot Size Units: Acres
  • Lot Size Acres: 0.13
  • Square Footage: 5,663
  • Tax Lot: 19
Utilities

    Utilities Information

  • Cooling Type: Ceiling Fan(s), Central Air, Electric
  • Heating Type: Central, Electric
Parking

    Parking Information

  • Has Garage
  • Attached Garage
  • Parking Features: Driveway, Garage, Garage Door Opener, Garage Faces Front
  • Garage Spaces: 2
Location

    HOA Information

  • HOA/Condo/Coop Fee Includes: Management Fees
  • HOA Fee: $288
  • HOA Fee Frequency: Quarterly

MAP


75166

LISTING QUALITY
▲ Listing location is an exact address
▲ Features and amenities are properly noted
▲ RentHop has data for this building
▼ Listing agent has an unconfirmed email address
▼ The manager has not yet mailed us a photo copy of his or her government identification and proof or property ownership.
▼ Manager has not logged in recently
▼ Manager does not yet have user reviews

RENTHOP DESCRIPTION
The apartment is a unit offered at a monthly price of $2,095. The person posting the listing did not specify that any pets were allowed. It may be the case that pets are ok and the manager simply has not yet filled out all the details. The kitchen conveniently includes a dishwasher.

We have 31 photos of this particular unit, building, and surrounding areas.
See available units at 652 Lincoln Avenue.

SIMILAR NEARBY LISTINGS
$2,300
By Angel Mitchell, 21 hours ago
bedrooms
3 Bed
|
bathrooms
2 Bath
|
square feet
1,416 Sqft
$2,200
By Denise Humphrey, 13 hours ago
bedrooms
3 Bed
|
bathrooms
2 Bath
|
square feet
1,456 Sqft
$1,850
By Minlu Li, 21 hours ago
bedrooms
3 Bed
|
bathrooms
2 Bath
|
square feet
1,591 Sqft
$2,200
By Mike Tassabhji, 20 hours ago
bedrooms
3 Bed
|
bathrooms
2 Bath
|
square feet
1,913 Sqft
775 Camden Drive
Nevada
75166
$2,200
By Sonia Choi, 16 hours ago
bedrooms
3 Bed
|
bathrooms
2 Bath
|
square feet
1,820 Sqft
$1,995
By Samantha Smith, 18 hours ago
bedrooms
3 Bed
|
bathrooms
2 Bath
|
square feet
1,531 Sqft
$1,900
By Lina Vines, 18 hours ago
bedrooms
3 Bed
|
bathrooms
2 Bath
|
square feet
1,589 Sqft
$2,000
By Zenia Montes, 18 hours ago
bedrooms
3 Bed
|
bathrooms
2 Bath
|
square feet
1,454 Sqft

Does something look off?

Ntreis MLS

Last Updated: 8 hours ago
Data Source: Ntreis MLS
MLS# 21390601
List Agent Name: Michele Gajkowski
List Office Name: JBRE Group
IDX information is provided exclusively for personal, non-commercial use, and may not be used for any purpose other than to identify prospective properties consumers may be interested in purchasing. Information is deemed reliable but not guaranteed. The listing broker’s offer of compensation is made only to participants of the MLS where the listing is filed.
Courtesy of RH Advisors, Inc. and RHP Realty NJ, Inc.