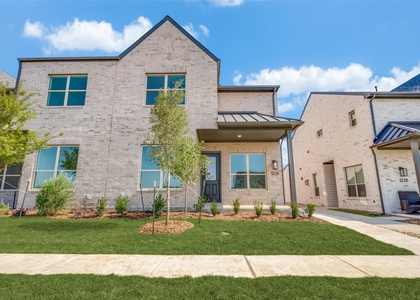
724 Kendall Lane

Celina, 75009
$2,800
LEASED / EXPIRED
Posted 5 weeks ago, Immediate Move-In
bedrooms
3 Bed
bathrooms
2 Bath
bathrooms
1 Half Bath
square feet
2,350 Sqft
Listing by Chris Bentley
Save Listing

SIMILAR NEARBY LISTINGS
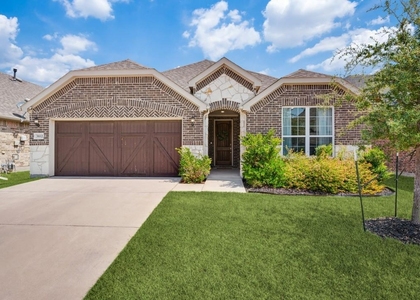
$2,499
By Dharmesh Shah, 1 day ago
bedrooms
3 Bed
|
bathrooms
3 Bath
|
square feet
2,189 Sqft
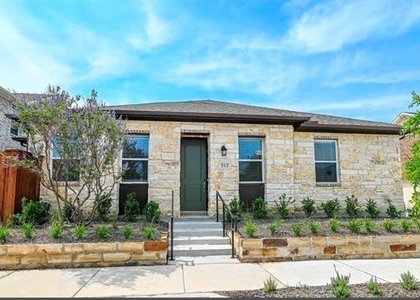
$2,700
By Stacey Leslie, 22 hours ago
bedrooms
3 Bed
|
bathrooms
2 Bath
|
square feet
1,970 Sqft
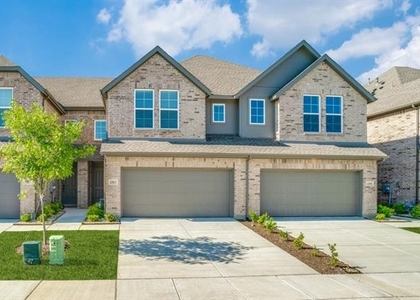
$2,550
By Mark Hunt, 1 day ago
bedrooms
3 Bed
|
bathrooms
2 Bath
|
square feet
1,916 Sqft
$2,650
By Valerie Alfred, 23 hours ago
bedrooms
3 Bed
|
bathrooms
2 Bath
|
square feet
2,186 Sqft
$2,562
By April Bester, 1 day ago
bedrooms
3 Bed
|
bathrooms
2 Bath
|
square feet
1,658 Sqft
$2,700
By Jessica Brown, 1 day ago
bedrooms
3 Bed
|
bathrooms
2 Bath
|
square feet
2,739 Sqft
$2,600
By Beth Kelly, 1 day ago
bedrooms
3 Bed
|
bathrooms
2 Bath
|
square feet
1,673 Sqft
$2,550
By Sogand Sabounchi, 22 hours ago
bedrooms
3 Bed
|
bathrooms
2 Bath
|
square feet
1,888 Sqft

DESCRIPTION
**JUST REDUCED! +$500 off for August Move-in!**Newly constructed Shaddock Home in the easily accessible Light Farms community. Prosper ISD! Features include vaulted ceiling, open floor-plan, quartz counter-tops, game room, and luxury plank flooring. Primary bedroom downstairs. Covered patio. Close to Dallas tollway Highway and Highway 380. Homeowners will enjoy a variety of amenities including a 102-acre regional park, community center complete with a Junior-Olympic pool, recreational pool, state-of-the-art fitness center, neighborhood parks, green spaces, lakes, hike-and-bike trails, and future planned natural waterfalls and water ways. Refrigerator is included in the lease. *Must have at least at a 600 credit score. TREC application + Paystubs + Copies front and back of Driver's license. Pets are on a case-by-case basis.

AMENITIES
Attached Garage
Fireplace
Dishwasher
Parking Space

ADDITIONAL INFORMATION
Interior

    Bathroom Information

  • Half Bathrooms: 1
  • Full Bathrooms: 2

    Interior Information

  • Interior Features: Eat-in Kitchen, High Speed Internet, Kitchen Island, Open Floorplan, Pantry, Vaulted Ceiling(s), Wired for Data, Cable TV Available, Decorative Lighting
  • Appliances: Dishwasher, Disposal, Electric Oven, Gas Cooktop, Microwave, Convection Oven, Vented Exhaust Fan, Plumbed For Gas in Kitchen
  • Flooring Type: Carpet, Luxury Vinyl Plank

    Fireplace Information

  • Has Fireplace
  • Fireplace Features: Living Room
Exterior

    Property Information

  • Square Footage: 2,350
  • Security Features: Carbon Monoxide Detector(s), Prewired, Smoke Detector(s)
  • Architectural Style: Traditional
  • Year Built: 2024

    Building Information

  • Levels: Two
  • Construction Materials: Wood Siding

    Lot Information

  • Lot Features: Interior Lot
  • Lot Size Area: 0.1
  • Lot Size Units: Acres
  • Lot Size Acres: 0.1
  • Square Footage: 4,356
  • Tax Lot: 2
Utilities

    Utilities Information

  • Cooling Type: Ceiling Fan(s), Central Air
  • Heating Type: Central, Natural Gas
Parking

    Parking Information

  • Has Garage
  • Attached Garage
  • Parking Features: Driveway, Garage, Garage Door Opener, Garage Faces Rear, On Street, Epoxy Flooring
  • Garage Spaces: 2
Location

    HOA Information

  • HOA/Condo/Coop Fee Includes: Maintenance Grounds
  • HOA Fee Frequency: Monthly

MAP


75078

LISTING QUALITY
▲ Features and amenities are properly noted
▲ RentHop has data for this building
▼ The manager has not yet mailed us a photo copy of his or her government identification and proof or property ownership.
▼ Manager has not logged in recently
▼ Manager does not yet have user reviews

RENTHOP DESCRIPTION
The apartment is a unit offered at a monthly price of $2,800. The person posting the listing did not specify that any pets were allowed. It may be the case that pets are ok and the manager simply has not yet filled out all the details. The kitchen conveniently includes a dishwasher.

We have 26 photos of this particular unit, building, and surrounding areas.
See available units at 724 Kendall Lane.

Does something look off?

Courtesy of RH Advisors, Inc. and RHP Realty NJ, Inc.