Check Availability
$2,700
Posted 10 hours ago, Oct 1 Move-In
bedrooms
3 Bed
bathrooms
2 Bath
bathrooms
1 Half Bath
square feet
1,970 Sqft
Listing by Stacey Leslie, Keller Williams No. Collin County
Save Listing

DESCRIPTION
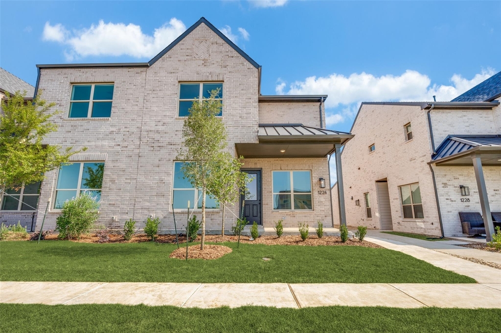
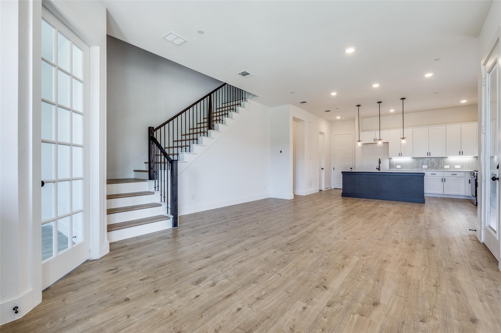
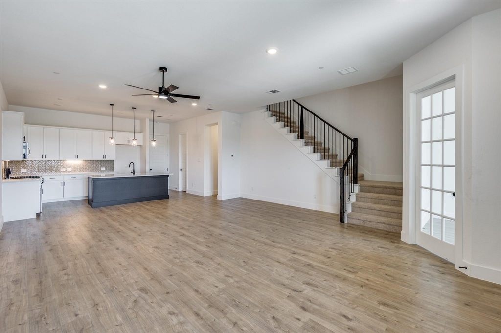
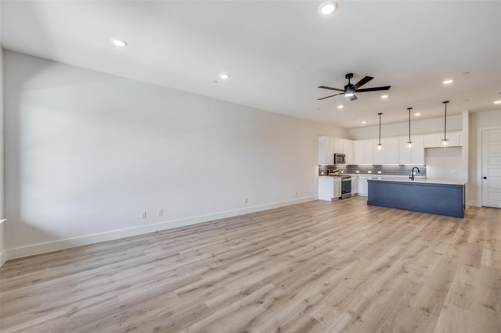
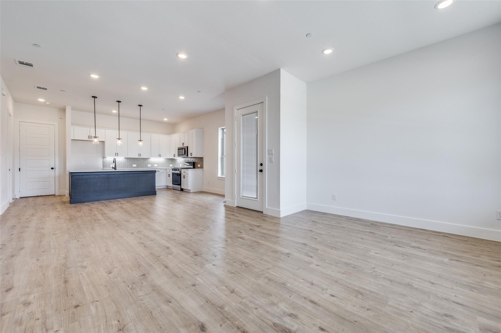
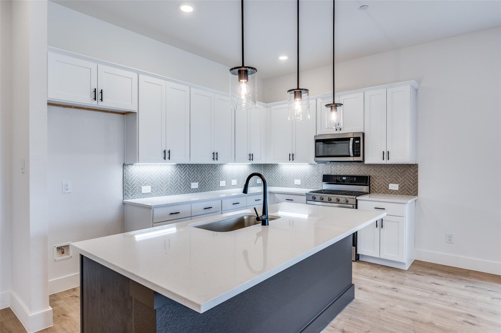
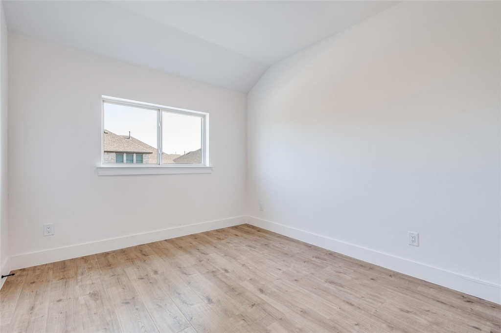
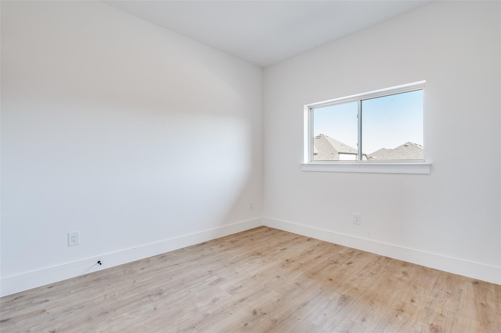
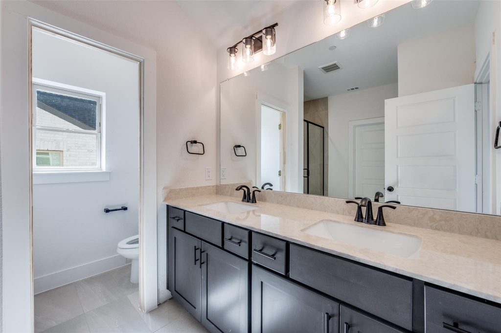
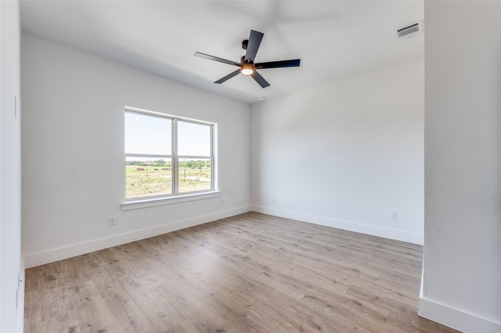
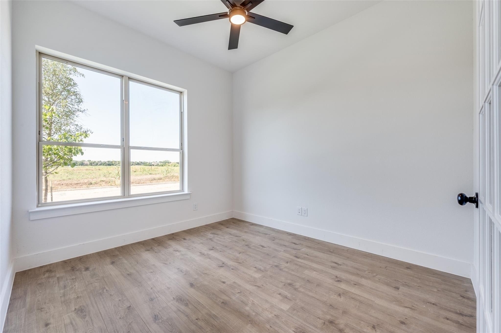
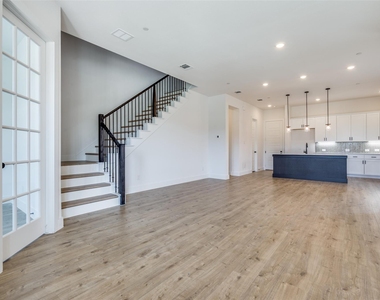
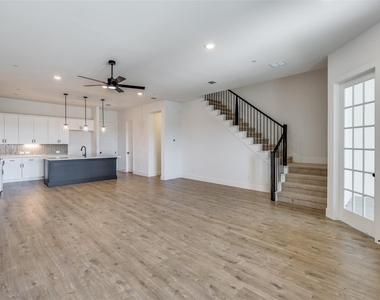
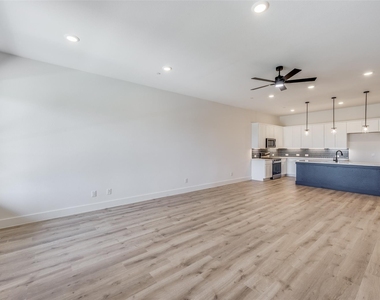
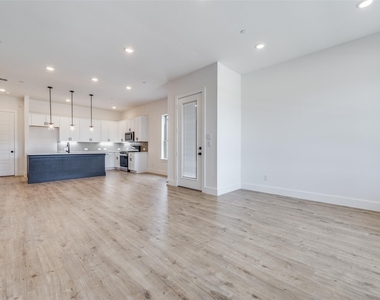
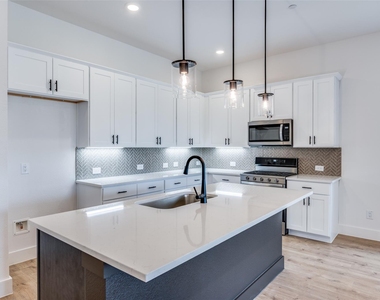
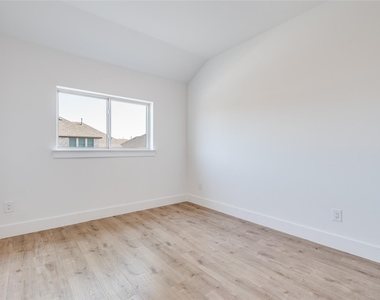
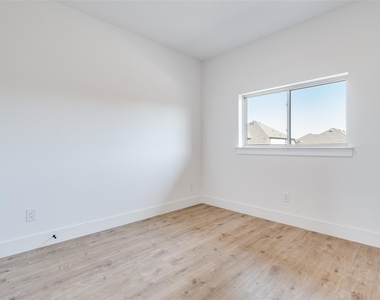
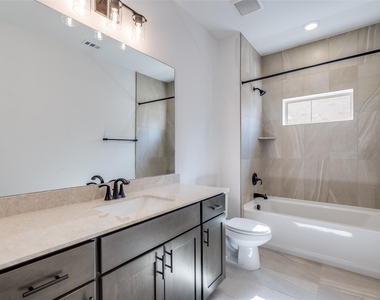
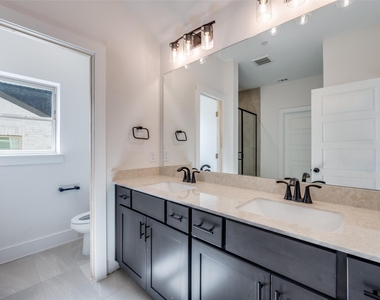
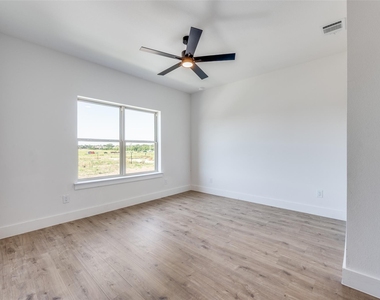
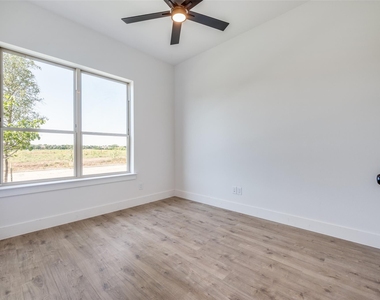
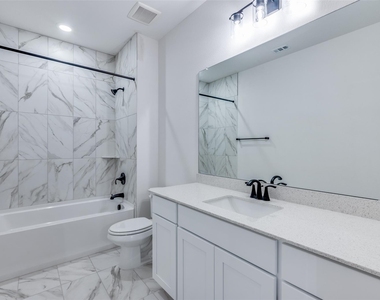
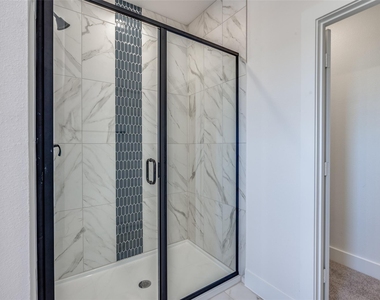
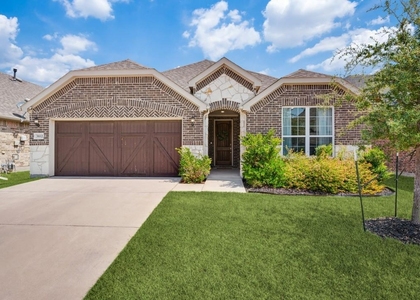
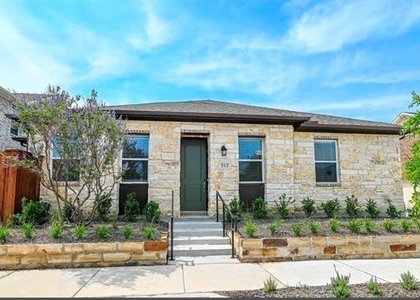
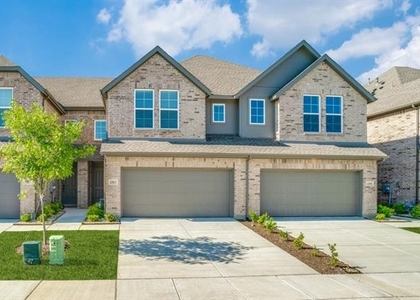
This townhome in Prosper, Texas offers modern living with 1,970 sqft of well-designed space. Featuring 3 spacious bedrooms, an additional office, and a sleek open-concept layout, it's perfect for anyone seeking extra room to work from home, and multiple rooms. Enjoy a bright kitchen with high-end finishes, a cozy living area, and a master suite with a walk-in closet and en-suite bath. Located in a family-friendly community, the property includes access to a playground for children and nearby outdoor spaces. Don't miss out on this fantastic opportunity in one of Prosper's newest developments!

**LOCATED IN PROSPER ISD. Elementary school and daycare is within walking distance.**

AMENITIES
Attached Garage
Dishwasher
Parking Space
Short Term Allowed

ADDITIONAL INFORMATION
Interior

    Bathroom Information

  • Half Bathrooms: 1
  • Full Bathrooms: 2

    Interior Information

  • Interior Features: High Speed Internet, Kitchen Island, Open Floorplan, Pantry, Cable TV Available
  • Appliances: Dishwasher, Disposal, Dryer, Gas Oven, Gas Range, Microwave, Refrigerator, Tankless Water Heater, Washer
  • Flooring Type: Carpet, Tile, Luxury Vinyl Plank
Exterior

    Property Information

  • Has Property Attached
  • Square Footage: 1,970
  • Security Features: Carbon Monoxide Detector(s), Fire Alarm, Fire Sprinkler System
  • Architectural Style: Traditional
  • Year Built: 2025

    Building Information

  • Levels: Two
  • Construction Materials: Brick

    Lot Information

  • Lot Features: Few Trees, Landscaped
  • Lot Size Area: 0.069
  • Lot Size Units: Acres
  • Lot Size Acres: 0.069
  • Square Footage: 3,006
  • Tax Lot: 14
Utilities

    Utilities Information

  • Cooling Type: Central Air
  • Heating Type: Central
Parking

    Parking Information

  • Has Garage
  • Attached Garage
  • Parking Features: Additional Parking, Alley Access, Asphalt, Driveway, Electric Vehicle Charging Station(s), Garage, Garage Faces Rear, On Street, Open, Parking Lot, Garage Single Door
  • Garage Spaces: 2
Location

    HOA Information

  • HOA/Condo/Coop Fee Includes: Front Yard Maintenance

MAP


75009

LISTING QUALITY
▲ Listing location is an exact address
▲ Features and amenities are properly noted
▲ RentHop has data for this building
▼ The manager has not yet mailed us a photo copy of his or her government identification and proof or property ownership.
▼ Manager has not logged in recently
▼ Manager does not yet have user reviews

RENTHOP DESCRIPTION
The apartment is a unit offered at a monthly price of $2,700. The person posting the listing did not specify that any pets were allowed. It may be the case that pets are ok and the manager simply has not yet filled out all the details. The kitchen conveniently includes a dishwasher.

We have 18 photos of this particular unit, building, and surrounding areas.
See available units at 1224 Eureka Springs Street.

SIMILAR NEARBY LISTINGS
$2,499
By Dharmesh Shah, 17 hours ago
bedrooms
3 Bed
|
bathrooms
3 Bath
|
square feet
2,189 Sqft
$2,650
By Valerie Alfred, 10 hours ago
bedrooms
3 Bed
|
bathrooms
2 Bath
|
square feet
2,186 Sqft
$2,562
By April Bester, 18 hours ago
bedrooms
3 Bed
|
bathrooms
2 Bath
|
square feet
1,658 Sqft
$2,375
By Rebecca Cucovatz, 9 hours ago
bedrooms
3 Bed
|
bathrooms
2 Bath
|
square feet
1,664 Sqft
$2,550
By Sogand Sabounchi, 17 hours ago
bedrooms
3 Bed
|
bathrooms
2 Bath
|
square feet
1,888 Sqft

Does something look off?

Ntreis MLS

Last Updated: 7 hours ago
Data Source: Ntreis MLS
MLS# 21384847
List Agent Name: Stacey Leslie
List Office Name: EXP REALTY
IDX information is provided exclusively for personal, non-commercial use, and may not be used for any purpose other than to identify prospective properties consumers may be interested in purchasing. Information is deemed reliable but not guaranteed. The listing broker’s offer of compensation is made only to participants of the MLS where the listing is filed.
Courtesy of RH Advisors, Inc. and RHP Realty NJ, Inc.