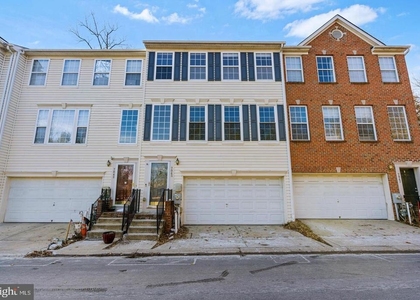
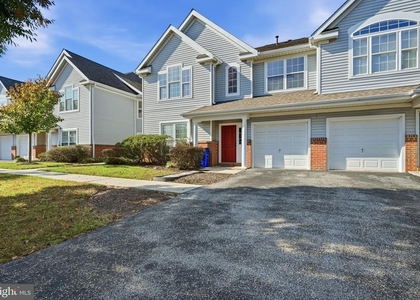
7234 Maidstone Place #238

Howard, 21075
$3,000
LEASED / EXPIRED
Posted 6 weeks ago, Immediate Move-In
bedrooms
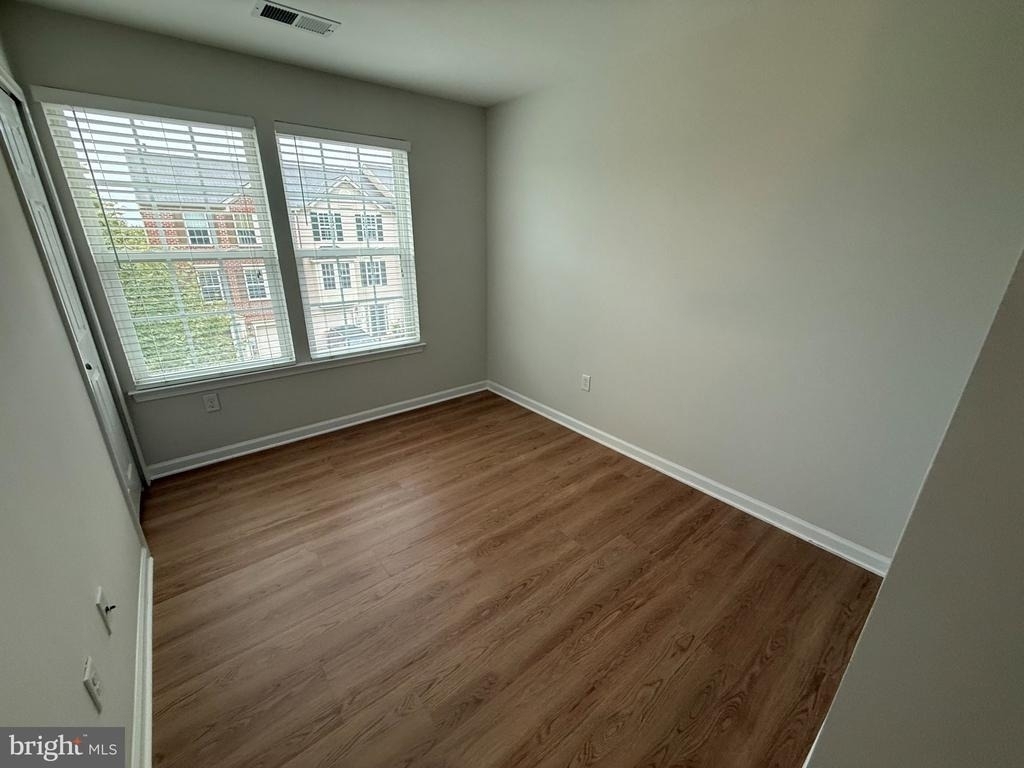
3 Bed
bathrooms
2 Bath
bathrooms
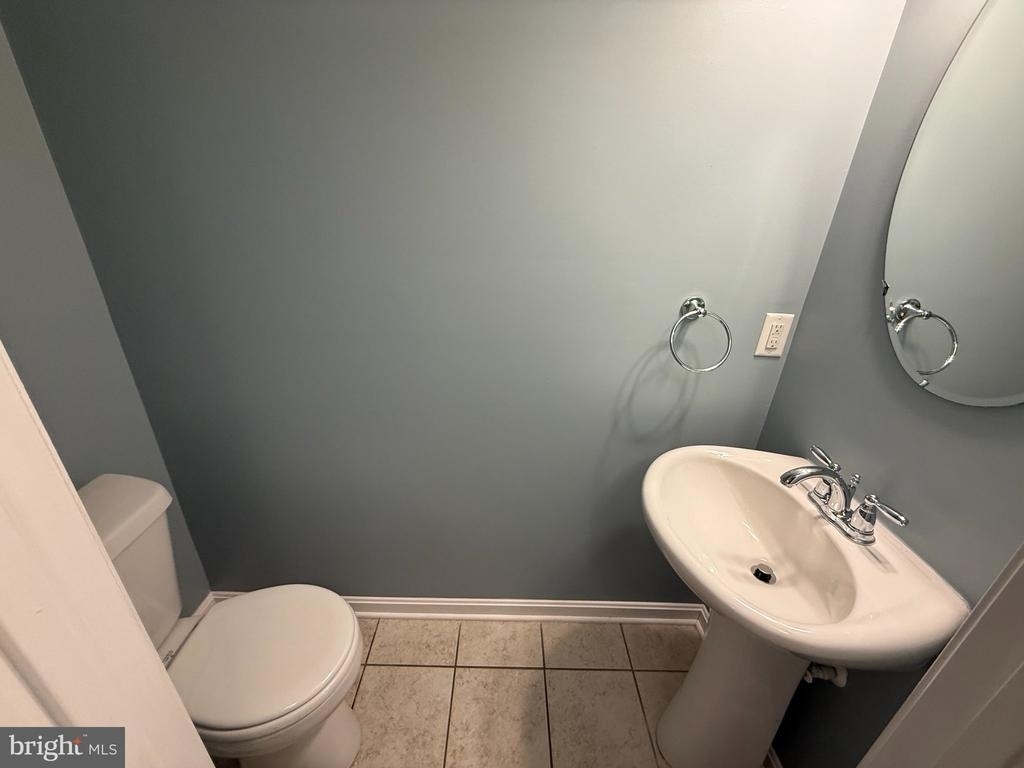
1 Half Bath
square feet
2,340 Sqft
Listing by Jatinder Singh, Invision Realty Inc.
Save Listing

SIMILAR NEARBY LISTINGS
8531 Black Star Circle
Kendall Ridge, Long Reach, Columbia, Howard
21045
$2,800
By Henry Wu, 23 hours ago
bedrooms
3 Bed
|
bathrooms
2 Bath
|
square feet
1,960 Sqft
7125 Penny Lane
Howard
21075
$3,100
By Shannon Vane, 1 day ago
bedrooms
3 Bed
|
bathrooms
3 Bath
|
square feet
1,434 Sqft
$2,900
By Manikath J Sebastian, 23 hours ago
bedrooms
3 Bed
|
bathrooms
2 Bath
|
square feet
1,960 Sqft
7977 Alchemy Way
Howard
21075
$3,300
By Robert J Lucido, 23 hours ago
bedrooms
3 Bed
|
bathrooms
2 Bath
|
square feet
2,251 Sqft
$3,195
By Raghava R Pallapolu, 22 hours ago
bedrooms
3 Bed
|
bathrooms
2 Bath
|
square feet
2,122 Sqft
$3,300
By Hamid Echane, 1 day ago
bedrooms
3 Bed
|
bathrooms
2 Bath
|
square feet
2,056 Sqft
6202 Wild Swan Way, Apt 203
Kendall Ridge, Long Reach, Columbia, Howard
21045
$2,600
By Zagros Ahmed, 1 day ago
bedrooms
3 Bed
|
bathrooms
2 Bath
|
square feet
1,387 Sqft
8426 Each Leaf Court
Kendall Ridge, Long Reach, Columbia, Howard
21045
$2,800
By Melissa M Marsden, 1 day ago
bedrooms
3 Bed
|
bathrooms
2 Bath
|
square feet
1,871 Sqft

DESCRIPTION
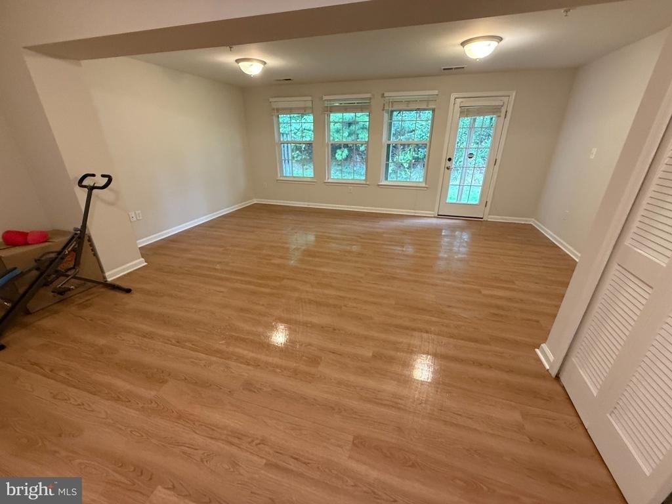
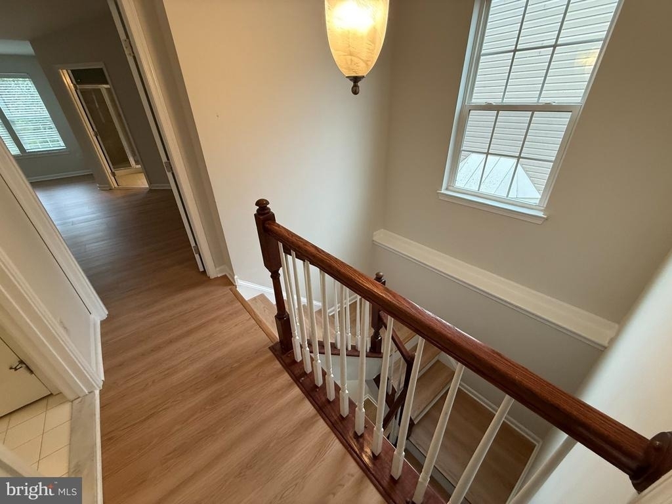
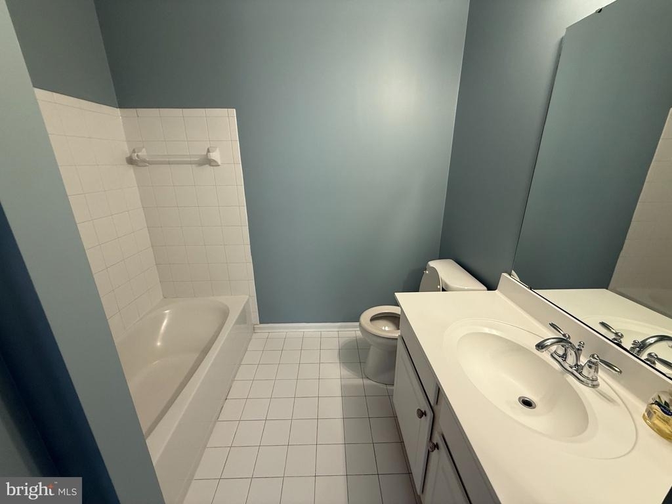
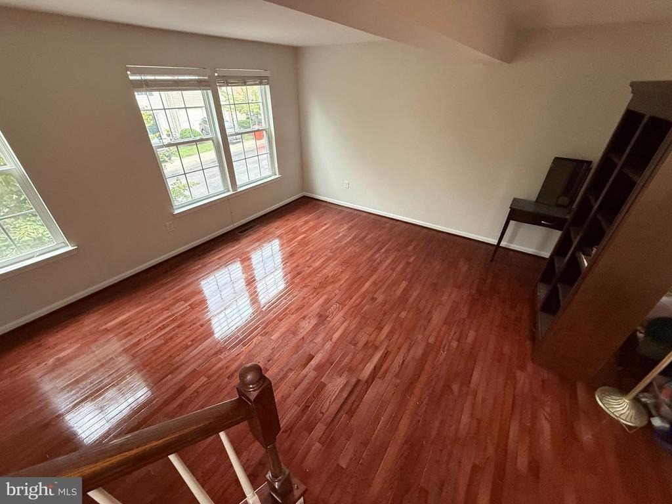
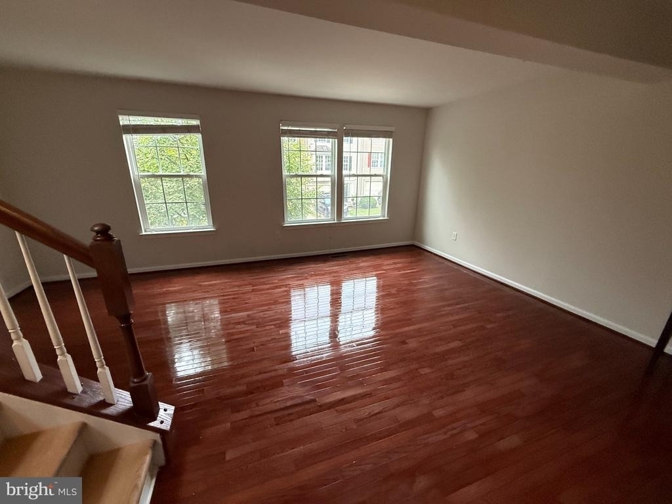
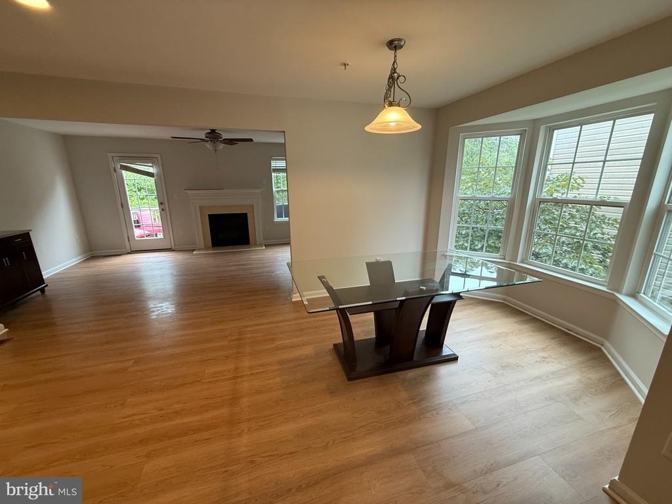
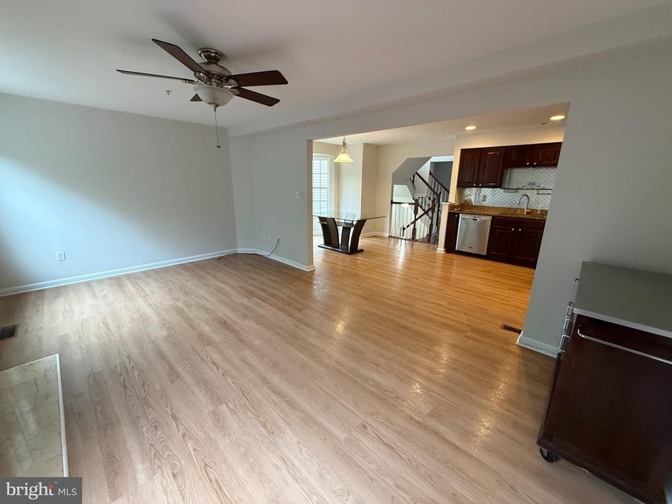
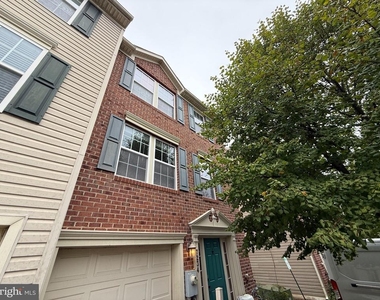
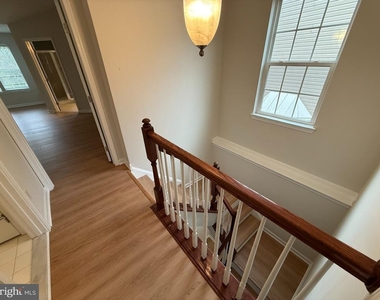
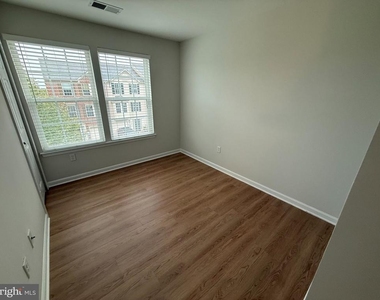
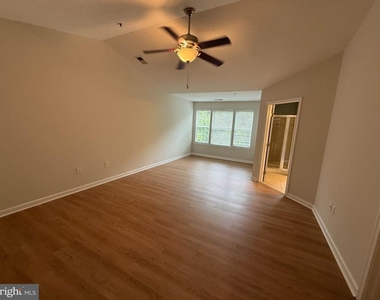
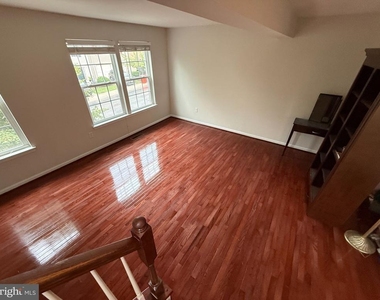
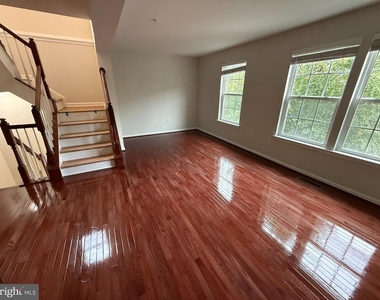
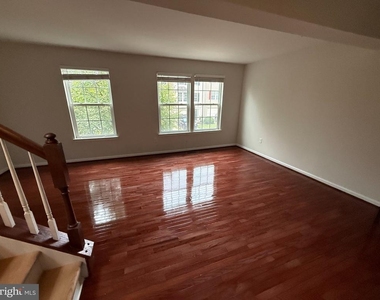
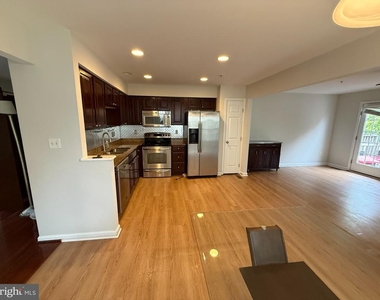
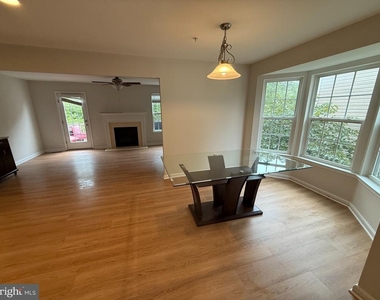
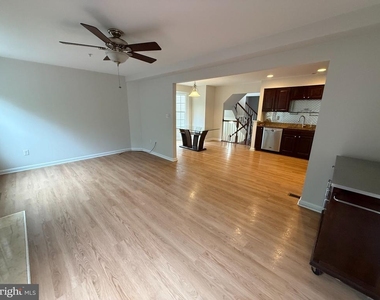
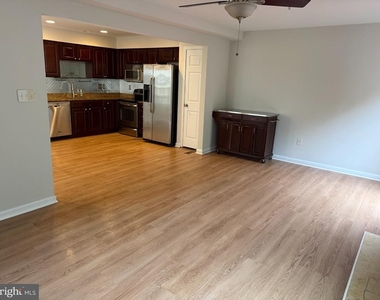
beautiful townhome, with new paint and flooring throughout.

AMENITIES
Fireplace
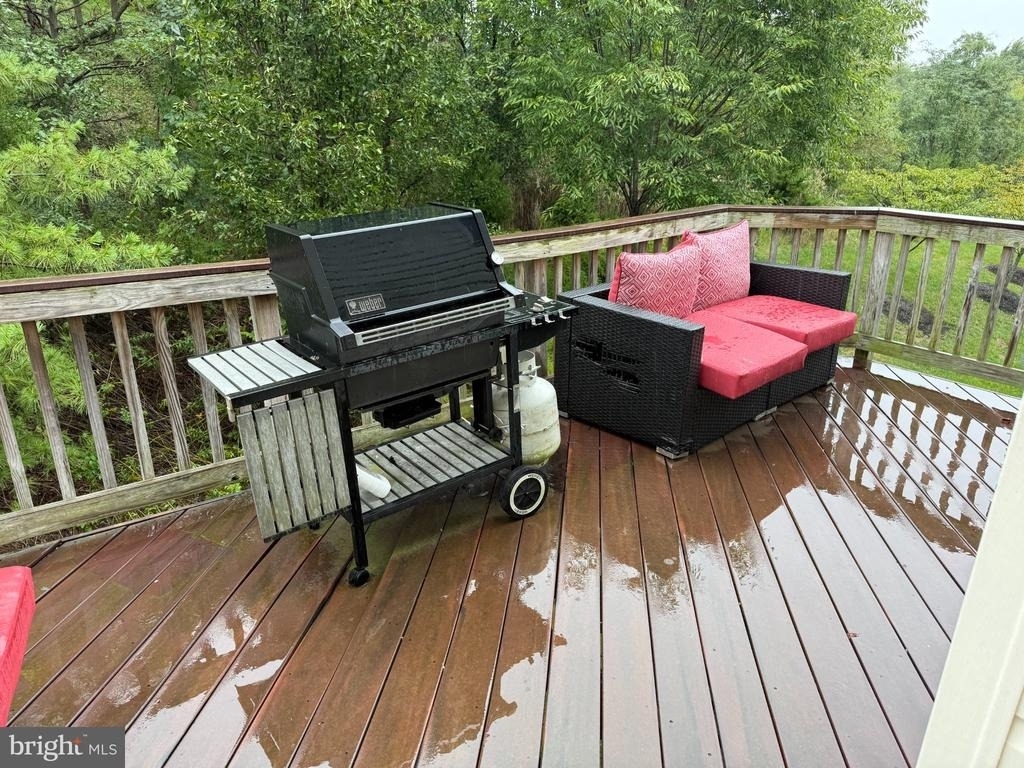
Private Outdoor Space
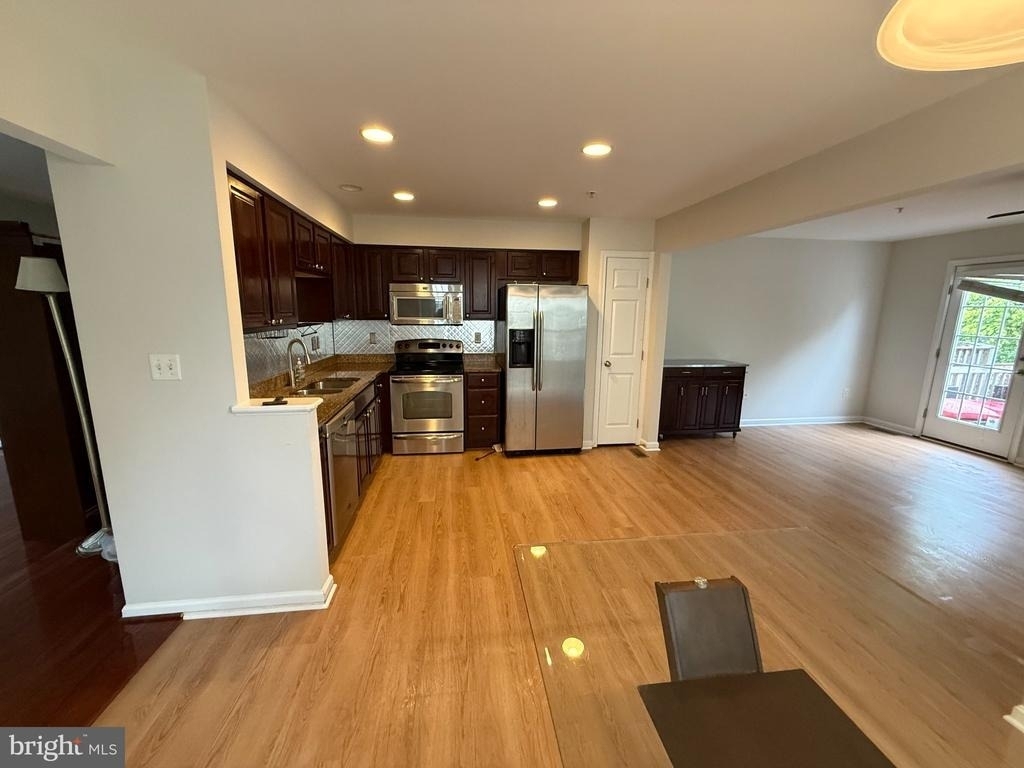
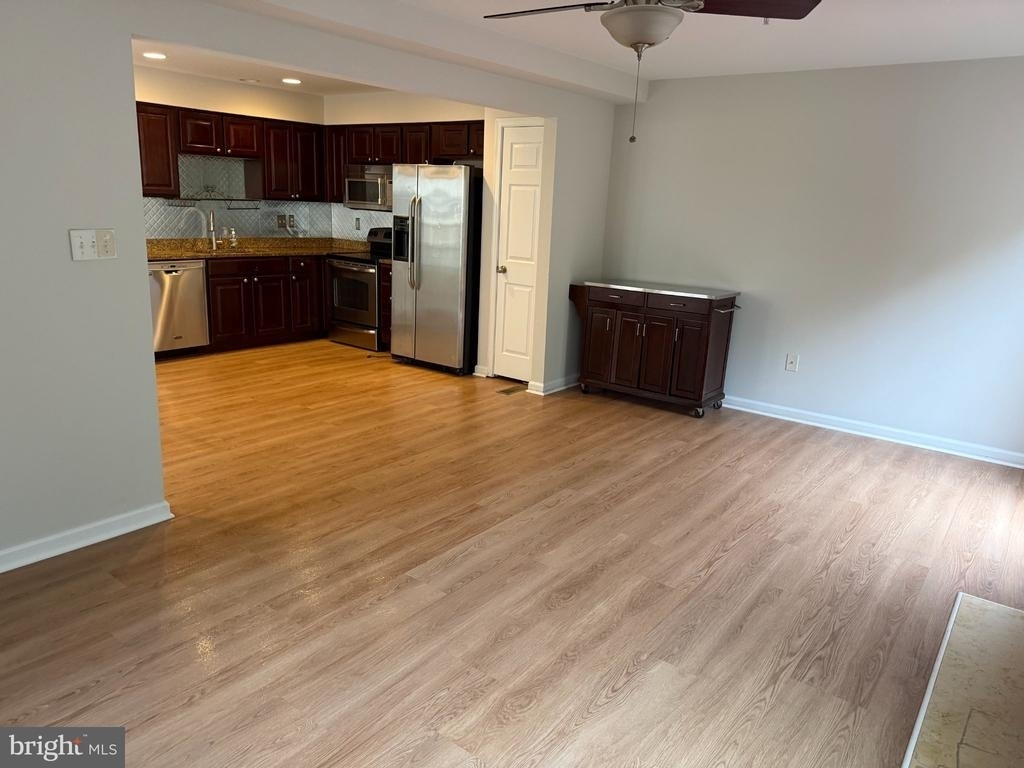
Dishwasher
Parking Space

ADDITIONAL INFORMATION
Interior

    Bathroom Information

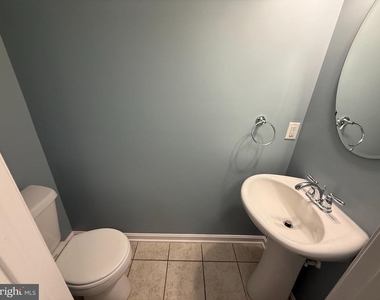
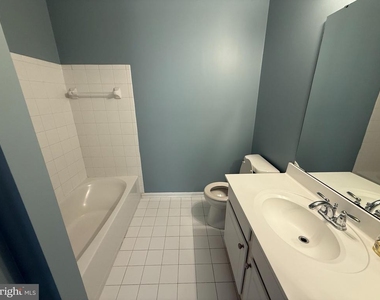
  • Half Bathrooms: 1
  • Full Bathrooms: 2

    Interior Information

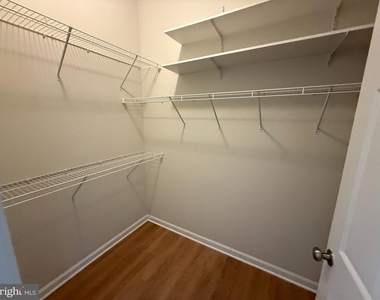
  • Interior Features: Breakfast Bar, Ceiling Fan(s), Eat-in Kitchen, Recessed Lighting, Walk-In Closet(s), Carpet, Dining Area, Family Room Off Kitchen, Floor Plan - Open, Floor Plan - Traditional, Kitchen - Table Space, Primary Bath(s), Upgraded Countertops, Window Treatments, Wood Floors
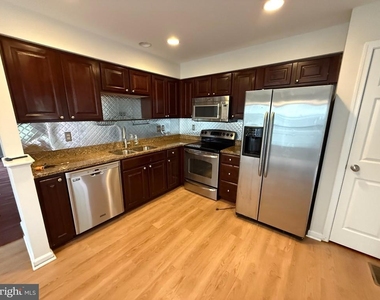
  • Appliances: Microwave, Dishwasher, Disposal, Dryer, Freezer, Ice Maker, Self Cleaning Oven, Oven, Electric Oven, Refrigerator, Washer, Water Dispenser
  • Flooring Type: Carpet, Ceramic Tile, Hardwood
  • Door Features: French, Six Panel

    Fireplace Information

  • Has Fireplace
  • Fireplace Features: Propane, Mantel(s)
  • Fireplaces: 1

    Basement Information

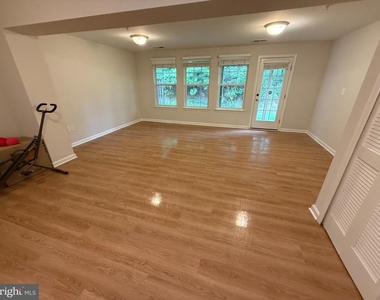
  • Basement: Daylight, Full
Exterior

    Property Information

  • Has Property Attached
  • Square Footage: 2,340
  • Square Footage Source: $0
  • Security Features: Smoke Detector(s), Security System
  • Architectural Style: Traditional
  • Year Built Source: Assessor
  • Year Built: 2009

    Building Information

  • Building Name: VILLAGE TOWNS
  • Builder Name: RYAN HOMES
  • Levels: 3
  • Other Structures: Above Grade, Below Grade
  • Window Features: Double Pane Windows, Screens
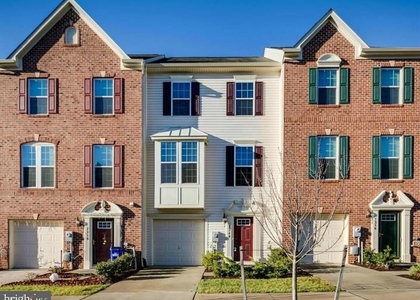
  • Construction Materials: Vinyl Siding, Brick Front
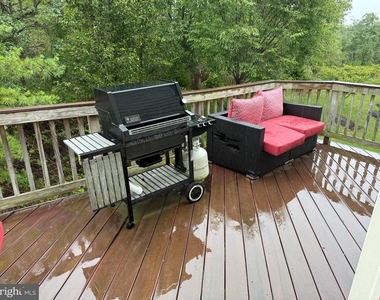
  • Patio and Porch Features: Deck

    Lot Information

  • Lot Features: Cleared, Front Yard, Backs to Trees, Rear Yard
  • Lot Size Area: 1000.01
  • Lot Size Units: Square Feet
  • Lot Size Acres: 0.02
  • Square Footage: 1,000

    Land Information

  • Water Source: Public
Utilities

    Utilities Information

  • Cooling Type: Ceiling Fan(s), Central Air
  • Heating Type: Forced Air
  • Sewer : Public Sewer
Parking

    Parking Information

  • Has Garage
  • Parking Features: Attached, Garage, Driveway, Off Street, Concrete Driveway
  • Garage Spaces: 1
Location

    HOA Information

  • HOA/Condo/Coop Fee Includes: Maintenance Grounds, Snow Removal, Trash, Management, Road Maintenance
  • HOA/Condo/Coop Amenities: Maintenance Grounds
Financial

    Tax Information

  • Tax Assessed Value: $437,400

MAP


21075

LISTING QUALITY
▲ Listing location is an exact address
▲ Features and amenities are properly noted
▲ RentHop has data for this building
▼ The manager has not yet mailed us a photo copy of his or her government identification and proof or property ownership.
▼ Manager has not logged in recently
▼ Manager does not yet have user reviews

RENTHOP DESCRIPTION
The apartment is a unit offered at a monthly price of $3,000. The person posting the listing did not specify that any pets were allowed. It may be the case that pets are ok and the manager simply has not yet filled out all the details. The kitchen conveniently includes a dishwasher.

We have 19 photos of this particular unit, building, and surrounding areas.
See available units at 7234 Maidstone Place.

Does something look off?

Courtesy of RH Advisors, Inc. and RHP Realty NJ, Inc.