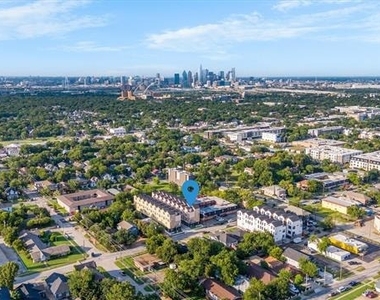
723 West 10th Street #103

Southwest Dallas, Southwest Dallas, 75208
$3,100
LEASED / EXPIRED
Posted 15 weeks ago, Immediate Move-In
bedrooms
3 Bed
bathrooms
3 Bath
bathrooms
1 Half Bath
square feet
1,994 Sqft
Listing by Harriet Holiday
Save Listing

SIMILAR NEARBY LISTINGS
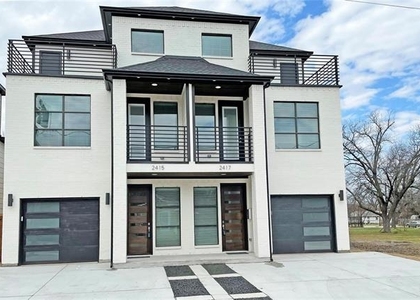
2417 N Winnetka Avenue
Fredrick Douglas, Southwest Dallas, Southwest Dallas
75212
$3,200
By Robert Vernon, 15 hours ago
bedrooms
3 Bed
|
bathrooms
3 Bath
|
square feet
2,286 Sqft
1140 Manacor Lane
Fredrick Douglas, Southwest Dallas, Southwest Dallas
75212
$3,049
By Samuel Lockett, 5 hours ago
bedrooms
3 Bed
|
bathrooms
3 Bath
|
square feet
1,852 Sqft
1430 S Montreal Avenue
Hampton Hills, Southwest Dallas, Southwest Dallas
75208
$3,250
By Steven Nall, 13 hours ago
bedrooms
3 Bed
|
bathrooms
2 Bath
|
square feet
1,808 Sqft
312 N Lancaster Avenue, Apt 10...
Botello, Southwest Dallas, Southwest Dallas
75203
$2,750
By Fahri Olgundeney, 13 hours ago
bedrooms
3 Bed
|
bathrooms
3 Bath
|
square feet
1,941 Sqft
701 N Lancaster Avenue, Apt 10...
Lake Cliff, Southwest Dallas, Southwest Dallas
75203
$2,990
By Fahri Olgundeney, 12 hours ago
bedrooms
3 Bed
|
bathrooms
3 Bath
|
square feet
1,965 Sqft
312 N Lancaster Avenue, Apt 12...
Botello, Southwest Dallas, Southwest Dallas
75203
$2,750
By Fahri Olgundeney, 12 hours ago
bedrooms
3 Bed
|
bathrooms
3 Bath
|
square feet
1,941 Sqft
2739 Flowering Peach Lane
Fredrick Douglas, Southwest Dallas, Southwest Dallas
75212
$3,200
By Sara Reid, 15 hours ago
bedrooms
3 Bed
|
bathrooms
3 Bath
|
square feet
1,848 Sqft
236 Melba Street, Apt 103
Southwest Dallas, Southwest Dallas
75208
$3,300
By Carrie Deraps, 11 hours ago
bedrooms
3 Bed
|
bathrooms
2 Bath
|
square feet
2,146 Sqft

DESCRIPTION
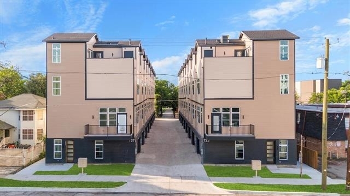
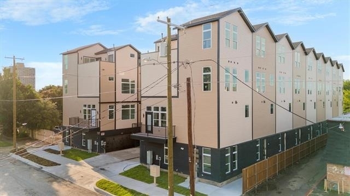
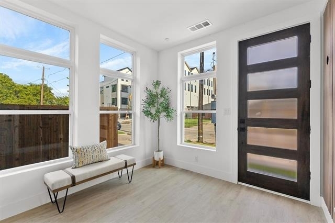
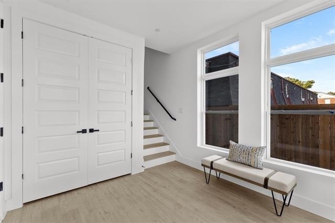
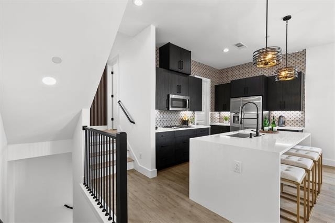
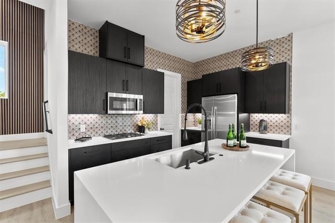
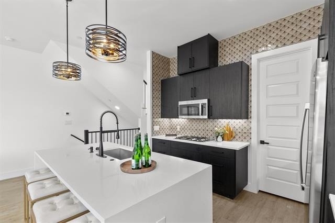
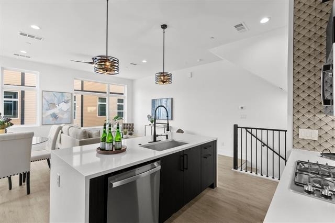
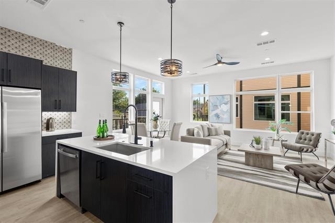
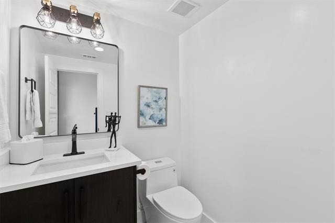
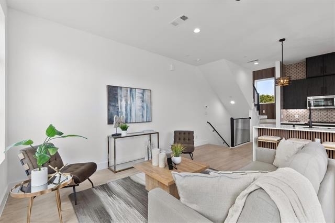
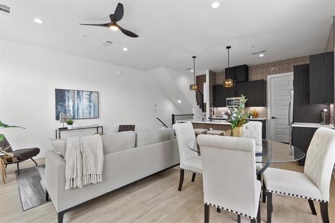
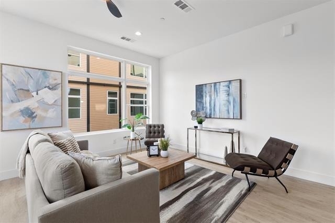
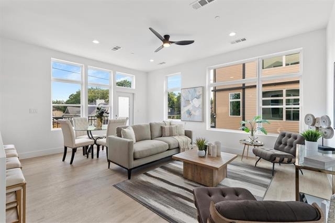
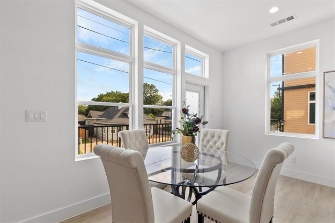
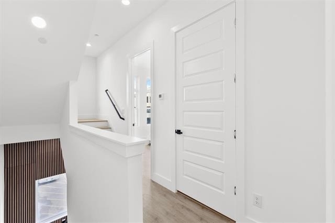
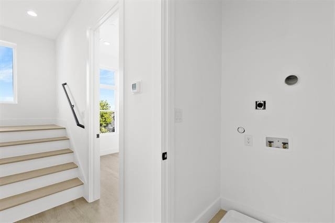
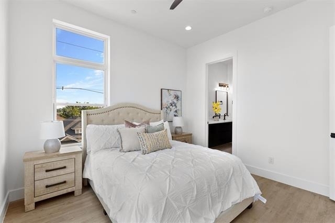
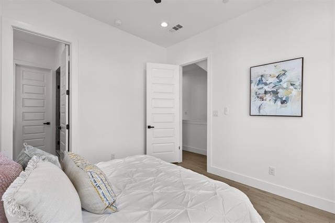
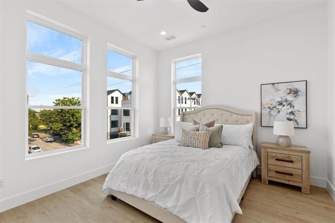
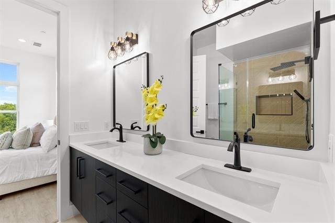
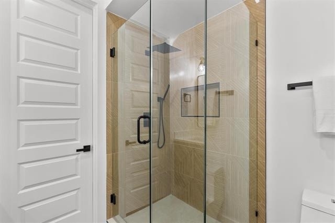
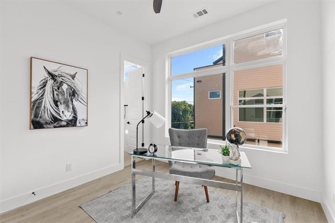
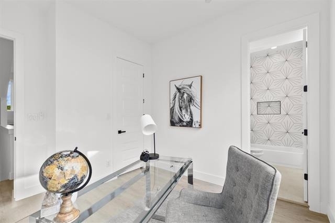
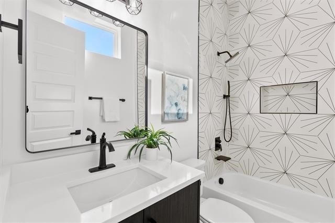
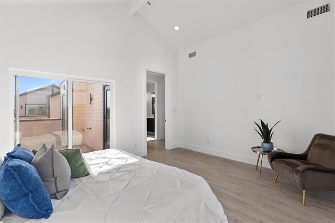
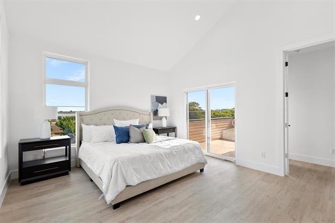
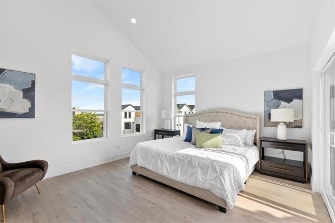
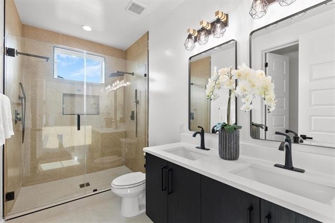
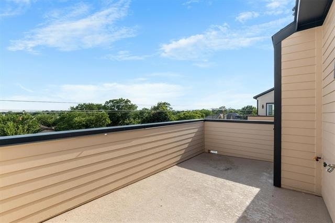
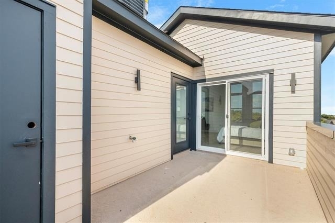
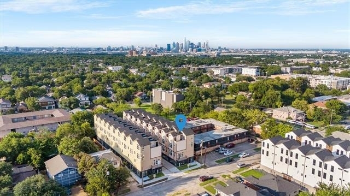
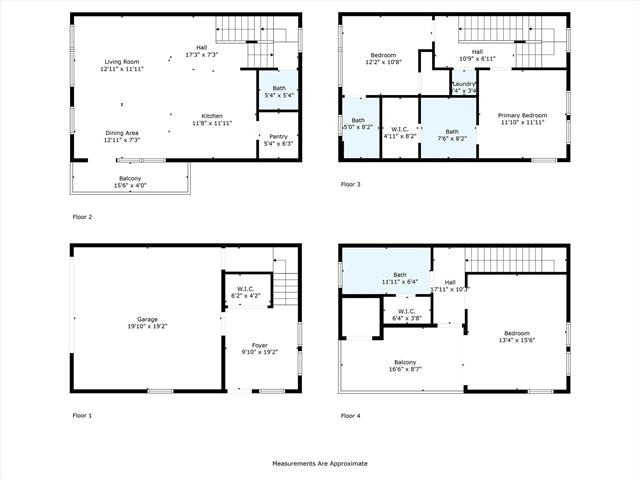
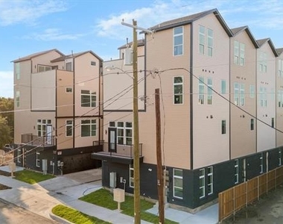
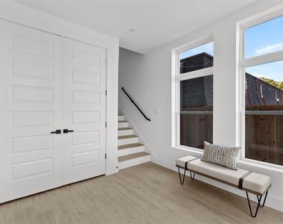
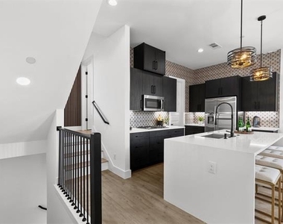
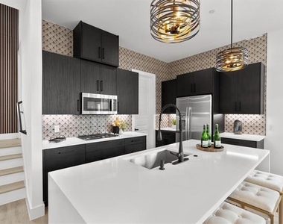
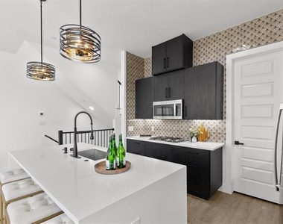
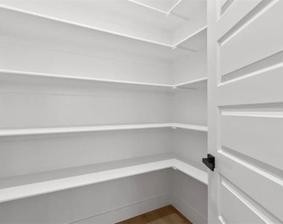
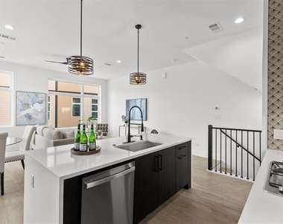
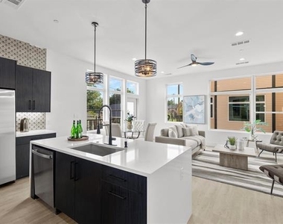
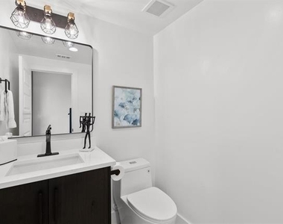
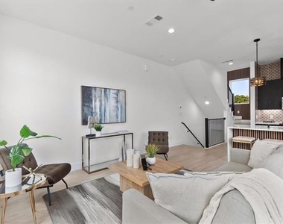
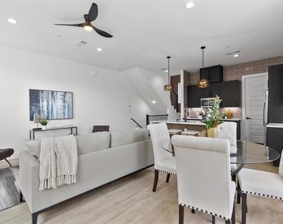
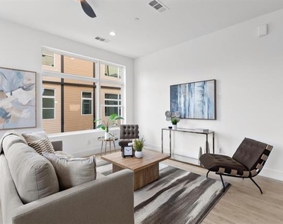
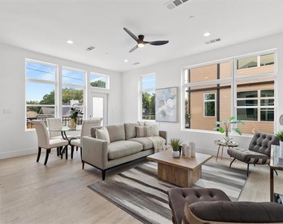
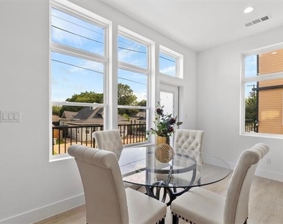
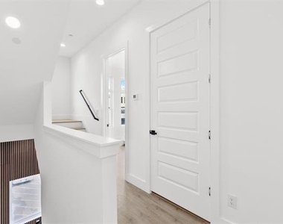
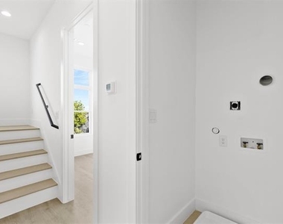
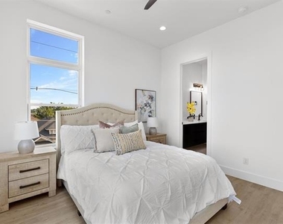
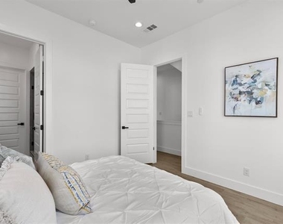
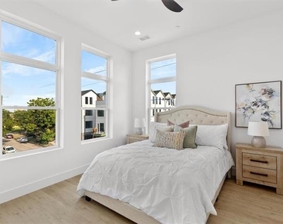
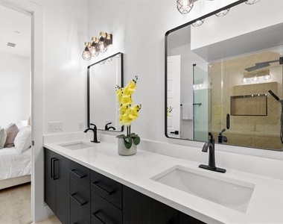
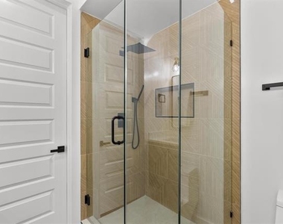
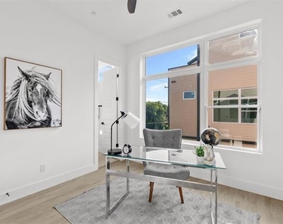
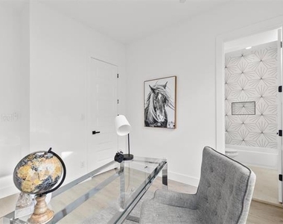
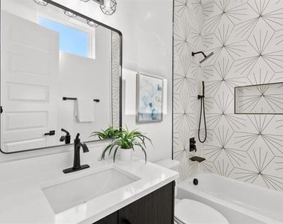
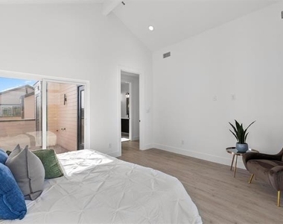
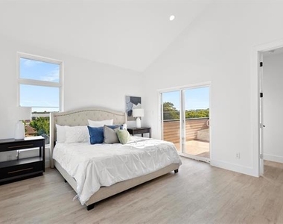
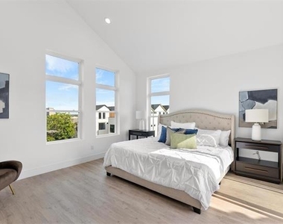
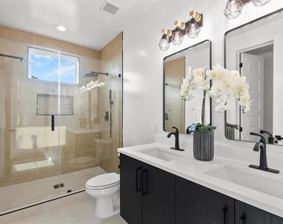
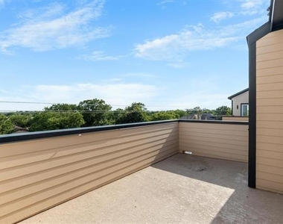
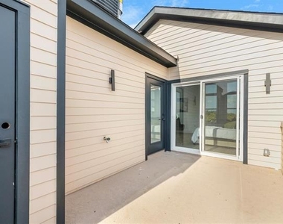
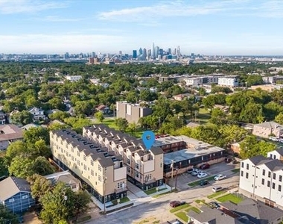
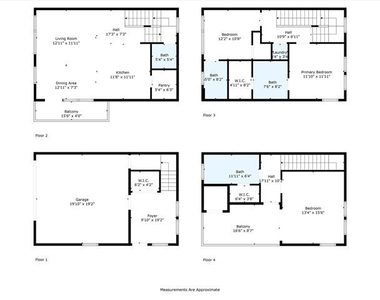
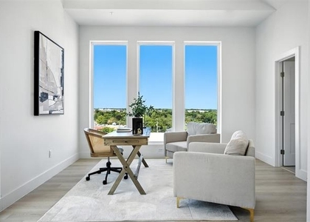
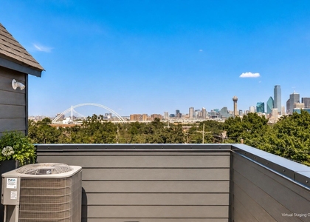
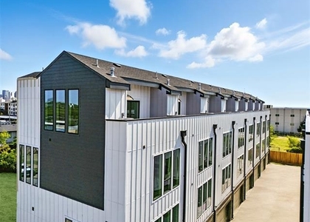
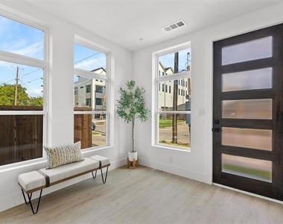
Stunning 3 bedroom, 3 & half bath, two car garage townhomes.  Imagine being the first tenants to lease these stunning brand new townhomes!  Edgy, modern design bringing a natural feel inside with the wood trim and unique tiles .  High end finishes throughout.  High ceilings, large windows bring tons of natural light inside! Multi-purpose entry area with a large storage closet on the first floor. Second floor living areas with guest bath. Third floor houses the primary suite with the stunning ensuite bathroom, and the second bedroom with a light, airy ensuite bath.  The fourth floor is comprised of an enormous flex space with high ceiling and sliding door to the rooftop deck.  Can be used as the primary bedroom, or second living space.  Fourth floor bathroom has double sinks, stunning shower and closet.  Deck has a gas outlet for grilling and a water faucet.
AMENITIES
Attached Garage
Fireplace
Dishwasher
Parking Space

ADDITIONAL INFORMATION
Interior

    Bathroom Information

  • Half Bathrooms: 1
  • Full Bathrooms: 3

    Interior Information

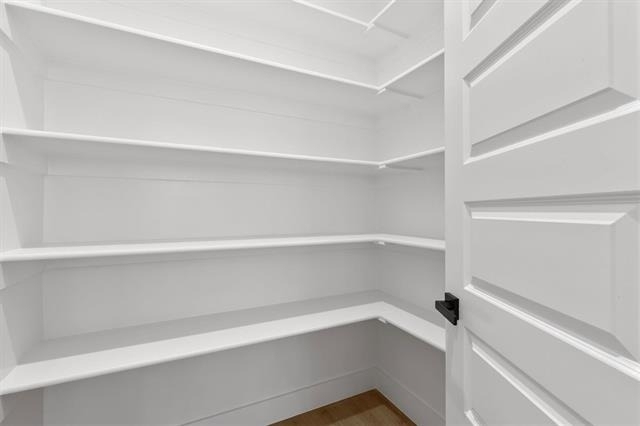
  • Interior Features: Double Vanity, Kitchen Island, Open Floorplan, Pantry, Walk-In Closet(s), Cable TV Available, Decorative Lighting, High Speed Internet Available
  • Appliances: Dishwasher, Disposal, Gas Range, Microwave, Refrigerator, Tankless Water Heater

    Fireplace Information

  • Has Fireplace
  • Fireplace Features: Electric
  • Fireplaces: 1
Exterior

    Property Information

  • Has Property Attached
  • Square Footage: 1,994
  • Security Features: Carbon Monoxide Detector(s), Fire Sprinkler System, Security Gate, Security Lights
  • Architectural Style: Modern Farmhouse
  • Year Built: 2025

    Building Information

  • Levels: Three Or More
  • Construction Materials: Brick, Fiber Cement

    Lot Information

  • Lot Size Area: 0.22
  • Lot Size Units: Acres
  • Lot Size Acres: 0.22
  • Square Footage: 9,583
  • Tax Lot: 5
Parking

    Parking Information

  • Has Garage
  • Attached Garage
  • Parking Features: Garage Faces Rear
  • Garage Spaces: 2

MAP


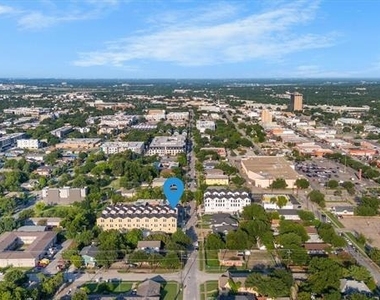
SOUTHWEST DALLAS

PRICE COMPARISON
This apartment's rent is 14.81% more expensive than the median rent of $2,700 for a 3-bedroom apartment in Southwest Dallas, Dallas, TX.
The median is solely based on the area and the number of bedrooms. Listing-specific characteristics such as the number of bathrooms and the amenities will also impact the price.

LISTING QUALITY
▲ Listing location is an exact address
▲ Features and amenities are properly noted
▲ RentHop has data for this building
▼ Listing agent has an unconfirmed email address
▼ The manager has not yet mailed us a photo copy of his or her government identification and proof or property ownership.
▼ Manager has not logged in recently
▼ Manager does not yet have user reviews

RENTHOP DESCRIPTION
The apartment is a unit offered at a monthly price of $3,100. The person posting the listing did not specify that any pets were allowed. It may be the case that pets are ok and the manager simply has not yet filled out all the details. The kitchen conveniently includes a dishwasher.

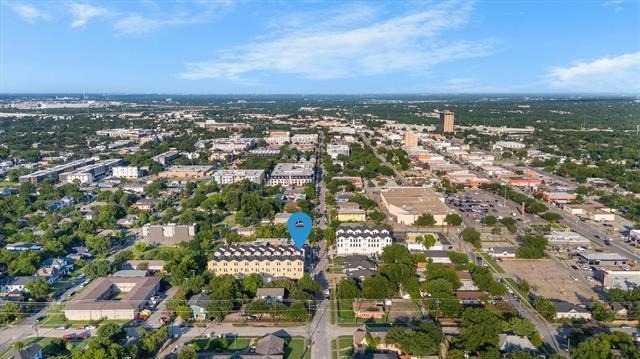
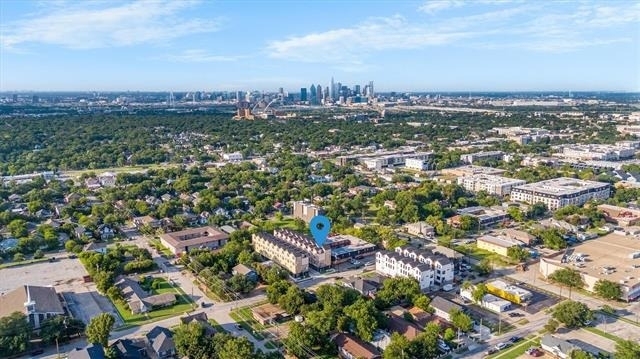
We have 36 photos of this particular unit, building, and surrounding areas.
See available units at 723 West 10th Street.

Does something look off?

Courtesy of RH Advisors, Inc. and RHP Realty NJ, Inc.