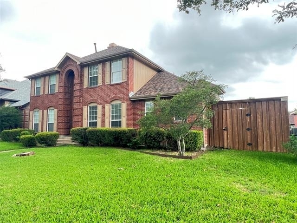
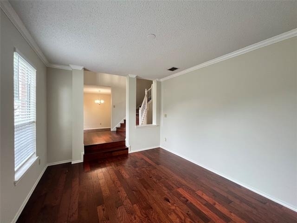
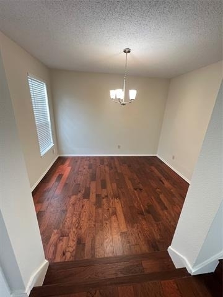
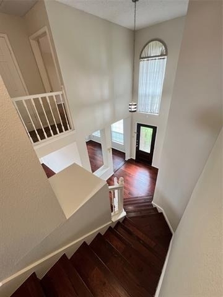
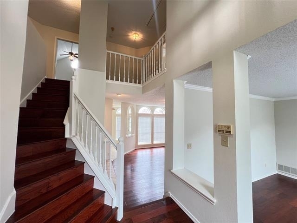
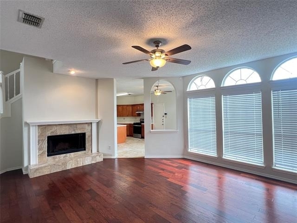
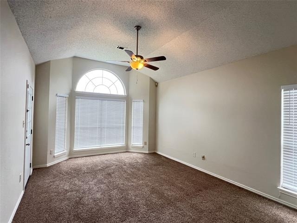
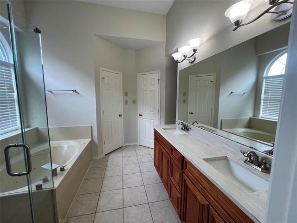
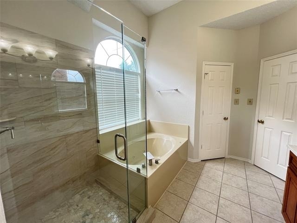
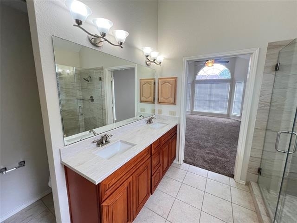
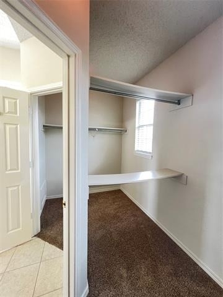
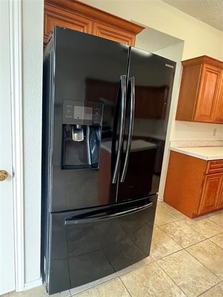
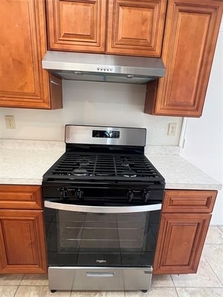
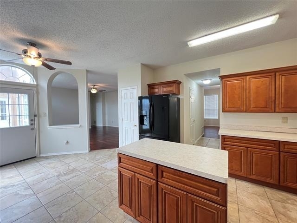
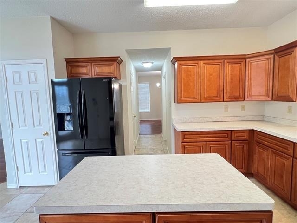
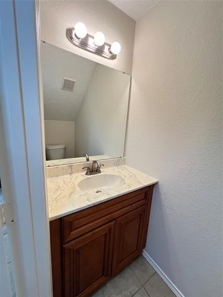
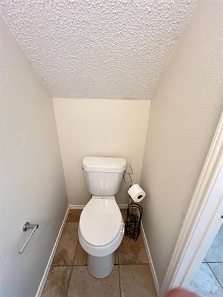
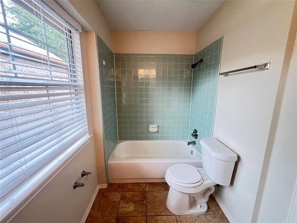
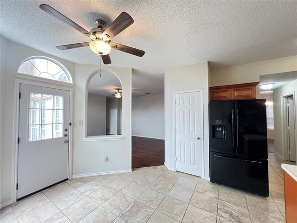
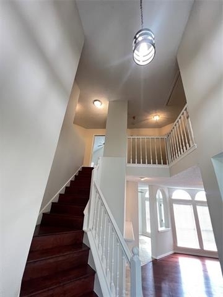
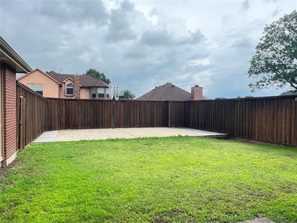
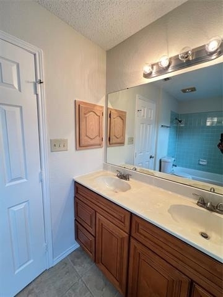
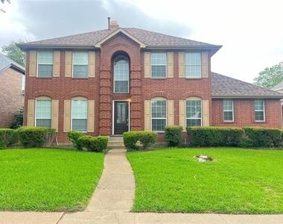
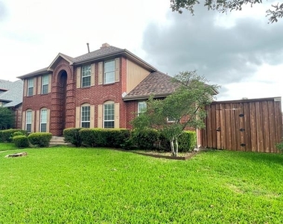
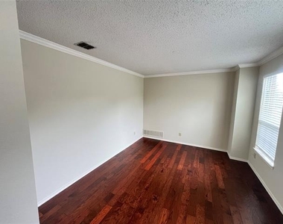
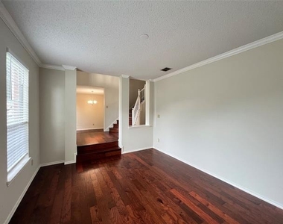
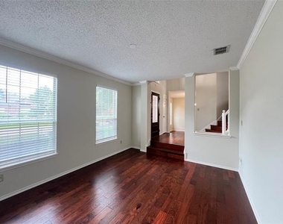
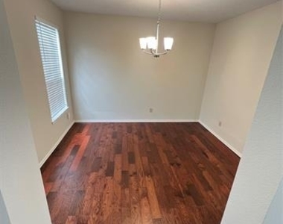
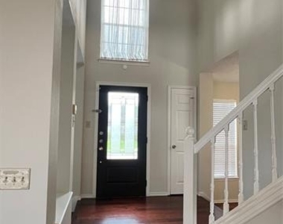
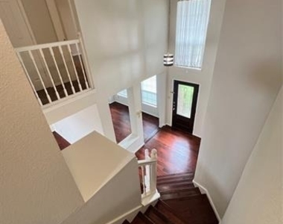
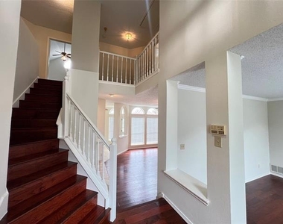
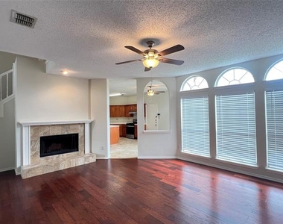
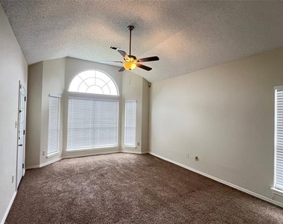
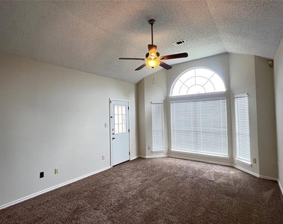
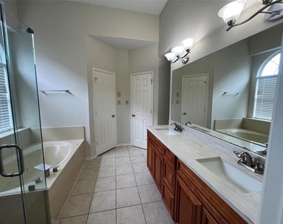
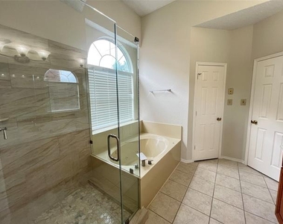
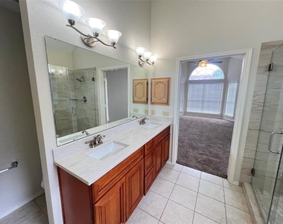
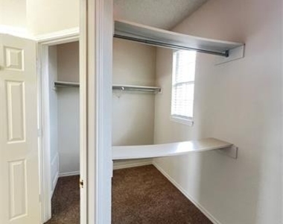
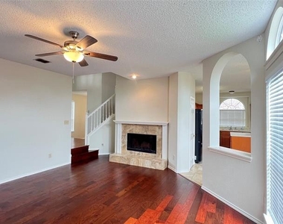
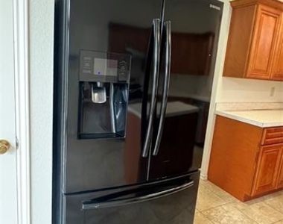
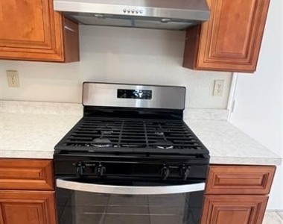
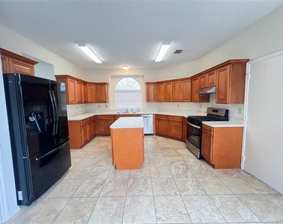
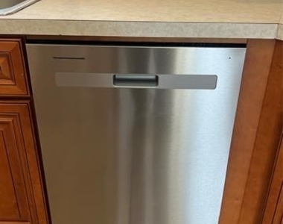
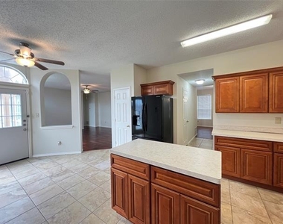
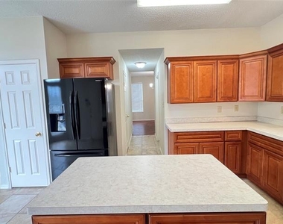
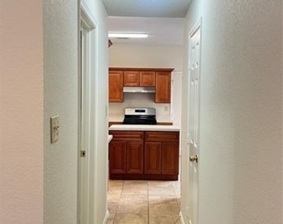
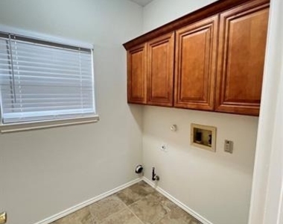
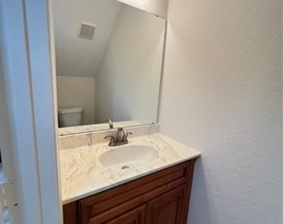
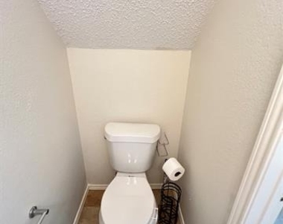
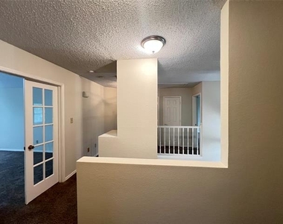
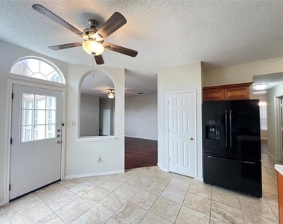
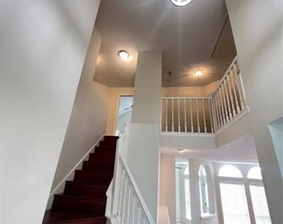
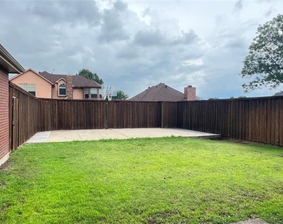
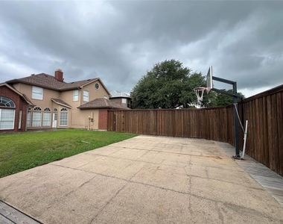
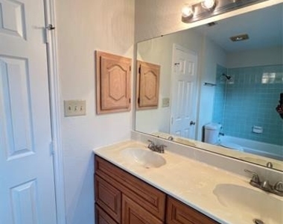
Exceptional House with 4-bed, 2.5-bath, 2660+ sq ft house located in Mesquite's highly desirable PARKVIEW community subdivision. Walk into this beauty that features hardwood and tile flooring in the main rooms, new carpet in the bedrooms, and tile in the wet areas. Kitchen features large countertops, ample cabinet space, refrigerator, new gas cooktop & oven, new dishwasher, and eat-in breakfast area. Large windows for natural light. Oversize primary bed & bath with his-her sinks, separate shower, and jacuzzi-tub. Large secondary bedrooms with walk-in closets. Huge Game Room. Full size utility includes washer & dryer hook ups. 2-car garage. The fenced private backyard and covered patio are perfect for entertaining friends and family. Backyard includes a half basketball court! Neighborhood offers multiple pools, a children's park, walking trails, and more. Easy access to roadways. Ideally located to schools, restaurants, shopping, and entertainment. Housing Choice Vouchers (Section 8) are accepted.
Application Fee is $50 per adult 18 and older. To be considered, you must have good credit, income 2.5 times monthly rent, and no previous evictions. Pets are not allowed.
AMENITIES
Attached Garage
Fireplace
Dishwasher
Parking Space
ADDITIONAL INFORMATION
Interior
Bathroom Information
Half Bathrooms: 1
Full Bathrooms: 2
Interior Information
Interior Features: Cathedral Ceiling(s), Chandelier, Eat-in Kitchen, High Speed Internet, Kitchen Island, Natural Woodwork, Open Floorplan, Pantry, Vaulted Ceiling(s), Walk-In Closet(s), Cable TV Available, Decorative Lighting
Appliances: Dishwasher, Disposal, Gas Cooktop, Gas Oven, Refrigerator, Vented Exhaust Fan
Flooring Type: Carpet, Tile, Wood
Laundry Features: Electric Dryer Hookup, Washer Hookup, Utility Room, Full Size W/D Area
The manager has not yet mailed us a photo copy of his or her government identification and proof or property ownership.
▼
Manager has not logged in recently
▼
Manager does not yet have user reviews
RENTHOP DESCRIPTION
The apartment is a unit offered at a monthly price of $2,800. The person posting the listing did not specify that any pets were allowed. It may be the case that pets are ok and the manager simply has not yet filled out all the details. The kitchen conveniently includes a dishwasher.
We have 40 photos of this particular unit, building, and surrounding areas.
Last Updated: 19 hours ago
Data Source: Ntreis MLS
MLS# 21296728
List Agent Name: John Henry
List Office Name: Dallas Property Management Pro
IDX information is provided exclusively for personal, non-commercial use, and may not be used for any purpose other than to identify prospective properties consumers may be interested in purchasing. Information is deemed reliable but not guaranteed. The listing broker’s offer of compensation is made only to participants of the MLS where the listing is filed.
Courtesy of RH Advisors, Inc. and RHP Realty NJ, Inc.
By selecting Check Availability, you agree that RentHop and real estate professionals may call or text you about your inquiry. Message/data rates may apply. Terms & Privacy. California Privacy Notice
We found some very similar listings nearby
Select those you'd like to message
Your messages have been sent!
Check Availability
By selecting Check Availability, you agree that RentHop and real estate professionals may call or text you about your inquiry. Message/data rates may apply. Terms & Privacy. California Privacy Notice
































 Your Privacy Choices