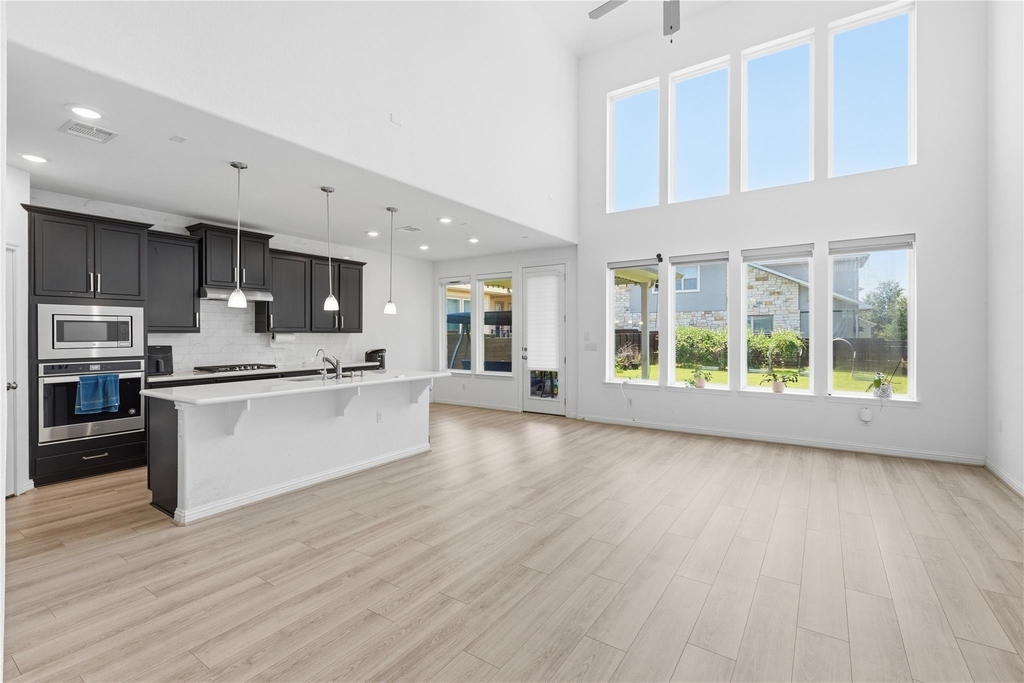
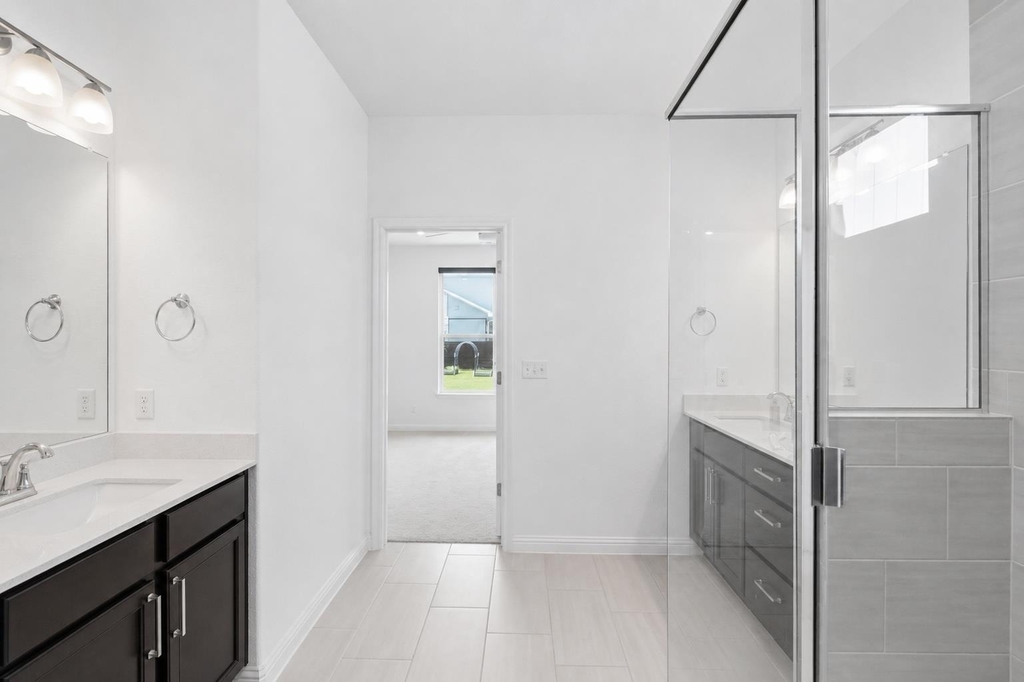
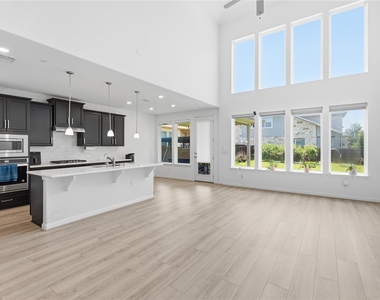
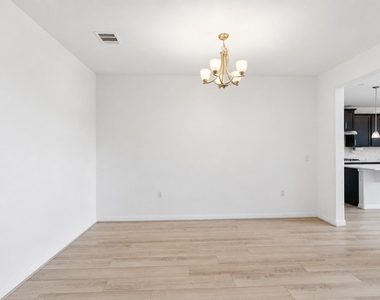
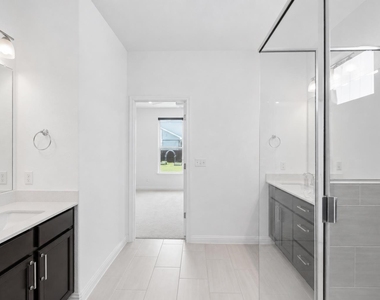
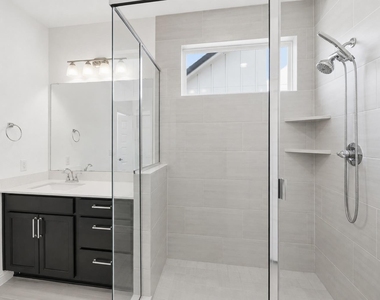
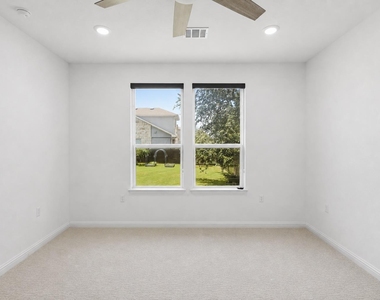
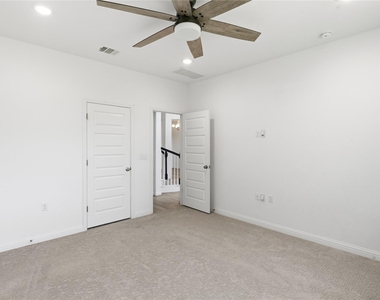
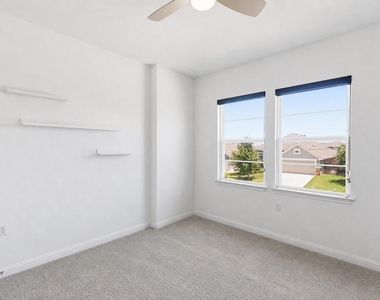
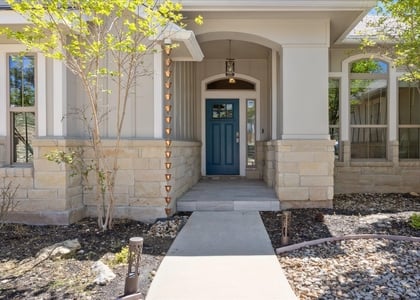
Welcome to 7220 Poulain Dr, where thoughtful design, flexible living, and beautiful outdoor spaces create the perfect place to call home. This spacious residence offers a highly desirable floor plan with the primary suite conveniently located on the main level, providing privacy and comfort while keeping everyday living easily accessible.
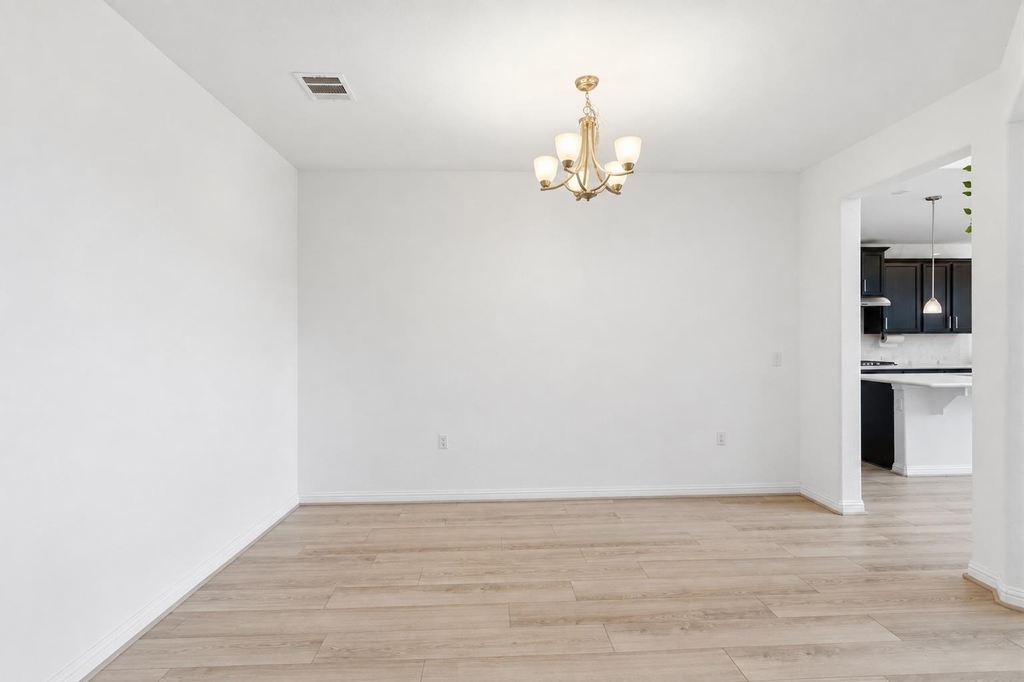
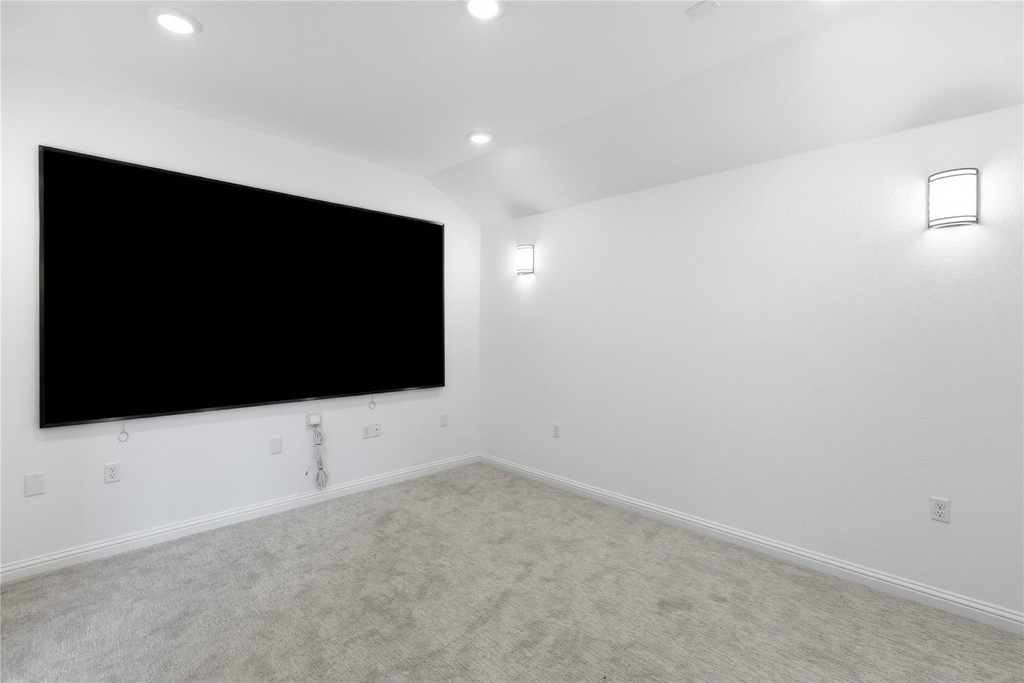
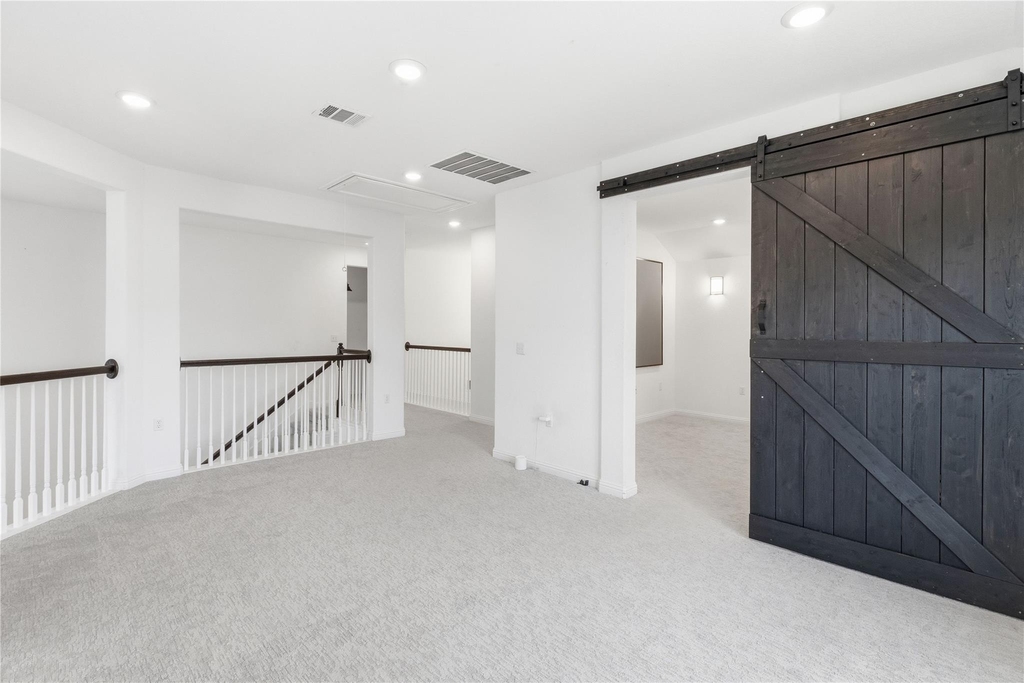
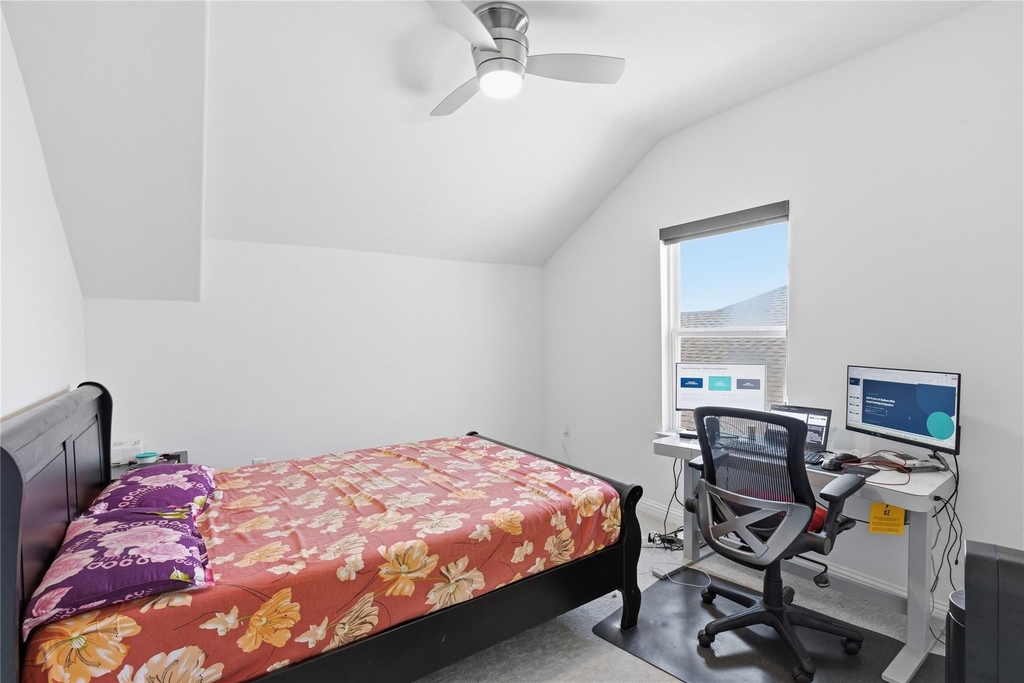
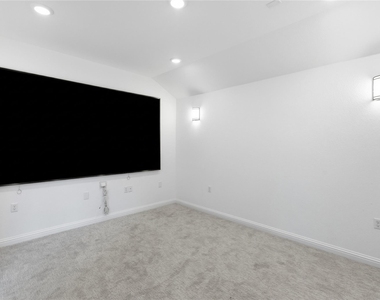
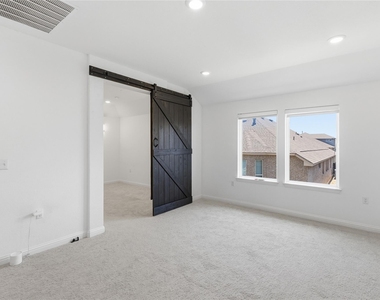
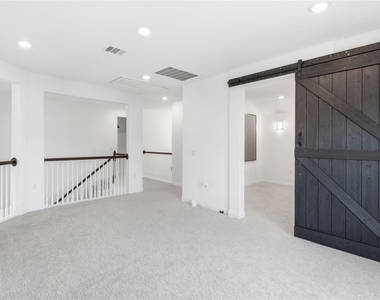
Designed for today's lifestyle, the home features incredible bonus living spaces that can adapt to your needs. Whether you're hosting game nights, enjoying movie marathons, working from home, creating a fitness studio, or setting up a playroom, the expansive game room and dedicated flex/theater space offer endless possibilities for entertainment and everyday living.
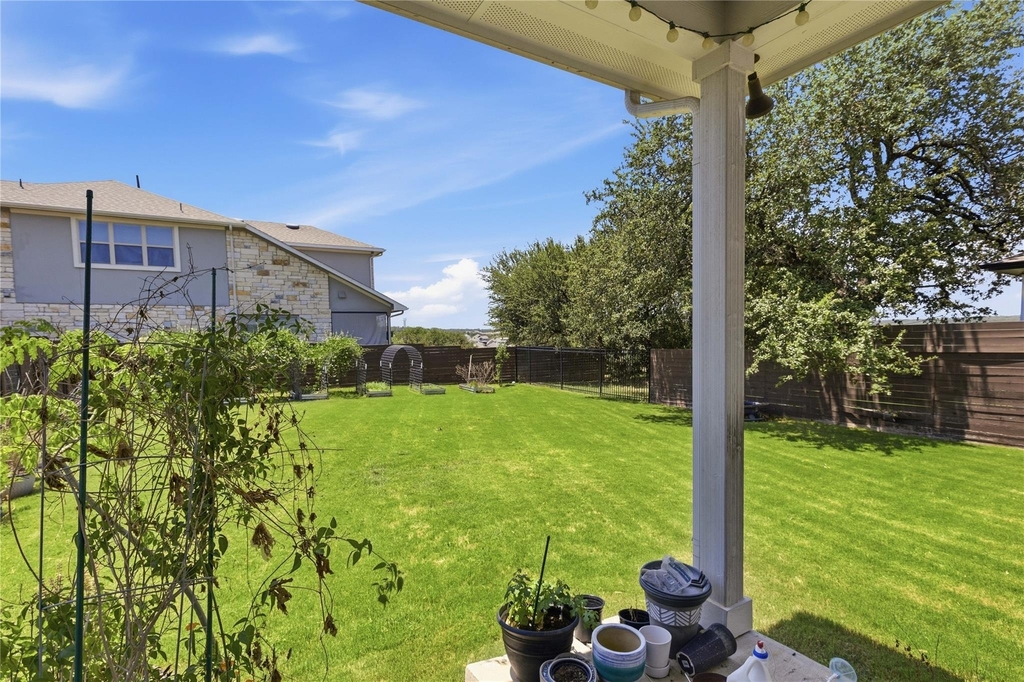
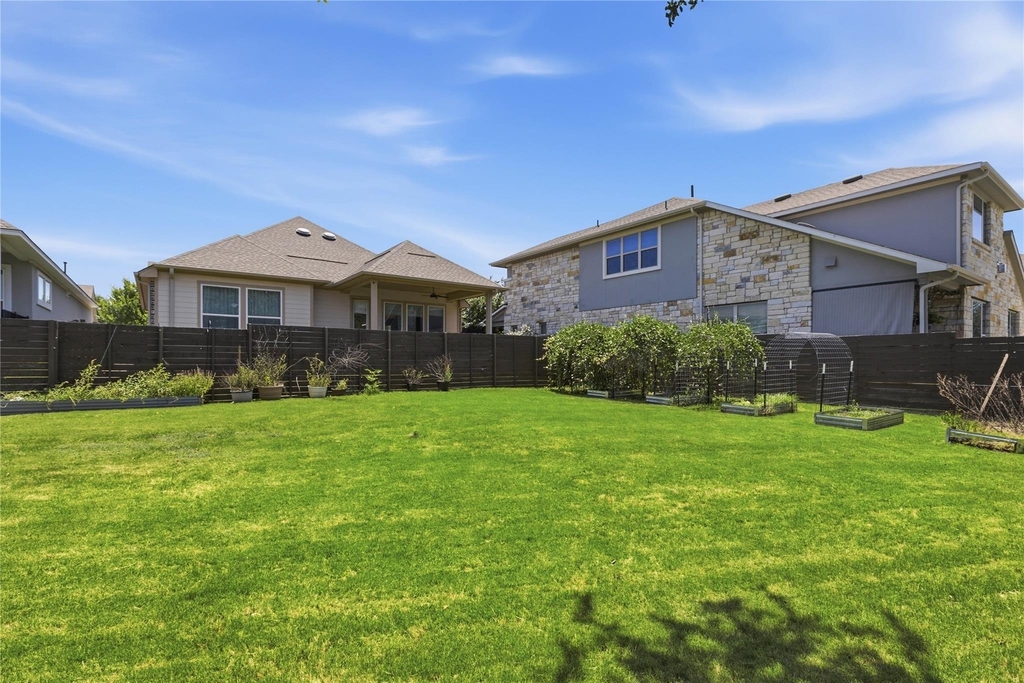
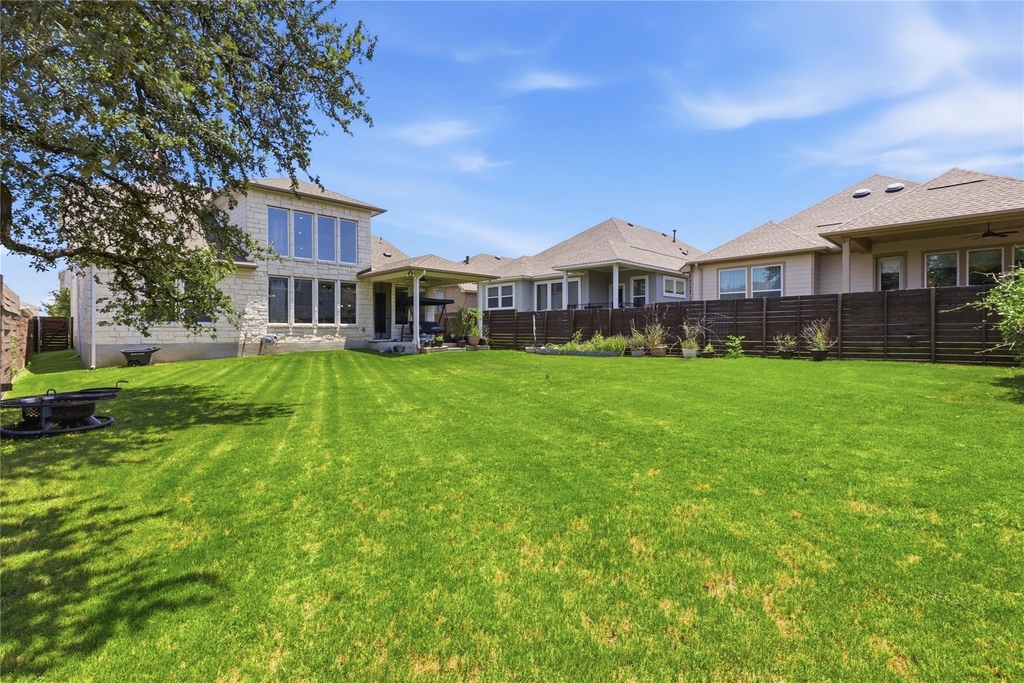
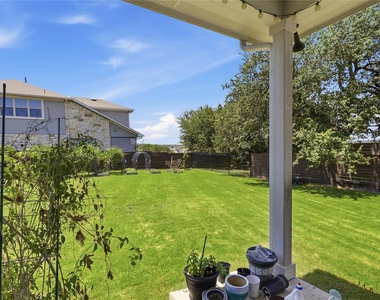
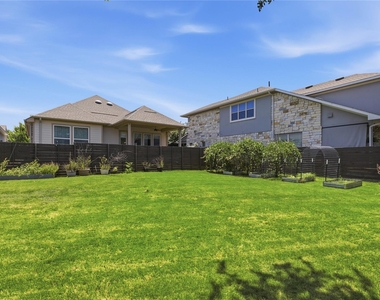
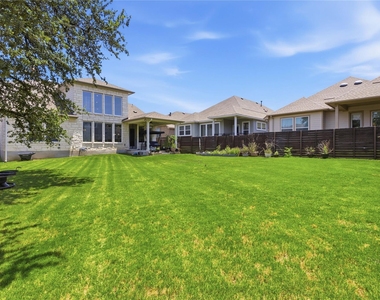
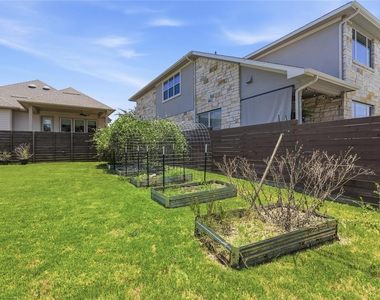
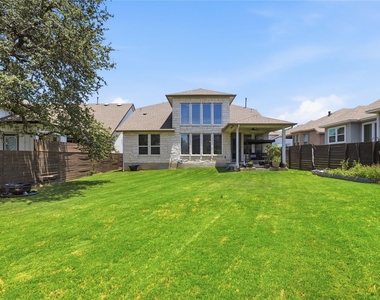
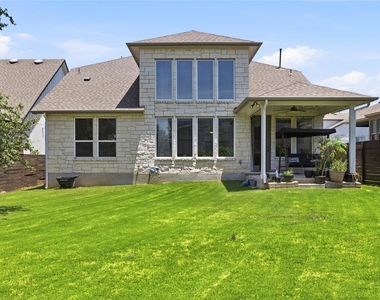
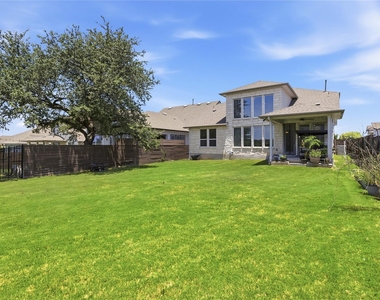
Step outside and discover a backyard that feels like a private retreat. The beautifully landscaped garden provides a peaceful setting filled with mature plantings and inviting spaces to relax, entertain, or simply enjoy the outdoors. It's the perfect backdrop for morning coffee, evening gatherings, or quiet weekends at home.
Blending generous living spaces, exceptional versatility, and a stunning outdoor sanctuary, this home offers the ideal combination of comfort, functionality, and style in one of the Lake Travis area's most desirable communities.
All Hendricks Real Estate residents are enrolled in the Resident Benefits Package (RBP) for $49.95/month which includes liability insurance, HVAC air filter delivery (for applicable properties), move-in concierge service making utility connection and home service setup a breeze during your move-in, on-demand pest control, and much more! More details upon application.
AMENITIES
Private Outdoor Space
Dishwasher
Parking Space
ADDITIONAL INFORMATION
Interior
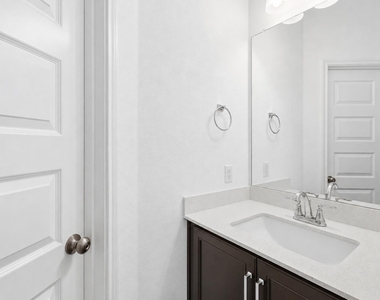
Bathroom Information
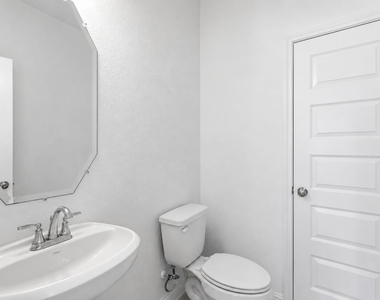
Half Bathrooms: 1
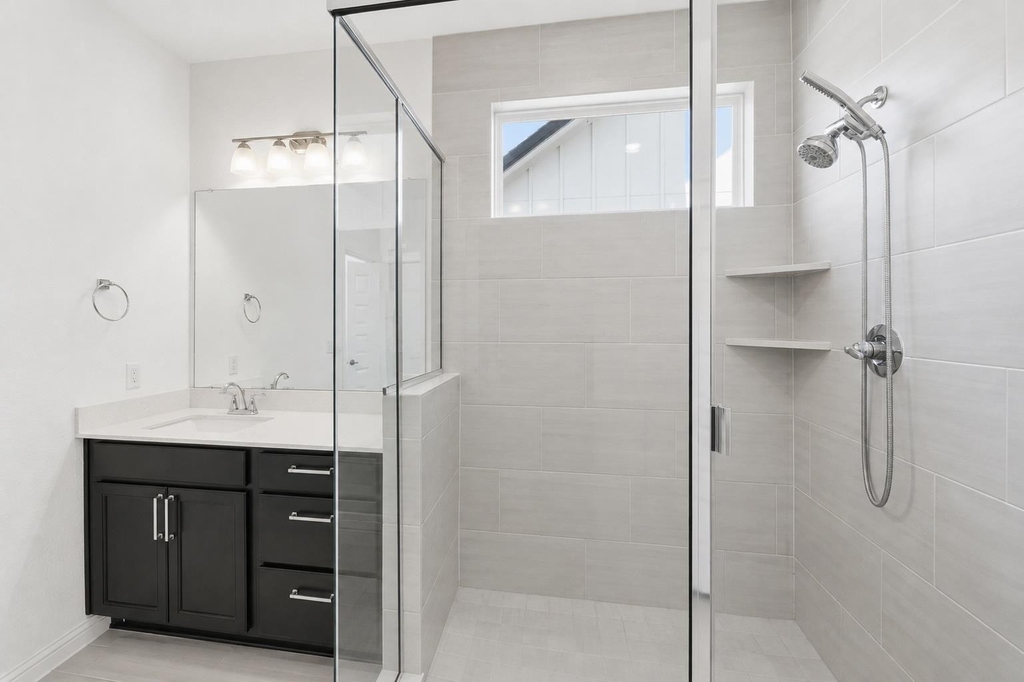
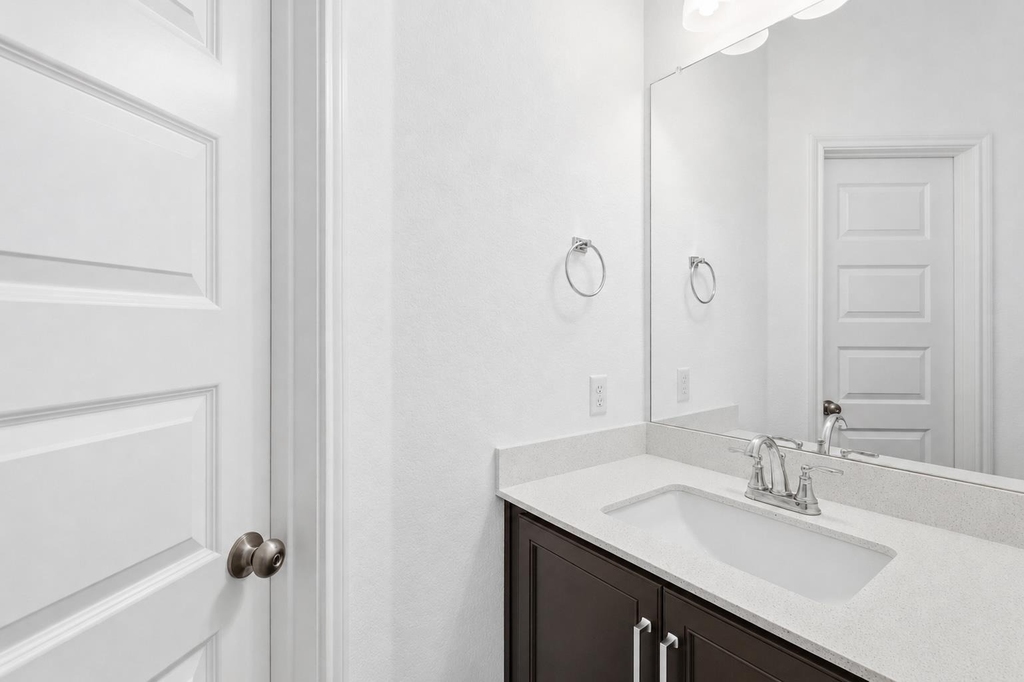
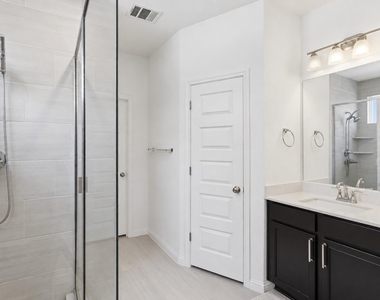
Full Bathrooms: 3
Interior Information
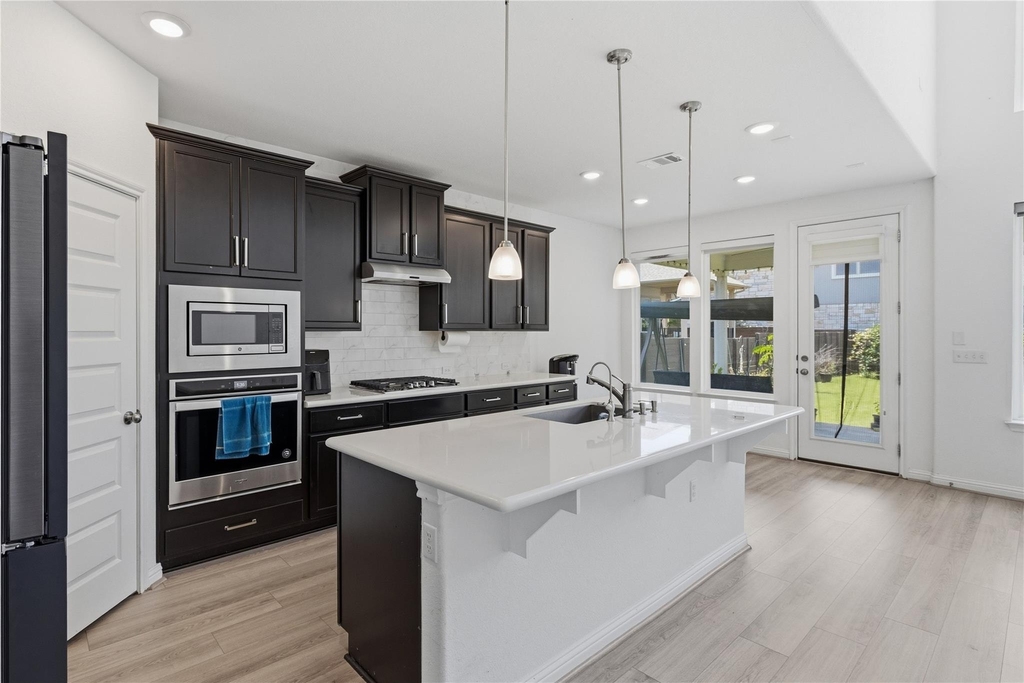
Interior Features: High Speed Internet, Ceiling-High, Multiple Living Areas, Primary Bedroom on Main, Quartz Counters
The manager has not yet mailed us a photo copy of his or her government identification and proof or property ownership.
▼
Manager has not logged in recently
▼
Manager does not yet have user reviews
RENTHOP DESCRIPTION
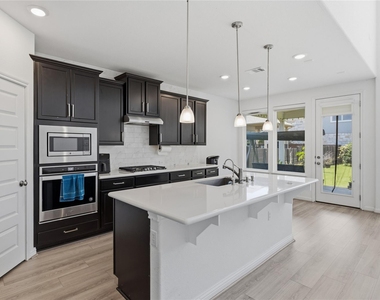
The apartment is a unit offered at a monthly price of $3,650. The person posting the listing did not specify that any pets were allowed. It may be the case that pets are ok and the manager simply has not yet filled out all the details. The kitchen conveniently includes a dishwasher.
We have 40 photos of this particular unit, building, and surrounding areas.
We found some very similar listings nearby
Select those you'd like to message
Your messages have been sent!
Check Availability
By selecting Check Availability, you agree that RentHop and real estate professionals may call or text you about your inquiry. Message/data rates may apply. Terms & Privacy. California Privacy Notice































 Your Privacy Choices
