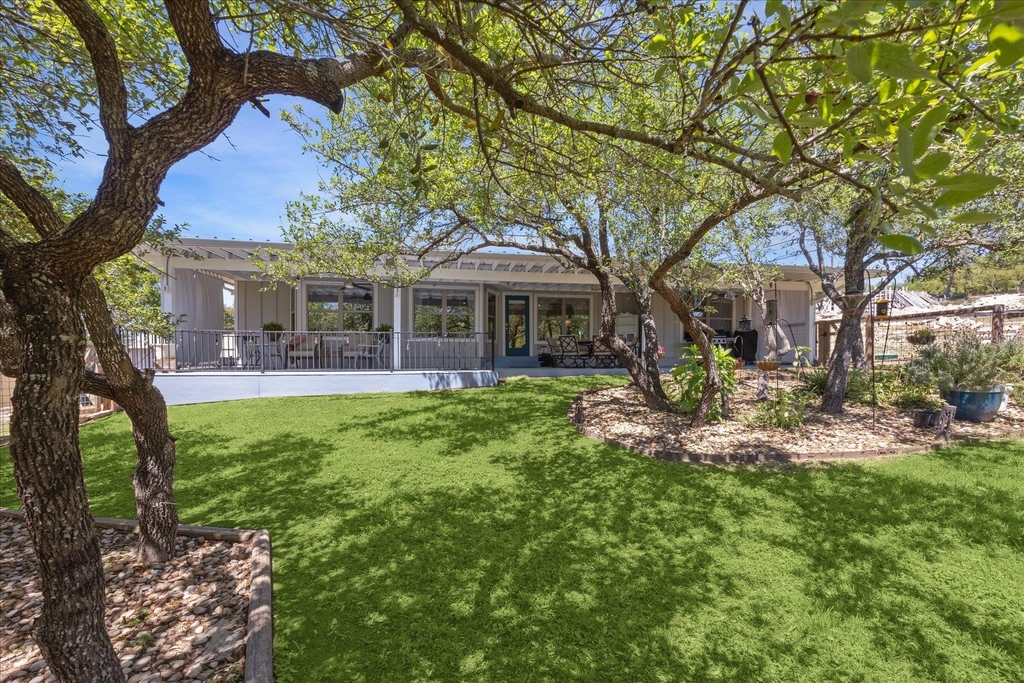
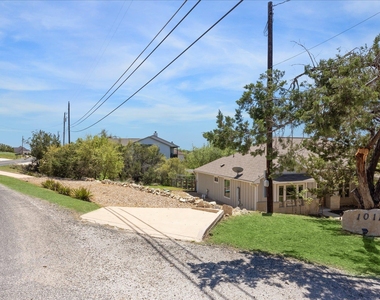
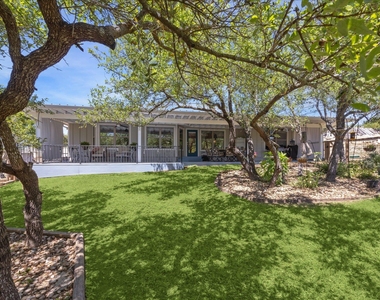
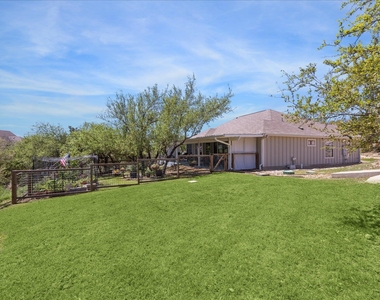
Absolute gem of a 4-bedroom, 2-bath Hill Country home on a spacious double lot (~0.4 acres) near the intersection of RM 12 and Hamilton Pool Road.
This well-maintained 2015 build (~1,848 sq ft) sits in the Twin Lake Hills / Deer Creek Ranch area of Dripping Springs, perfectly positioned between Bee Cave/Lakeway and Dripping Springs. Enjoy scenic Hill Country living with mature trees while staying close to amenities and outdoor adventures.
Location Highlights
Roughly 10–15 minutes to the Hill Country Galleria in Bee Cave for shopping, dining, and services, plus quick access to Lake Travis.
Minutes from Dripping Springs' small-town charm, wineries, distilleries, and breweries.
Easy reach of Hamilton Pool Preserve and Reimers Ranch Park.
Served by highly regarded Lake Travis ISD.
HOA park provides access to private lakes, trails, playground, picnic areas, and community outdoor spaces.
Home Features
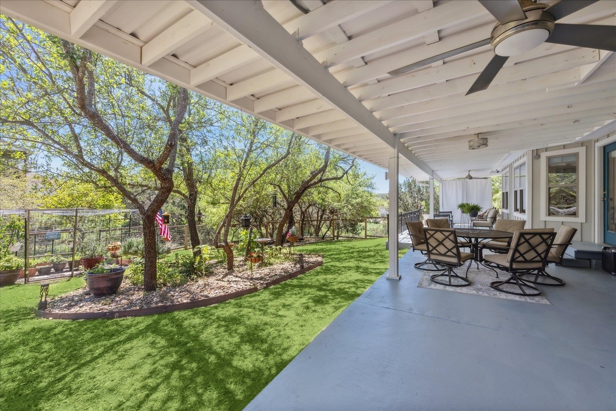
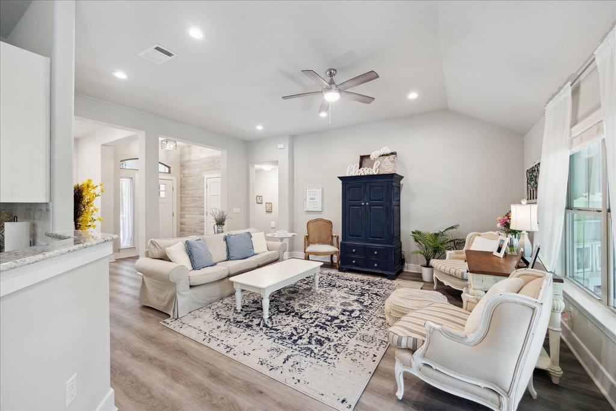
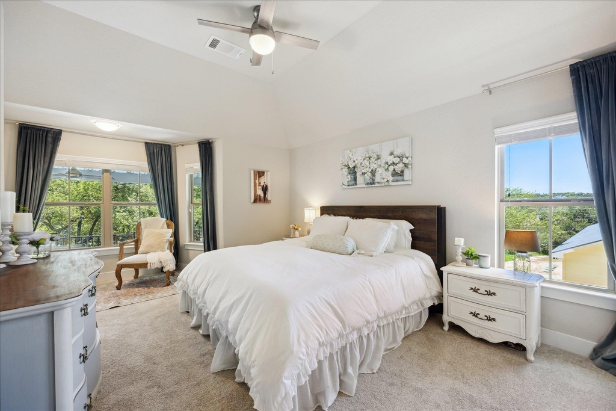
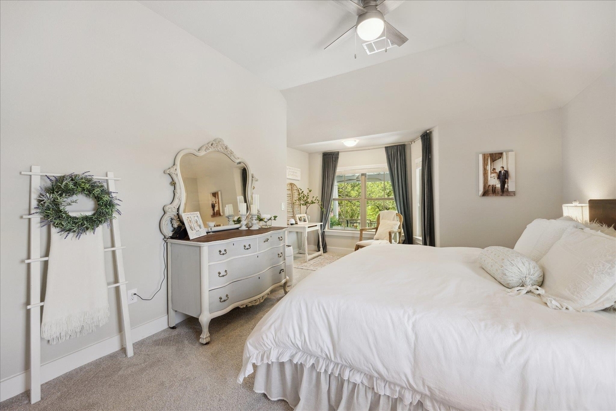
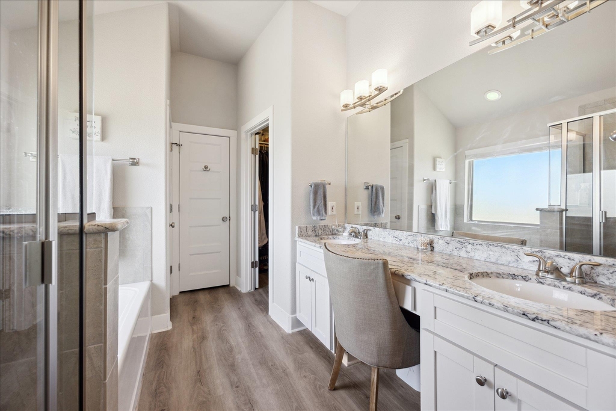
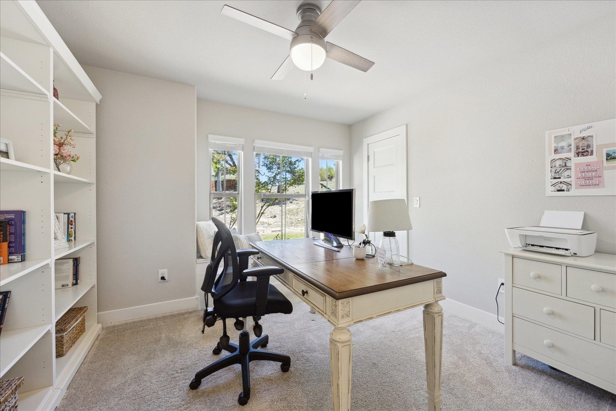
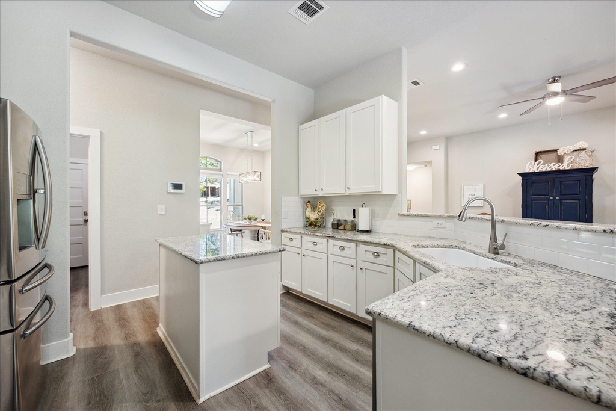
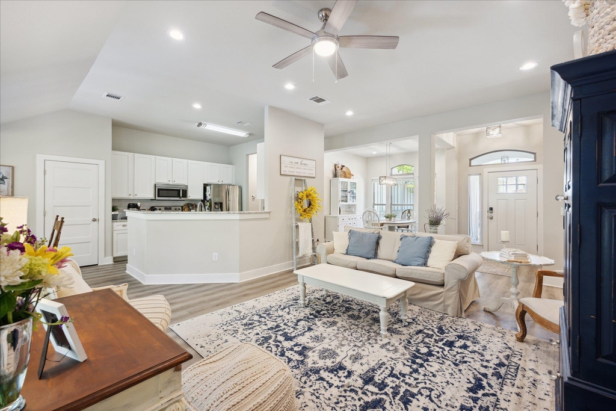
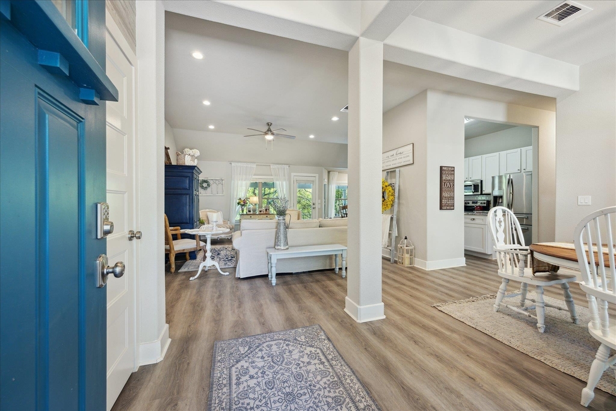
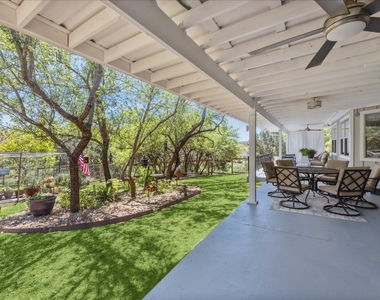
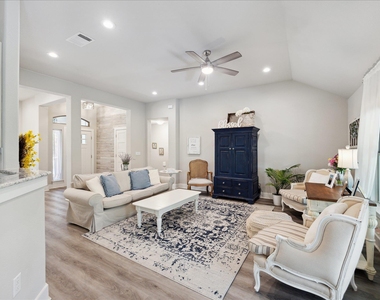
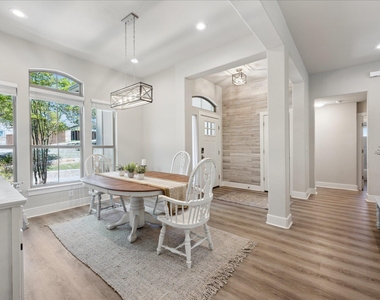
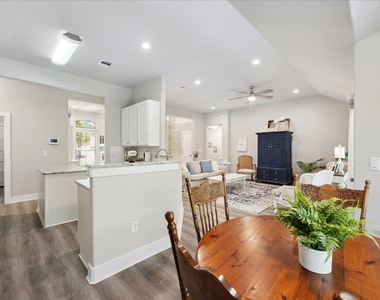
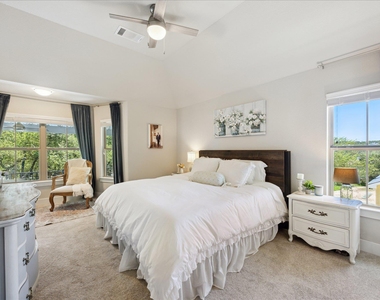
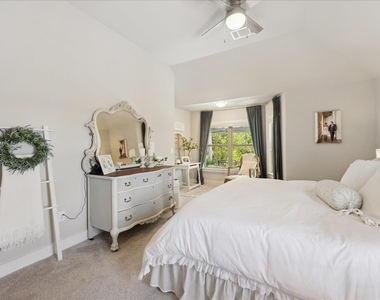
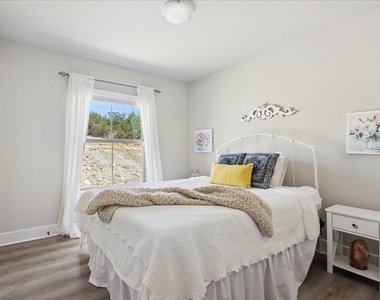
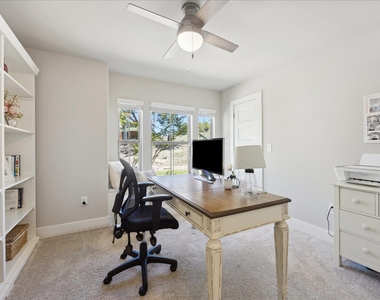
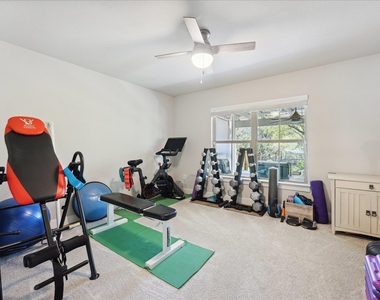
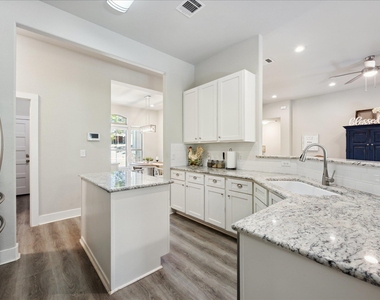
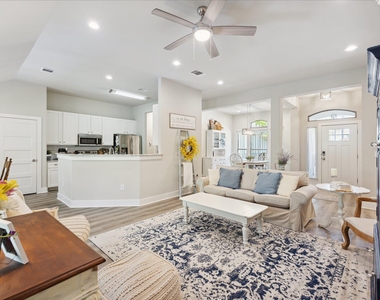
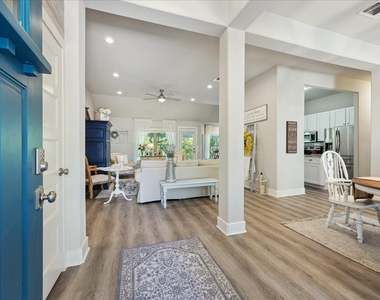
Open floor plan with nice finish-out throughout. Primary bedroom on one side for privacy; the other three bedrooms on the opposite side-all generously sized with large closets. Laundry room is just outside the two-car garage. Relaxing covered patio with ceiling fans in fenced portion of backyard-perfect for morning coffee.
Flexible Rental
Available for flexible, negotiable terms (no year lease required). Choose fully furnished, partially furnished or unfurnished. Furnished option includes all linens, towels, kitchen essentials, and more for a turnkey stay. Tenant pays for all utilities etc but can keep in owners name for shorter duration stays.
A comfortable Hill Country retreat balancing peaceful living with convenient access to the best of southwest Austin. Contact for details or to schedule a showing.
Owner/Agent is a licensed texas real estate broker and would be happy to provide you more information if trying to buy a home in the area. We can easily flex this lease around any property purchase (particularly if I represent you as your broker).
AMENITIES
Private Outdoor Space
Dishwasher
Parking Space
ADDITIONAL INFORMATION
Interior
Bathroom Information
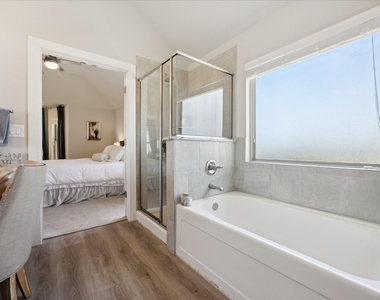
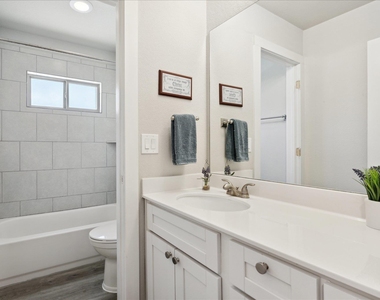
Full Bathrooms: 2
Interior Information
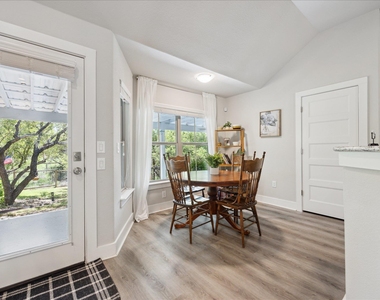
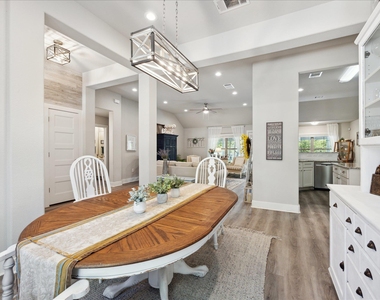
Interior Features: Granite Counters, In-Law Floorplan, Pantry, Ceiling-High, Multiple Dining Areas, No Interior Steps, Primary Bedroom on Main
The manager has not yet mailed us a photo copy of his or her government identification and proof or property ownership.
▼
Manager has not logged in recently
▼
Manager does not yet have user reviews
RENTHOP DESCRIPTION
The apartment is a unit offered at a monthly price of $4,000. The person posting the listing did not specify that any pets were allowed. It may be the case that pets are ok and the manager simply has not yet filled out all the details. The kitchen conveniently includes a dishwasher.
We have 29 photos of this particular unit, building, and surrounding areas.
Last Updated: 18 hours ago
Data Source: Unlock MLS
MLS# ACT6803064
List Agent Name: Ashton Reis
List Office Name: American Made Realtors
IDX information is provided exclusively for personal, non-commercial use, and may not be used for any purpose other than to identify prospective properties consumers may be interested in purchasing. Information is deemed reliable but not guaranteed. The listing broker’s offer of compensation is made only to participants of the MLS where the listing is filed.
Courtesy of RH Advisors, Inc. and RHP Realty NJ, Inc.
By selecting Check Availability, you agree that RentHop and real estate professionals may call or text you about your inquiry. Message/data rates may apply. Terms & Privacy. California Privacy Notice
We found some very similar listings nearby
Select those you'd like to message
Your messages have been sent!
Check Availability
By selecting Check Availability, you agree that RentHop and real estate professionals may call or text you about your inquiry. Message/data rates may apply. Terms & Privacy. California Privacy Notice































 Your Privacy Choices
