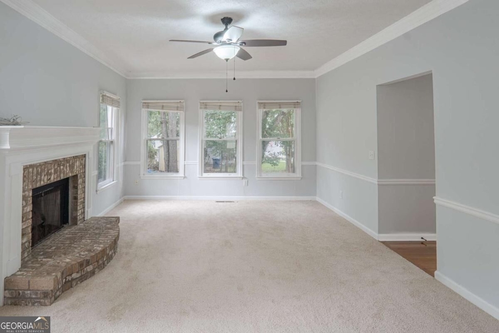
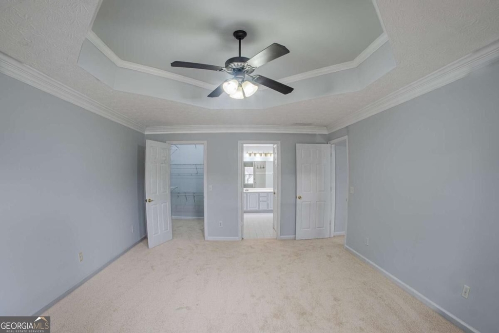
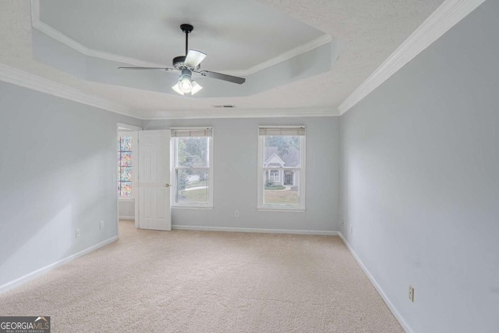
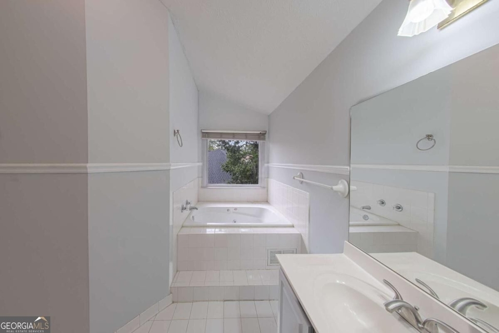
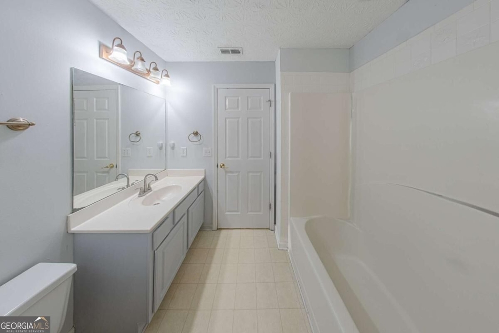
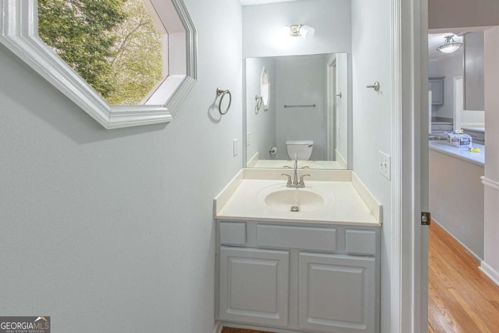
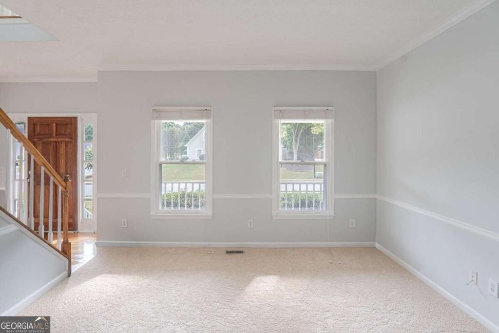
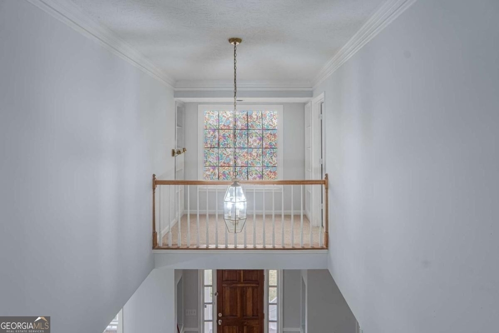
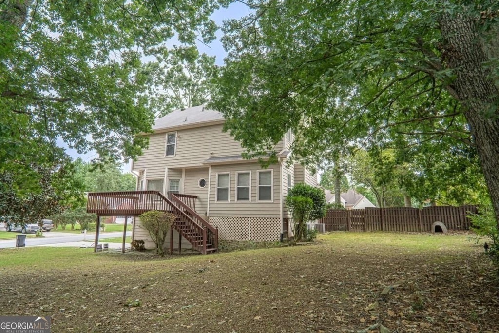
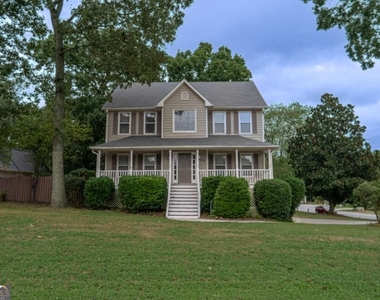
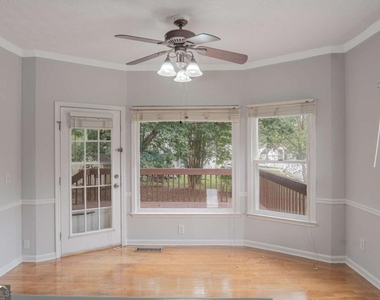
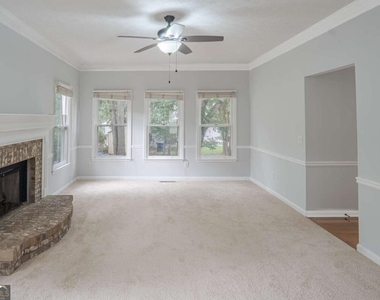
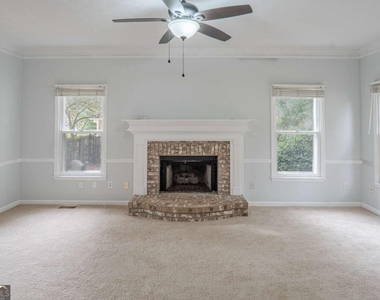
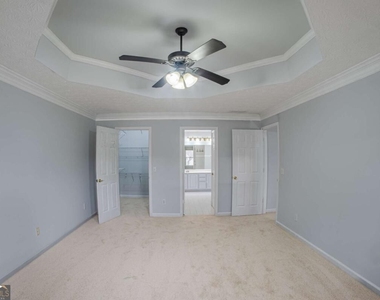
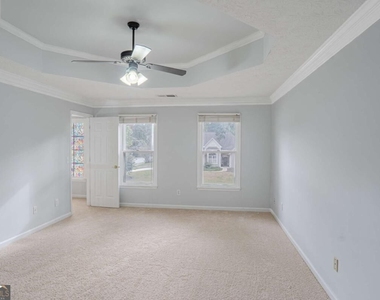
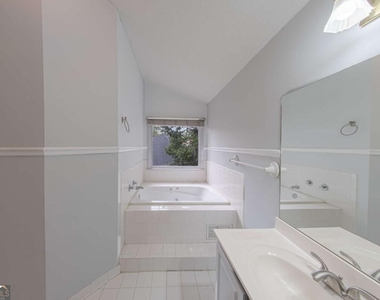
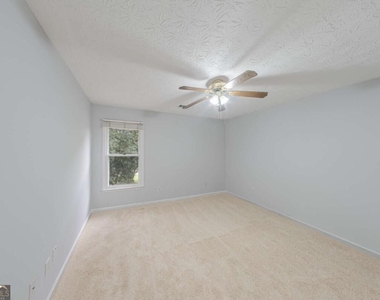
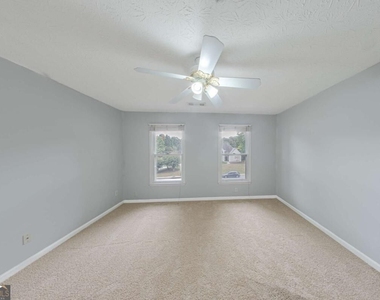
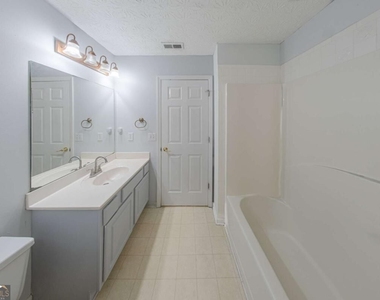
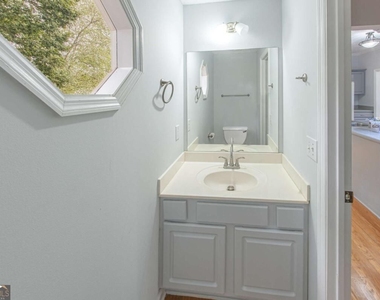
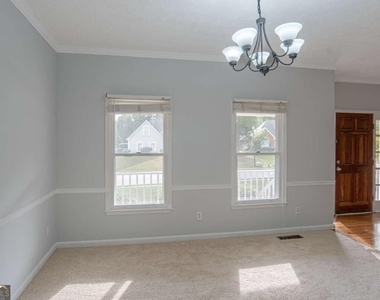
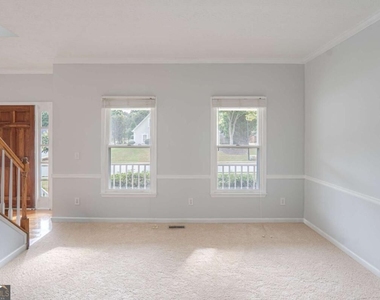
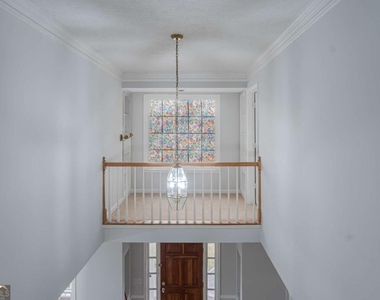
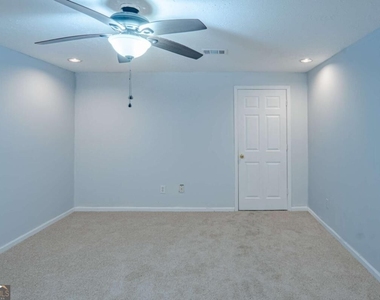
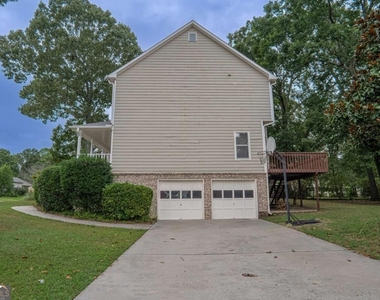
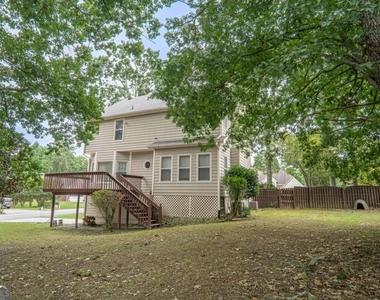
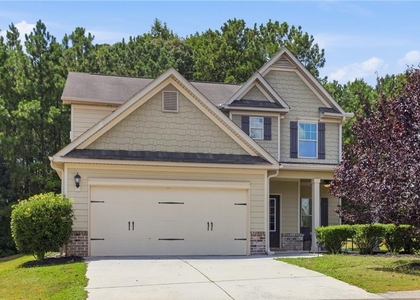
Spacious 4BR Lawrenceville Home Fresh Paint & Carpet 2-Car Garage No HOA Welcome to 722 Thornapple Trail, a spacious 4-bedroom, 3-bath home offering approximately 2,736 sq. ft. of living space in Lawrenceville. Recently refreshed and ready for its next residents, the home features new interior paint, new carpet, a new dishwasher, and a recently serviced A/C system. The generous floor plan provides plenty of room for comfortable everyday living, while the 2-car garage adds valuable parking and storage space. The kitchen is equipped with a refrigerator, stove, microwave, new dishwasher, and garbage disposal. The primary bathroom includes a spacious tub to be used as a regular bathtub. Additional property highlights include: 4 bedrooms and 3 bathrooms Approximately 2,736 sq. ft. Fresh interior paint New carpet New dishwasher Recently serviced A/C 2-car garage with one garage door opener Refrigerator, stove, microwave, dishwasher, and garbage disposal No HOA Spacious residential setting The Lawrenceville location provides convenient access to everyday shopping, dining, recreation, medical services, and major area roadways. Nearby Lawrenceville amenities include Rhodes Jordan Park, Alexander Park, Northside Hospital Gwinnett, Georgia Gwinnett College, shopping and dining, with access to Highway 316/University Parkway and the surrounding Gwinnett County area. Resident Responsibilities: Residents are responsible for all utilities and lawn maintenance. Trash pickup is $25 per month. Pet Policy: No pets permitted. Schedule your showing today to explore this spacious Lawrenceville home. All residents of ARB Management LLC are automatically enrolled in the Resident Benefits Package (RBP) for $46.95 per month. This package includes liability insurance, credit building to improve the resident's credit score with timely rent payments, up to $1 million in Identity Theft Protection, HVAC air filter delivery (where applicable), a move-in concierge service to simplify utility connections and home service setups, our top-tier resident rewards program, on-demand pest control, and more! Additional details are provided upon application.
Manager has many listings with high listing quality!
▼
Listing agent has an unconfirmed email address
▼
The manager has not yet mailed us a photo copy of his or her government identification and proof or property ownership.
▼
Manager has not logged in recently
▼
Manager does not yet have user reviews
RENTHOP DESCRIPTION
The apartment is a unit offered at a monthly price of $2,350. The person posting the listing did not specify that any pets were allowed. It may be the case that pets are ok and the manager simply has not yet filled out all the details. The kitchen conveniently includes a dishwasher.
We have 20 photos of this particular unit, building, and surrounding areas.
IDX information is provided exclusively for personal, non-commercial use, and may not be used for any purpose other than to identify prospective properties consumers may be interested in purchasing. Information is deemed reliable but not guaranteed. The listing broker’s offer of compensation is made only to participants of the MLS where the listing is filed.
Courtesy of RH Advisors, Inc. and RHP Realty NJ, Inc.
By selecting Check Availability, you agree that RentHop and real estate professionals may call or text you about your inquiry. Message/data rates may apply. Terms & Privacy. California Privacy Notice
We found some very similar listings nearby
Select those you'd like to message
Your messages have been sent!
Check Availability
By selecting Check Availability, you agree that RentHop and real estate professionals may call or text you about your inquiry. Message/data rates may apply. Terms & Privacy. California Privacy Notice





















 Your Privacy Choices
