Listing by ROVELT SMITH, Better Homes and Gardens Real Estate Metro Brokers
Copy Link
Share Listing
Save Listing
Link copied to clipboard!
DESCRIPTION
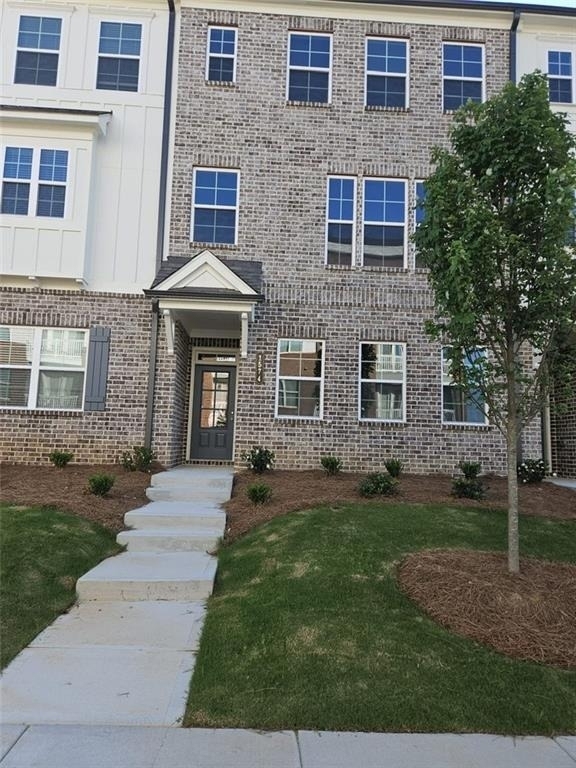
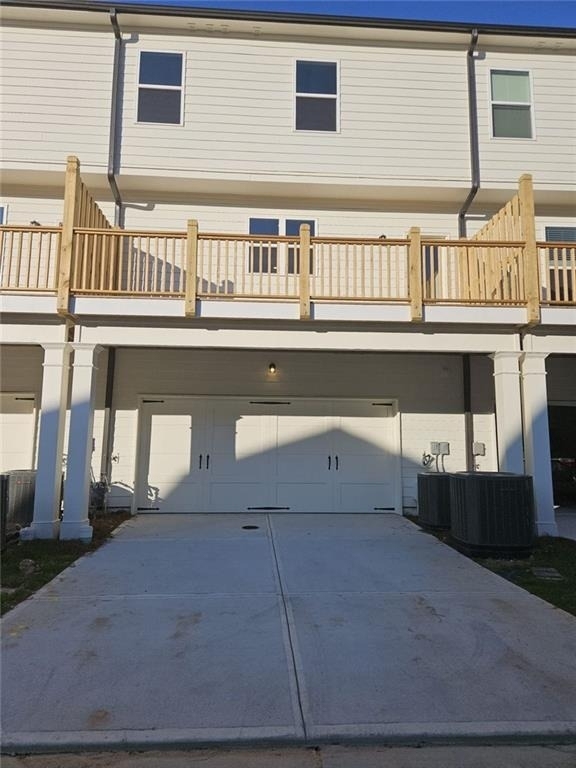
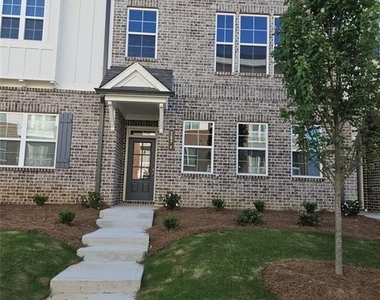
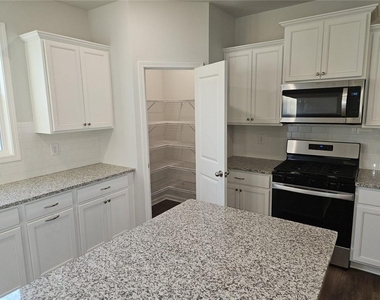
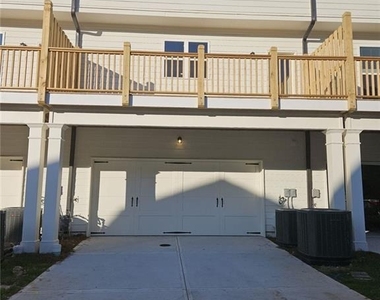
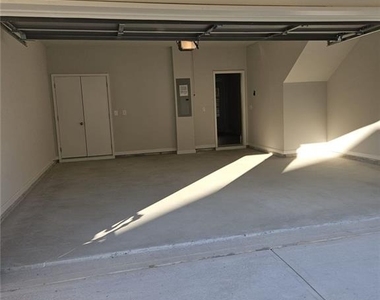
Beautifully well maintained newer-construction townhome located in the heart of Lawrenceville. This spacious three story home offers 4 bedrooms, 3.5 bathrooms and approximately 2,219 square feet of comfortable living space. The main level features a private bedroom with direct access to a full bathroom, ideal for guests, roommates, or a home office setup, conveniently located just off the garage entry.
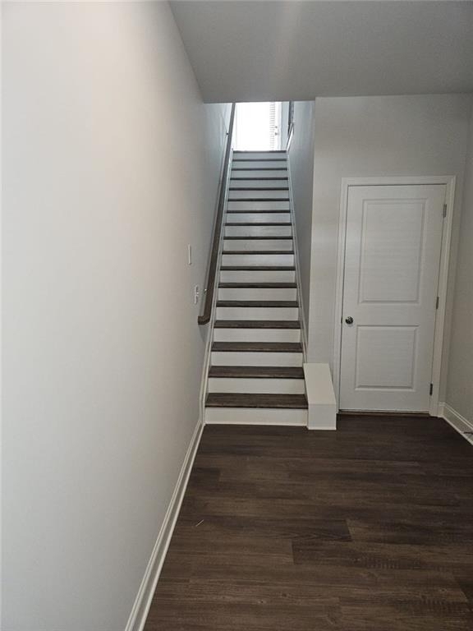
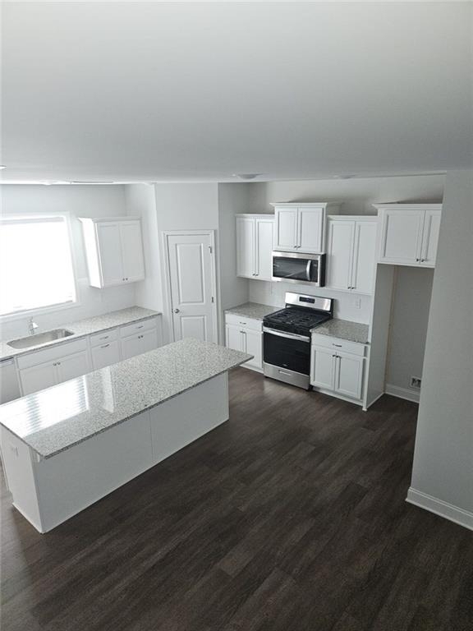
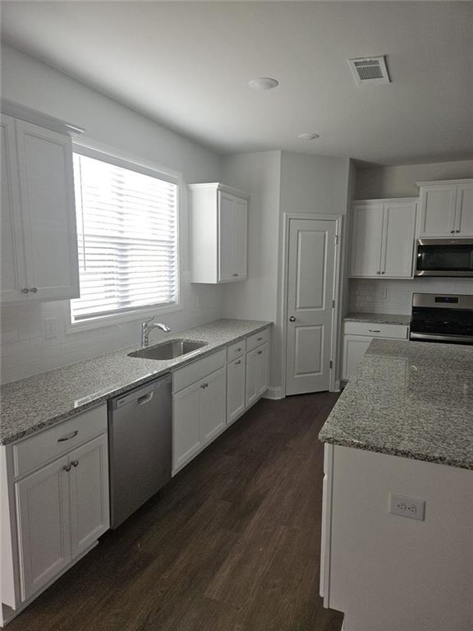
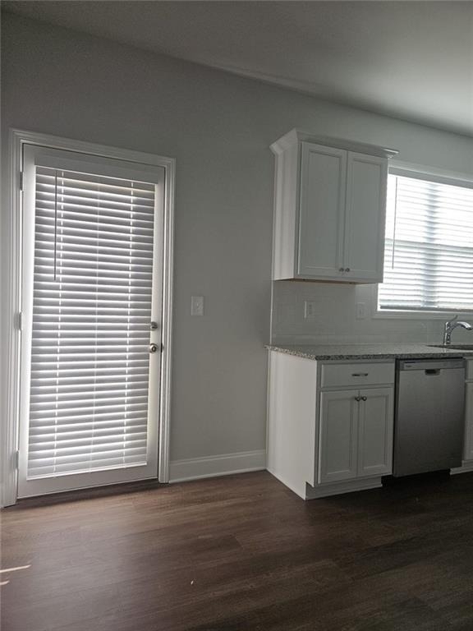
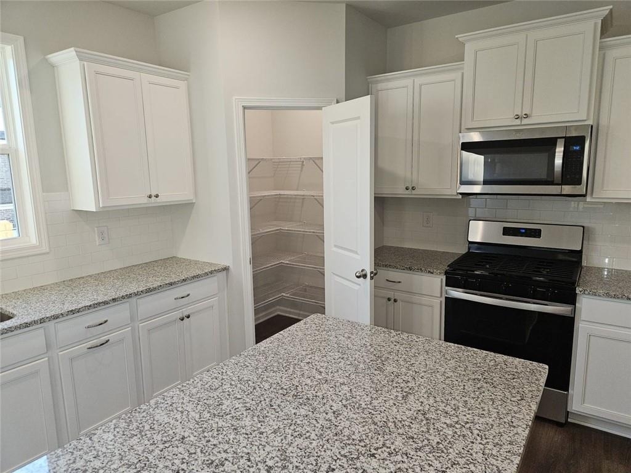
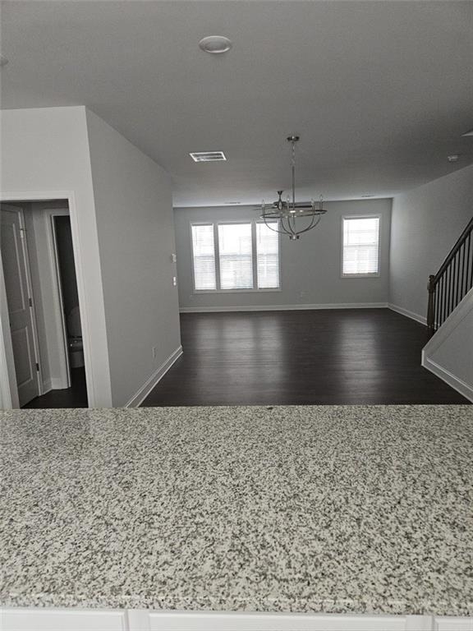
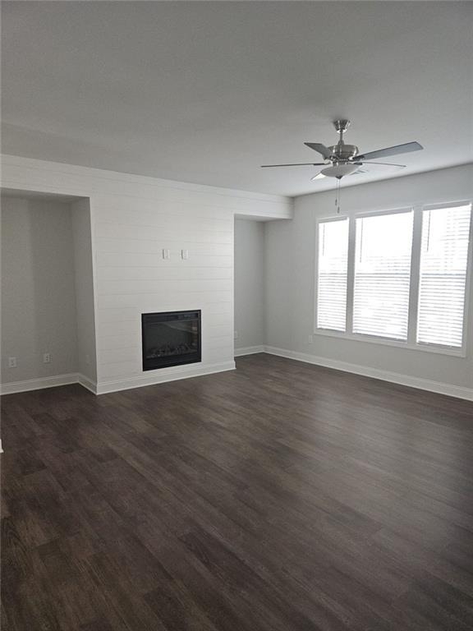
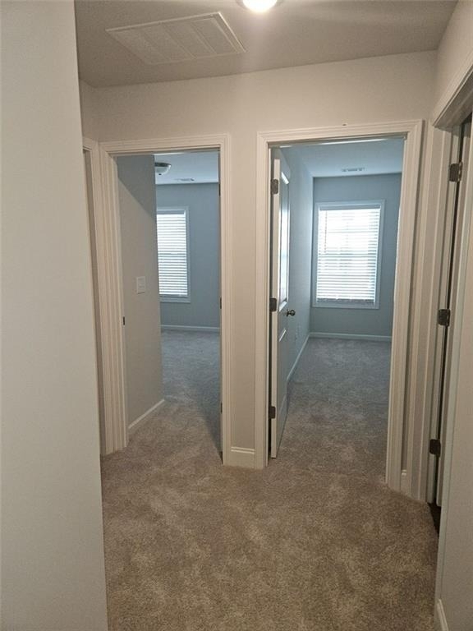
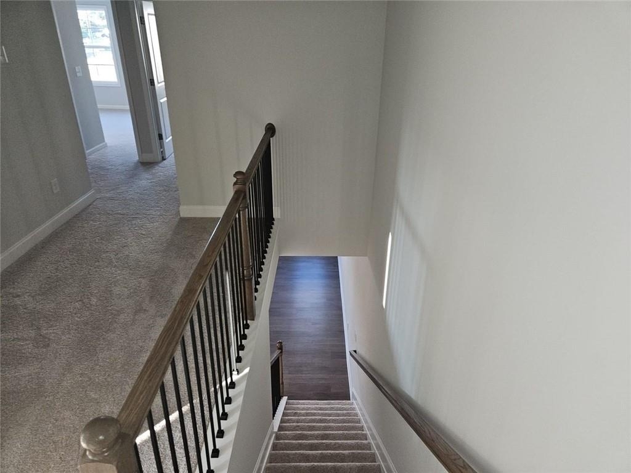
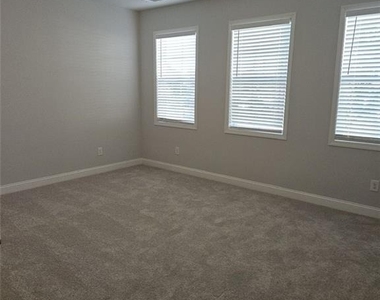
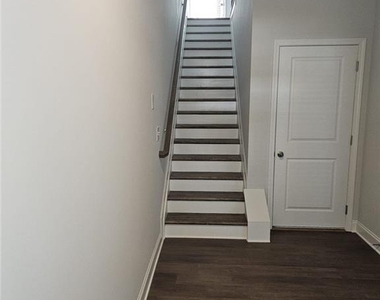
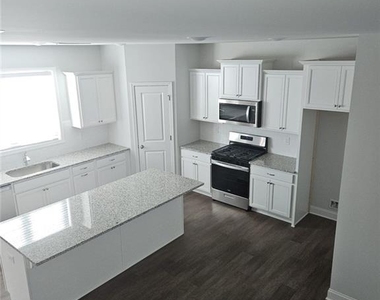
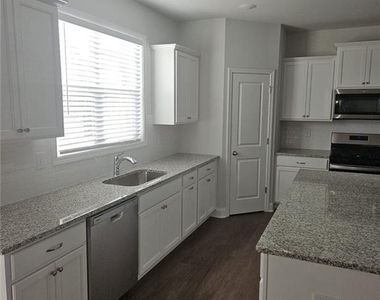
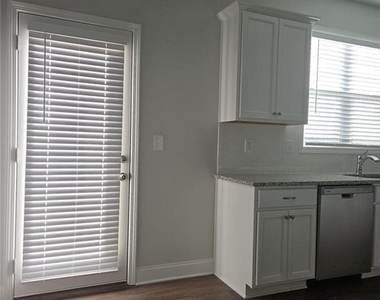
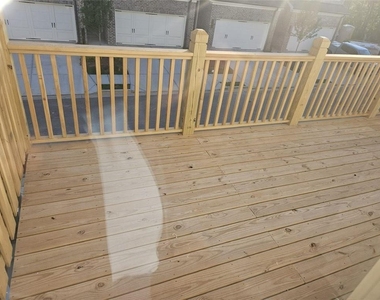
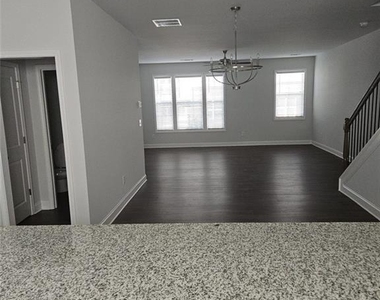
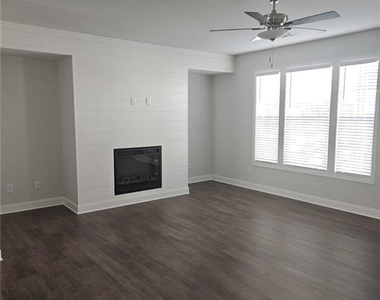
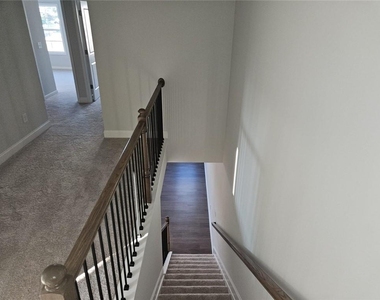
The second floor showcases an open concept layout with a modern kitchen overlooking the dining and family room areas, creating the perfect space for entertaining and everyday living. The family room features a sleek contemporary fire place, while the kitchen provides access to a private deck ideal for relaxing or outdoor dining. Common living areas feature beautiful wood flooring while all bedrooms and stairways are comfortably carpeted.
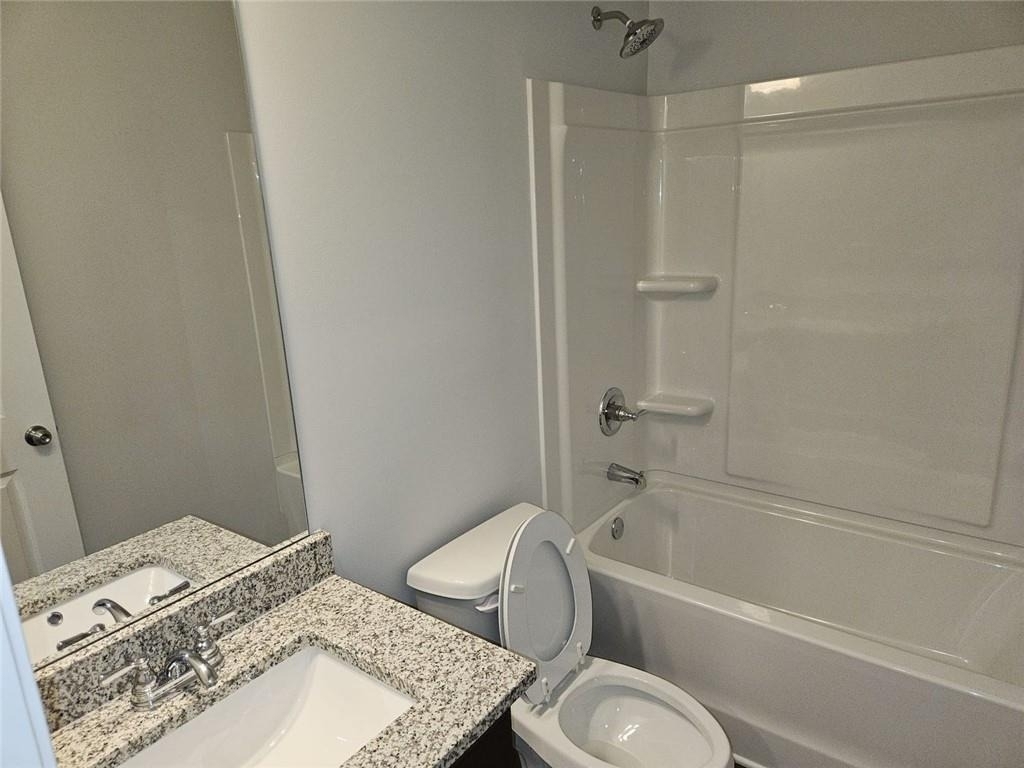
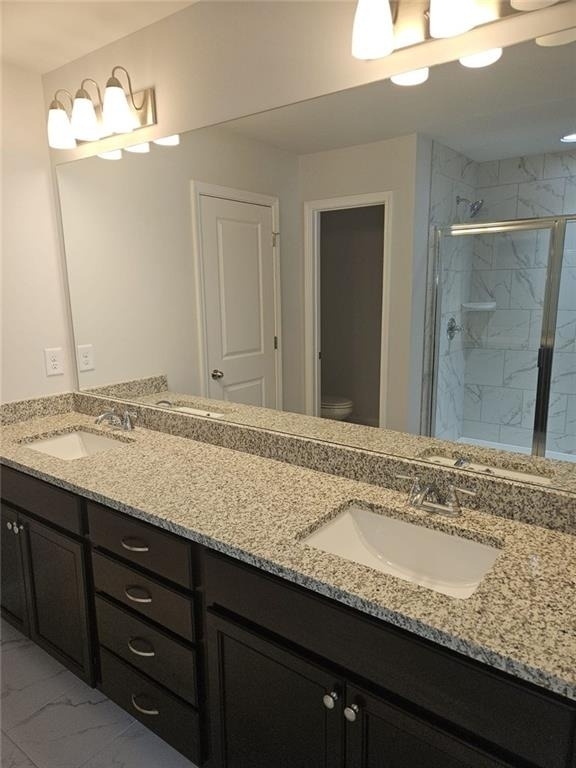
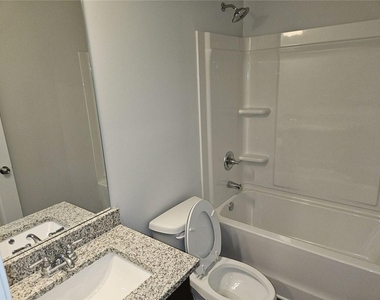
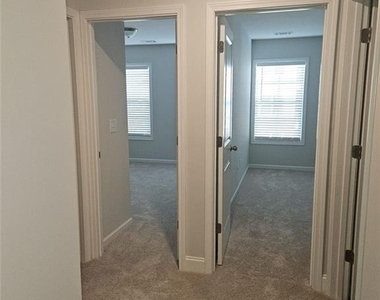
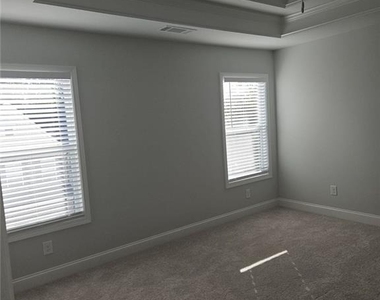
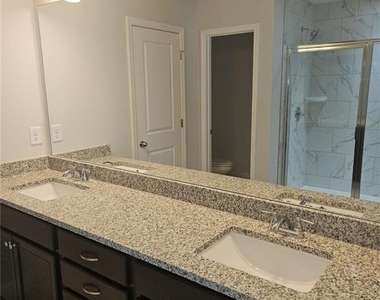
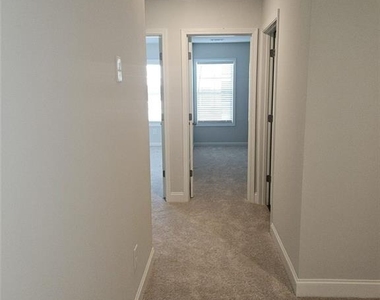
The third level offers three additional bathrooms, including a spacious owner's suite with beautifully designed bedrooms, granite countertops, and abundant natural lighting throughout. This well kept townhome is only two years old and offers modern finishes and thoughtful design throughout.
Conveniently located near shopping, recreation, restaurants, and entertainment. This property also offers private front and rear entry access from tow separate streets for added convenience and accessibility. A wonderful opportunity to lease a stylish and spacious home in a highly desirable location.
Call, email or text Listing Agent to schedule your own private tour of this home.
AMENITIES
Fireplace
Private Outdoor Space
Dishwasher
Parking Space
Home Office
ADDITIONAL INFORMATION
Interior
Bathroom Information
Half Bathrooms: 1
Full Bathrooms: 3
Interior Information
Interior Features: Double Vanity, High Ceilings, Tray Ceiling(s), Walk-In Closet(s)
Appliances: Dishwasher, Gas Range, Refrigerator, Microwave
Flooring Type: Carpet, Tile, Vinyl
Laundry Features: Upper Level
Fireplace Information
Has Fireplace
Fireplace Features: Factory Built, Family Room, Gas Log, Living Room
The manager has not yet mailed us a photo copy of his or her government identification and proof or property ownership.
▼
Manager has not logged in recently
▼
Manager does not yet have user reviews
RENTHOP DESCRIPTION
The apartment is a unit offered at a monthly price of $2,600. The person posting the listing did not specify that any pets were allowed. It may be the case that pets are ok and the manager simply has not yet filled out all the details. The kitchen conveniently includes a dishwasher.
We have 20 photos of this particular unit, building, and surrounding areas.
MLS# 7774433
List Agent Name: ROVELT SMITH
List Office Name: BHGRE Metro Brokers
IDX information is provided exclusively for personal, non-commercial use, and may not be used for any purpose other than to identify prospective properties consumers may be interested in purchasing. Information is deemed reliable but not guaranteed. The listing broker’s offer of compensation is made only to participants of the MLS where the listing is filed.
Courtesy of RH Advisors, Inc. and RHP Realty NJ, Inc.
By selecting Check Availability, you agree that RentHop and real estate professionals may call or text you about your inquiry. Message/data rates may apply. Terms & Privacy. California Privacy Notice
We found some very similar listings nearby
Select those you'd like to message
Your messages have been sent!
Check Availability
By selecting Check Availability, you agree that RentHop and real estate professionals may call or text you about your inquiry. Message/data rates may apply. Terms & Privacy. California Privacy Notice
















 Your Privacy Choices
