Check Availability

7217 Rustle Road

Fort Worth, 76123
$2,238
Posted 9 hours ago, Sep 8 Move-In
bedrooms
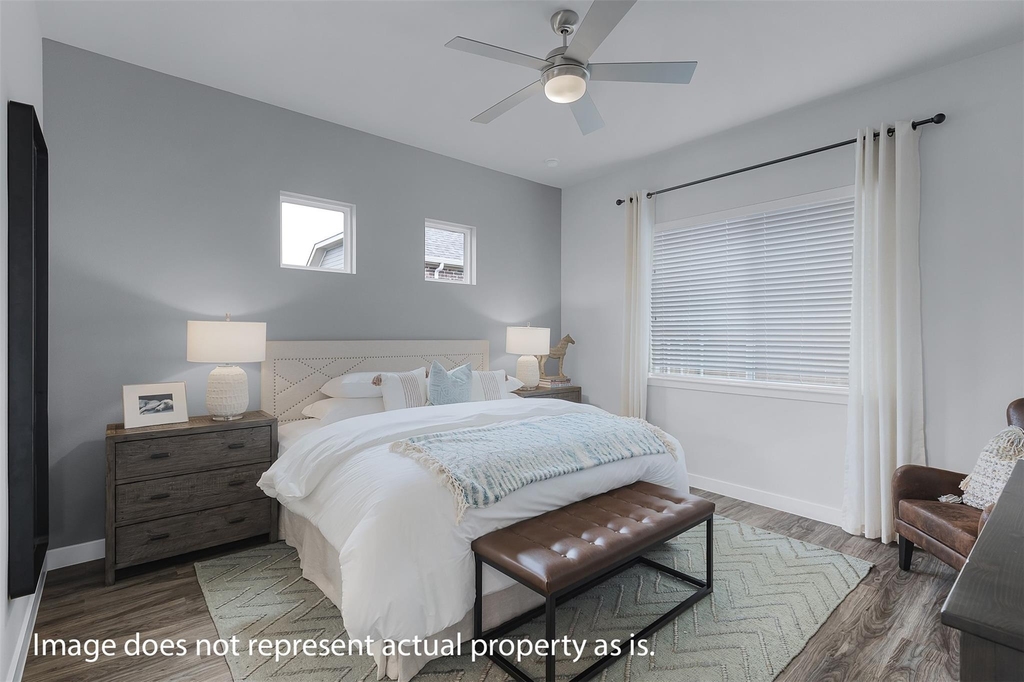
3 Bed
bathrooms
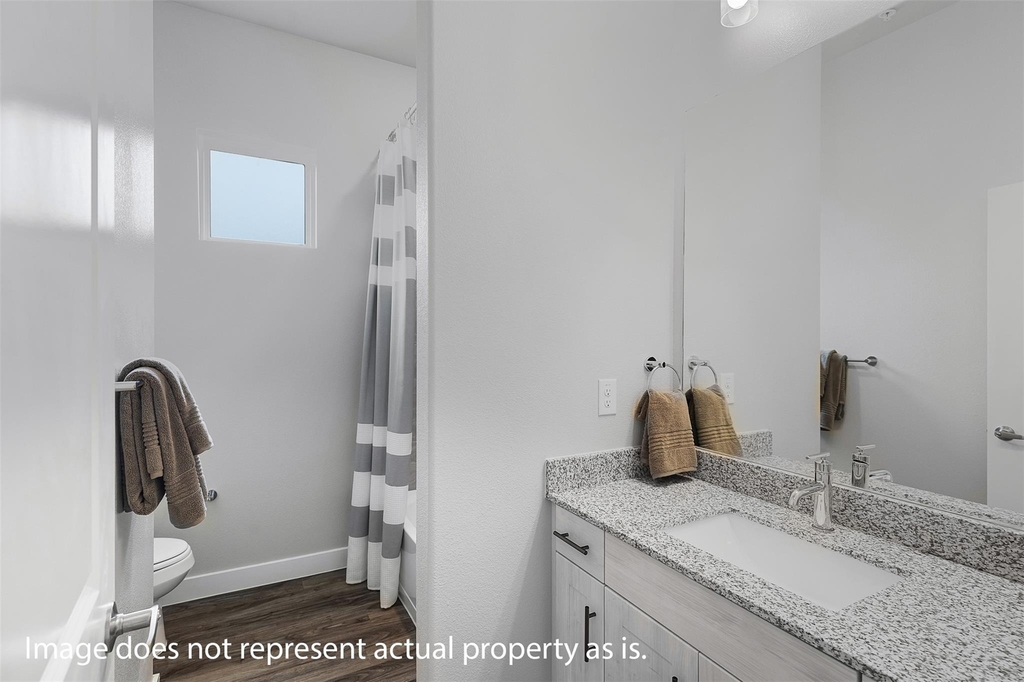
2 Bath
square feet
1,236 Sqft
Listing by Meredith Catrett
Save Listing

DESCRIPTION
Experience A Plus Living.
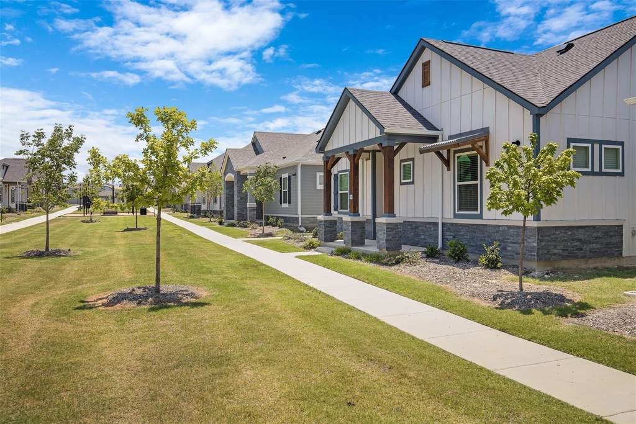
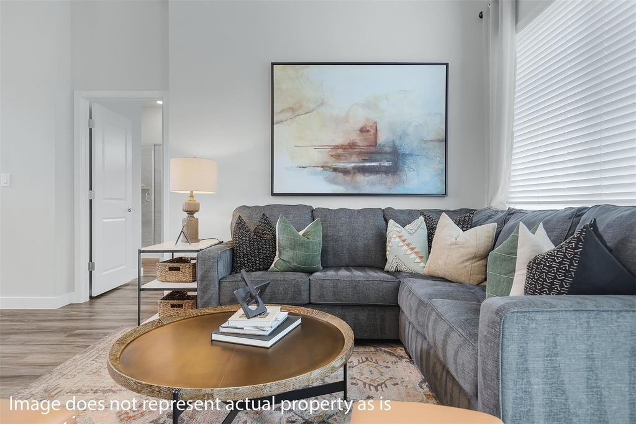
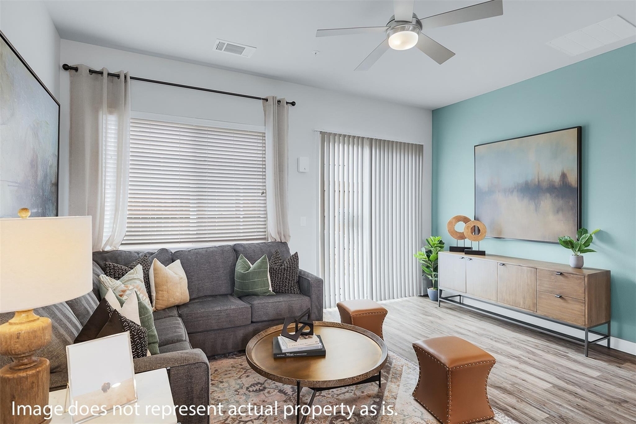
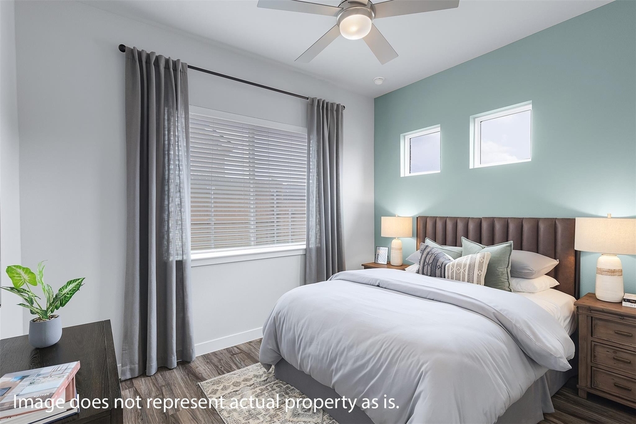
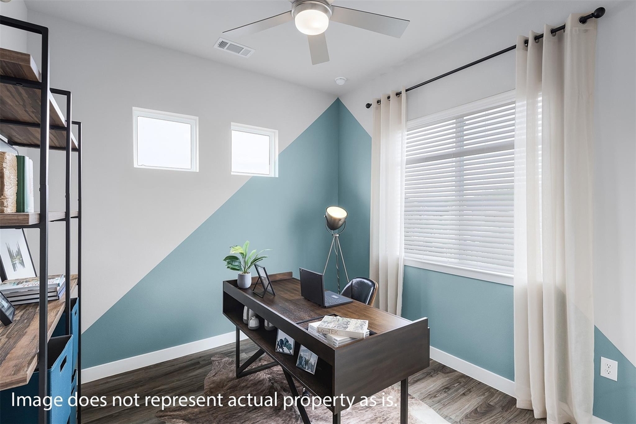
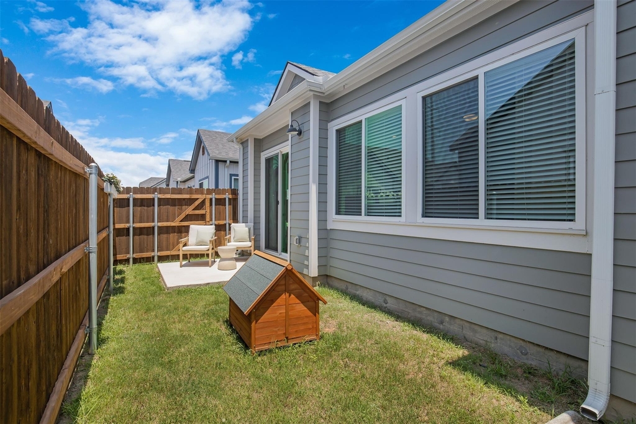
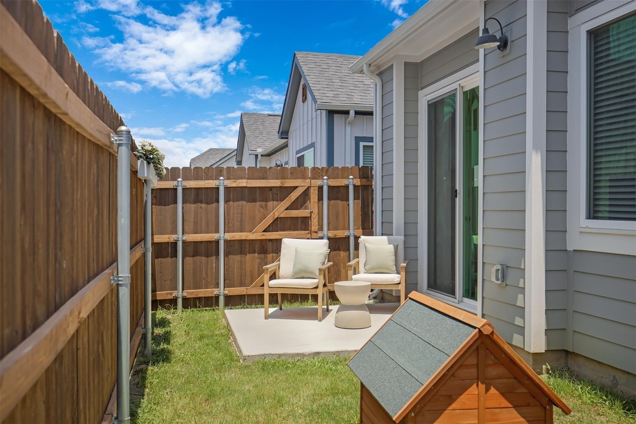
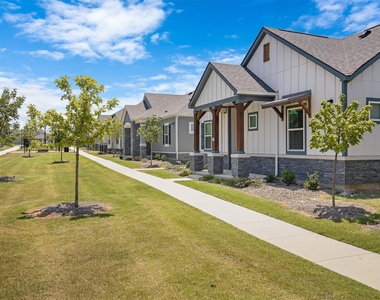
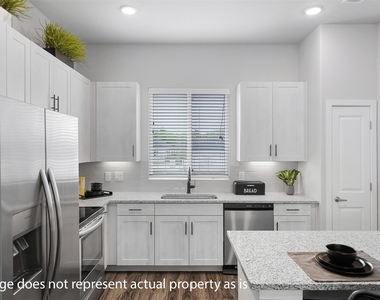
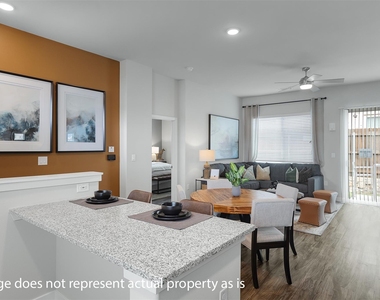
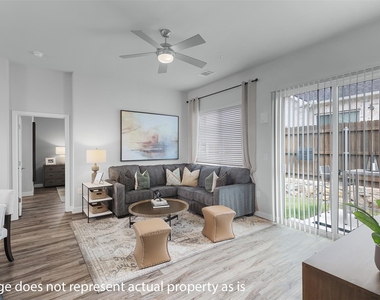
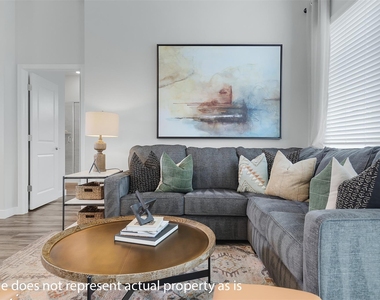
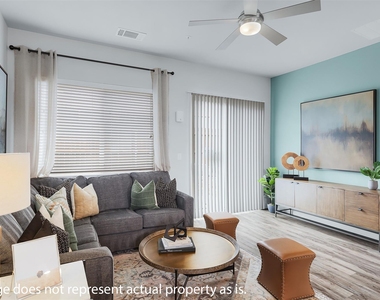
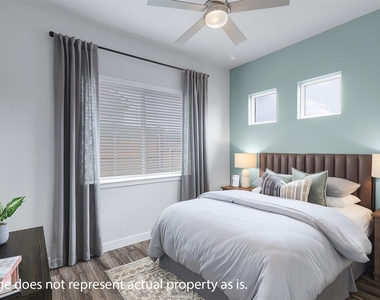
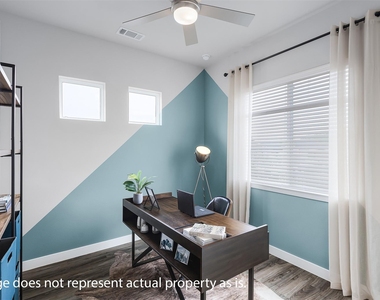
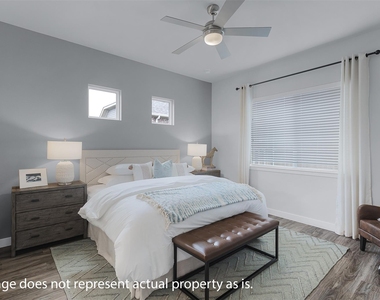
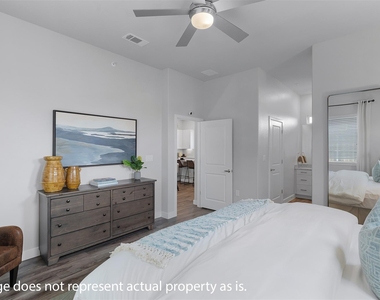
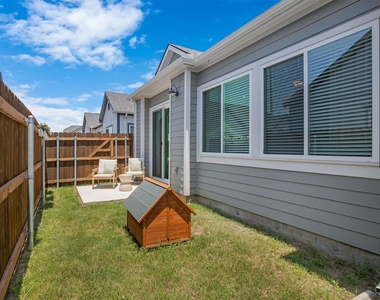
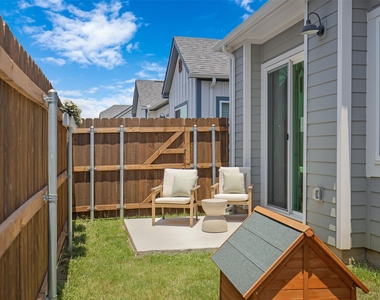
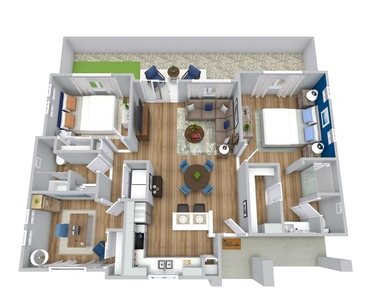
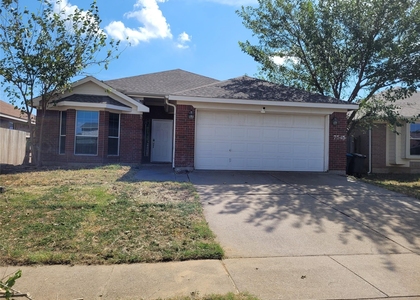
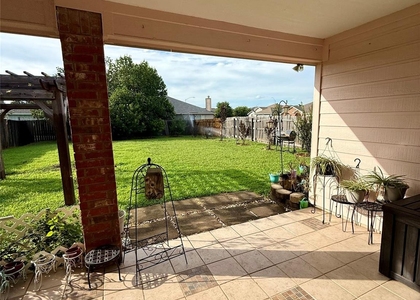
Perfectly situated in Fort Worth, TX, we offer a selection of top-quality amenities designed to enhance your daily living experience. In this spacious three-bedroom home that cater to individuals and families alike, ensuring that every resident finds their ideal living space. This home features private patios, privacy fences, double pane windows, and gutters. Additionally, carports and garages are available for rent.
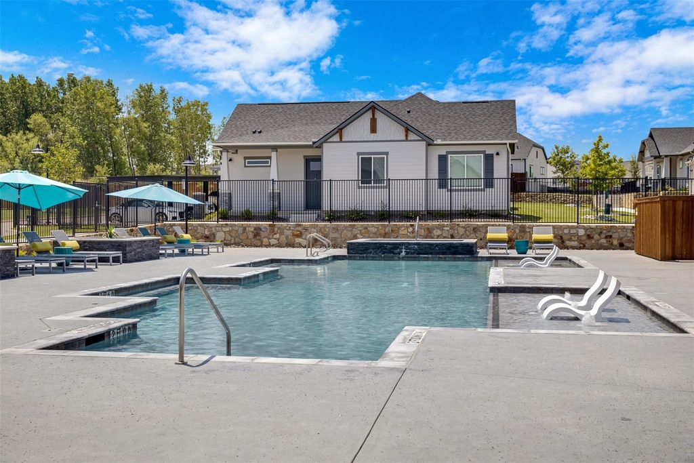
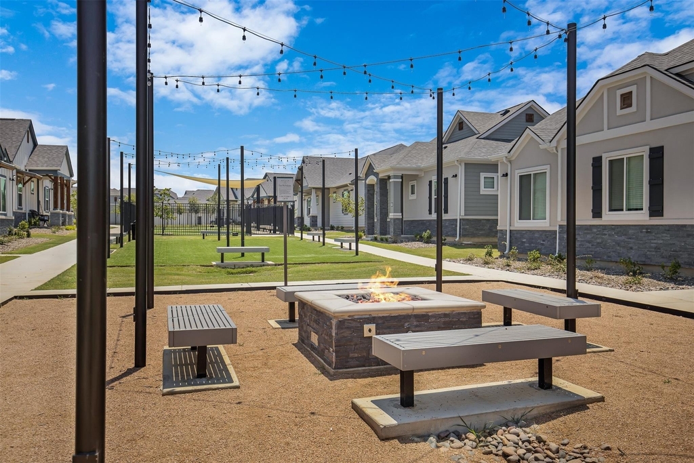
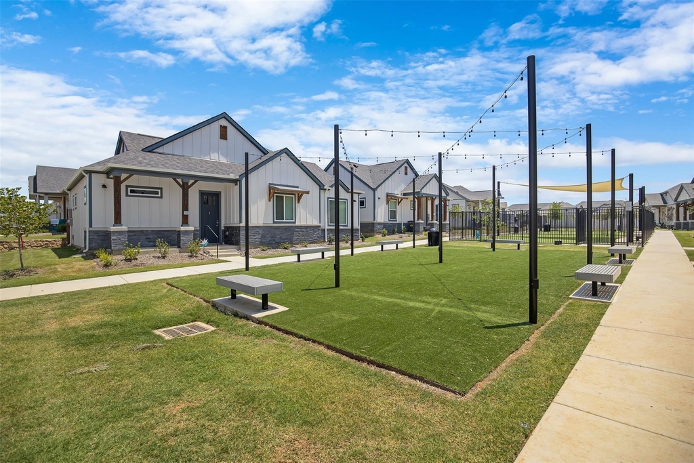
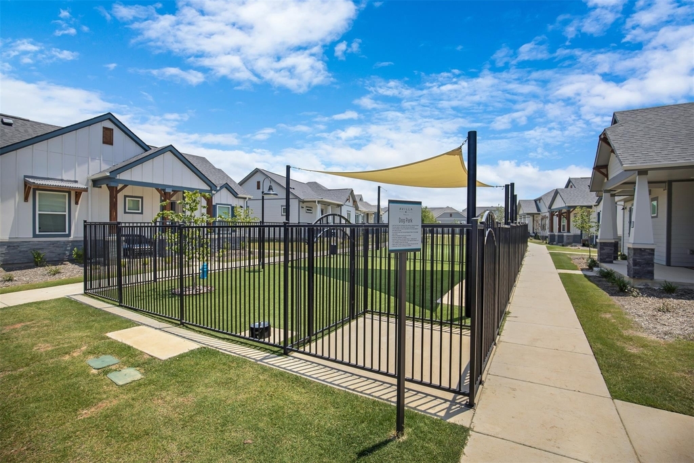
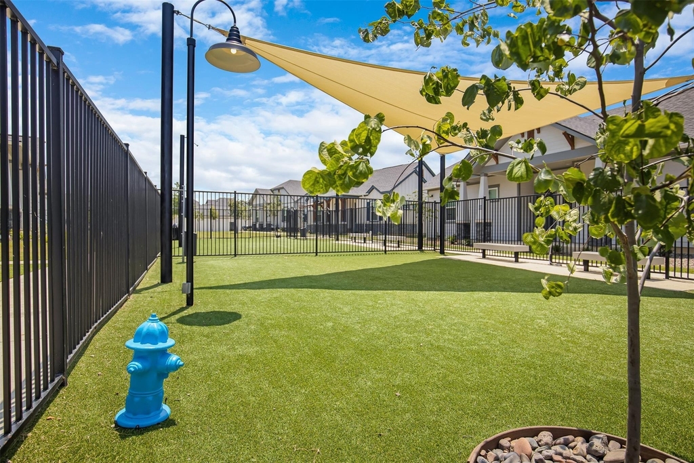
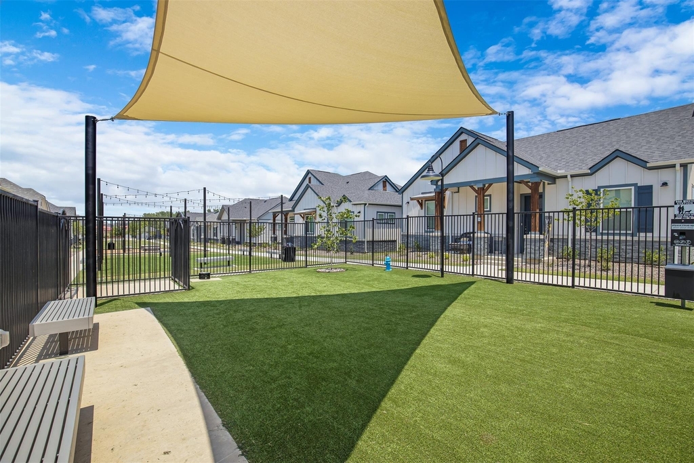
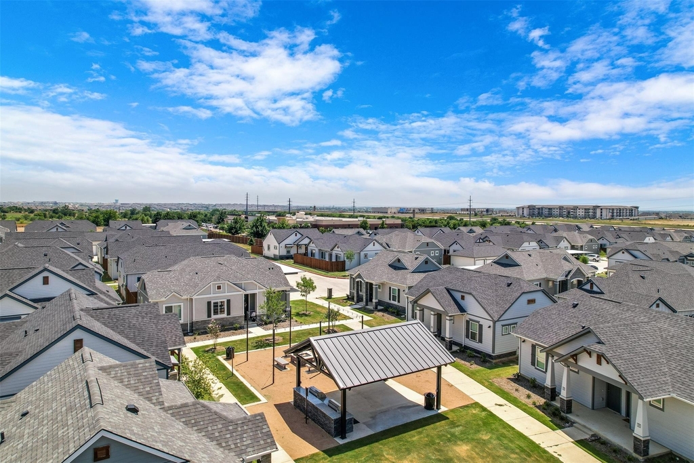
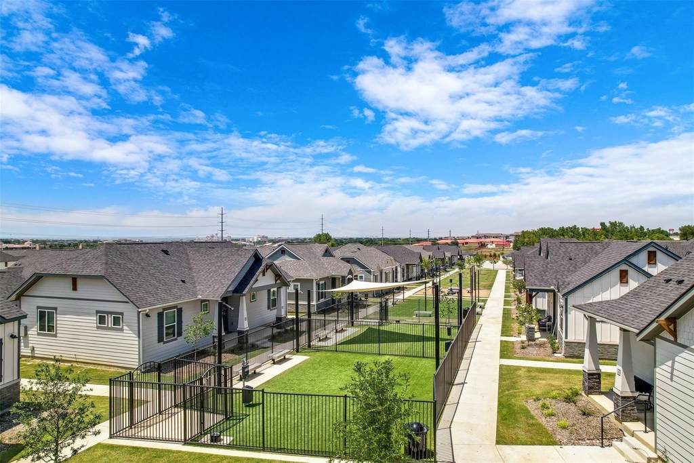
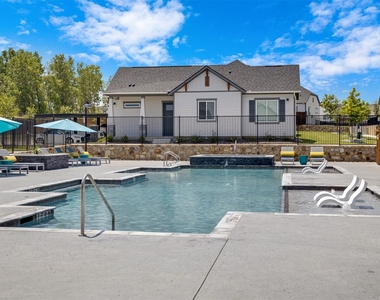
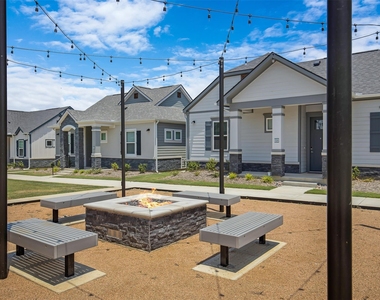
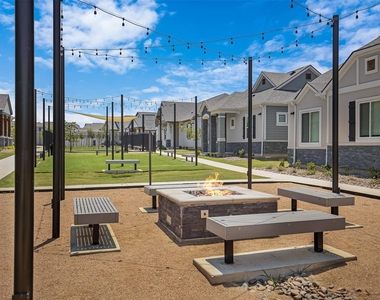
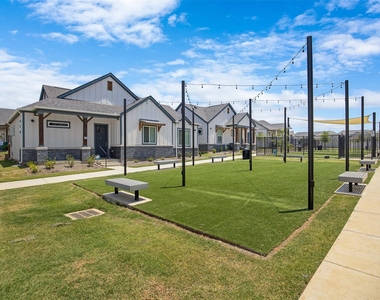
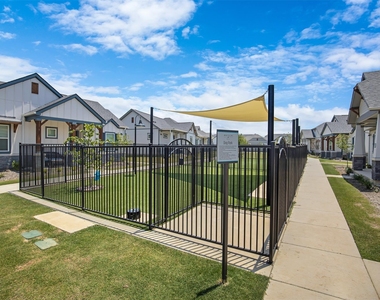
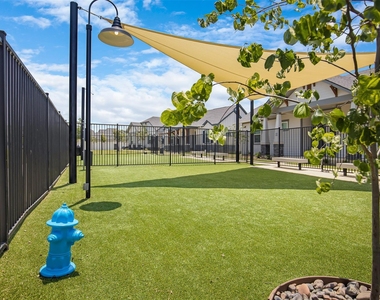
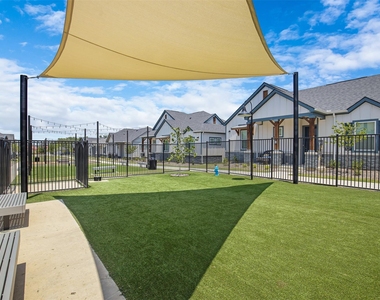
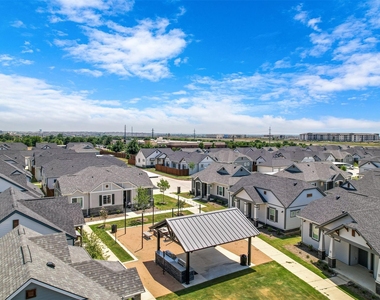
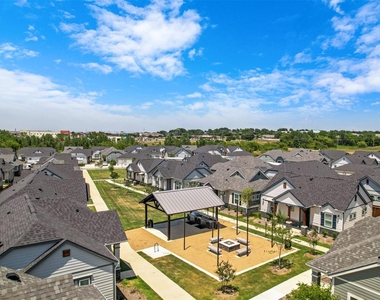
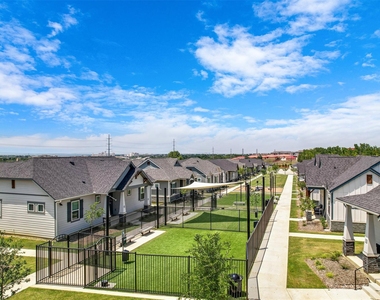
Our community amenities include a Resort-style pool, a dog park, an outdoor community kitchen, a covered pavilion, and walking paths. Your comfort and convenience are our priorities, providing a welcoming environment for all residents to enjoy.

AMENITIES
Dishwasher

ADDITIONAL INFORMATION
Interior

    Bathroom Information

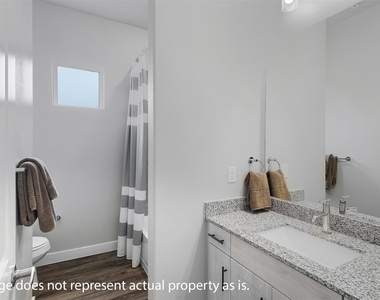
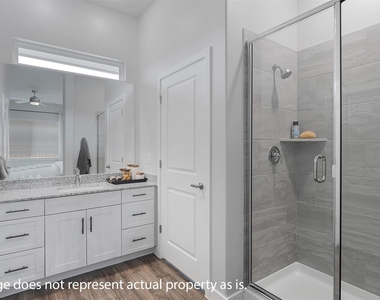
  • Full Bathrooms: 2

    Interior Information

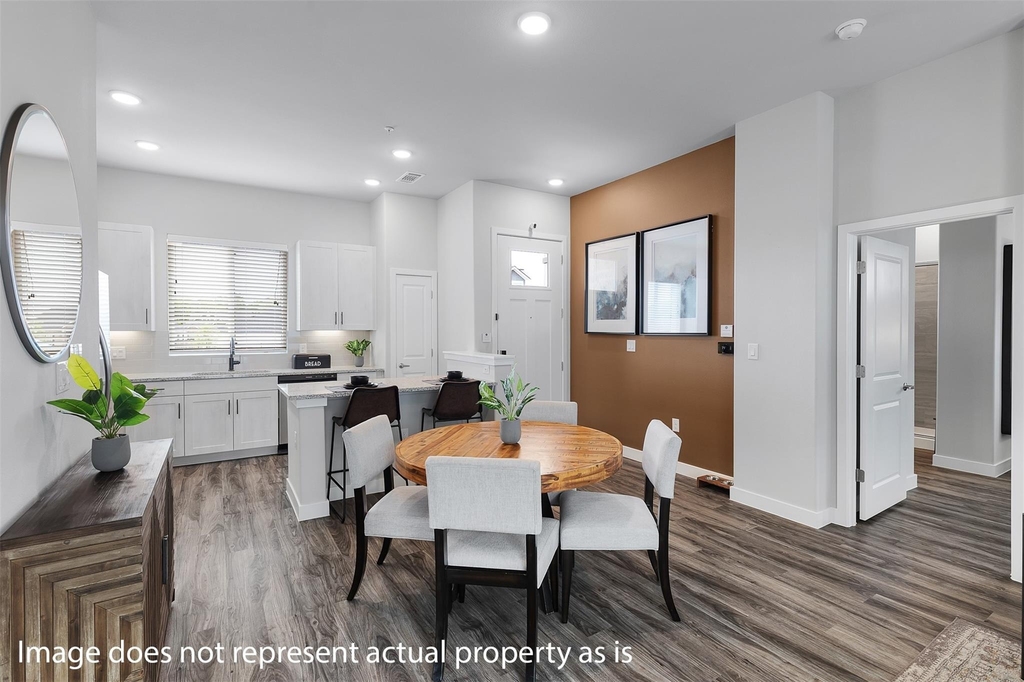
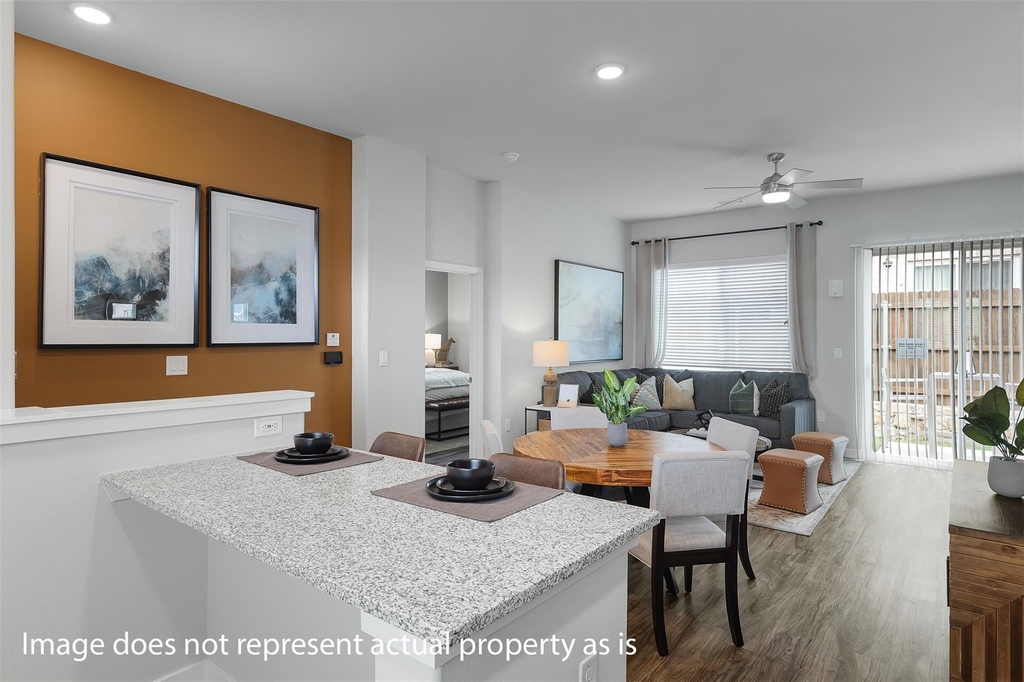
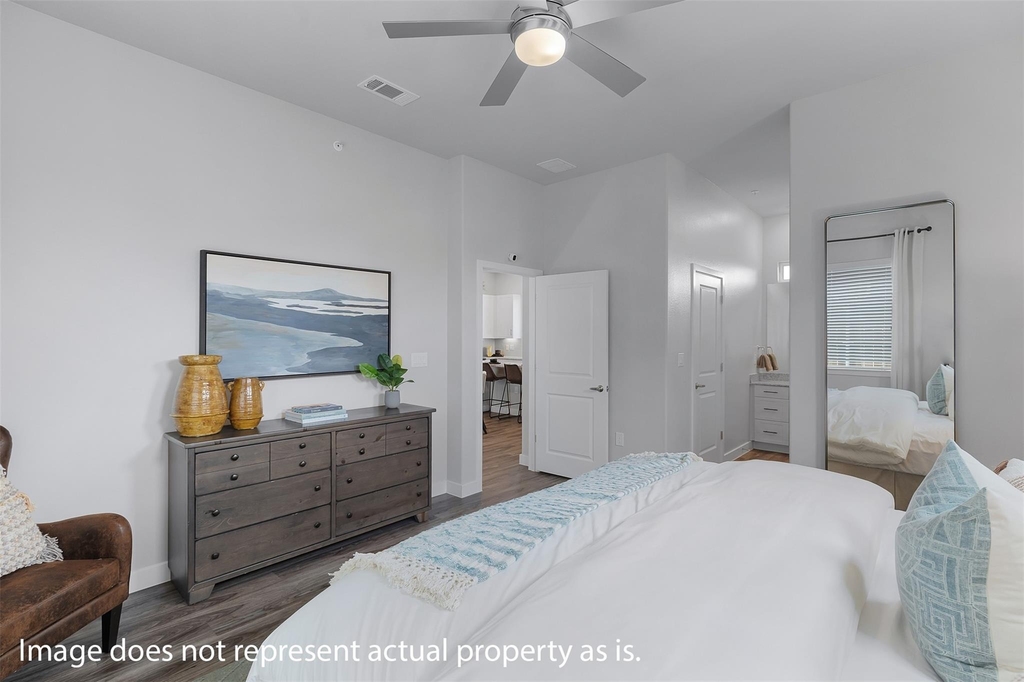
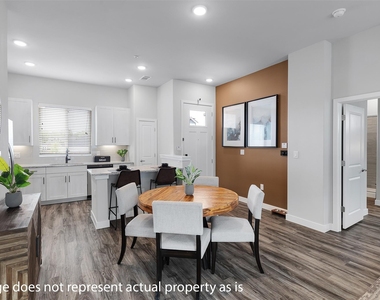
  • Interior Features: High Ceilings, All Bedrooms Down, En-Suite Bath, Split Plan, Walk-In Closet(s)
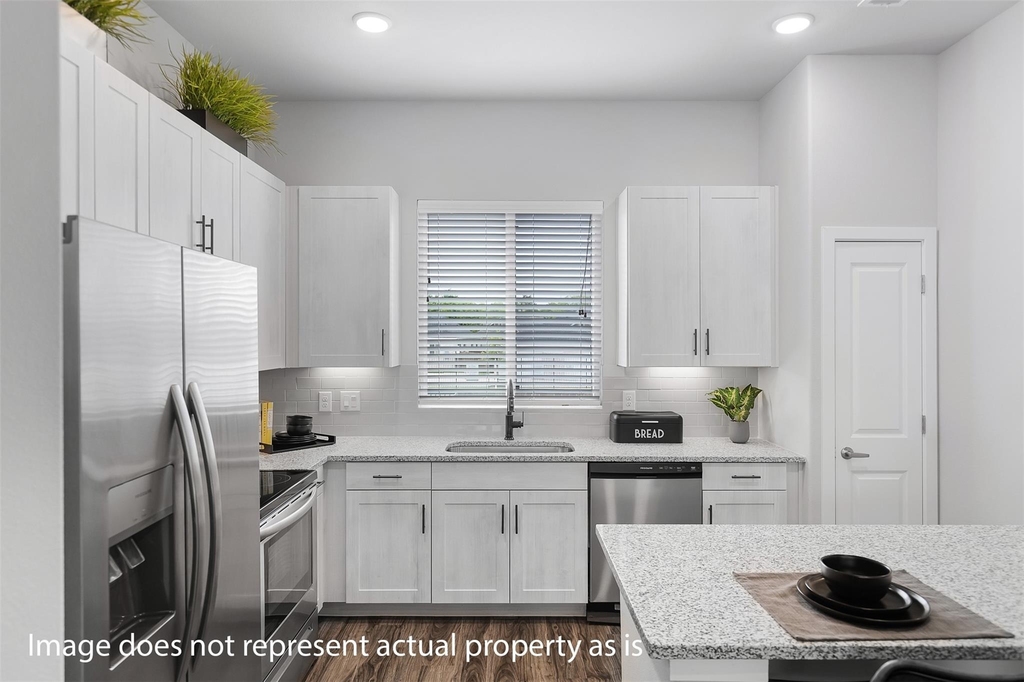
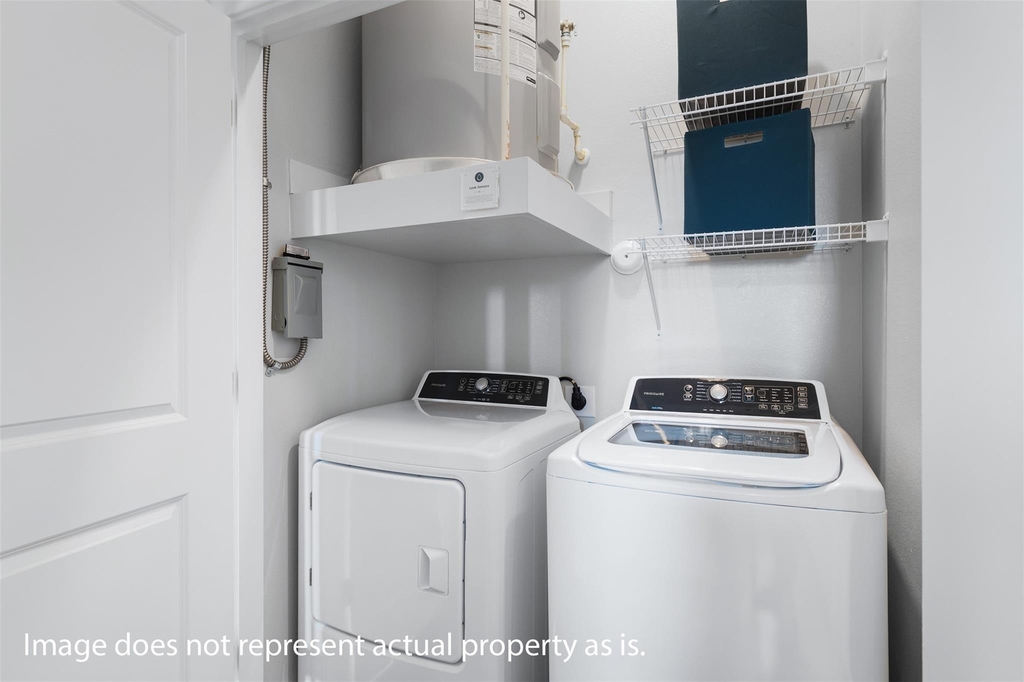
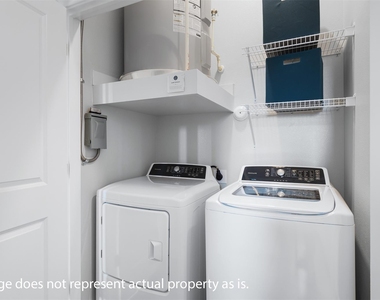
  • Appliances: ENERGY STAR Qualified Appliances, Disposal, Electric Oven, Microwave, Electric Range, Dryer, Refrigerator, Washer, Dishwasher, Dryer Included, Refrigerator Included, Washer Included, Full Size
  • Flooring Type: Vinyl Plank
  • Laundry Features: Electric Dryer Hookup, Washer Hookup
Exterior

    Property Information

  • Square Footage: 1,236
  • Architectural Style: Traditional
  • Year Built: 2022

    Building Information

  • Building Area Total: 1236
  • Window Features: Window Coverings, Insulated/Low-E windows

    Lot Information

  • Lot Features: Subdivided
  • Lot Size Units: Acres

    Land Information

  • Water Source: Public
Utilities

    Utilities Information

  • Cooling Type: Ceiling Fan(s), Electric
  • Heating Type: Electric
  • Sewer : Public Sewer
Parking

    Parking Information

  • Parking Features: No Garage, Additional Parking, Assigned, Electric Vehicle Charging Station(s)
Location

    HOA Information

  • HOA/Condo/Coop Amenities: Dog Park, Jogging Path, Security, Pickleball Court

MAP


76123

LISTING QUALITY
Features and amenities are properly noted
RentHop has data for this building
The manager has not yet mailed us a photo copy of his or her government identification and proof or property ownership.
Manager has not logged in recently
Manager does not yet have user reviews

RENTHOP DESCRIPTION
The apartment is a unit offered at a monthly price of $2,238. The person posting the listing did not specify that any pets were allowed. It may be the case that pets are ok and the manager simply has not yet filled out all the details. The kitchen conveniently includes a dishwasher.

We have 34 photos of this particular unit, building, and surrounding areas.
See available units at 7217 Rustle Road.

SIMILAR NEARBY LISTINGS
7813 Evening Star
Parkwood East, Far Southwest, Fort Worth
76133
$2,225
By Elsy Romero, 1 day ago
bedrooms
3 Bed
|
bathrooms
2 Bath
|
square feet
1,369 Sqft
4824 Darla Drive
Overton South, Fort Worth
76132
$2,350
By Elise Sessions, 23 hours ago
bedrooms
3 Bed
|
bathrooms
2 Bath
|
square feet
1,770 Sqft
3965 Singleleaf Lane
Candleridge, Fort Worth
76133
$2,450
By Matt Templeton, 1 day ago
bedrooms
3 Bed
|
bathrooms
2 Bath
|
square feet
2,343 Sqft
3924 Bonita Springs Drive
Garden Springs, Hulen Springs Meadow, Fort Worth
76123
$2,050
By Karen Chappell, 21 hours ago
bedrooms
3 Bed
|
bathrooms
2 Bath
|
square feet
1,398 Sqft
7713 Songbird Lane
Meadows of Candleridge, Fort Worth
76133
$2,150
By Robert Pursell, 22 hours ago
bedrooms
3 Bed
|
bathrooms
2 Bath
|
square feet
1,852 Sqft
4649 Highgrove Drive
Westwood, Overton South, Fort Worth
76132
$2,250
By Sarah Palmer Aviles, 23 hours ago
bedrooms
3 Bed
|
bathrooms
2 Bath
|
square feet
1,237 Sqft
5201 Ledgestone Drive
Overton South, Fort Worth
76132
$2,500
By David Fielden, 1 day ago
bedrooms
3 Bed
|
bathrooms
2 Bath
|
square feet
1,925 Sqft
4468 Fountain Ridge Drive
Summer Creek Ranch, Fort Worth
76123
$2,175
By Jason Visor, 18 hours ago
bedrooms
3 Bed
|
bathrooms
2 Bath
|
square feet
1,988 Sqft

Does something look off?

HAR

Last Updated: 3 hours ago
Data Source: HAR
MLS# 91012975
List Agent Name: Meredith Catrett
List Office Name: Bre Realty, LLC
IDX information is provided exclusively for personal, non-commercial use, and may not be used for any purpose other than to identify prospective properties consumers may be interested in purchasing. Information is deemed reliable but not guaranteed. The listing broker’s offer of compensation is made only to participants of the MLS where the listing is filed.
Courtesy of RH Advisors, Inc. and RHP Realty NJ, Inc.
Quantcast