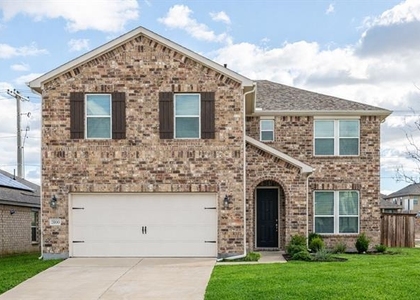
7216 Dragonfly Lane

Pilot Point-Aubrey, 76227
$2,850
LEASED / EXPIRED
Posted 1 day ago, Immediate Move-In
bedrooms
3 Bed
bathrooms
2 Bath
square feet
1,968 Sqft
Listing by Katherine Niesman
Save Listing

SIMILAR NEARBY LISTINGS
1716 Elise Lane
Pilot Point-Aubrey
76227
$2,900
By Jonathan Roberts, 11 hours ago
bedrooms
3 Bed
|
bathrooms
2 Bath
|
square feet
2,667 Sqft
720 Field Crossing
Pilot Point-Aubrey
76227
$2,850
By Rj Patel, 7 hours ago
bedrooms
3 Bed
|
bathrooms
2 Bath
|
square feet
1,930 Sqft
1632 Estivella Drive
Pilot Point-Aubrey
75068
$2,950
By Yan Zeng, 6 hours ago
bedrooms
3 Bed
|
bathrooms
2 Bath
|
square feet
2,272 Sqft
1301 Benavites Drive
Pilot Point-Aubrey
75068
$2,650
By Cristina Botero, 6 hours ago
bedrooms
3 Bed
|
bathrooms
2 Bath
|
square feet
2,068 Sqft
7024 Tree Stand Point
Pilot Point-Aubrey
76227
$2,600
By Rene Patterson, 5 hours ago
bedrooms
3 Bed
|
bathrooms
2 Bath
|
square feet
2,126 Sqft
2129 Megan Creek Drive
Pilot Point-Aubrey
75068
$2,590
By Todd Richardson, 3 hours ago
bedrooms
3 Bed
|
bathrooms
2 Bath
|
square feet
2,212 Sqft
208 Northern Star Court
Paloma Creek South, Pilot Point-Aubrey
75068
$3,100
By Bobbie Jo Glover, 3 hours ago
bedrooms
3 Bed
|
bathrooms
2 Bath
|
square feet
2,038 Sqft
2800 Weston Road
Pilot Point-Aubrey
76227
$2,500
By Kellee Booth, 9 hours ago
bedrooms
3 Bed
|
bathrooms
2 Bath
|
square feet
2,568 Sqft

DESCRIPTION
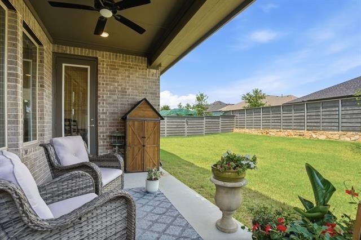
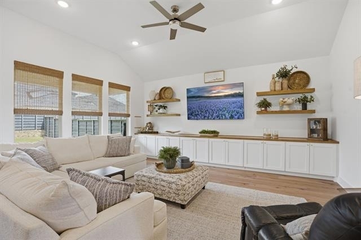
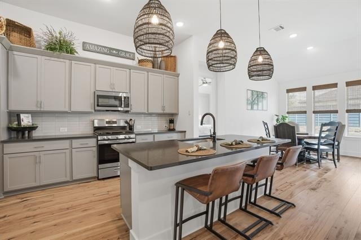
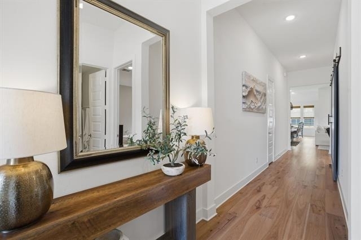
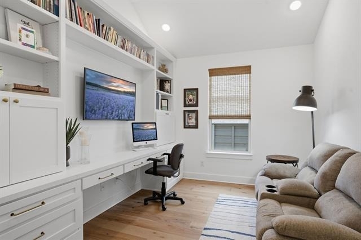
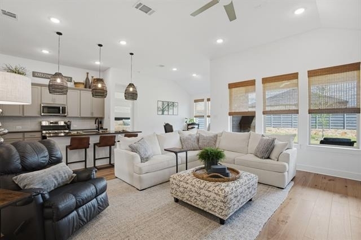
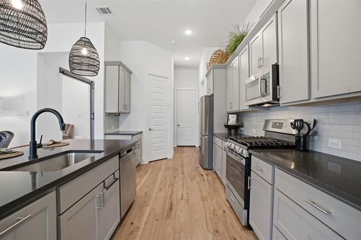
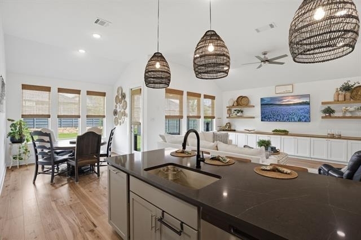
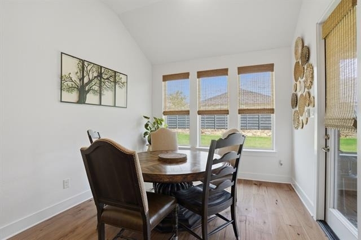
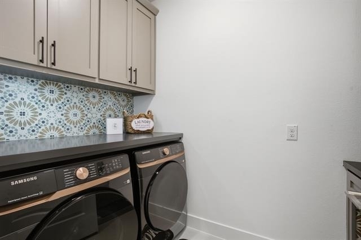
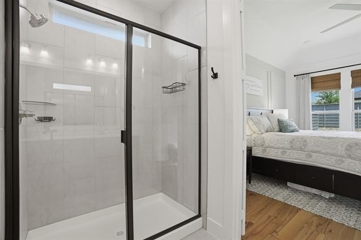
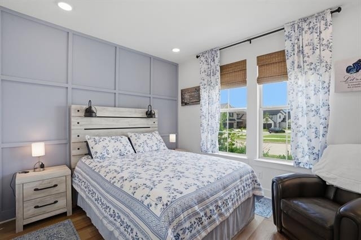
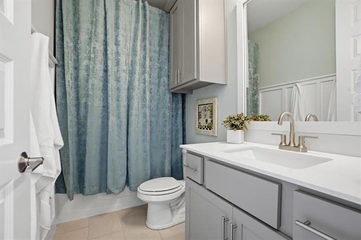
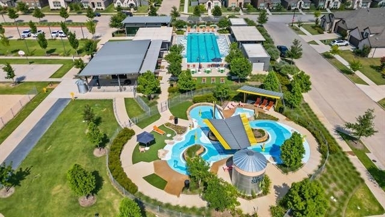
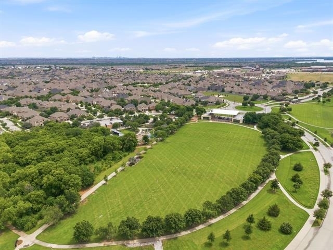
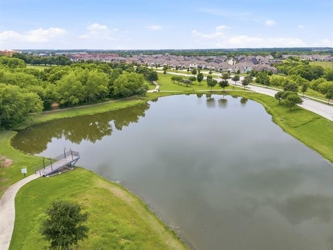
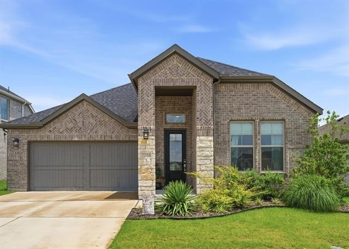
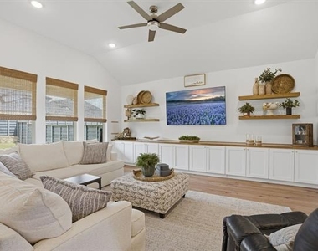
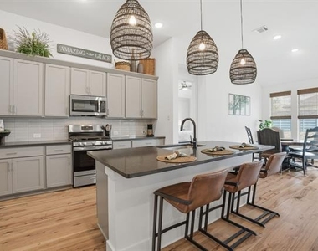
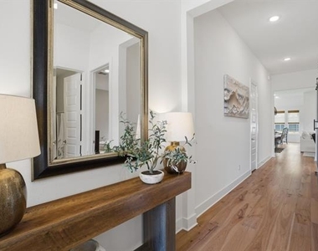
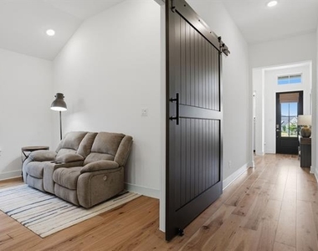
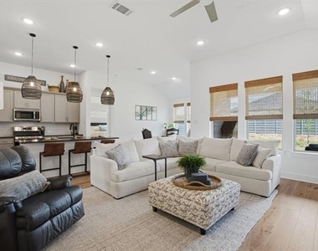
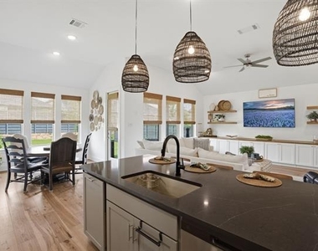
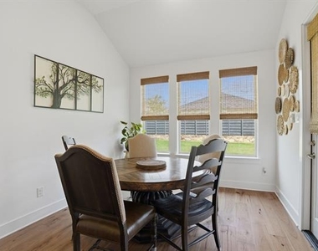
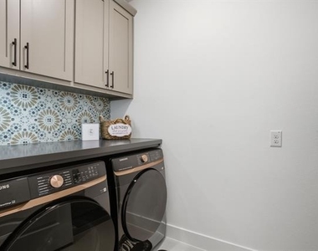
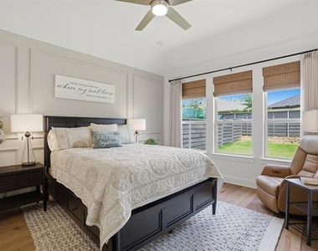
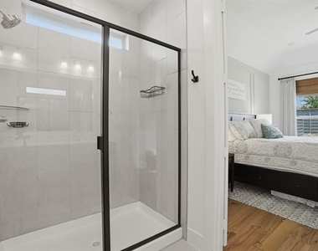
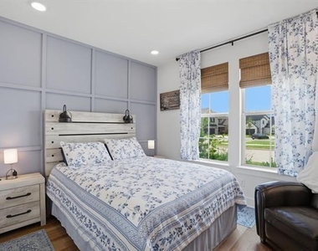
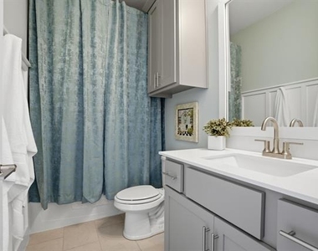
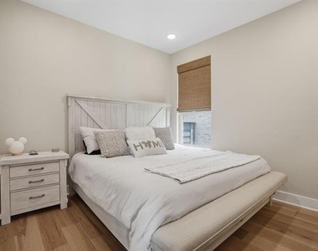
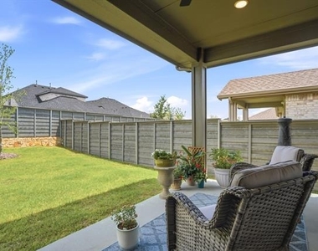
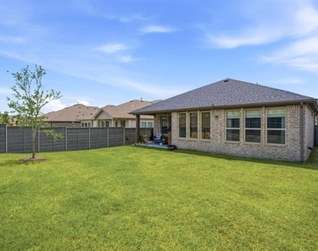
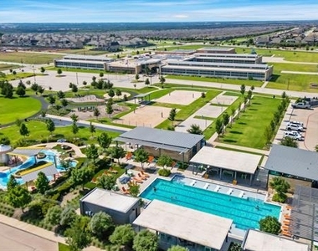
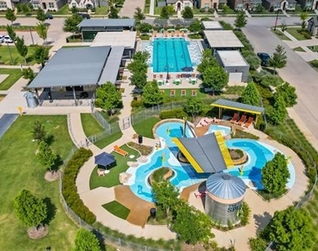
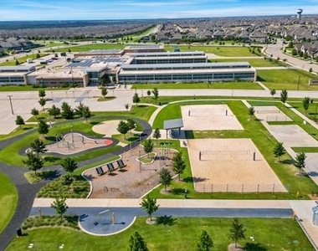
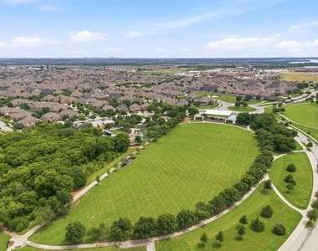
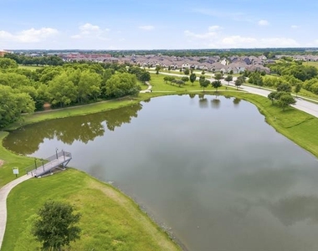
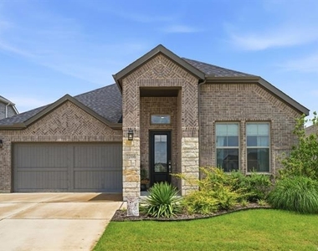
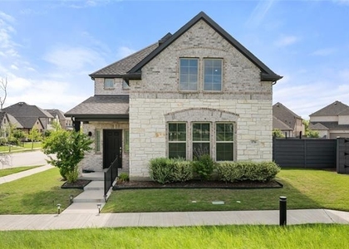
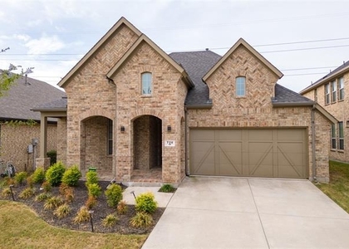
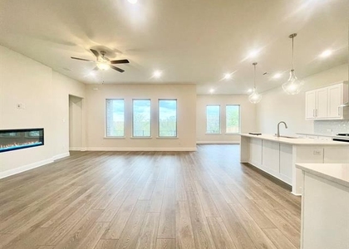
Extraordinary not Ordinary 1-story home in sought-after Union Park in Little Elm! Available Immediately! The owners have added upgrades sure to please the pickiest buyers--custom wall-to-wall built-ins in the flex space makes an ideal lounge, entertainment room, playroom, home office + a barn door that offers privacy;  remote blinds on the living & dining room windows + treasured custom storage cabinets & decorative floating shelves; dazzling utilty room shelving & cabinets in addition to the high-end washer & dryer; a handy mud bench too---all of these truly set this home apart! Built in 2025, this popular Madison by TriPointe Homes open yet cozy floorplan, features 3 split bedrooms, 2 sparkling clean full baths & a front entry 2-car garage. Among the owner favorites: easy to care for Luxury Vinyl Plank floors; the chef's delight kitchen showcasing designer pendant lights over the island, stainless appliances including the refrigerator + quartz counters with hardware & abundant cabinet storage for daily & seasonal serving pieces; accent feature walls in the bedrooms; a large primary bedroom with a pristine bath & closet organizer system. For those who enjoy morning coffee or an evening nightcap outdoors...the covered patio is for you! A big, private backyard for sport activity, kids & pets to play too. Owners will consider a pet on a case-by-case basis. HOA mows the front yard, owner will take care of mowing the backyard. Outstanding HOA amenities include: cove & lap pools, splash pad, fitness parks & track, cardio fitness rooms, pickleball & sand volleyball, basketball hoops. Top it off with a nearby dog park, fishing pods & The Kitch community gathering spot. An active lifestyle for the whole family! Elementary school + adjacent Del Webb adult 55+ section both within Union Park.  A one-of-a-kind, this home checks all the boxes...you'll want to live here!

AMENITIES
Attached Garage
Dishwasher
Parking Space
Home Office

ADDITIONAL INFORMATION
Interior

    Bathroom Information

  • Full Bathrooms: 2

    Interior Information

  • Interior Features: Eat-in Kitchen, Kitchen Island, Open Floorplan, Walk-In Closet(s), Decorative Lighting, High Speed Internet Available
  • Appliances: Dishwasher, Disposal, Gas Range, Microwave, Refrigerator
  • Flooring Type: Carpet, Ceramic Tile, Wood
  • Laundry Features: Full Size W/D Area
Exterior

    Property Information

  • Square Footage: 1,968
  • Security Features: Prewired, Smoke Detector(s)
  • Architectural Style: Traditional
  • Year Built: 2025

    Building Information

  • Levels: One
  • Construction Materials: Brick

    Lot Information

  • Lot Size Area: 0.14
  • Lot Size Units: Acres
  • Lot Size Acres: 0.14
  • Square Footage: 6,098
  • Tax Lot: 30
Utilities

    Utilities Information

  • Cooling Type: Ceiling Fan(s), Central Air
  • Heating Type: Central
Parking

    Parking Information

  • Has Garage
  • Attached Garage
  • Parking Features: Garage, Garage Door Opener, Garage Faces Front
  • Garage Spaces: 2
Location

    HOA Information

  • HOA/Condo/Coop Fee Includes: Front Yard Maintenance, Full Use of Facilities, Management Fees
  • HOA Fee: $1,450
  • HOA Fee Frequency: Semi-Annually

MAP


76227

LISTING QUALITY
Features and amenities are properly noted
RentHop has data for this building
The manager has not yet mailed us a photo copy of his or her government identification and proof or property ownership.
Manager has not logged in recently
Manager does not yet have user reviews

RENTHOP DESCRIPTION
The apartment is a unit offered at a monthly price of $2,850. The person posting the listing did not specify that any pets were allowed. It may be the case that pets are ok and the manager simply has not yet filled out all the details. The kitchen conveniently includes a dishwasher.

We have 35 photos of this particular unit, building, and surrounding areas.
See available units at 7216 Dragonfly Lane.

Does something look off?

Courtesy of RH Advisors, Inc. and RHP Realty NJ, Inc.
Quantcast