$2,600
LEASED / EXPIRED
Posted 1 week ago, Immediate Move-In
bedrooms
3 Bed
bathrooms
2 Bath
bathrooms
1 Half Bath
square feet
2,528 Sqft
Listing by Zeru Lu
Save Listing

SIMILAR NEARBY LISTINGS
593 Grand Central Station
Villages of Apex South, Wake
27502
$2,349
By Joe Matthews, 15 hours ago
bedrooms
3 Bed
|
bathrooms
3 Bath
|
square feet
2,175 Sqft
110 Love Valley Drive
Park Village, Wake
27519
$2,300
By Patty McLaughlin, 13 hours ago
bedrooms
3 Bed
|
bathrooms
2 Bath
|
square feet
1,540 Sqft
102 Cove Creek Drive
Park Village, Wake
27519
$2,495
By Mike Montpetit, 16 hours ago
bedrooms
3 Bed
|
bathrooms
2 Bath
|
square feet
1,904 Sqft
$2,895
By Monica Palmer, 17 hours ago
bedrooms
3 Bed
|
bathrooms
2 Bath
|
square feet
2,255 Sqft

DESCRIPTION
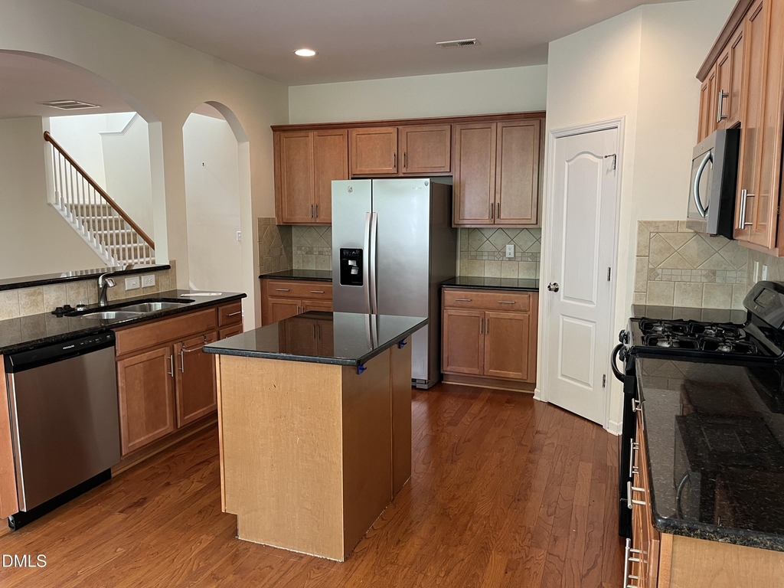
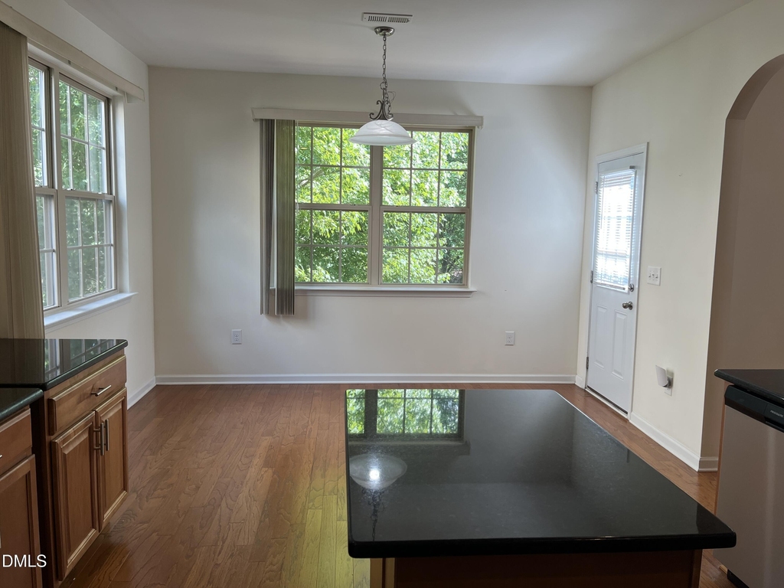
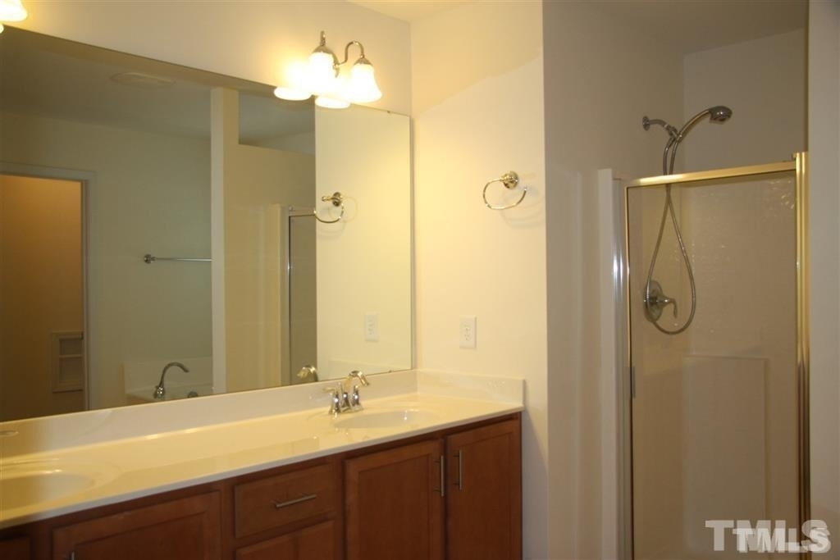
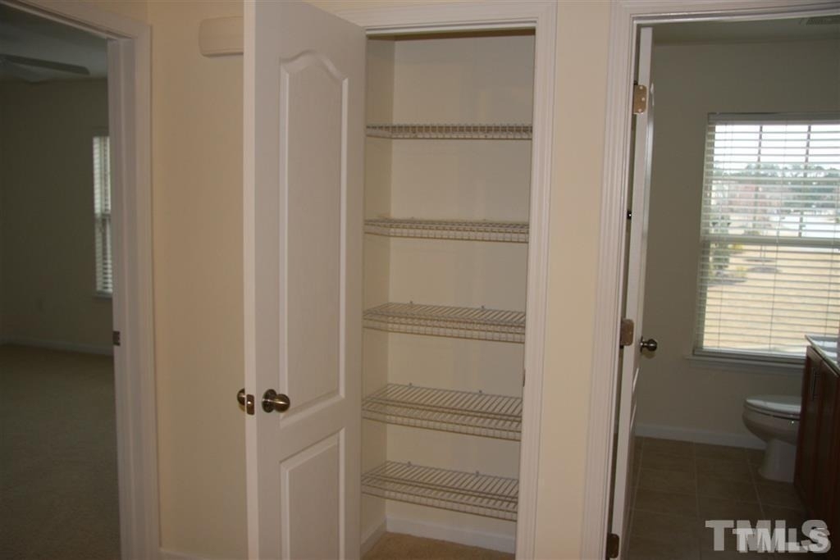
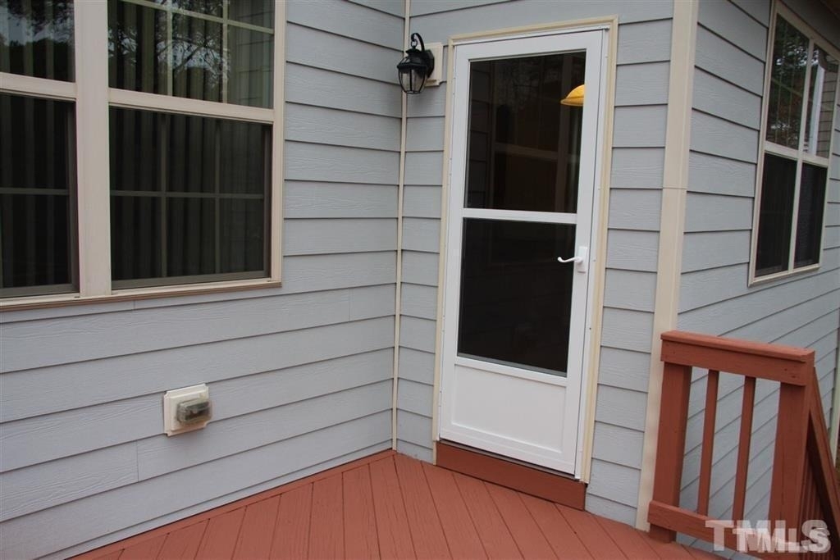
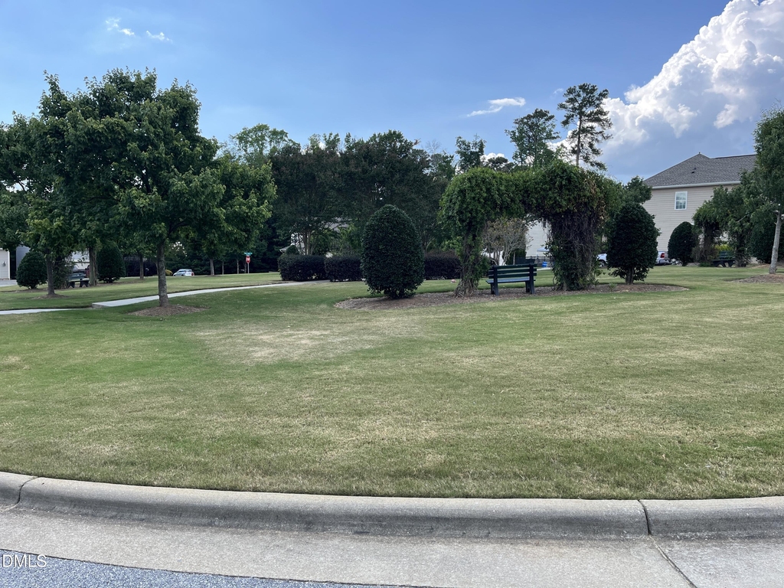
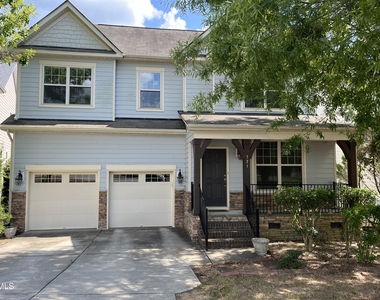
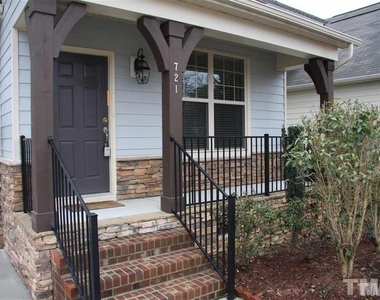
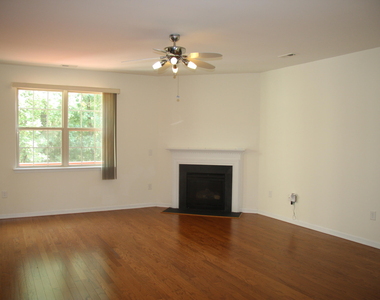
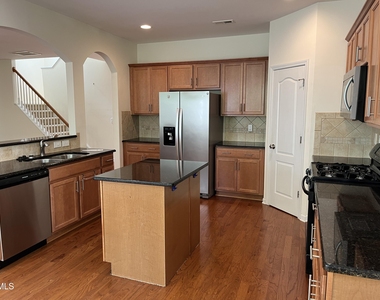
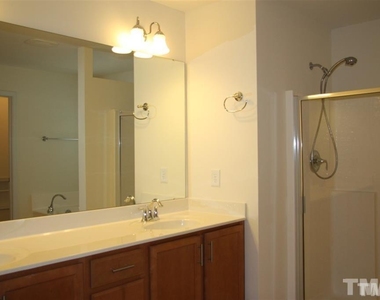
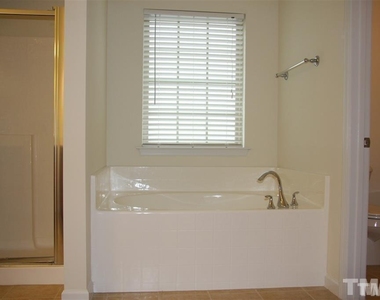
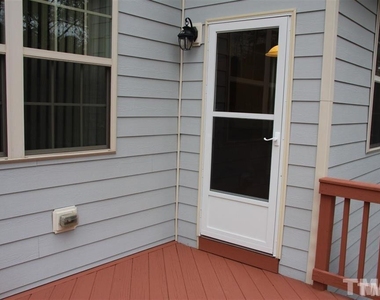
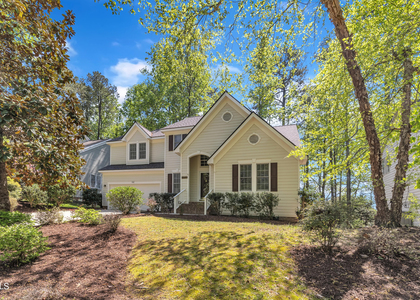
Great SF House 3 BR+2.5 BA w/ 2- car garage in Ellington Place ofApex.Walk distance to Apex Community Park which includes 50+ acre lake, minutes drive access to US 64 & shopping center. Open floor plan w/hardwood throughout Family w/ fireplace/Office. Spacious Kitchen w/granite counter tops & S.S. appliances linked to Dining room on the main floor. Master Suite features trey ceiling, w/ WIC , dual vanities, garden tub,Sep shower. Add 2 BR w/ BA, Laundry & Loft on 2nd floor. Private backyard w/ deck.

AMENITIES
Attached Garage
Fireplace
Laundry In Unit
Private Outdoor Space
Dishwasher
Parking Space

ADDITIONAL INFORMATION
Interior

    Bathroom Information

  • Half Bathrooms: 1
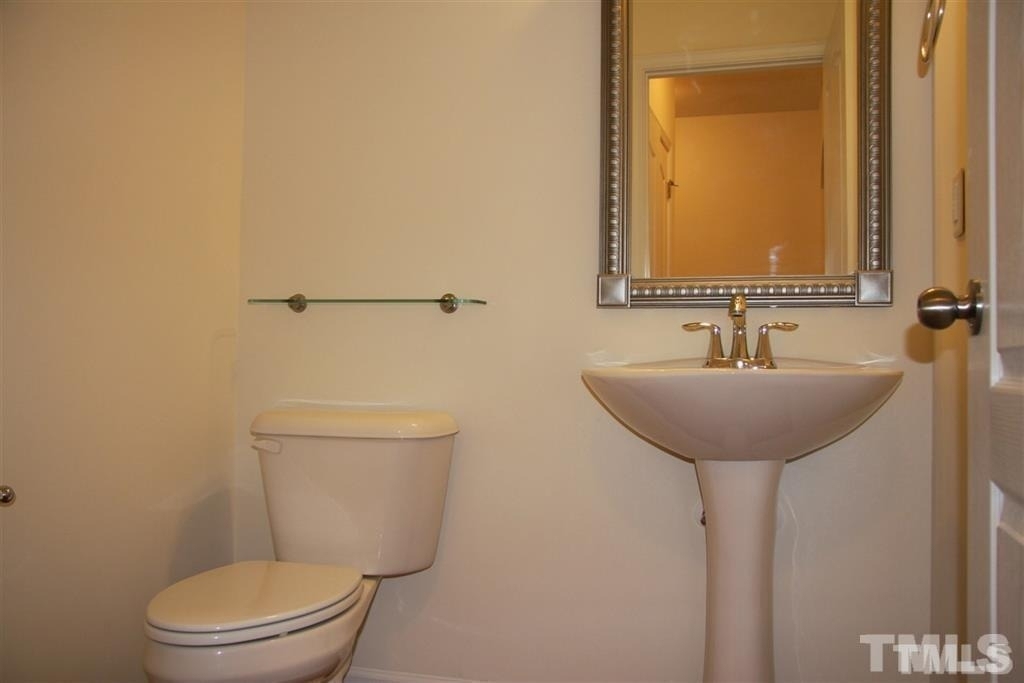
  • Full Bathrooms: 2

    Interior Information

  • Interior Features: Ceiling Fan(s), Chandelier, Double Vanity, Kitchen Island, Pantry, Recessed Lighting, Stone Counters, Walk-In Closet(s)
  • Appliances: Dishwasher, Dryer, Free-Standing Gas Range, Free-Standing Range, Free-Standing Refrigerator, Gas Range, Ice Maker, Microwave, Range, Range Hood, Refrigerator, Washer, Washer/Dryer
  • Flooring Type: Carpet, Hardwood, Tile, Wood
  • Laundry Features: Electric Dryer Hookup, In Unit, Inside

    Room Information

  • Rooms: 8

    Fireplace Information

  • Has Fireplace
  • Fireplaces: 1

    Basement Information

  • Basement: Crawl Space
Exterior

    Property Information

  • Square Footage: 2,528
  • Security Features: Smoke Detector(s)
  • Year Built: 2011

    Building Information

  • Building Area Total: 2528
  • Levels: Two
  • Construction Materials: Shake Siding, Stone
  • Patio and Porch Features: Covered, Deck, Front Porch, Porch

    Lot Information

  • Lot Size Area: 0.13
  • Lot Size Units: Acres
  • Lot Size Acres: 0.13
  • Square Footage: 5,663

    Land Information

  • Water Source: Public
Utilities

    Utilities Information

  • Cooling Type: Central Air
  • Heating Type: Forced Air
  • Sewer : Public Sewer
Parking

    Parking Information

  • Has Garage
  • Attached Garage
  • Parking Features: Attached, Driveway, Garage
  • Garage Spaces: 2

MAP


27523

LISTING QUALITY
▲ Features and amenities are properly noted
▲ RentHop has data for this building
▼ Listing agent has an unconfirmed email address
▼ The manager has not yet mailed us a photo copy of his or her government identification and proof or property ownership.
▼ Manager has not logged in recently
▼ Manager does not yet have user reviews

RENTHOP DESCRIPTION
The apartment is a unit offered at a monthly price of $2,600. The person posting the listing did not specify that any pets were allowed. It may be the case that pets are ok and the manager simply has not yet filled out all the details. The kitchen conveniently includes a dishwasher.

We have 28 photos of this particular unit, building, and surrounding areas.
See available units at 721 Sweet Laurel Lane.

Does something look off?

Courtesy of RH Advisors, Inc. and RHP Realty NJ, Inc.