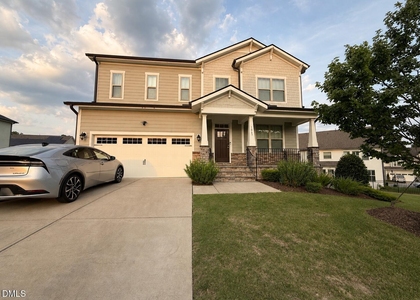
Breathtaking End-Unit Carriage-style home with hard-to-find MAIN FLOOR primary suite, 2 bedrooms upstairs with walk-in-closets, large loft &huge walk-in attic! 2 car attached garage. Private screened porch overlooks beautiful FENCED back-yard with nature/wood views. Lots of windows provide warm, natural light, throughout the day. High ceilings on both levels! Located in desirable Middleton community, with excellent schools. Family room with gas fireplace. Gourmet kitchen features large island with seating, stunning granite countertops, tile backsplash and stainless steel appliances: gas cooktop, range-hood, built-in oven and microwave. The main-level primary suite has NEW carpets, a large walk-in closet, & bathroom with dual-sink vanity & walk-in shower. Main level laundry room with washer/dryer included. Walk to community pool, playground and greenway trail. Google Fiber available! Lots of visitor parking throughout the neighborhood. No smoking. Maintenance free & professionally managed. Available Now. Gleaming hardwood floors in family/kitchen/dining areas. Convenient to I-64, Hwy-55, & shopping (e.g., Costco, Walgreens, Aldi, Food Lion, Target, Walmart, Lowes and Beaver Creek Commons Shopping Center).
The manager has not yet mailed us a photo copy of his or her government identification and proof or property ownership.
▼
Manager has not logged in recently
▼
Manager does not yet have user reviews
RENTHOP DESCRIPTION
The apartment is a unit offered at a monthly price of $2,895. The person posting the listing did not specify that any pets were allowed. It may be the case that pets are ok and the manager simply has not yet filled out all the details. The kitchen conveniently includes a dishwasher.
We have 32 photos of this particular unit, building, and surrounding areas.
Last Updated: 14 hours ago
Data Source: Triangle MLS
MLS# 10199859
List Agent Name: Monica Palmer
List Office Name: ValuePlus Properties LLC
IDX information is provided exclusively for personal, non-commercial use, and may not be used for any purpose other than to identify prospective properties consumers may be interested in purchasing. Information is deemed reliable but not guaranteed. The listing broker’s offer of compensation is made only to participants of the MLS where the listing is filed.
Courtesy of RH Advisors, Inc. and RHP Realty NJ, Inc.
By selecting Check Availability, you agree that RentHop and real estate professionals may call or text you about your inquiry. Message/data rates may apply. Terms & Privacy. California Privacy Notice
We found some very similar listings nearby
Select those you'd like to message
Your messages have been sent!
Check Availability
By selecting Check Availability, you agree that RentHop and real estate professionals may call or text you about your inquiry. Message/data rates may apply. Terms & Privacy. California Privacy Notice








 Your Privacy Choices
