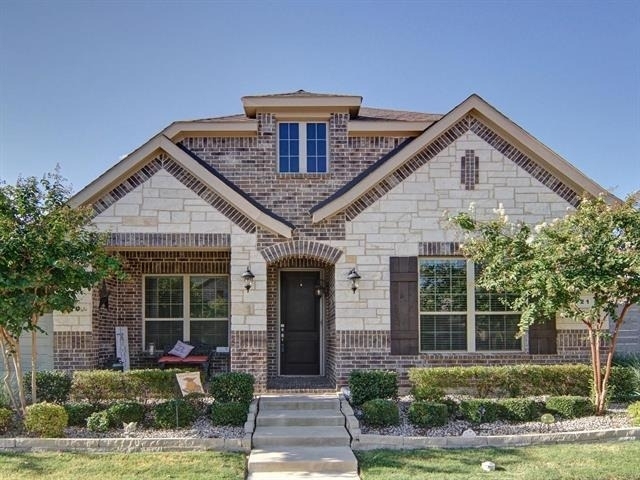
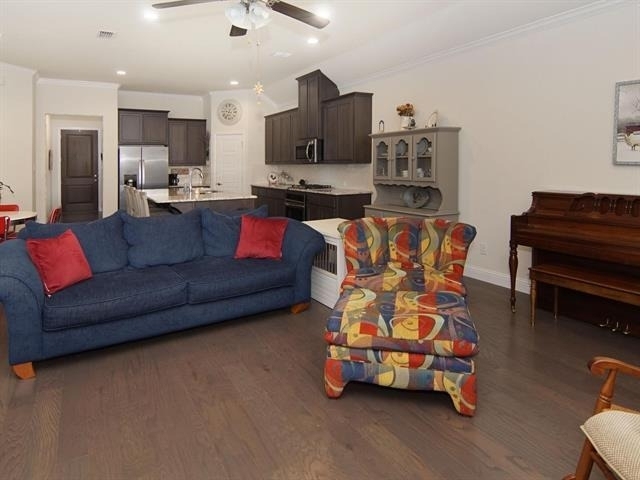
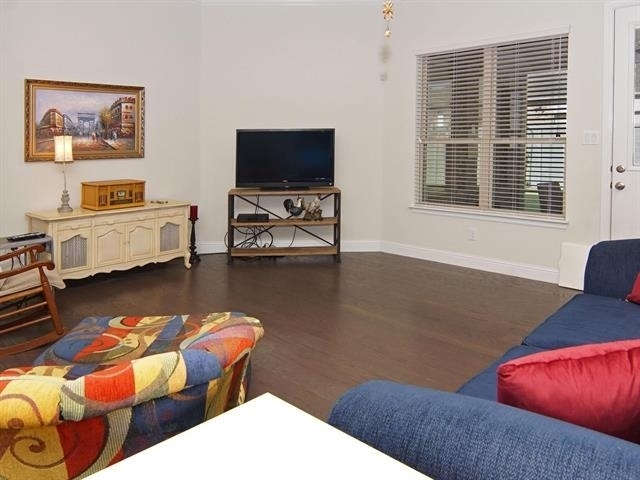
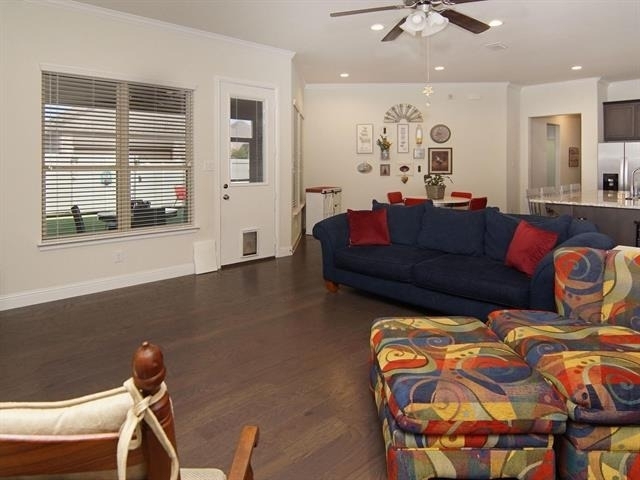
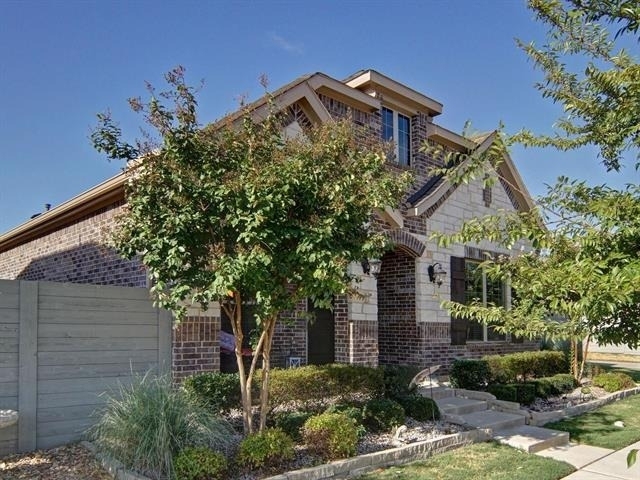
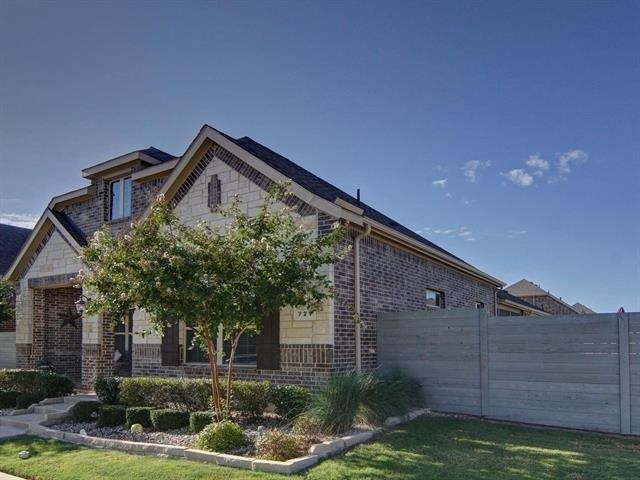
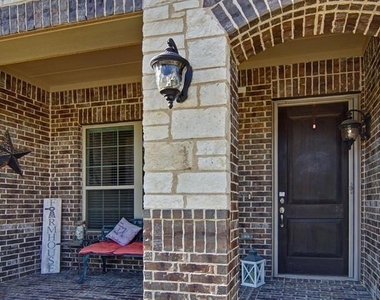
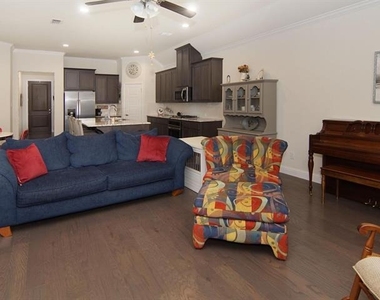
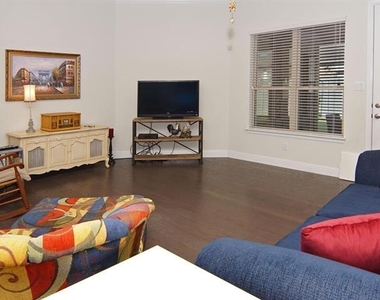
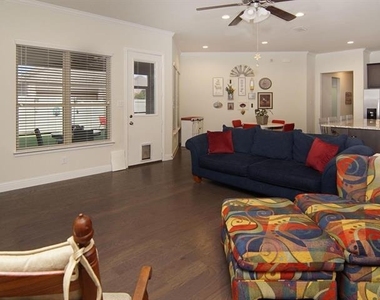
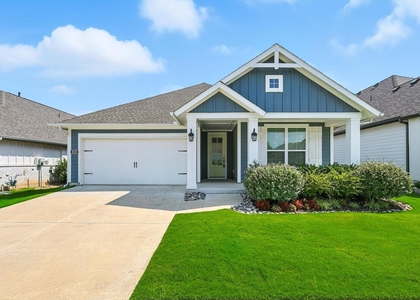
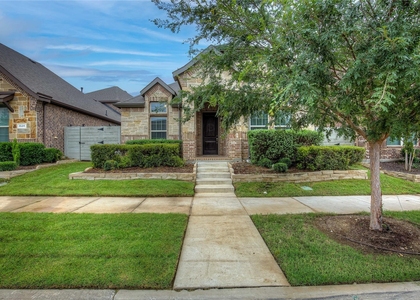
Discover this beautifully maintained one-story home located in the award-winning Harvest Community! Designed with an open floor plan and filled with abundant natural light, this home offers both comfort and style throughout.
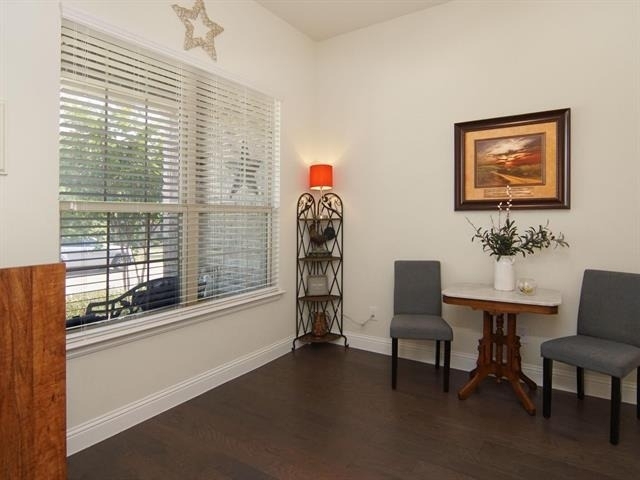
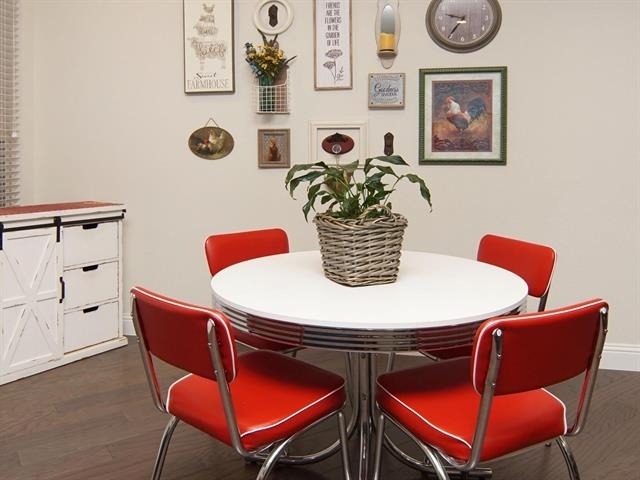
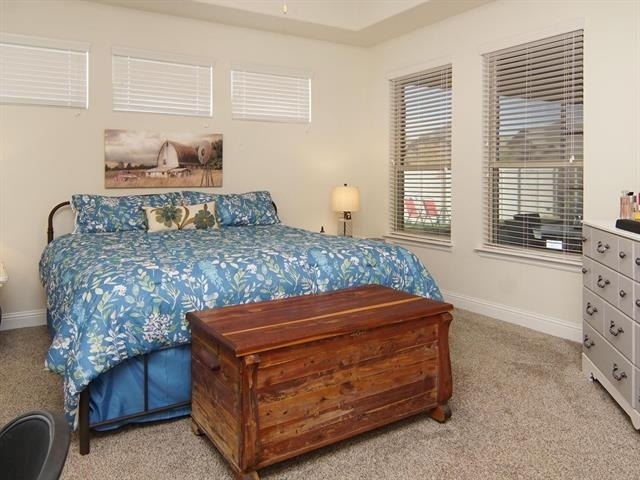
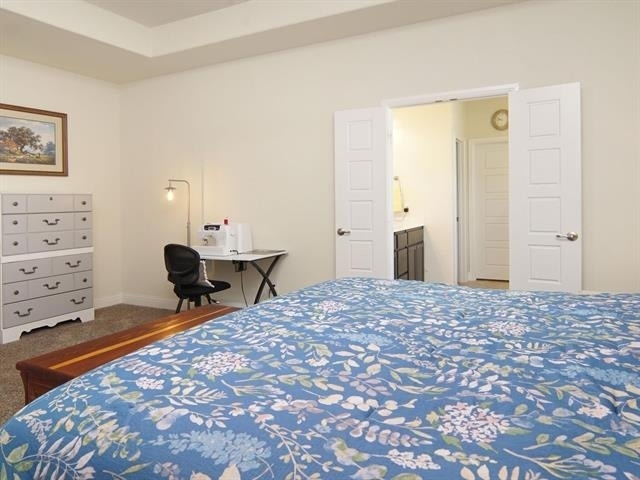
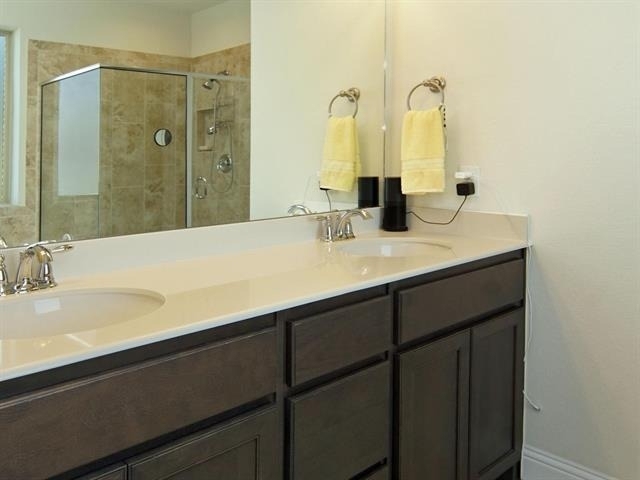
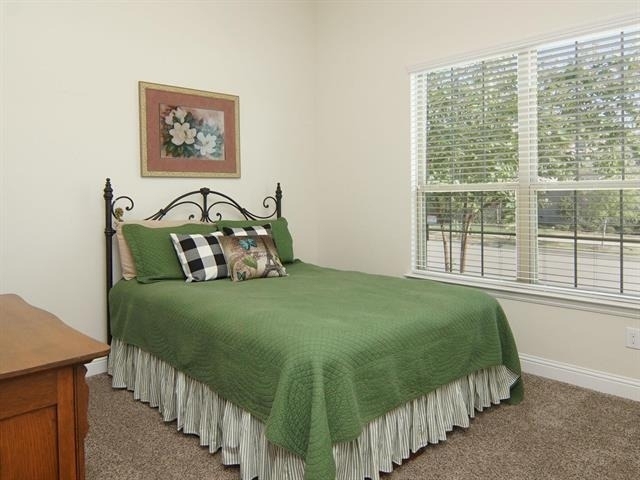
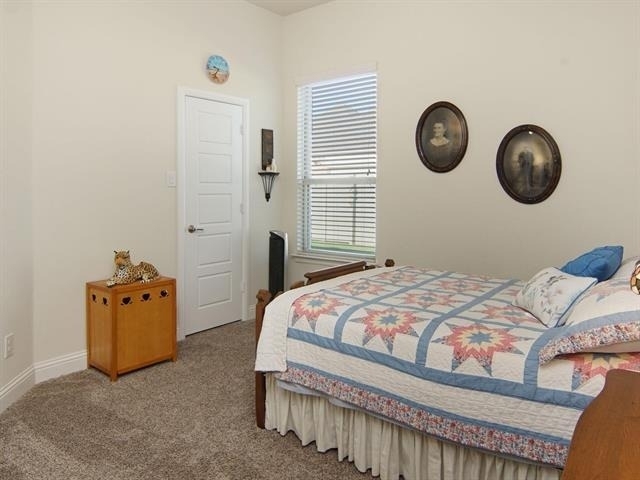
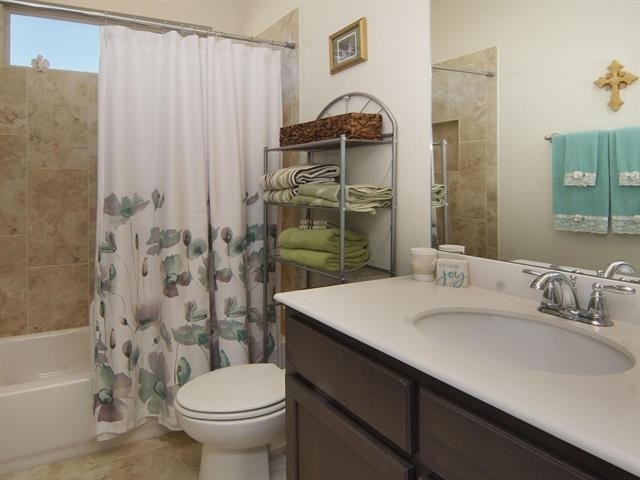
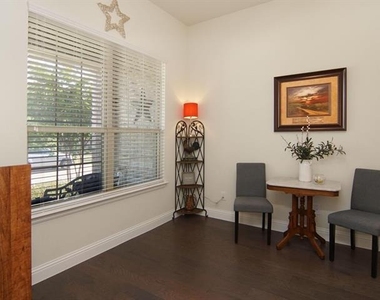
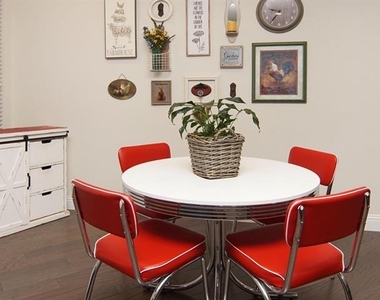
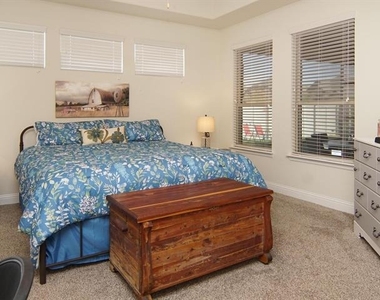
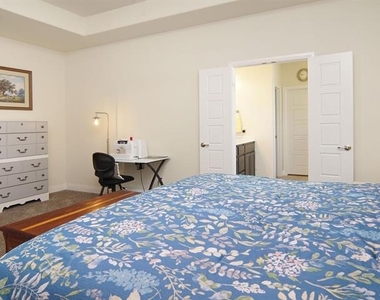
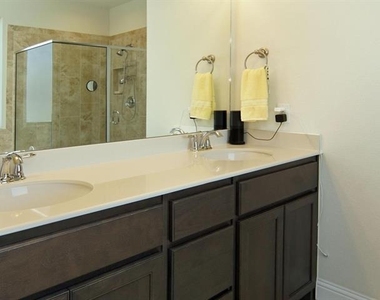
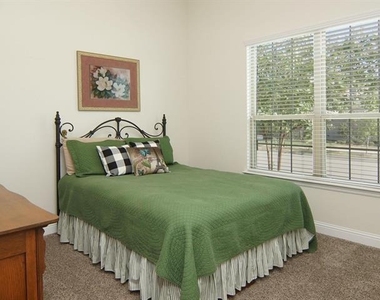
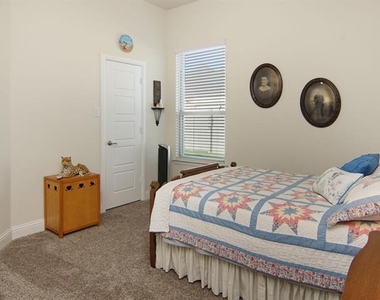
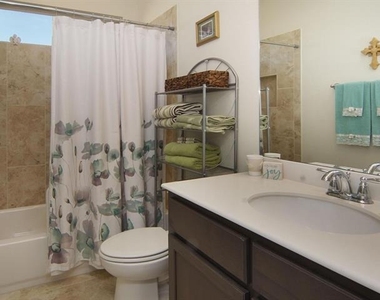
Featuring three spacious bedrooms and two full baths, the home includes a welcoming living area and a dedicated dining space. The Primary Suite is a true retreat, complete with dual vanities and a large walk-in closet.
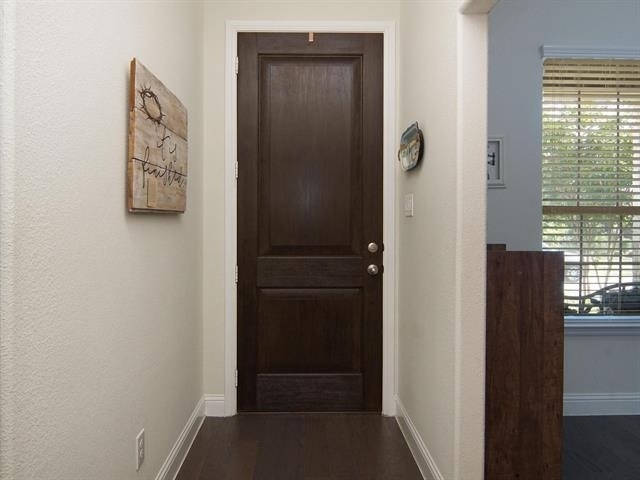
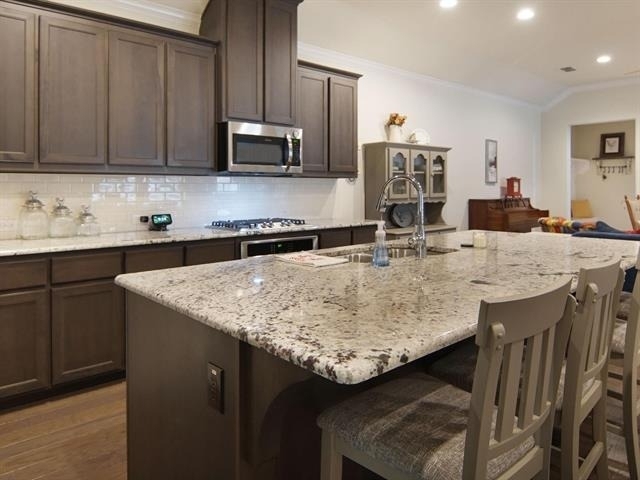
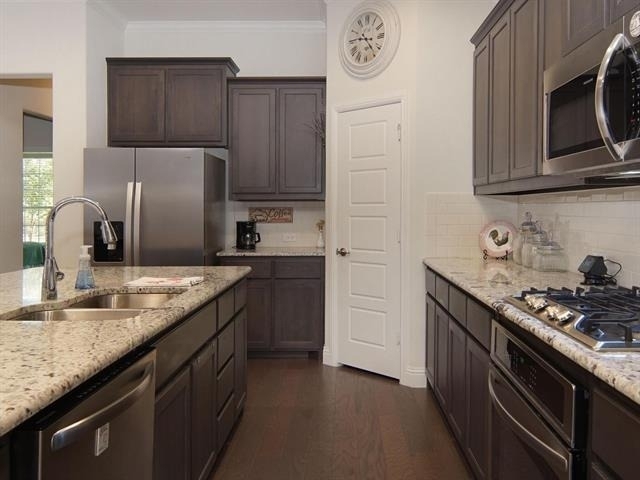
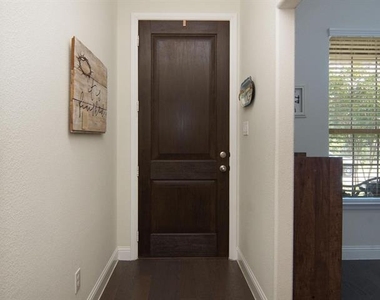
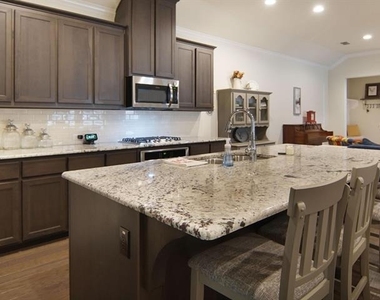
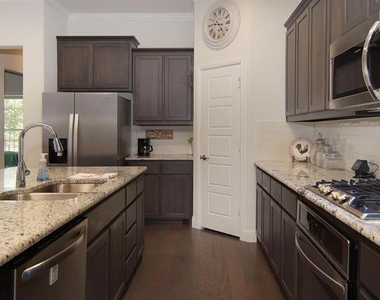
Enjoy luxury wood-look flooring throughout the home, adding both elegance and durability. The open-concept kitchen is perfect for everyday living and entertaining, featuring gas cooking, granite countertops, stainless steel appliances, a walk-in pantry, and an impressive 4x9 center island ideal for any home chef.
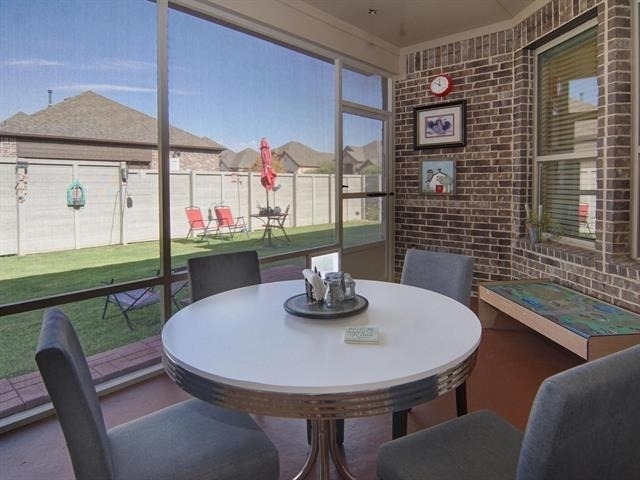
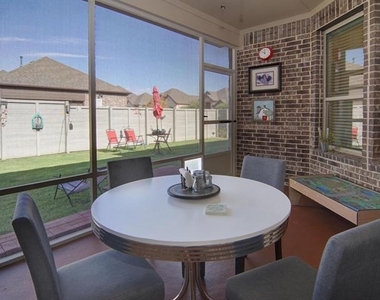
Step outside to your screened-in covered patio-perfect for relaxing mornings with coffee or unwinding in the evening.
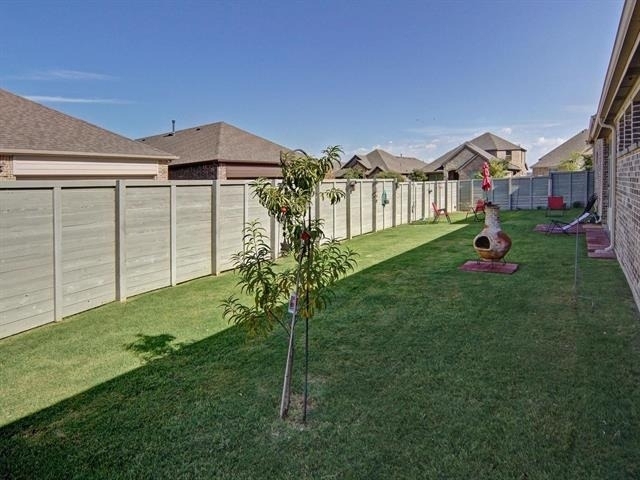
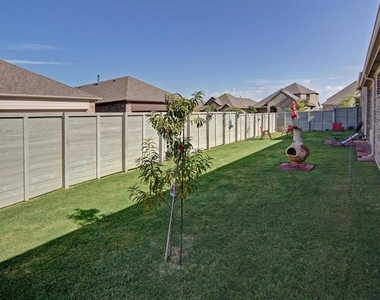
Residents of Harvest Community enjoy exceptional amenities, including resort-style pools, a community garden, parks, playgrounds, Harvest Lake, miles of scenic walking trails, and expansive green spaces. The HOA conveniently maintains the front yard.
The refrigerator is included with the property.
Lease Special: The owner is offering the following lease incentive-sign a two-year lease with a May 1 move-in and receive a reduced rent of $2,475 per month, or pay the full lease amount upfront, and the owner will further reduce the rent to $2,350 per month. $500 Move-in Allowance if you sign a lease beginning May 15.
AMENITIES
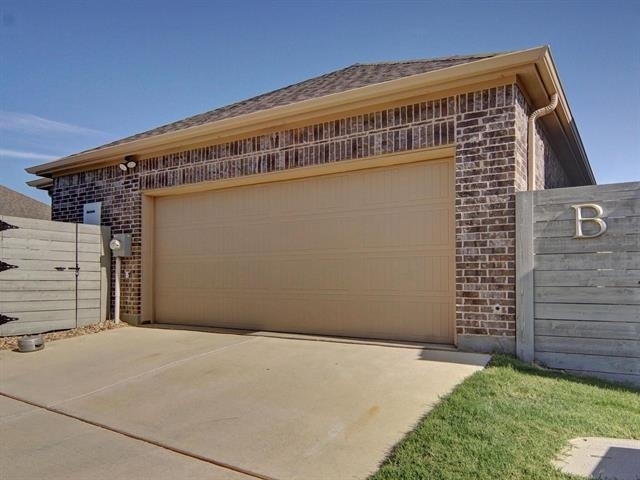
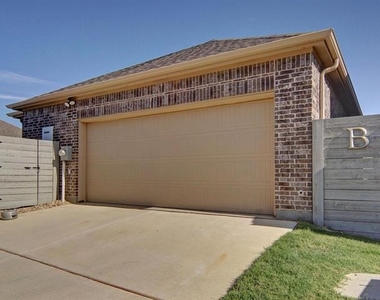
Attached Garage
Dishwasher
Parking Space
ADDITIONAL INFORMATION
Interior
Bathroom Information
Full Bathrooms: 2
Interior Information
Interior Features: Eat-in Kitchen, Granite Counters, Open Floorplan, Walk-In Closet(s), Wired for Data, Cable TV Available, High Speed Internet Available
Appliances: Built-In Gas Range, Dishwasher, Disposal, Electric Oven, Microwave, Refrigerator, Tankless Water Heater, Vented Exhaust Fan, Plumbed For Gas in Kitchen
The manager has not yet mailed us a photo copy of his or her government identification and proof or property ownership.
▼
Manager has not logged in recently
▼
Manager does not yet have user reviews
RENTHOP DESCRIPTION
The apartment is a unit offered at a monthly price of $2,550. The person posting the listing did not specify that any pets were allowed. It may be the case that pets are ok and the manager simply has not yet filled out all the details. The kitchen conveniently includes a dishwasher.
We have 23 photos of this particular unit, building, and surrounding areas.
We found some very similar listings nearby
Select those you'd like to message
Your messages have been sent!
Check Availability
By selecting Check Availability, you agree that RentHop and real estate professionals may call or text you about your inquiry. Message/data rates may apply. Terms & Privacy. California Privacy Notice









 Your Privacy Choices
