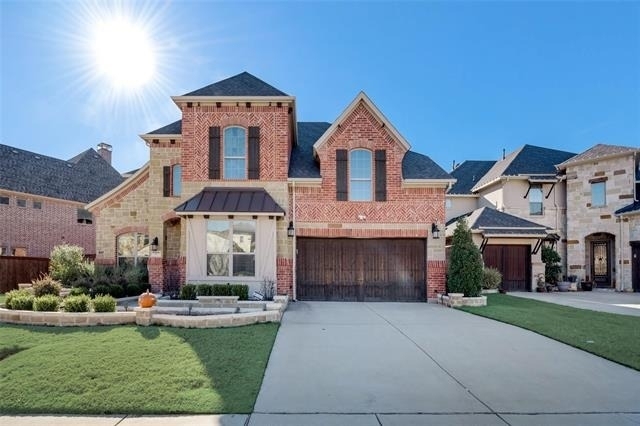
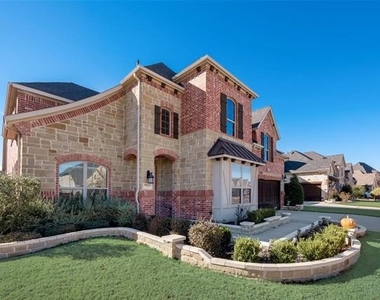
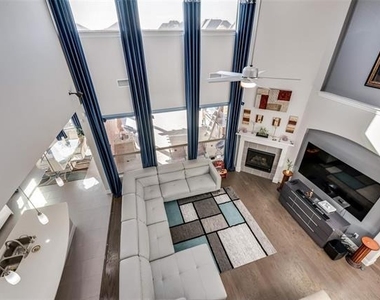
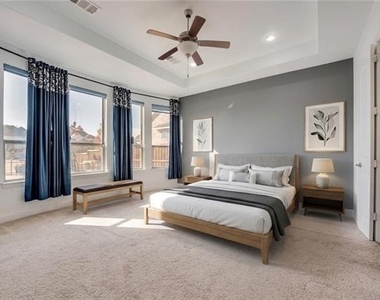
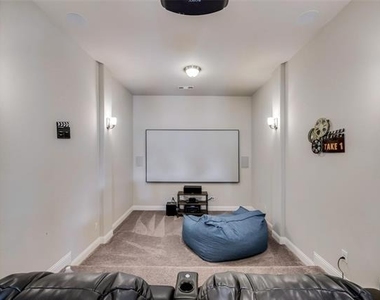
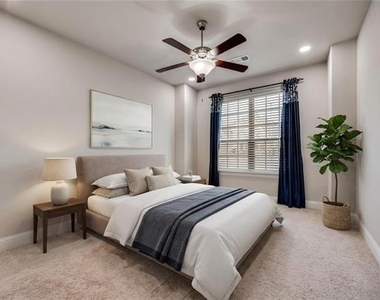
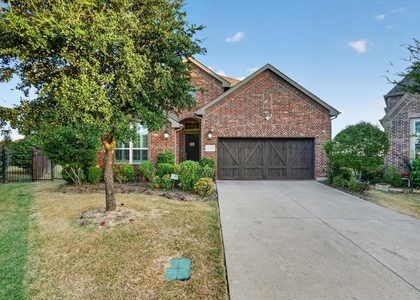
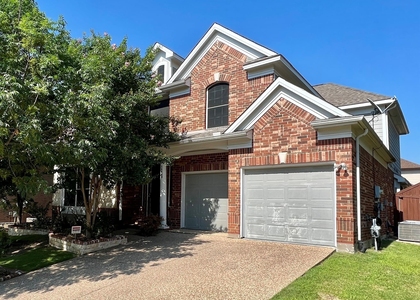
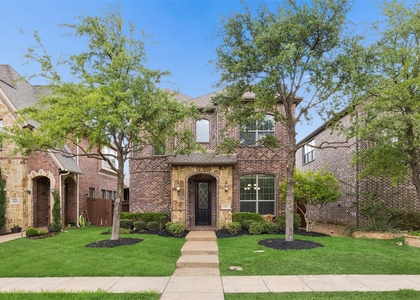
Welcome to your dream home in the highly sought-after Parkside community, where award-winning Coppell ISD, an incredible floorplan, and a serene greenbelt setting come together to create something truly special! This beautifully maintained and thoughtfully upgraded 2-story home offers the perfect blend of elegance, comfort, and functionality with 4 spacious bedrooms, 3 full baths, a private study, formal dining room, expansive game room, dedicated media room, and multiple living spaces designed for the way you live today. The heart of the home is the chef-inspired kitchen, featuring a large center island with dual sink, granite countertops, stainless steel appliances, double ovens, abundant cabinetry, and generous prep space, and refrigerator included! The open-concept layout flows seamlessly into the inviting family room, creating an ideal gathering space for family and friends. Retreat to the luxurious first-floor primary suite, complete with a spa-like bath featuring dual vanities, a relaxing garden tub, separate walk-in shower, and an oversized walk-in closet. Upstairs, everyone has room to spread out with spacious secondary bedrooms, a huge game room for endless fun, and a dedicated media room that's ready for movie nights, game days, or your own private theater experience. Home includes whole house water softener system, reverse osmosis water filtration, and electric car charger in garage. Step outside and unwind in your peaceful backyard overlooking a beautiful greenbelt, offering privacy and tranquil views that make every evening feel like a getaway, plus an outdoor fireplace, outdoor kitchen and gorgeous covered gazebo. Enjoy morning walks or evening jogs on the nearby trails, and take advantage of the neighborhood playground just a short stroll from your front door. Don't miss your opportunity, schedule your showing today!
AMENITIES
Attached Garage
Fireplace
Dishwasher
Parking Space
ADDITIONAL INFORMATION
Interior
Bathroom Information
Full Bathrooms: 3
Interior Information
Interior Features: Eat-in Kitchen, Kitchen Island, Open Floorplan, Walk-In Closet(s), Loft
Appliances: Dishwasher, Disposal, Electric Oven, Gas Cooktop, Microwave
The manager has not yet mailed us a photo copy of his or her government identification and proof or property ownership.
▼
Manager has not logged in recently
▼
Manager does not yet have user reviews
RENTHOP DESCRIPTION
The apartment is a unit offered at a monthly price of $4,000. The person posting the listing did not specify that any pets were allowed. It may be the case that pets are ok and the manager simply has not yet filled out all the details. The kitchen conveniently includes a dishwasher.
We have 21 photos of this particular unit, building, and surrounding areas.
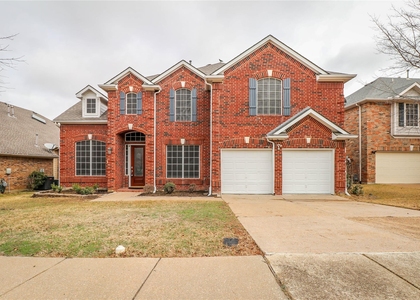
We found some very similar listings nearby
Select those you'd like to message
Your messages have been sent!
Check Availability
By selecting Check Availability, you agree that RentHop and real estate professionals may call or text you about your inquiry. Message/data rates may apply. Terms & Privacy. California Privacy Notice














 Your Privacy Choices
