Check Availability
$2,200
Posted 1 day ago, Immediate Move-In
bedrooms
3 Bed
bathrooms
2 Bath
square feet
1,571 Sqft
Listing by Evan Anderson
Save Listing

DESCRIPTION
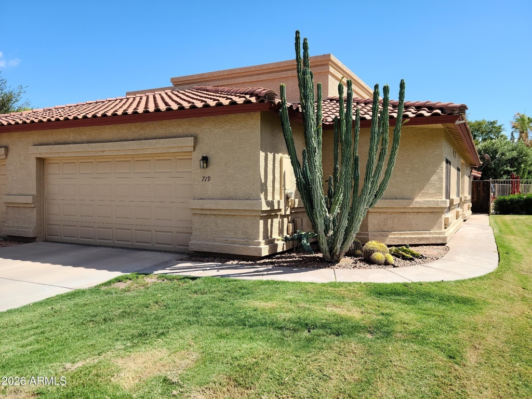
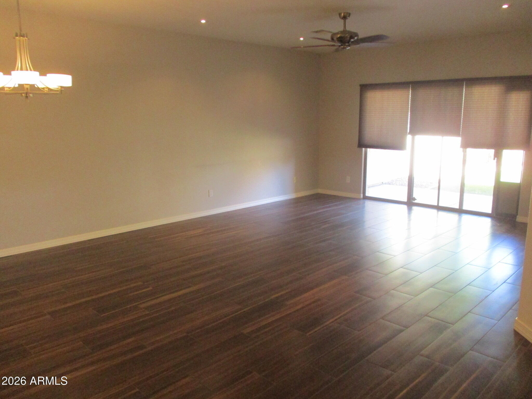
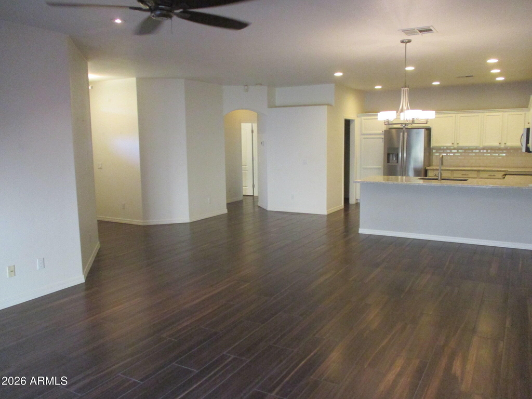
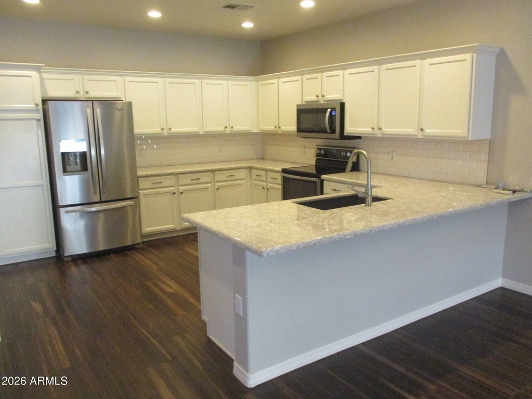
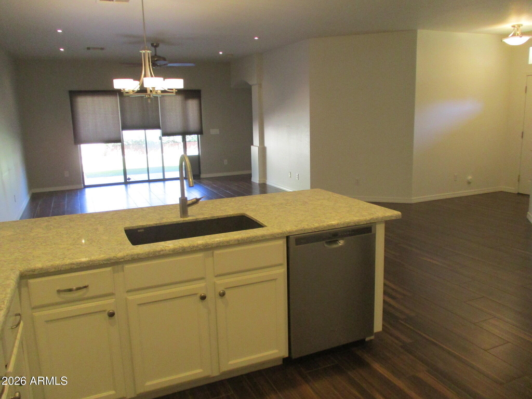
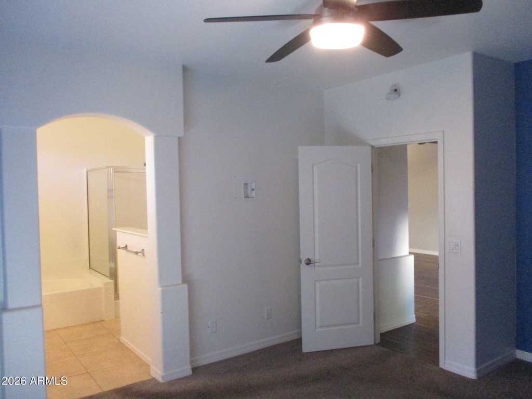
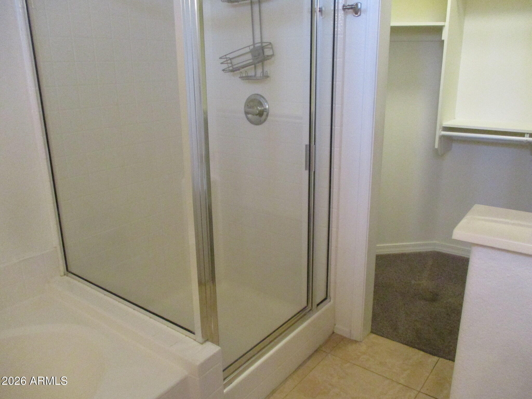
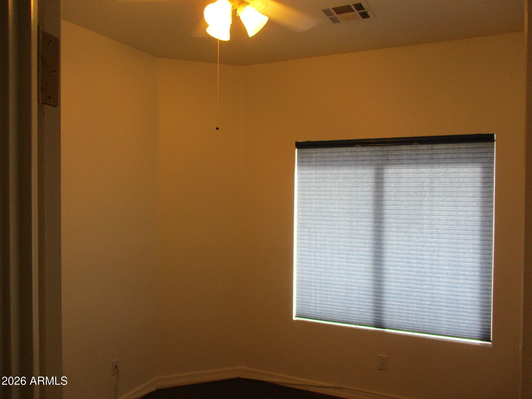
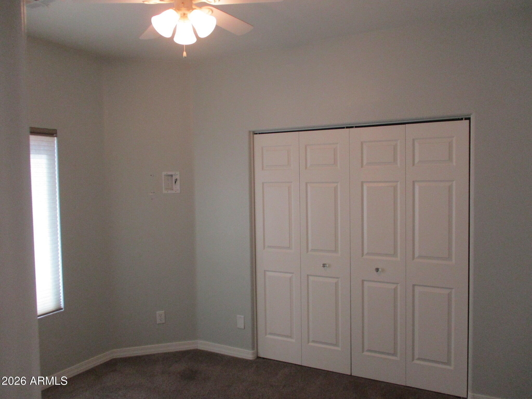
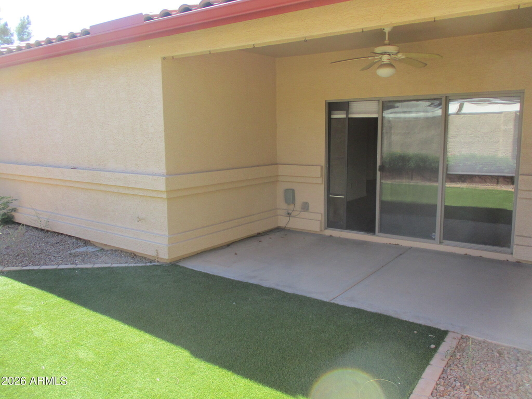
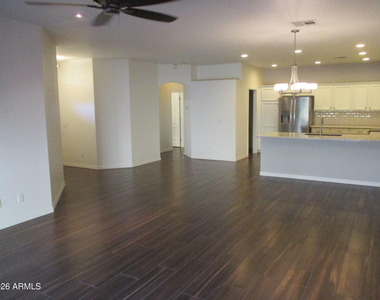
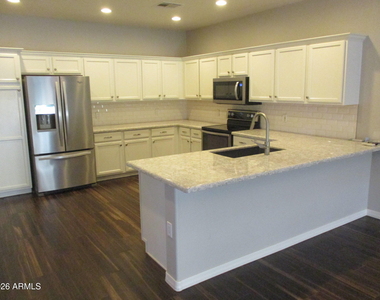
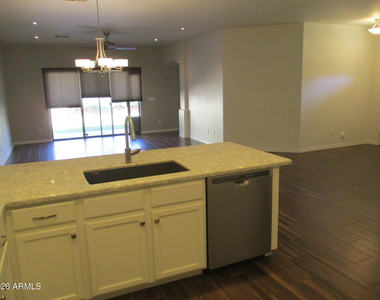
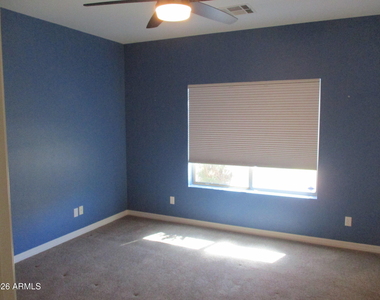
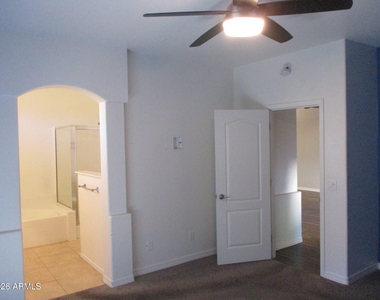
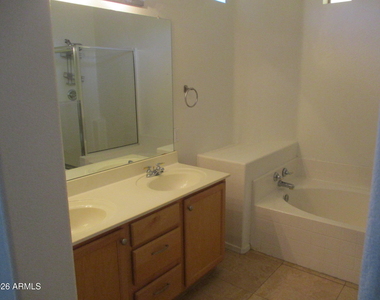
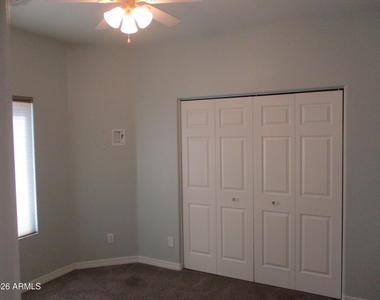
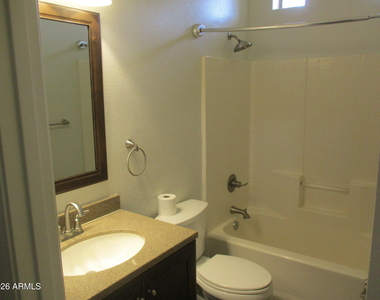
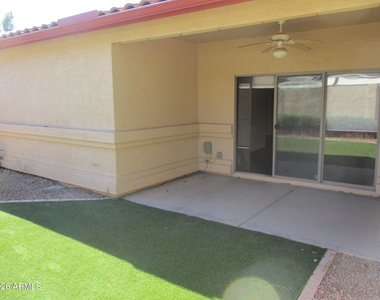
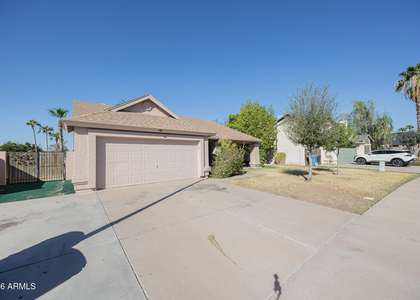
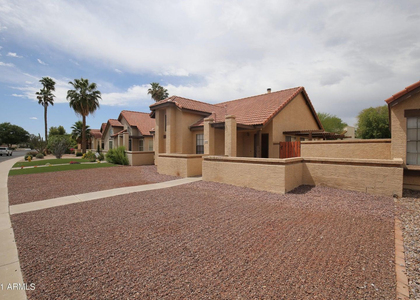
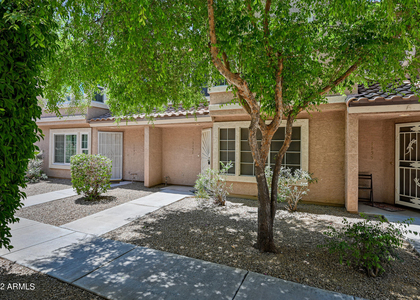
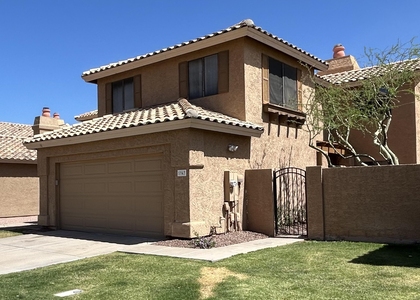
Nice home on quiet cul-de-sac next to common green area and community pool. Open, split-bedroom floor plan with great room, office/den and high ceilings. Updated kitchen with all stainless steel appliances, quartz counters and a breakfast bar. Master suite w/double sinks, separate shower/tub and walk-in closet. Backyard features a covered patio, synthetic turf and raised planter/garden. Close to all the amenities, including grocery, retail and restaurants. One adult dog 40-lbs or less OK, no cats.

AMENITIES
Laundry In Unit
Parking Space

ADDITIONAL INFORMATION
Interior

    Interior Information

  • Interior Features: High Speed Internet, Double Vanity, Breakfast Bar, Non-laminate Counter, Separate Shwr & Tub
  • Flooring Type: Carpet, Tile
  • Laundry Features: Inside
Exterior

    Property Information

  • Has Property Attached
  • Square Footage: 1,571
  • Architectural Style: Ranch
  • Year Built: 1998

    Building Information

  • Builder Name: Unknown
  • Building Area Total: 1571
  • Building Area Units: Square Feet
  • Window Features: Blinds, Dual Pane
  • Construction Materials: Stucco, Wood Siding, Painted

    Lot Information

  • Lot Features: Sprinklers In Rear, Cul-De-Sac, Borders Common Area, Gravel/Stone Back, Grass Front, Synthetic Grass Back
  • Lot Size Area: 3951
  • Lot Size Units: Square Feet
  • Lot Size Acres: 0.09
  • Square Footage: 3,951
  • Tax Lot: 14

    Land Information

  • Water Source: Public
Utilities

    Utilities Information

  • Cooling Type: Central Air, Ceiling Fan(s)
  • Heating Type: Electric
  • Sewer : Public Sewer, Sewer-In & Connected
Parking

    Parking Information

  • Has Garage
  • Has Open Parking
  • Parking Features: Direct Access, Garage Door Opener
  • Garage Spaces: 2
  • Open Parking Spaces: 2
Financial

    Tax Information

  • Tax Map Number: 67.00

MAP


85226

LISTING QUALITY
▲ Features and amenities are properly noted
▲ RentHop has data for this building
▼ The manager has not yet mailed us a photo copy of his or her government identification and proof or property ownership.
▼ Manager has not logged in recently
▼ Manager does not yet have user reviews

RENTHOP DESCRIPTION
The apartment is a unit offered at a monthly price of $2,200. The person posting the listing did not specify that any pets were allowed. It may be the case that pets are ok and the manager simply has not yet filled out all the details.

We have 14 photos of this particular unit, building, and surrounding areas.
See available units at 719 North Tangerine Drive.

SIMILAR NEARBY LISTINGS
170 S Maple Street
Maricopa
85226
$2,095
By Dominic Arnold, 1 day ago
bedrooms
3 Bed
|
bathrooms
2 Bath
|
square feet
1,641 Sqft
32 N Eaton Place
Maricopa
85226
$2,200
By Bart Haiduk, 1 day ago
bedrooms
3 Bed
|
bathrooms
2 Bath
|
square feet
1,240 Sqft
393 W Colt Road
Maricopa
85284
$2,350
By Jaime Shelton, 1 day ago
bedrooms
3 Bed
|
bathrooms
2 Bath
|
square feet
1,509 Sqft
$2,150
By Mason Hatton, 1 day ago
bedrooms
3 Bed
|
bathrooms
2 Bath
|
square feet
1,245 Sqft
$2,299
By Pete Tuccio, 1 day ago
bedrooms
3 Bed
|
bathrooms
2 Bath
|
square feet
1,195 Sqft
$2,300
By Julie Bahr, 1 day ago
bedrooms
3 Bed
|
bathrooms
2 Bath
|
square feet
1,217 Sqft
$2,000
By Ryan Christensen, 1 day ago
bedrooms
3 Bed
|
bathrooms
2 Bath
|
square feet
1,468 Sqft
5943 W Drake Court
Maricopa
85226
$2,100
By Brenda Castaneda, 1 day ago
bedrooms
3 Bed
|
bathrooms
3 Bath
|
square feet
1,672 Sqft

Does something look off?

ARMLS

Last Updated: 21 hours ago
Data Source: ARMLS
MLS# 7088941
List Agent Name: Evan Anderson
List Office Name: Fathom Realty Elite
All information should be verified by the recipient and none is guaranteed as accurate by ARMLS.
Brokerage email: support@renthop.com
Courtesy of RH Advisors, Inc. and RHP Realty NJ, Inc.