$2,800
Posted 1 week ago,
Immediate Move-In
3 Bed
2 Bath
2,289 Sqft
Link copied to clipboard!
SIMILAR NEARBY LISTINGS
3 Bed
|

2 Bath
|

1,864 Sqft
3 Bed
|
2 Bath
|
1,844 Sqft
3 Bed
|
2 Bath
|
1,844 Sqft
3 Bed
|
2 Bath
|
1,848 Sqft
3 Bed
|
2 Bath
|
1,947 Sqft
3 Bed
|
2 Bath
|
2,022 Sqft
3 Bed
|
2 Bath
|
1,782 Sqft
3 Bed
|
2 Bath
|
2,044 Sqft
DESCRIPTION
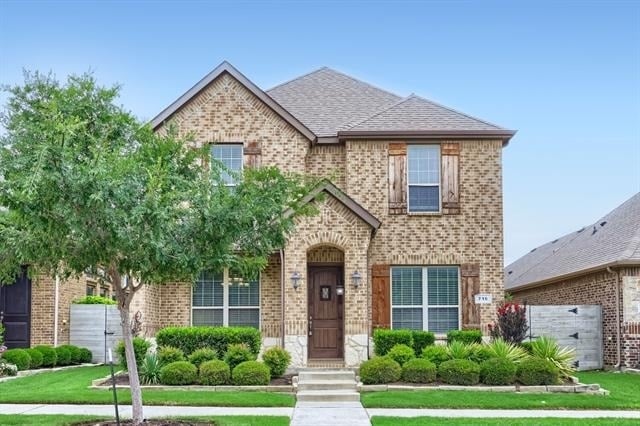
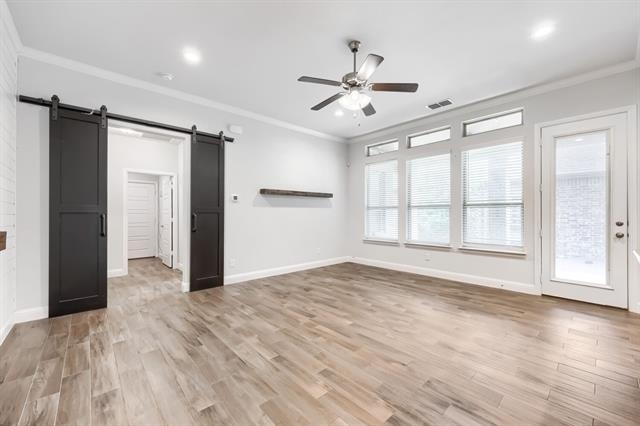
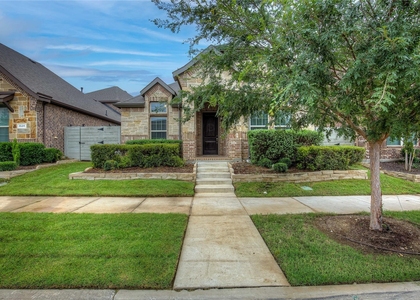
Welcome home to this stunning, turn-key single-family residence built in 2018, perfectly situated in the highly desirable Harvest community of Argyle. Boasting 3 bedrooms, 2 bathrooms, and 2,289 square feet of beautifully designed living space, this property immediately impresses with its classic brick-and-stone facade, rustic shutter accents, and meticulously manicured front landscaping. Step inside to find a bright, open-concept layout highlighted by durable wood-look tile flooring, neutral tones, and an abundance of natural light. The chef-inspired kitchen serves as the heart of the home, showcasing a massive granite center island, rich espresso cabinetry, stainless steel appliances, and a stylish shiplap accent wall. The primary suite offers a peaceful retreat with its dual-sink vanity, oversized framed mirror, seamless glass walk-in shower, and a large walk-in closet. Transition outside to your low-maintenance backyard oasis, featuring a spacious covered patio topped with a custom wooden pergola and premium artificial turf-perfect for seamless indoor-outdoor entertaining. Conveniently located with quick access to I-35W, this home effortlessly combines modern luxury, comfort, and the unbeatable charm of Argyle living.
AMENITIES
Attached Garage
Dishwasher
Parking Space
Bathroom Information
- Full Bathrooms: 2
Interior Information
- Appliances: Dishwasher, Electric Oven, Electric Range
Property Information
- Square Footage: 2,289
- Year Built: 2018
Building Information
- Levels: Two
Lot Information
- Lot Size Area: 0.114
- Lot Size Units: Acres
- Lot Size Acres: 0.114
- Square Footage: 4,966
- Tax Lot: 21
Parking Information
- Has Garage
- Attached Garage
- Parking Features: Garage Faces Front
- Garage Spaces: 1
MAP
76226
LISTING QUALITY
| ▲ |
Listing location is an exact address
|
| ▲ |
Features and amenities are properly noted
|
| ▲ |
RentHop has data for this building
|
| ▲ |
Manager has many listings with high listing quality!
|
| ▼ |
The manager has not yet mailed us a photo copy of his or her government identification and proof or property ownership.
|
| ▼ |
Manager has not logged in recently
|
| ▼ |
Manager does not yet have user reviews
|
RENTHOP DESCRIPTION
The apartment is a unit offered at a monthly price of $2,800. The person posting the listing did not specify that any pets were allowed. It may be the case that pets are ok and the manager simply has not yet filled out all the details. The kitchen conveniently includes a dishwasher.
We have 17 photos of this particular unit, building, and surrounding areas.
Does something look off?
Report this listing here.
Courtesy of RH Advisors, Inc. and RHP Realty NJ, Inc.












 Your Privacy Choices
