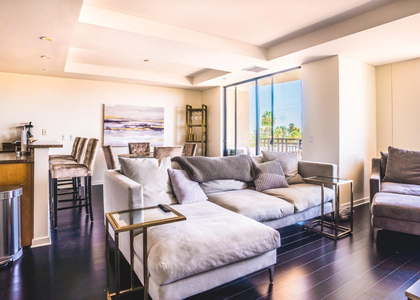
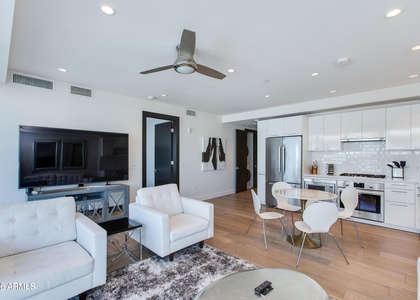
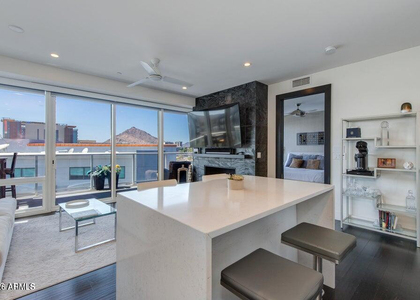
This luxury 2 bedroom, 2 bathroom condo offers a lavish and comfortable living experience. Located in a desirable area, this condo provides a sophisticated and stylish space for residents to enjoy. As you enter the condo, you are greeted by an open-concept living area that combines the living room, dining area, and kitchen. The living room is spacious and elegantly designed, featuring large windows that fill the space with natural light and offer panoramic views. The kitchen is a chef's dream, equipped with new quartzsite countertops, and ample storage space. It is designed to be both functional and visually appealing, making it a pleasure to prepare meals and entertain guests. The adjacent dining area is ideal for enjoying meals with family and friends, with plenty of space for a dining table and chairs.
The condo features two luxurious bedrooms, each with its own ensuite bathroom. The bedrooms are spacious and offer a tranquil retreat for relaxation. Large windows allow natural light to fill the rooms, creating a bright and inviting atmosphere. The ensuite bathrooms are beautifully designed with modern fixtures.
Amenities include concierge, indoor & outdoor heated pool and spa with women and men's locker room, fitness center, racquetball & basketball court. Walking distance from Scottsdale Fashion Square Mall, Old Town, restaurants, & so much more!
AMENITIES
Laundry In Unit
Private Outdoor Space
Doorman
Parking Space
ADDITIONAL INFORMATION
Interior
Interior Information
Interior Features: High Speed Internet, Granite Counters, Double Vanity, Eat-in Kitchen, Kitchen Island, Full Bth Master Bdrm
Flooring Type: Carpet, Tile, Wood
Laundry Features: Inside, Stacked Washer/Dryer
Exterior
Property Information
Has Property Attached
Square Footage: 1,424
Security Features: Fire Sprinkler System, Security Guard
Architectural Style: Contemporary
Year Built: 2007
Building Information
Builder Name: Optima Inc.
Building Area Total: 1424
Building Area Units: Square Feet
Window Features: Blinds, Dual Pane
Construction Materials: See Remarks, Block
Patio and Porch Features: Balcony
Lot Information
Lot Features: North/South Exposure, Gravel/Stone Front
Lot Size Area: 1429
Lot Size Units: Square Feet
Lot Size Acres: 0.03
Square Footage: 1,429
Tax Lot: 4004
Land Information
Water Source: Public
Utilities
Utilities Information
Cooling Type: Central Air
Heating Type: Electric
Sewer : Public Sewer
Parking
Parking Information
Has Garage
Parking Features: Garage Door Opener, Assigned, Community Structure, Permit Required, Addtn'l Purchasable
The median is solely based on the area and the number of bedrooms.
Listing-specific characteristics such as the number of bathrooms and the amenities will also impact the price.
LISTING QUALITY
▲
Photos seem unique to this property
▲
Features and amenities are properly noted
▲
RentHop has data for this building
▼
Listing agent has an unconfirmed email address
▼
The manager has not yet mailed us a photo copy of his or her government identification and proof or property ownership.
▼
Manager has not logged in recently
▼
Manager does not yet have user reviews
RENTHOP DESCRIPTION
The apartment is a unit offered at a monthly price of $3,999. One of the key perks is the building doorman. The person posting the listing did not specify that any pets were allowed. It may be the case that pets are ok and the manager simply has not yet filled out all the details.
We have 35 photos of this particular unit, building, and surrounding areas.
By selecting Check Availability, you agree that RentHop and real estate professionals may call or text you about your inquiry. Message/data rates may apply. Terms & Privacy. California Privacy Notice
We found some very similar listings nearby
Select those you'd like to message
Your messages have been sent!
Check Availability
By selecting Check Availability, you agree that RentHop and real estate professionals may call or text you about your inquiry. Message/data rates may apply. Terms & Privacy. California Privacy Notice








 Your Privacy Choices
