$3,000
LEASED / EXPIRED
Posted 7 weeks ago, Immediate Move-In
bedrooms
3 Bed
bathrooms
2 Bath
bathrooms
2 Half Bath
square feet
2,160 Sqft
Listing by Jatinder Singh, Invision Realty Inc.
Save Listing

SIMILAR NEARBY LISTINGS
8531 Black Star Circle
Kendall Ridge, Long Reach, Columbia, Howard
21045
$2,900
By Henry Wu, 6 hours ago
bedrooms
3 Bed
|
bathrooms
2 Bath
|
square feet
1,960 Sqft
8345 Silver Trumpet Drive
Kendall Ridge, Long Reach, Columbia, Howard
21045
$2,900
By Courtney Dzbynski, 13 hours ago
bedrooms
3 Bed
|
bathrooms
2 Bath
|
square feet
1,426 Sqft
$2,800
By Erin M Phelps, 18 hours ago
bedrooms
3 Bed
|
bathrooms
2 Bath
|
square feet
2,340 Sqft
7730 Chatfield Lane
Elkridge, Howard
21043
$3,200
By Suleman Mian, 7 hours ago
bedrooms
3 Bed
|
bathrooms
2 Bath
|
square feet
1,952 Sqft
7977 Alchemy Way
Howard
21075
$3,300
By Robert J Lucido, 10 hours ago
bedrooms
3 Bed
|
bathrooms
2 Bath
|
square feet
2,251 Sqft
8426 Each Leaf Court
Kendall Ridge, Long Reach, Columbia, Howard
21045
$2,950
By Melissa M Marsden, 6 hours ago
bedrooms
3 Bed
|
bathrooms
2 Bath
|
square feet
1,871 Sqft
6348 Gray Sea Way
Kendall Ridge, Long Reach, Columbia, Howard
21045
$2,995
By David J Land, 10 hours ago
bedrooms
3 Bed
|
bathrooms
3 Bath
|
square feet
2,190 Sqft
9058 Constant Crse Course
Snowden Ridge, Owen Brown, Columbia, Howard
21046
$3,000
By Payal Pubbi, 7 hours ago
bedrooms
3 Bed
|
bathrooms
2 Bath
|
square feet
1,570 Sqft

DESCRIPTION
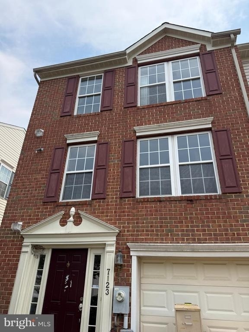
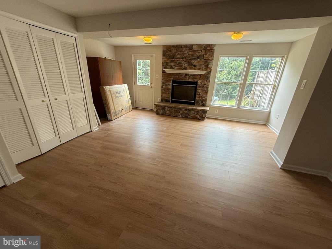
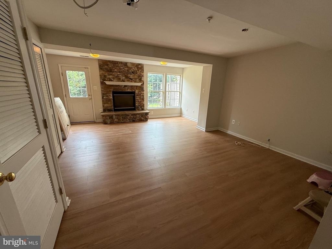
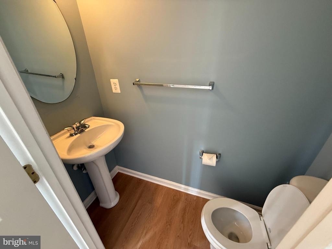
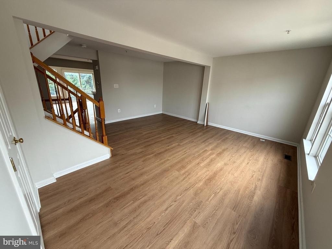
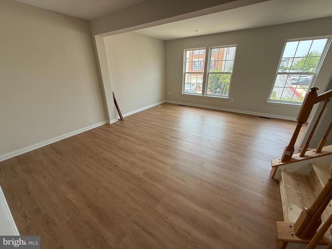
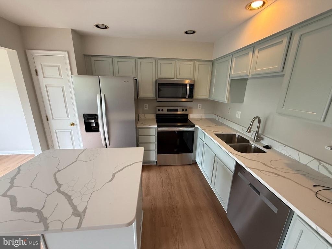
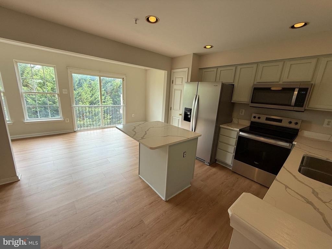
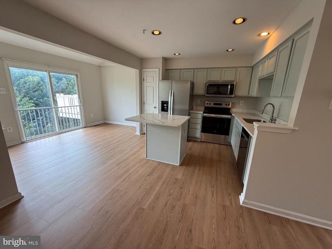
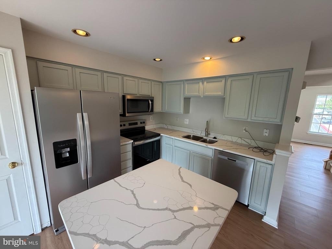
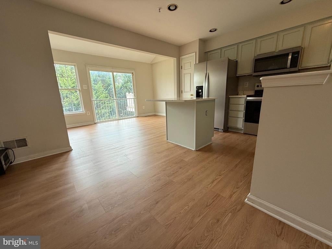
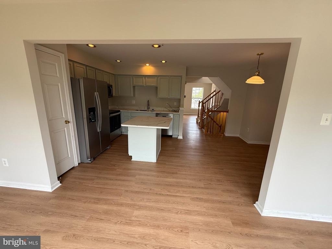
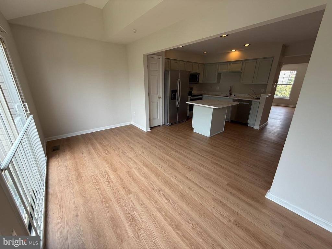
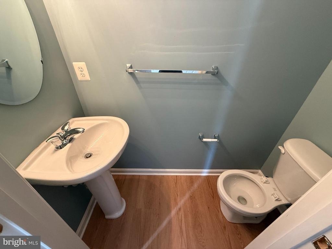
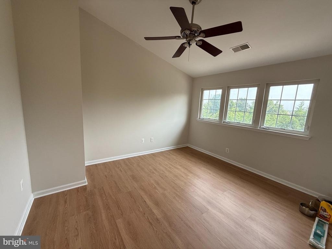
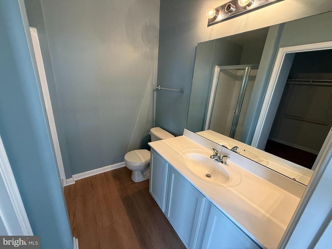
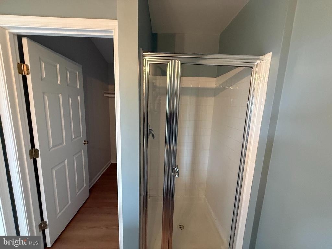
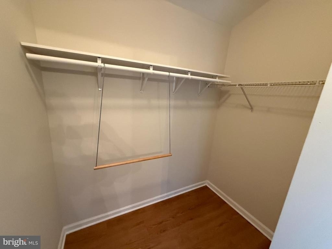
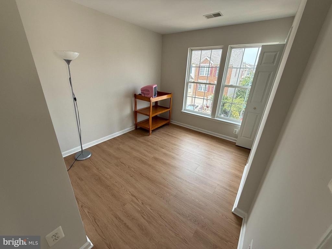
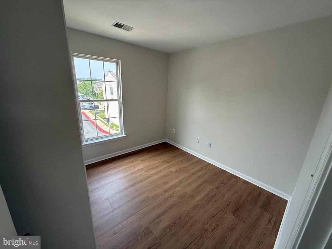
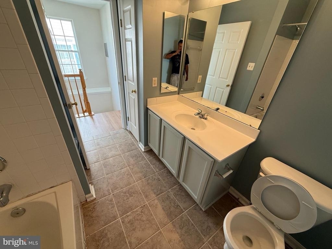
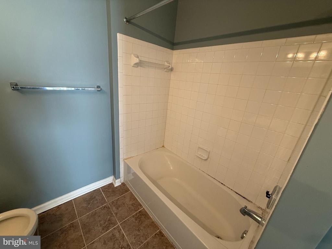
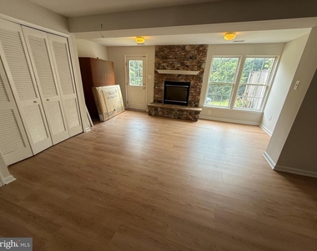
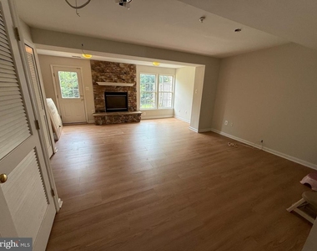
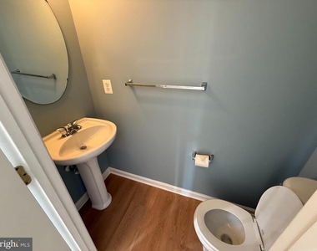
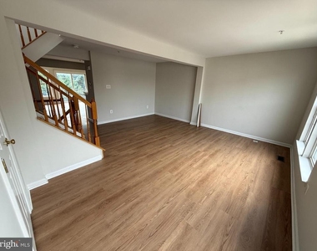
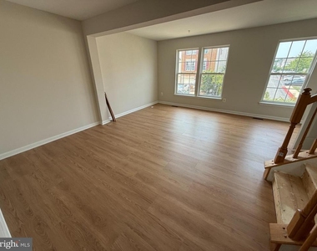
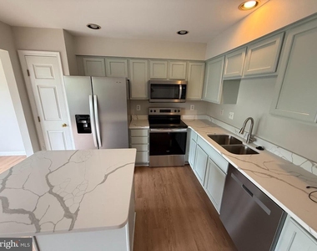
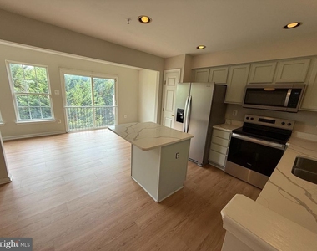
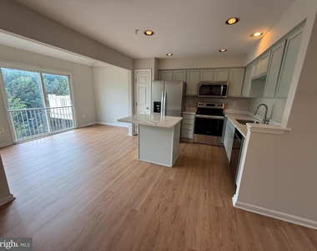
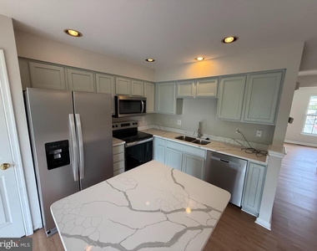
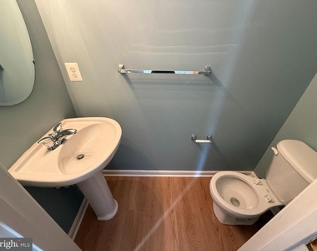
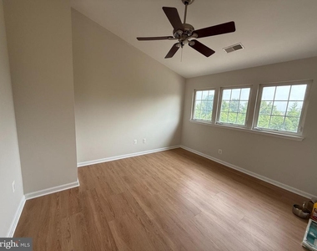
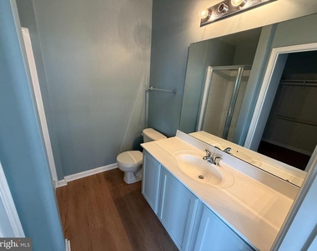
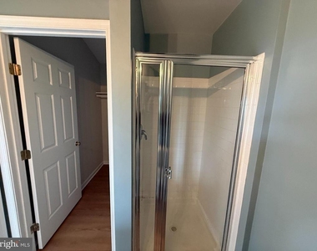
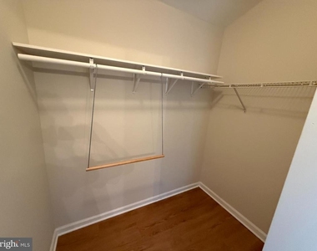
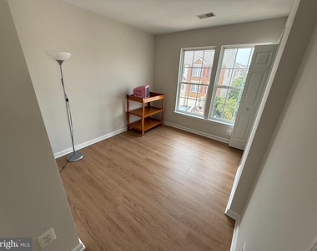
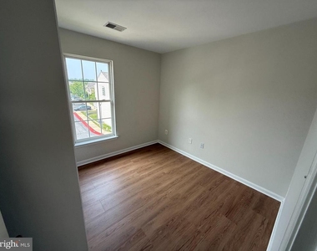
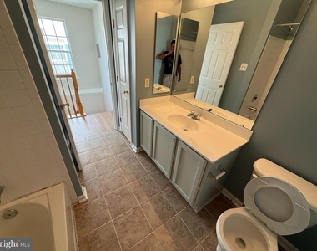
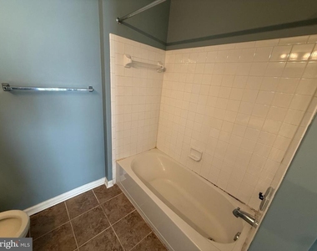
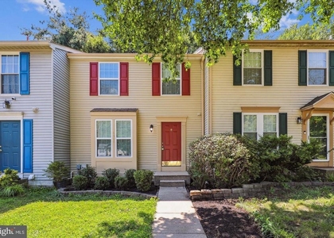
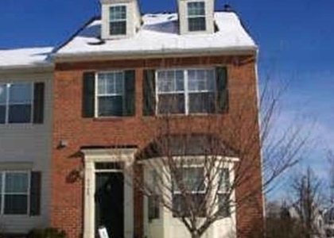
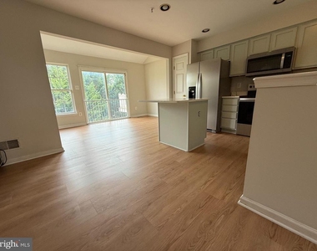
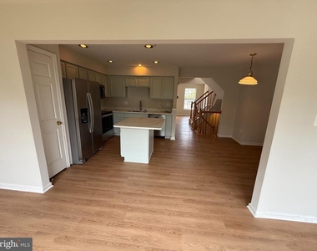
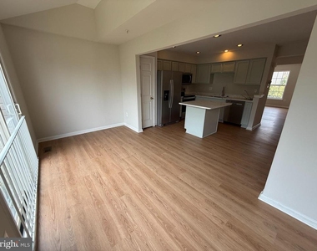
Welcome to this beautifully renovated and maintained 3-bedroom, 2.5-bath townhome. The entry level features a bright foyer and a spacious rec room, perfect for a home office, gym, playroom, or additional living space. The main level offers an open floor plan with new LVP floors, abundant natural light, and a spacious family room that flows into the dining area and updated kitchen featuring Quartz countertops, tile backsplash, and a pantry. A charming sunroom provides additional living space, while a convenient powder room completes the level. Upstairs, the primary suite boasts vaulted ceilings, a walk-in closet, and an en suite bath with dual vanity and separate shower. Two additional bedrooms and a full hall bath offer plenty of space. Enjoy  the convenience of a 1-car garage . The HOA covers lawn care, snow removal. Ideally located with quick access to major commuter routes, shopping, dining, and everyday conveniences, this move-in-ready home has it all! Cats OK. Non-smoking. Min Credit Score 650, Verifiable income of $93K. Available for immediate move-in

AMENITIES
Fireplace
Dishwasher
Parking Space
Home Office
ADDITIONAL INFORMATION
Interior

    Bathroom Information

  • Half Bathrooms: 2
  • Full Bathrooms: 2

    Interior Information

  • Interior Features: Kitchen - Country, Primary Bath(s), Window Treatments, Floor Plan - Traditional
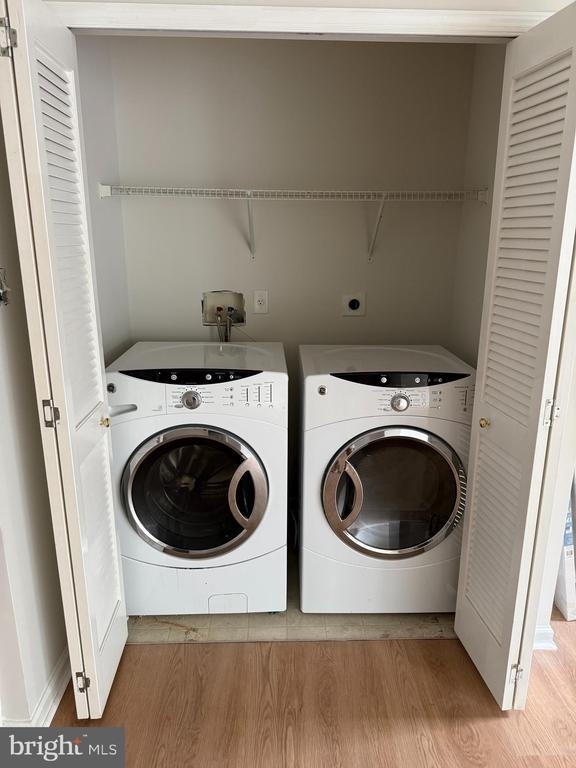
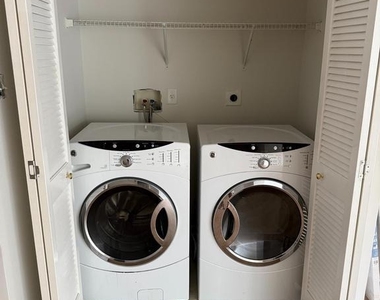
  • Appliances: Dishwasher, Disposal, Dryer, Ice Maker, Microwave, Electric Oven, Refrigerator, Washer
    Fireplace Information
  • Has Fireplace
  • Fireplace Features: Mantel(s)
  • Fireplaces: 1

    Basement Information

  • Basement: Finished, Front Entrance, Walkout Level
Exterior

    Property Information

  • Has Property Attached
  • Square Footage: 2,160
  • Square Footage Source: $0
  • Security Features: Electric Alarm, Fire Detection System, Sprinkler System - Indoor
  • Architectural Style: Other
  • Year Built Source: Estimated
  • Year Built: 2003

    Building Information

  • Building Name: VILLAGE TOWNS
  • Builder Name: RYAN
  • Builder Model: THE FAIRFIELD
  • Levels: 3
  • Other Structures: Above Grade
  • Construction Materials: Aluminum Siding, Brick, Combination

    Lot Information

  • Lot Size Area: 8712
  • Lot Size Units: Square Feet
  • Lot Size Acres: 0.2
  • Square Footage: 8,712

    Land Information

  • Water Source: Public
Utilities

    Utilities Information

  • Cooling Type: Central Air
  • Heating Type: Forced Air
  • Sewer : Public Sewer
Parking

    Parking Information

  • Has Garage
  • Garage Spaces: 1
Location

    HOA Information

  • HOA/Condo/Coop Fee Includes: Insurance, Snow Removal, Trash, Road Maintenance
  • HOA/Condo/Coop Amenities: None
  • HOA Fee: $120
  • HOA Fee Frequency: Monthly

MAP


21075

LISTING QUALITY
▲ Listing location is an exact address
▲ Features and amenities are properly noted
▲ RentHop has data for this building
▼ The manager has not yet mailed us a photo copy of his or her government identification and proof or property ownership.
▼ Manager has not logged in recently
▼ Manager does not yet have user reviews

RENTHOP DESCRIPTION
The apartment is a unit offered at a monthly price of $3,000. The person posting the listing did not specify that any pets were allowed. It may be the case that pets are ok and the manager simply has not yet filled out all the details. The kitchen conveniently includes a dishwasher.

We have 23 photos of this particular unit, building, and surrounding areas.
See available units at 7123 Maiden Point Place.

Does something look off?

Courtesy of RH Advisors, Inc. and RHP Realty NJ, Inc.