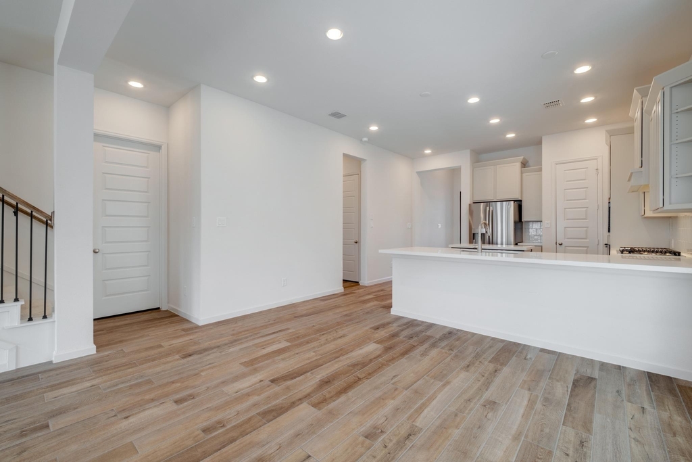
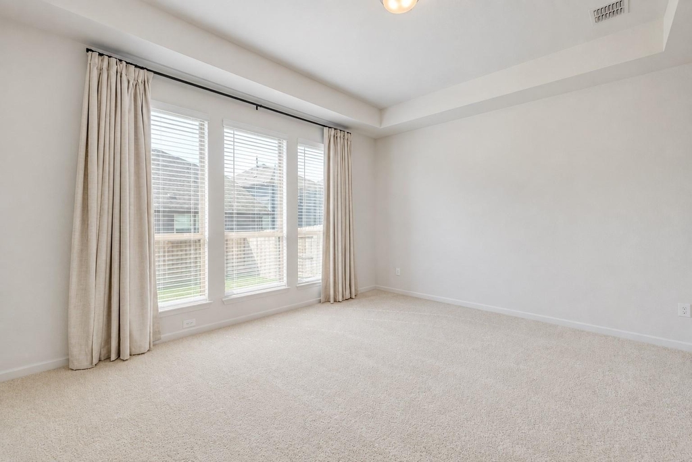
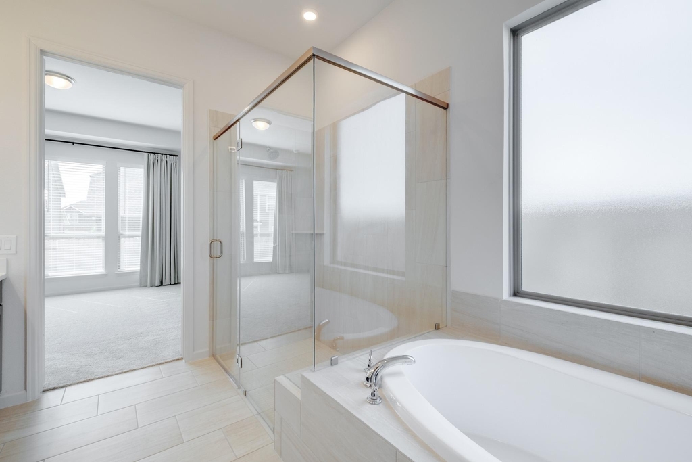
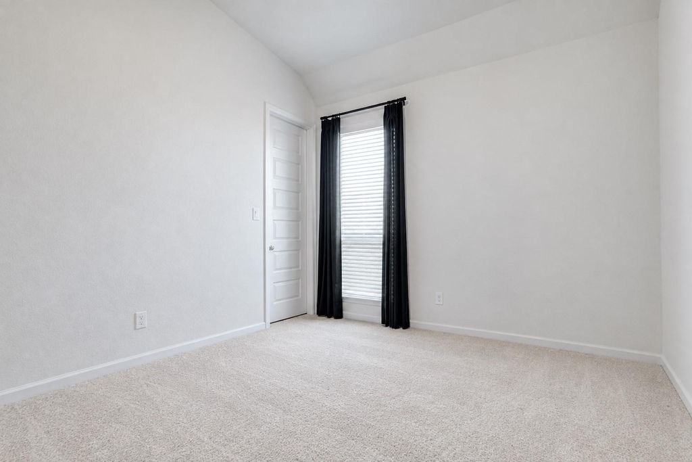
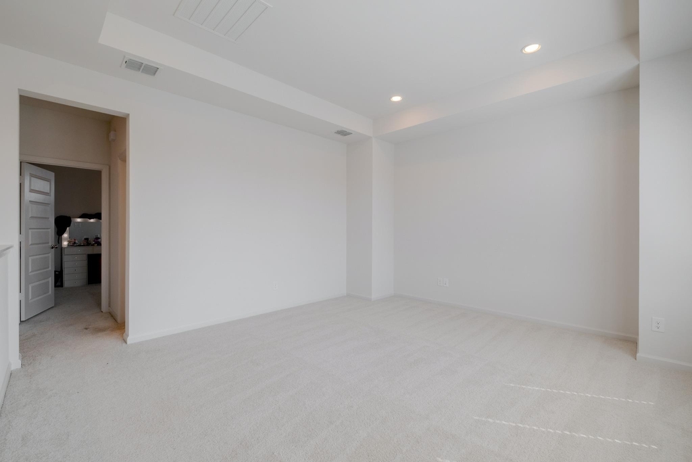
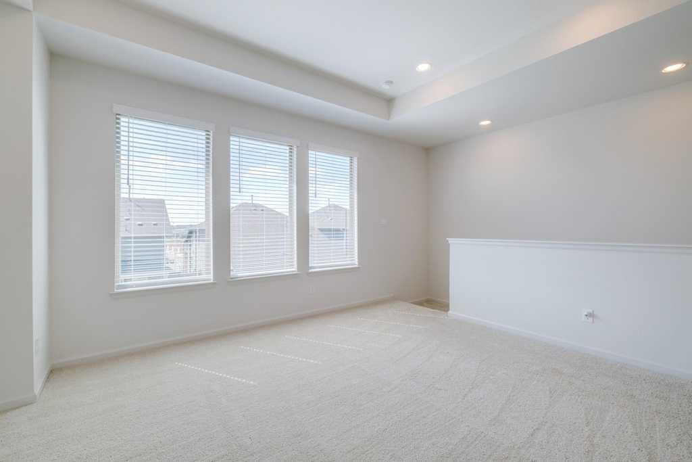
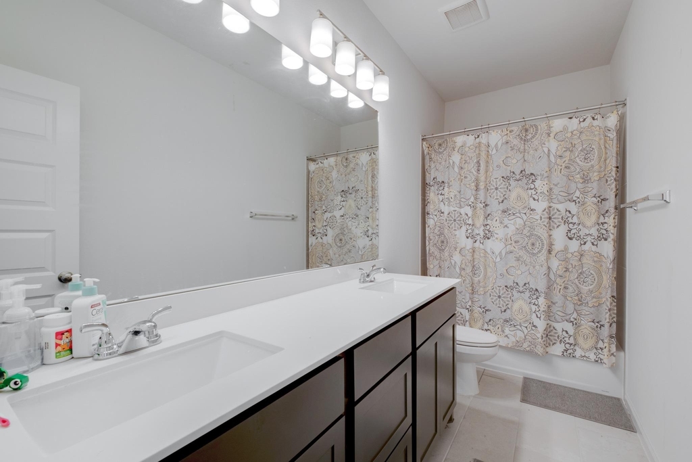
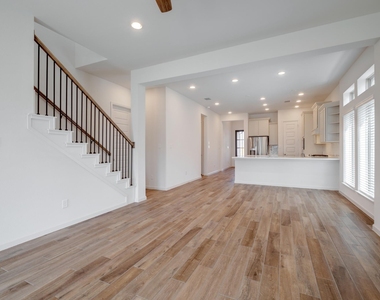
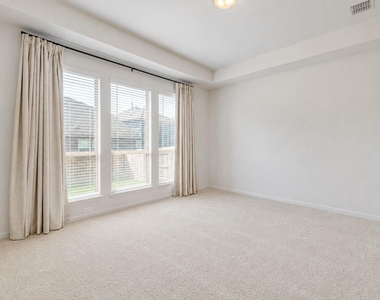
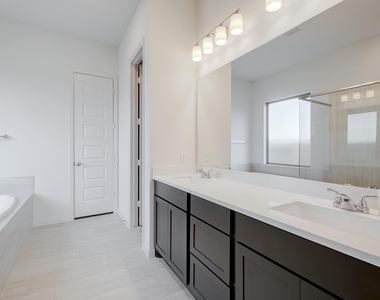
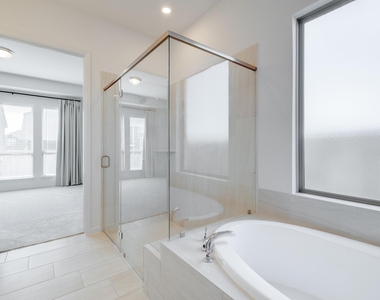
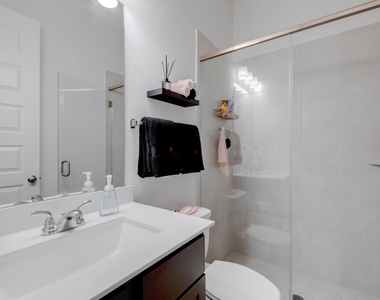
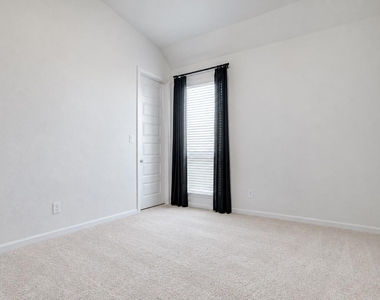
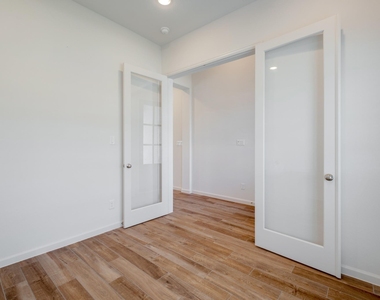
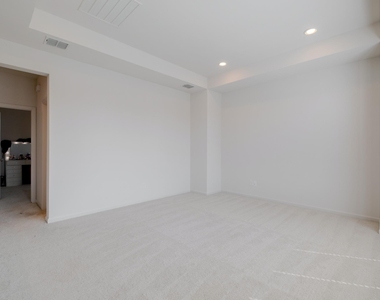
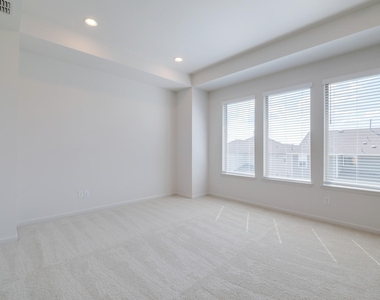
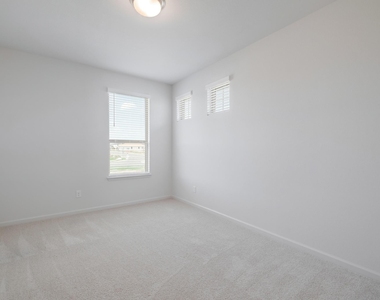
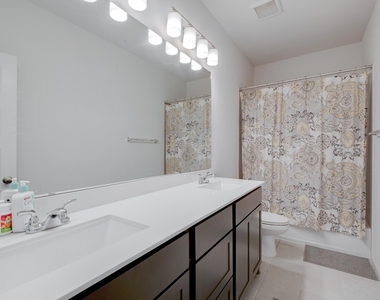
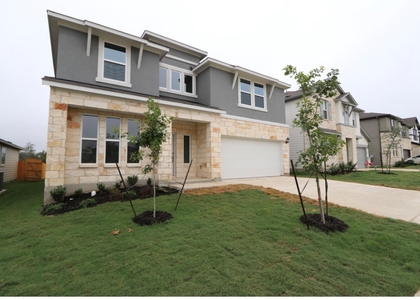
Step through the front door and 712 Lariat Loop reveals itself with quiet intention. A dedicated home office, framed by French doors, greets you first, a space built for the life you're building, not just the one you're leaving behind. The layout unfolds around two thoughtfully placed downstairs bedrooms, including a private primary suite complete with spa inspired ensuite with dual vanities, a soaking tub, and a separate glass-enclosed shower. A second downstairs bedroom offers its own full bath and walk-in closet; a space for family, guests, or however life asks you to use it. Upstairs, a spacious loft awaits as a second living area, a media room, a place for the kids to gather, adaptable to whatever you need it to become. Three full bathrooms throughout the home ensure comfort never competes with convenience. The kitchen anchors the home's open heart, with a five-burner gas cooktop, a generous island with built-in seating, and a walk-in pantry all flowing seamlessly into a sunlit family room and dining space framed by oversized windows. Beyond the front door, life in Lariat unfolds at its own pace. A resort-style pool and splash pad. A stocked fishing pond with a private dock. Miles of hike-and-bike trails winding through the community. Sport courts, playgrounds, and green space designed for gathering, all set between the north and south forks of the San Gabriel River, with the charm of small-town Liberty Hill and the peace of open Texas land. This is more than a home. It's a way of living, found just thirty miles northwest of Austin.
AMENITIES
Dishwasher
Parking Space
Home Office
ADDITIONAL INFORMATION
Interior
Bathroom Information
Full Bathrooms: 3
Interior Information
Interior Features: Kitchen Island, Open Floorplan, Pantry, Walk-In Closet(s), High Speed Internet, Primary Bedroom on Main
Appliances: Dishwasher, Disposal, ENERGY STAR Qualified Appliances, Gas Cooktop, Microwave, Refrigerator, Water Heater, Built-In Oven(s)
Flooring Type: Carpet, Tile
Exterior
Property Information
Square Footage: 2,450
Square Footage Source: $0
Green Sustainability
Security Features: Prewired, Smoke Detector(s)
Property Condition: New Construction
Year Built: 2026
Waterfront Features: None
Building Information
Builder Name: Perry Homes
Levels: Two
Other Structures: None
Window Features: Double Pane Windows
Construction Materials: Brick, Masonry – All Sides
Patio and Porch Features: Covered
Pool Information
Pool Features: None
Lot Information
Lot Features: Back Yard, Few Trees, Front Yard, Landscaped, Level, Private, Sprinkler - Automatic, Trees-Small (Under 20 Ft)
The manager has not yet mailed us a photo copy of his or her government identification and proof or property ownership.
▼
Manager has not logged in recently
▼
Manager does not yet have user reviews
RENTHOP DESCRIPTION
The apartment is a unit offered at a monthly price of $2,900. The person posting the listing did not specify that any pets were allowed. It may be the case that pets are ok and the manager simply has not yet filled out all the details. The kitchen conveniently includes a dishwasher.
We have 23 photos of this particular unit, building, and surrounding areas.
Last Updated: 13 hours ago
Data Source: Unlock MLS
MLS# ACT8758171
List Agent Name: Kyle Milligan
List Office Name: Serhant Texas, LLC
IDX information is provided exclusively for personal, non-commercial use, and may not be used for any purpose other than to identify prospective properties consumers may be interested in purchasing. Information is deemed reliable but not guaranteed. The listing broker’s offer of compensation is made only to participants of the MLS where the listing is filed.
Courtesy of RH Advisors, Inc. and RHP Realty NJ, Inc.
By selecting Check Availability, you agree that RentHop and real estate professionals may call or text you about your inquiry. Message/data rates may apply. Terms & Privacy. California Privacy Notice
We found some very similar listings nearby
Select those you'd like to message
Your messages have been sent!
Check Availability
By selecting Check Availability, you agree that RentHop and real estate professionals may call or text you about your inquiry. Message/data rates may apply. Terms & Privacy. California Privacy Notice






















 Your Privacy Choices
