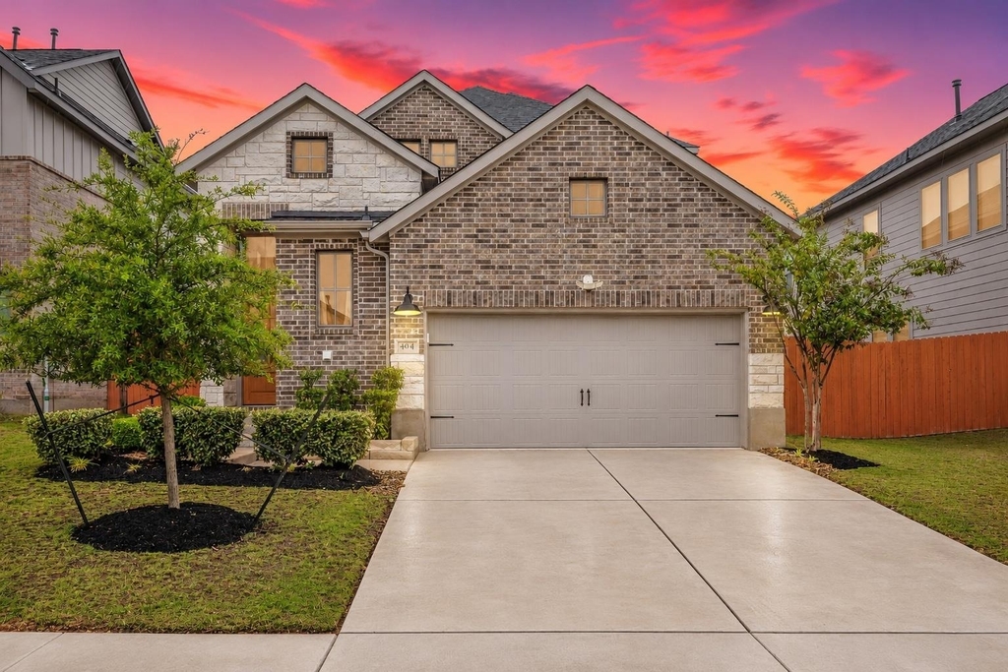
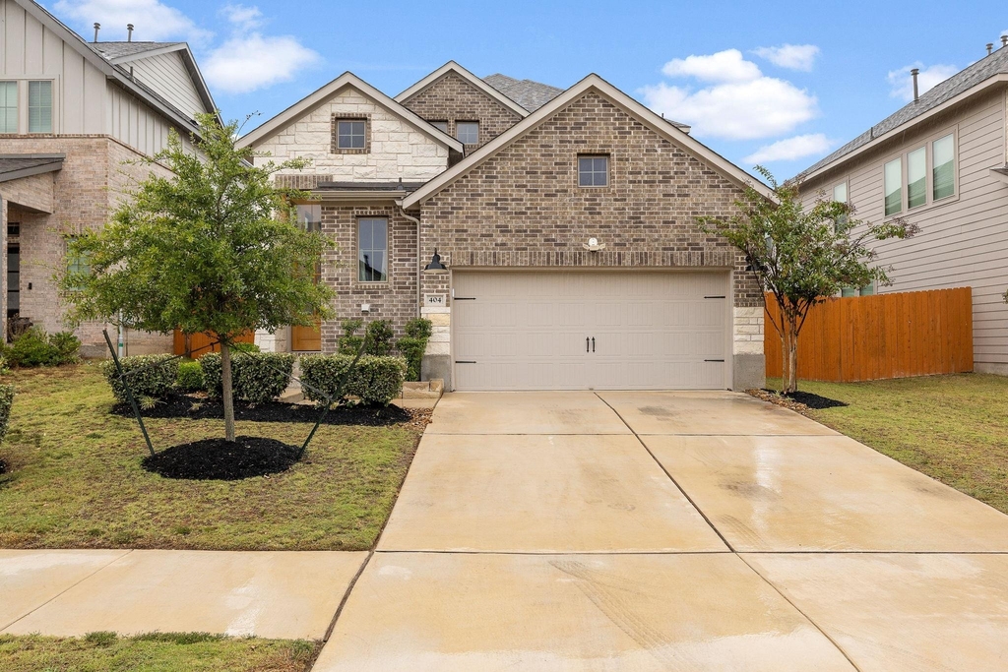
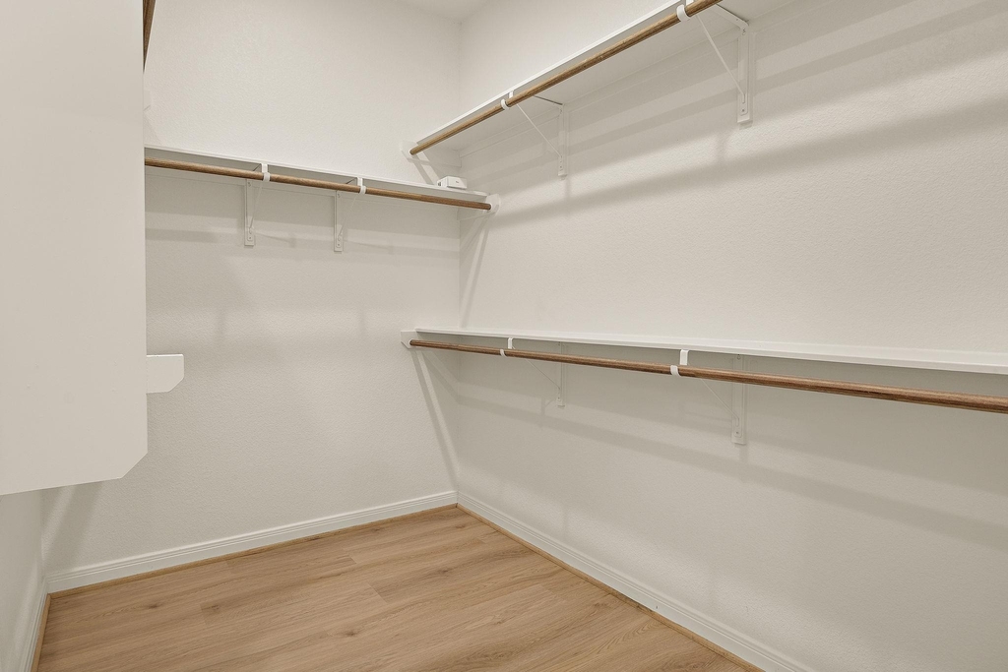
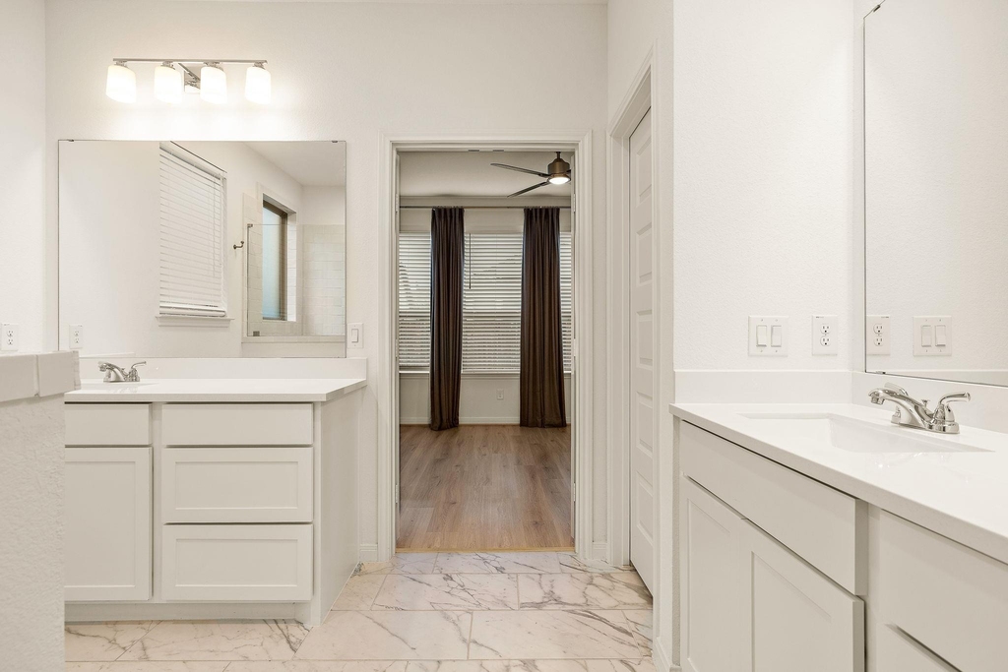
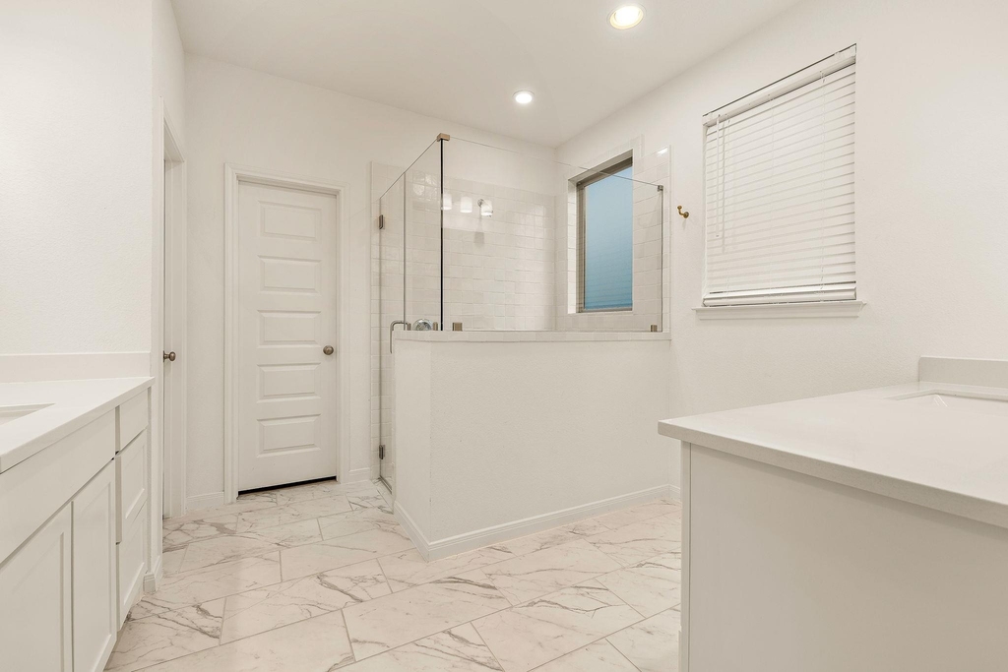
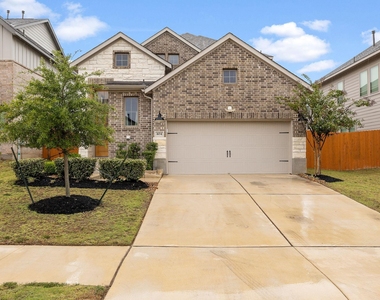
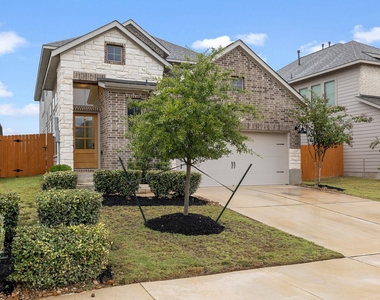
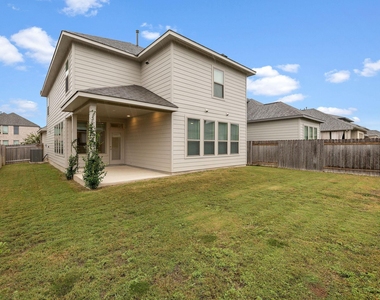
Welcome to 404 Langhorne Bend, a beautifully upgraded home in the highly desirable Lariat community of Liberty Hill! Offering 4 bedrooms and 3.5 bathrooms, this home combines modern elegance, thoughtful design, and everyday functionality.
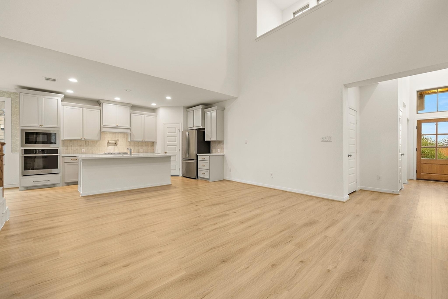
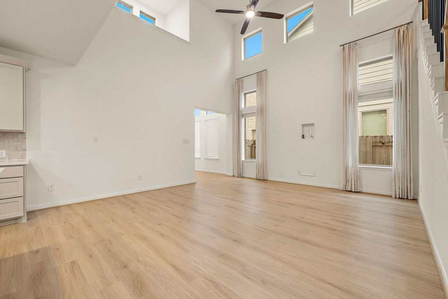
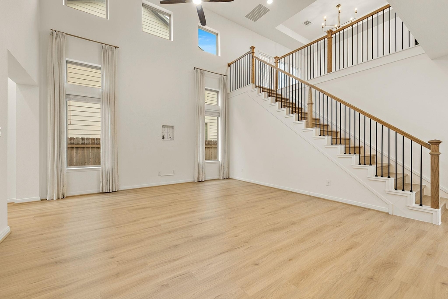
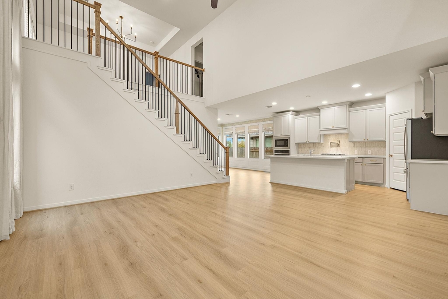
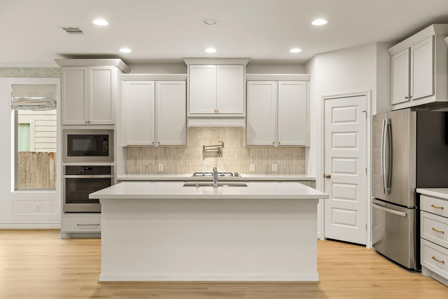
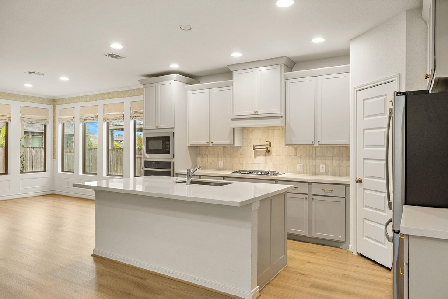
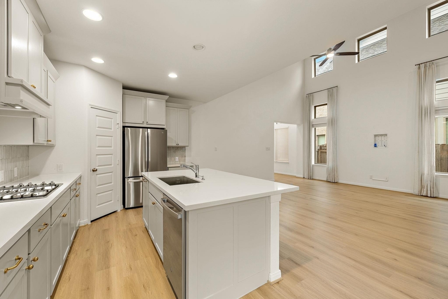
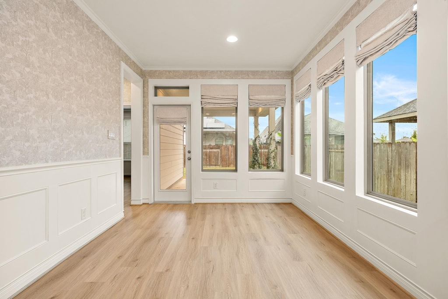
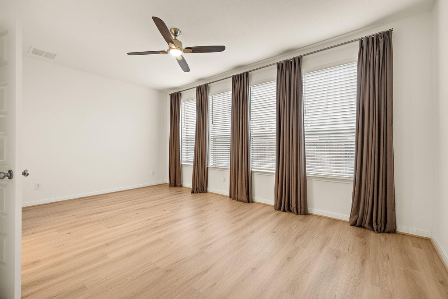
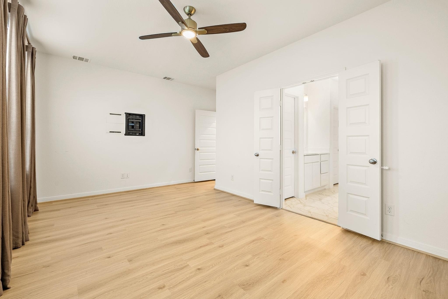
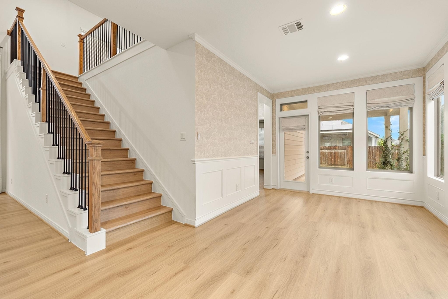
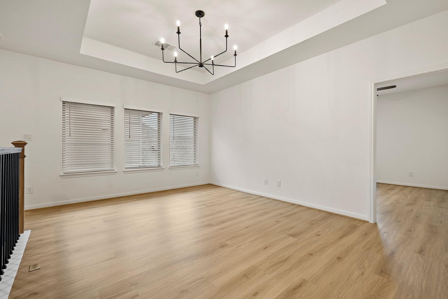
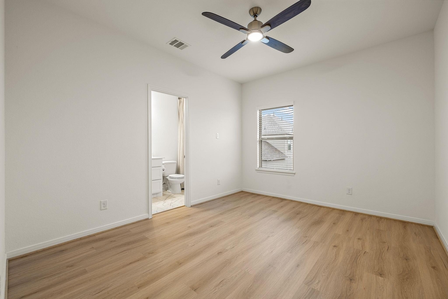
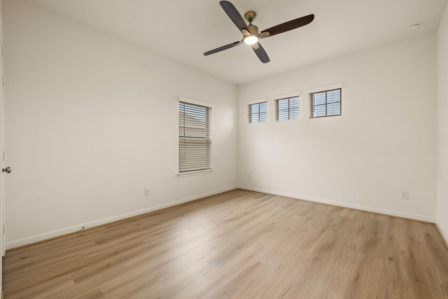
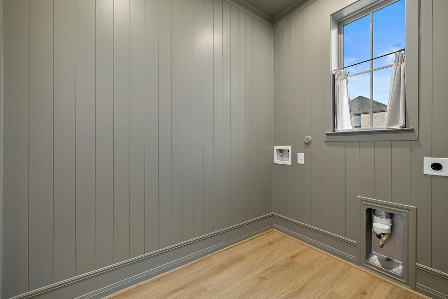
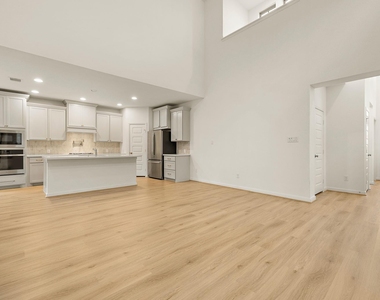
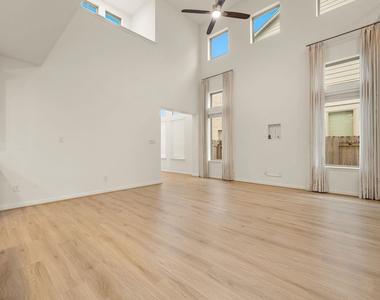
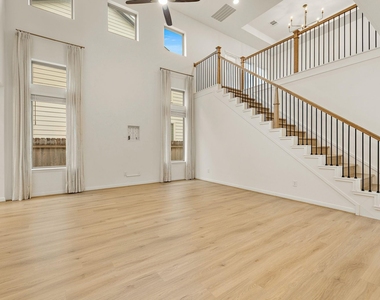
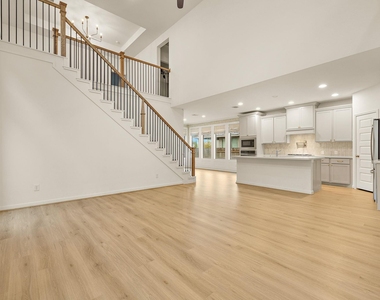
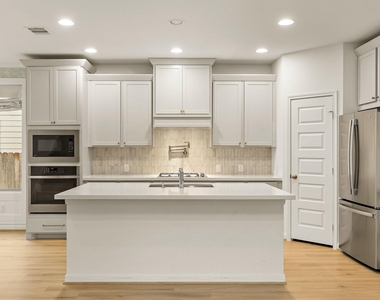
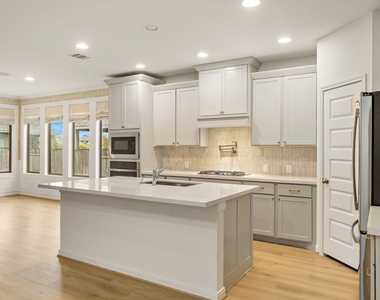
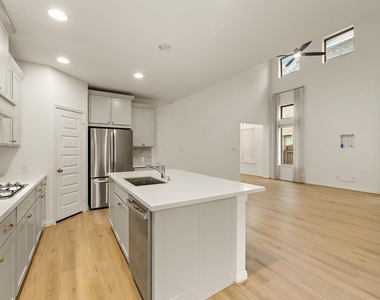
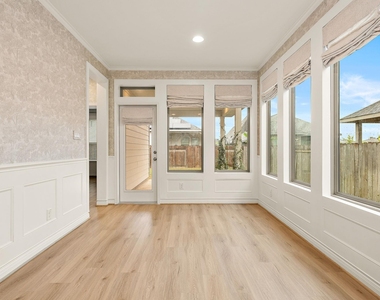
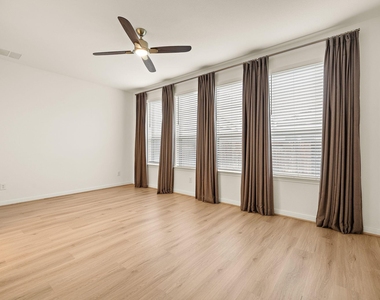
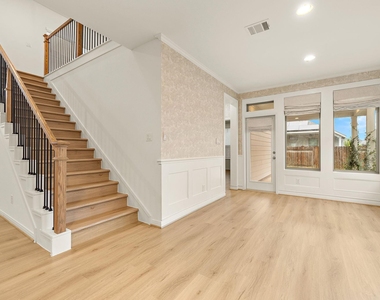
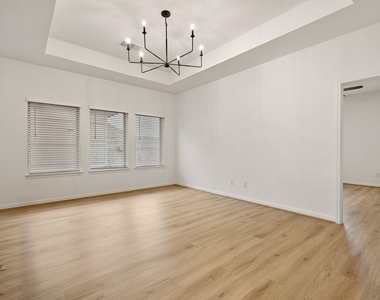
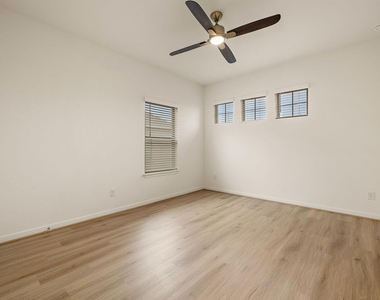
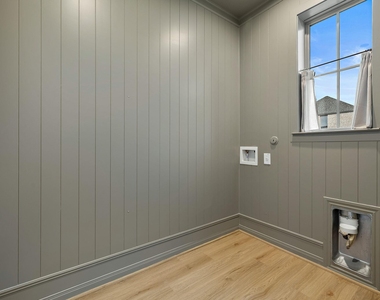
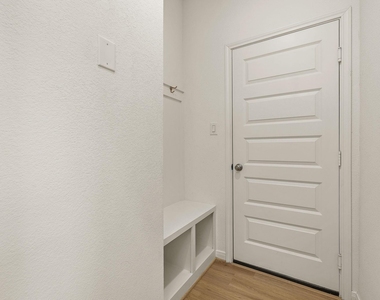
Step inside to discover gorgeous luxury vinyl plank flooring throughout the entire home-no carpet anywhere, upstairs or down! The gourmet kitchen is a chef's dream, featuring built-in stainless steel appliances, a convenient pot filler, and a stylish design perfect for both entertaining and everyday living. Thoughtful custom upgrades add character and charm, including designer wallpaper in the dining room, a custom wood accent wall in the laundry room, and beautiful custom drapes and blinds throughout the home.
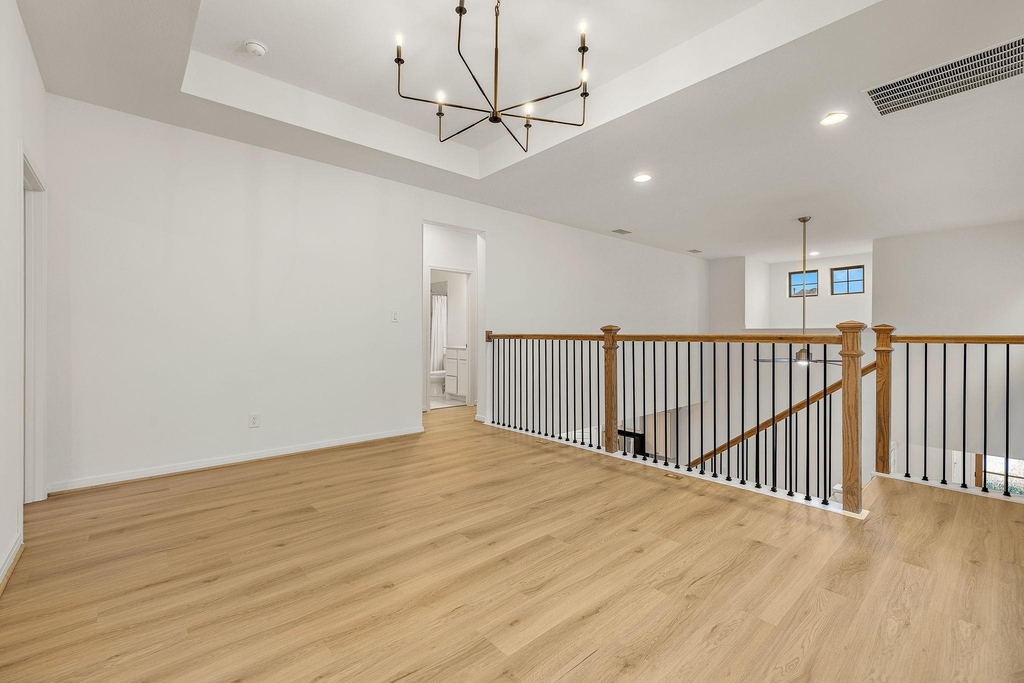
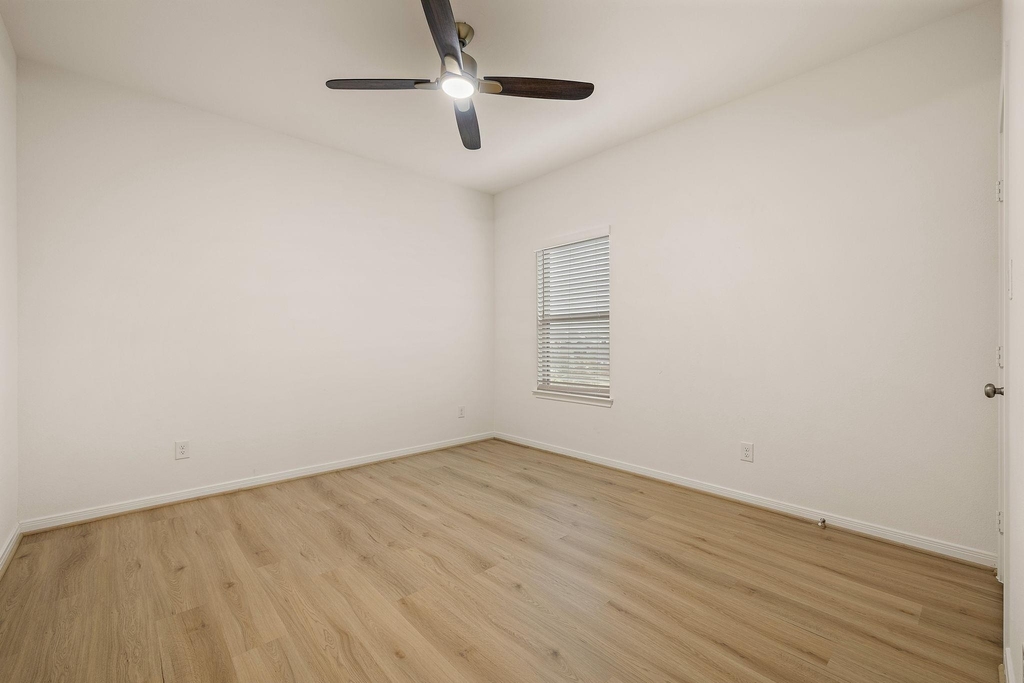
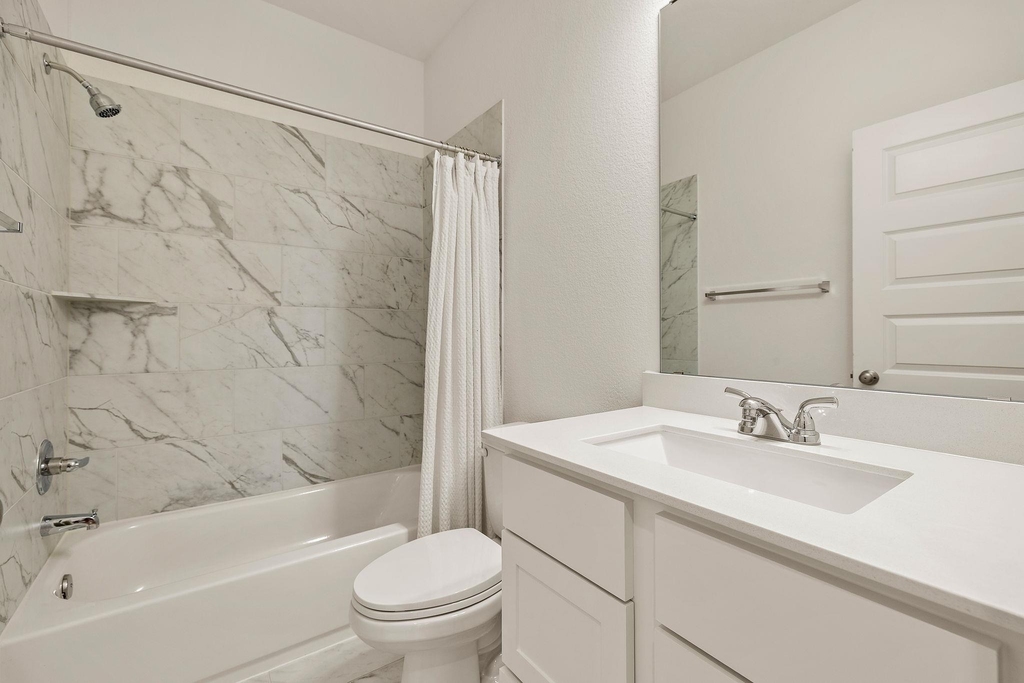
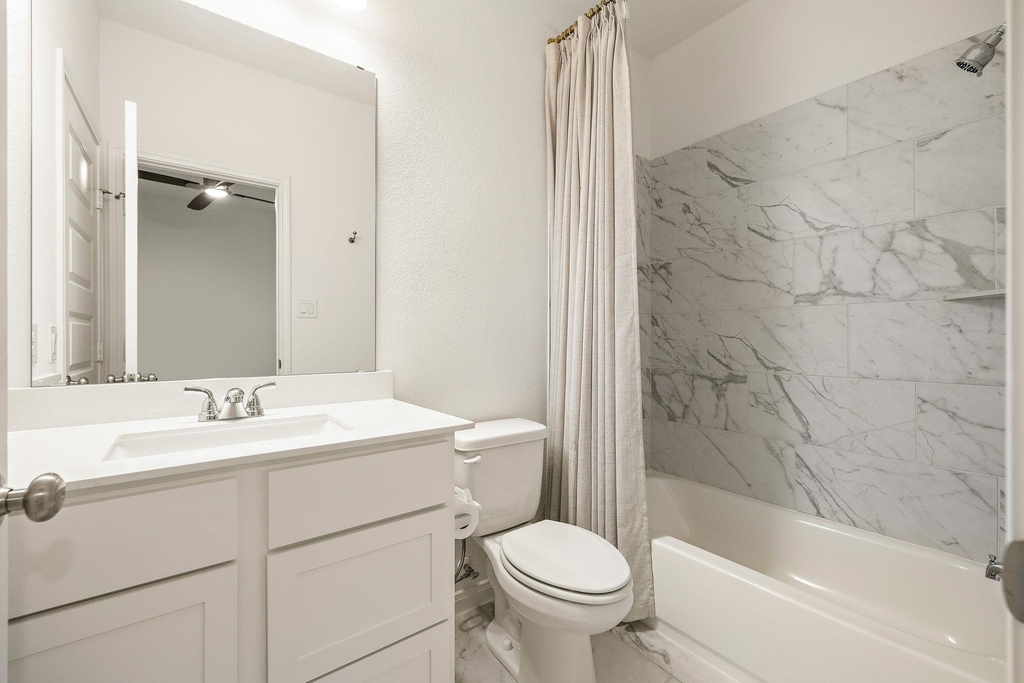
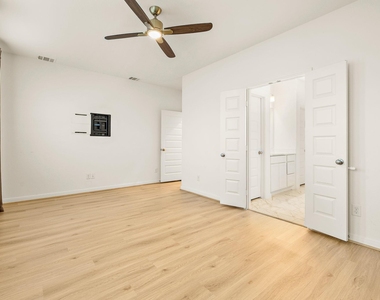
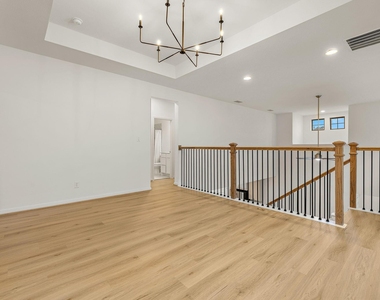
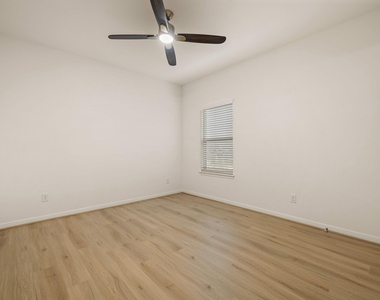
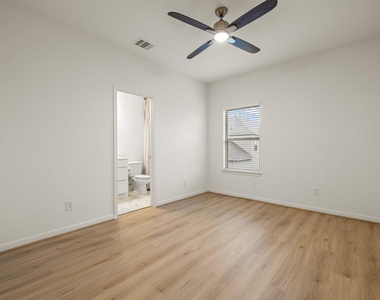
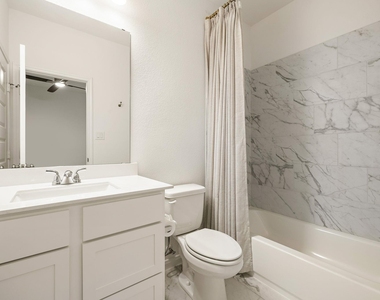
The versatile floor plan offers plenty of room to spread out, with a spacious second-floor game room ideal for movie nights, entertaining, or a second living area. One of the upstairs secondary bedrooms features its own private ensuite bathroom, providing additional comfort and privacy for guests or family members. Smart home features, including app-controlled lighting and air conditioning, bring modern convenience right to your fingertips.
Beyond the home, enjoy everything the amenity-rich Lariat community has to offer! Residents have access to an onsite elementary school, resort-style pool, splash pad, multiple playgrounds, fishing pond, and disc golf course. Even more exciting amenities are planned, including a future dog park and pickleball courts!
AMENITIES
Private Outdoor Space
Dishwasher
Parking Space
ADDITIONAL INFORMATION
Interior
Bathroom Information
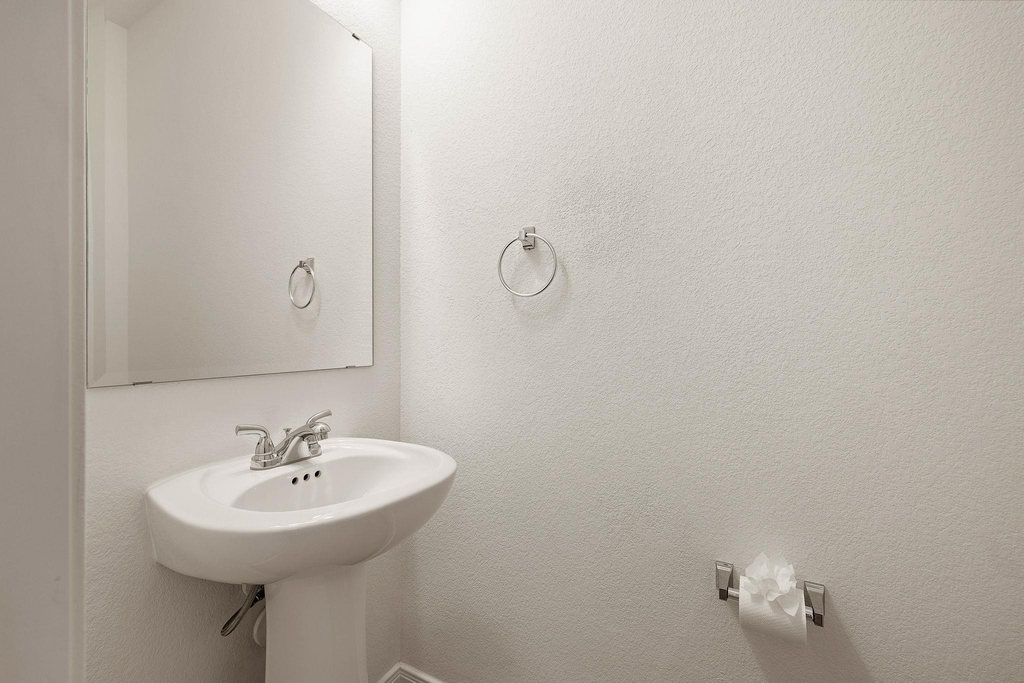
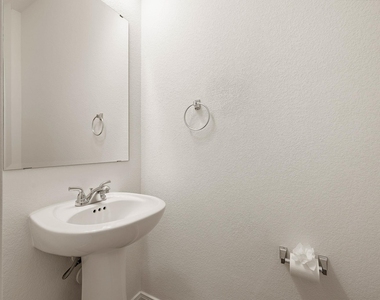
Half Bathrooms: 1
Full Bathrooms: 3
Interior Information
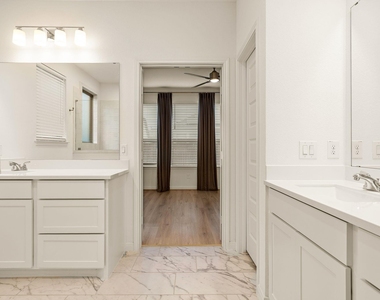
Interior Features: Breakfast Bar, Ceiling Fan(s), Double Vanity, Pantry
Appliances: Dishwasher, Disposal, ENERGY STAR Qualified Appliances, Gas Cooktop, Microwave, Refrigerator
Flooring Type: Carpet, Tile, Vinyl
Fireplace Information
Fireplace Features: None
Exterior
Property Information
Square Footage: 2,392
Square Footage Source: $0
Green Sustainability
Security Features: Prewired
Property Condition: Resale
Year Built: 2024
Waterfront Features: None
Building Information
Builder Name: Perry Homes
Levels: Two
Other Structures: None
Window Features: Blinds, Drapes, Double Pane Windows
Construction Materials: Brick, Stone
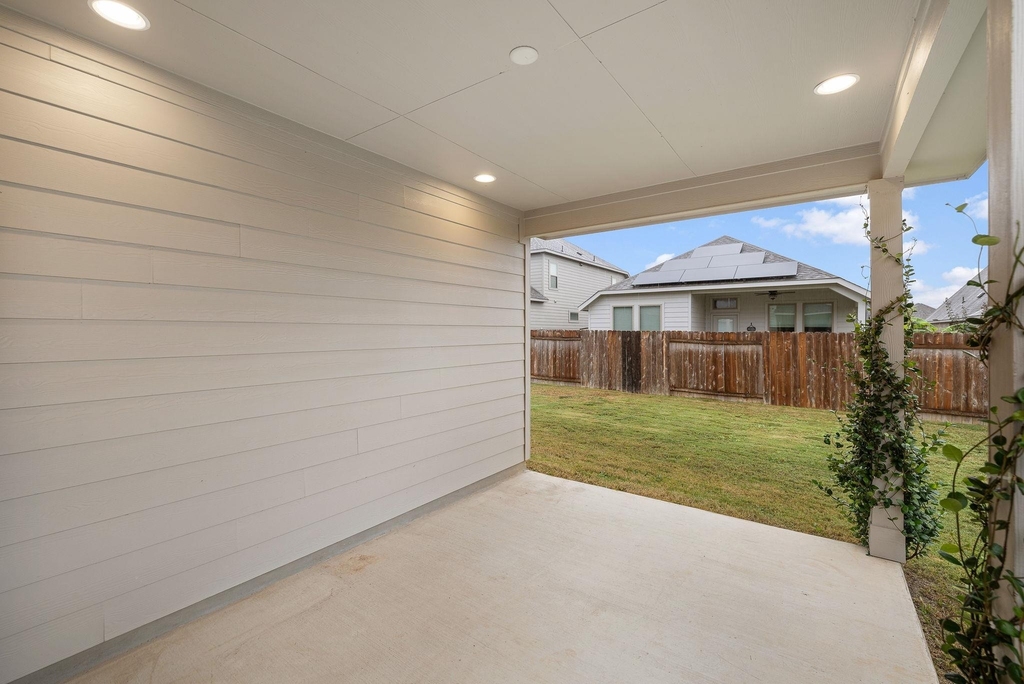
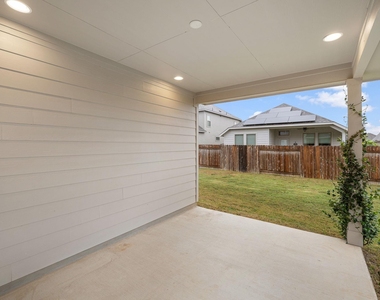
Patio and Porch Features: Covered, Patio
Pool Information
Pool Features: None
Lot Information
Lot Features: Sprinklers In Rear, Sprinklers In Front
Lot Size Area: 5401.44
Lot Size Units: Square Feet
Lot Size Acres: 0.124
Square Footage: 5,401
Land Information
Water Source: MUD
Utilities
Utilities Information
Cooling Type: Ceiling Fan(s), Central Air
Heating Type: Natural Gas
Sewer : MUD
Parking
Parking Information
Has Garage
Parking Features: Attached, Garage, Garage Door Opener, Garage Faces Front
The manager has not yet mailed us a photo copy of his or her government identification and proof or property ownership.
▼
Manager has not logged in recently
▼
Manager does not yet have user reviews
RENTHOP DESCRIPTION
The apartment is a unit offered at a monthly price of $3,000. The person posting the listing did not specify that any pets were allowed. It may be the case that pets are ok and the manager simply has not yet filled out all the details. The kitchen conveniently includes a dishwasher.
We have 30 photos of this particular unit, building, and surrounding areas.
Last Updated: 24 hours ago
Data Source: Unlock MLS
MLS# ACT9634737
List Agent Name: Stephanie Fischer
List Office Name: Compass RE Texas, LLC
IDX information is provided exclusively for personal, non-commercial use, and may not be used for any purpose other than to identify prospective properties consumers may be interested in purchasing. Information is deemed reliable but not guaranteed. The listing broker’s offer of compensation is made only to participants of the MLS where the listing is filed.
Courtesy of RH Advisors, Inc. and RHP Realty NJ, Inc.
By selecting Check Availability, you agree that RentHop and real estate professionals may call or text you about your inquiry. Message/data rates may apply. Terms & Privacy. California Privacy Notice
We found some very similar listings nearby
Select those you'd like to message
Your messages have been sent!
Check Availability
By selecting Check Availability, you agree that RentHop and real estate professionals may call or text you about your inquiry. Message/data rates may apply. Terms & Privacy. California Privacy Notice











 Your Privacy Choices
