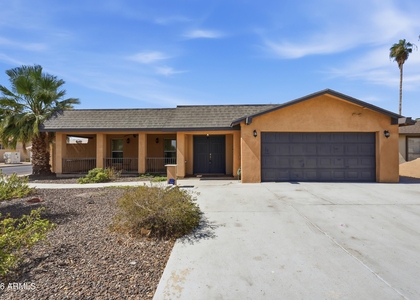
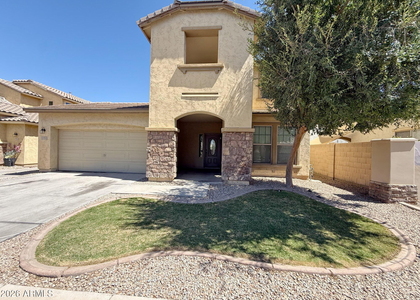
7119 West Golden Lane

Maricopa, 85345
$2,450
LEASED / EXPIRED
Posted 1 day ago, Immediate Move-In
bedrooms
4 Bed
bathrooms
3 Bath
square feet
2,624 Sqft
Listing by Vinodh Irudayaraj
Save Listing

SIMILAR NEARBY LISTINGS
7425 W Nicolet Avenue
Ocotillo, Maricopa
85303
$2,550
By Randi M Weiss Harris, 15 hours ago
bedrooms
4 Bed
|
bathrooms
3 Bath
|
square feet
2,465 Sqft
5654 W Mountain View Road
Barrel, Maricopa
85302
$2,395
By Brad Smith, 11 hours ago
bedrooms
4 Bed
|
bathrooms
2 Bath
|
square feet
1,584 Sqft
9054 N 84th Lane
Cedarbrook, Maricopa
85345
$2,495
By Dominic Arnold, 3 hours ago
bedrooms
4 Bed
|
bathrooms
2 Bath
|
square feet
1,615 Sqft
7637 W North Lane
Westfield Estates, Maricopa
85345
$2,495
By Rochelle Fink, 15 hours ago
bedrooms
4 Bed
|
bathrooms
5 Bath
|
square feet
2,258 Sqft
5502 W Frier Drive
Sands Estates, Ocotillo, Maricopa
85301
$2,400
By Blaine M Pinkman, 7 hours ago
bedrooms
4 Bed
|
bathrooms
3 Bath
|
square feet
2,714 Sqft
7258 W Palmaire Avenue
Westglen Villas, Ocotillo, Maricopa
85303
$2,195
By Dallas Robles, 4 hours ago
bedrooms
4 Bed
|
bathrooms
2 Bath
|
square feet
2,288 Sqft
10640 N 66th Avenue
Barrel, Maricopa
85304
$2,200
By Peter Vu, 8 hours ago
bedrooms
4 Bed
|
bathrooms
2 Bath
|
square feet
1,624 Sqft

DESCRIPTION
Beautifully upgraded with fresh newer paint and new carpets in the home in a desirable Peoria neighborhood! This spacious 4-bedroom, 3-bath home offers over 2,600 sq ft of thoughtfully designed living space with an open-concept layout perfect for entertaining. oversized island, stainless steel appliances, and upgraded cabinetry. Tile flooring throughout the main living areas, with a full bath and versatile downstairs den/office ideal for guests or working from home. Upstairs includes a large loft, spacious secondary bedrooms, and convenient laundry room. Primary suite features dual sinks, separate tub/shower, and private toilet room. Enjoy modern finishes, ample storage, and a low-maintenance backyard in a great location close to shopping, dining, parks, and freeway access

AMENITIES
Parking Space

ADDITIONAL INFORMATION
Interior

    Bathroom Information

  • Full Bathrooms: 3

    Interior Information

  • Interior Features: Double Vanity, Eat-in Kitchen, Kitchen Island, Pantry, Laminate Counters, Upstairs, Full Bth Master Bdrm, Separate Shwr & Tub
  • Flooring Type: Carpet, Tile
Exterior

    Property Information

  • Square Footage: 2,624
  • Year Built: 2021

    Building Information

  • Builder Name: Garrett walker homes
  • Building Area Total: 2624
  • Building Area Units: Square Feet
  • Window Features: Blinds
  • Construction Materials: Stucco, Wood Siding, Painted

    Lot Information

  • Lot Features: Desert Back, Desert Front, Gravel/Stone Back
  • Lot Size Area: 4950
  • Lot Size Units: Square Feet
  • Lot Size Acres: 0.11
  • Square Footage: 4,950
  • Tax Lot: 31

    Land Information

  • Water Source: Public
Utilities

    Utilities Information

  • Cooling Type: Central Air
  • Heating Type: Electric
  • Sewer : Public Sewer
Parking

    Parking Information

  • Has Garage
  • Has Open Parking
  • Garage Spaces: 2
  • Open Parking Spaces: 2
Financial

    Tax Information

  • Tax Map Number: 21.00

MAP


85345

LISTING QUALITY
Features and amenities are properly noted
RentHop has data for this building
Listing agent has an unconfirmed email address
The manager has not yet mailed us a photo copy of his or her government identification and proof or property ownership.
Manager has not logged in recently
Manager does not yet have user reviews

RENTHOP DESCRIPTION
The apartment is a unit offered at a monthly price of $2,450. The person posting the listing did not specify that any pets were allowed. It may be the case that pets are ok and the manager simply has not yet filled out all the details.

We have 52 photos of this particular unit, building, and surrounding areas.
See available units at 7119 West Golden Lane.

Does something look off?

Courtesy of RH Advisors, Inc. and RHP Realty NJ, Inc.
Quantcast