Check Availability

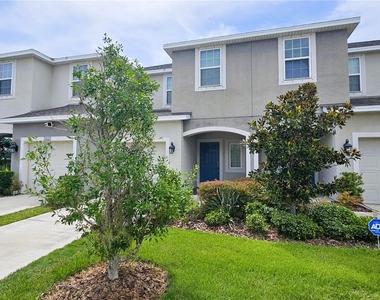
7115 Grand Elm Drive

Palm River-Gibsonton, 33578
$2,000
Posted 1 day ago, Immediate Move-In
bedrooms
3 Bed
bathrooms
2 Bath
bathrooms
1 Half Bath
square feet
1,400 Sqft
Listing by Mike Shorr
Save Listing

DESCRIPTION
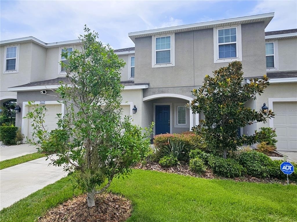
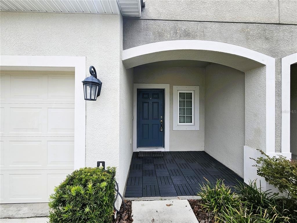
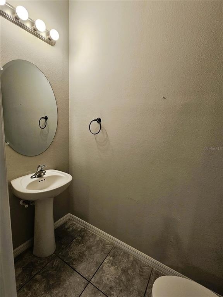
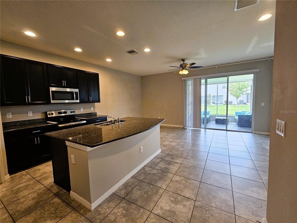
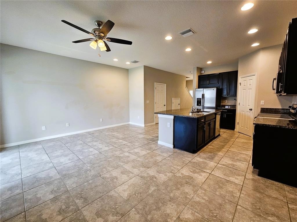
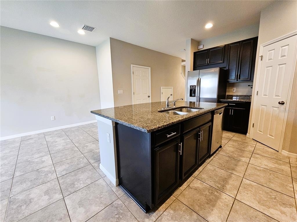
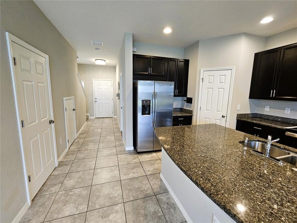
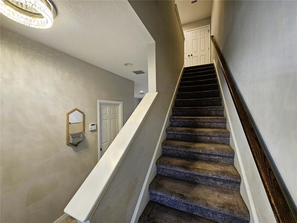
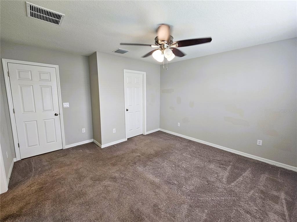
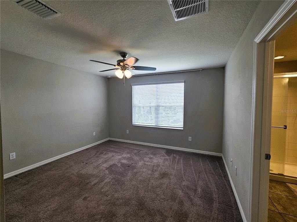
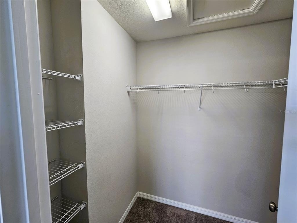
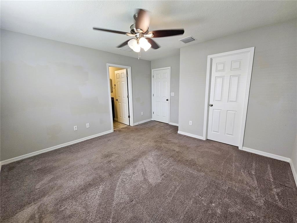
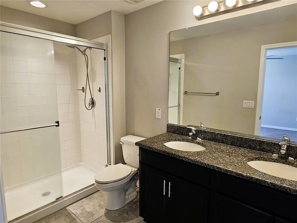
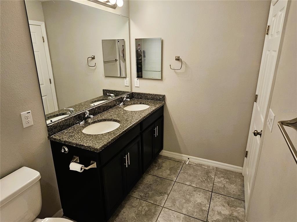
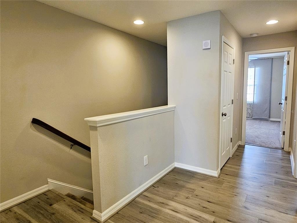
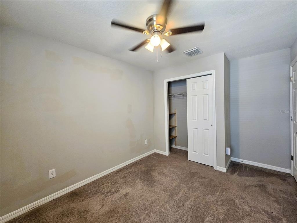
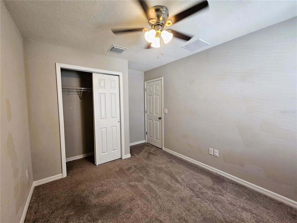
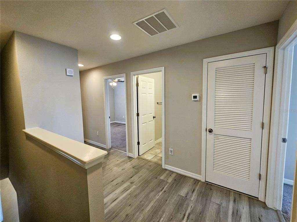
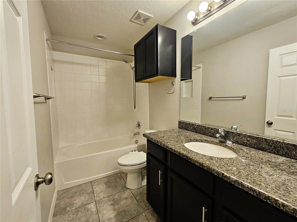
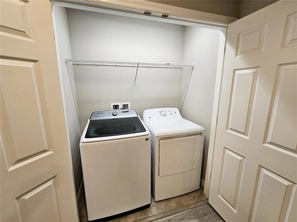
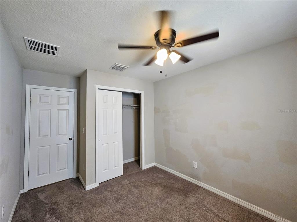
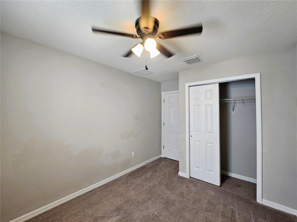
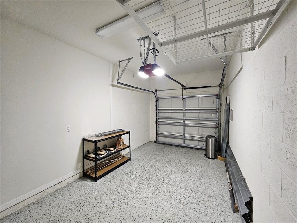
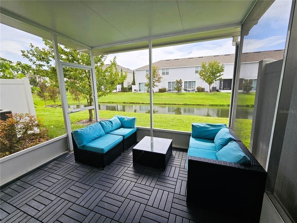
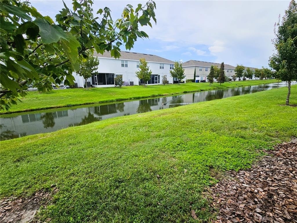
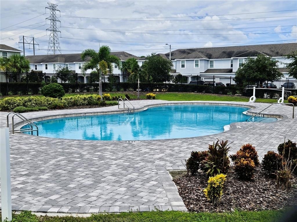
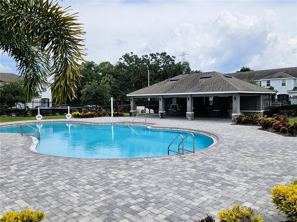
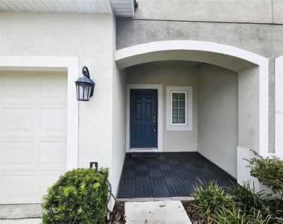
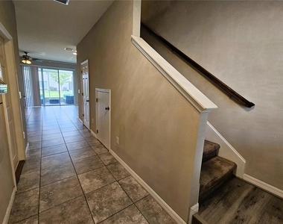
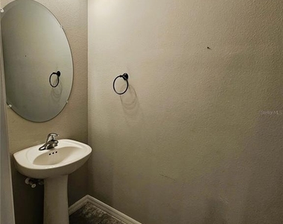
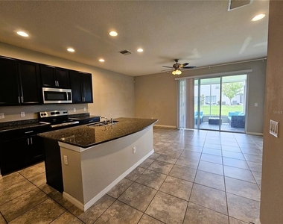
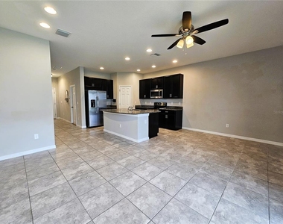
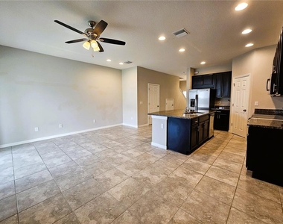
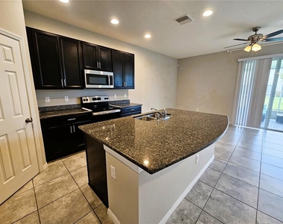
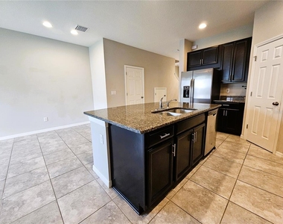
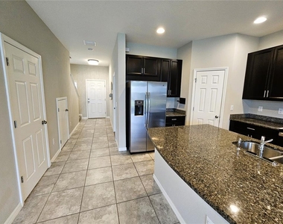
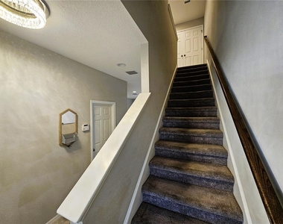
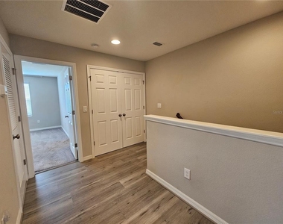
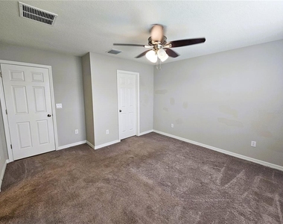
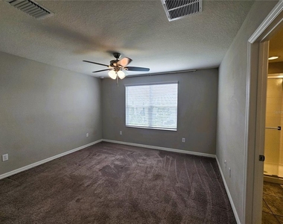
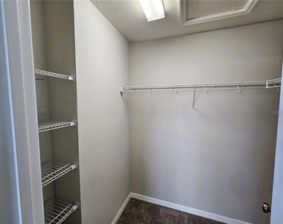
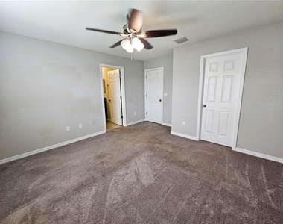
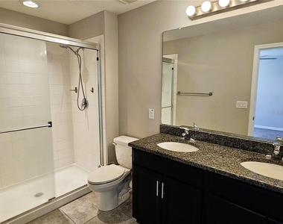
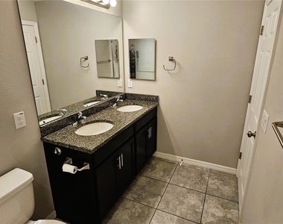
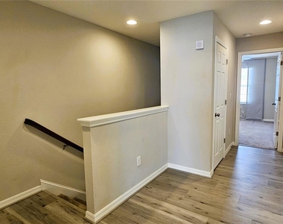
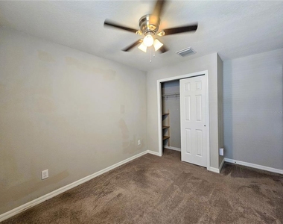
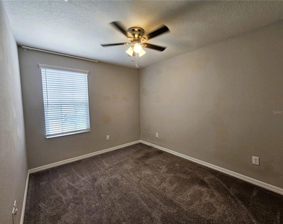
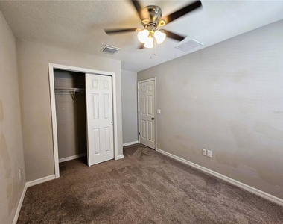
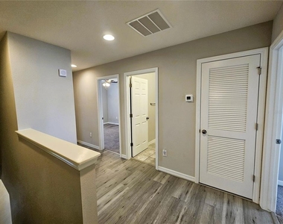
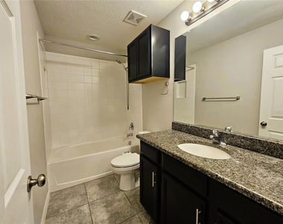
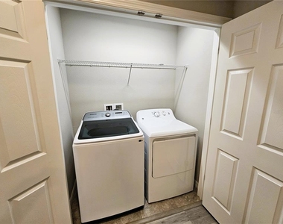
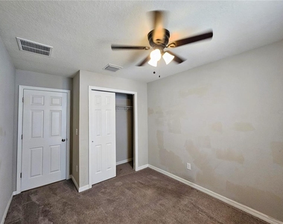
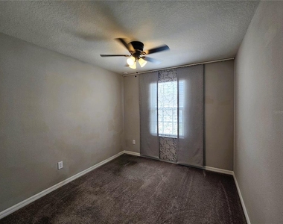
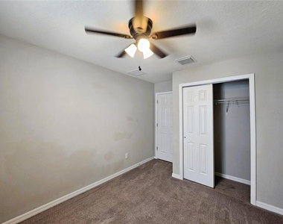
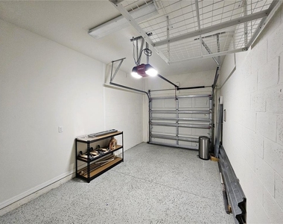
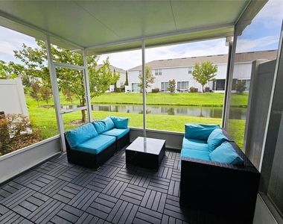
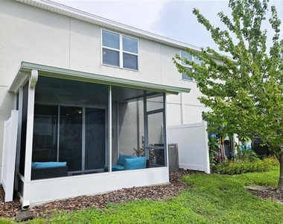
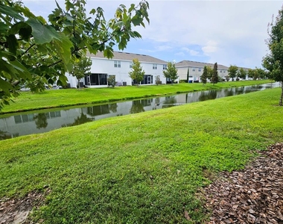
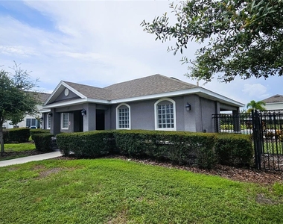
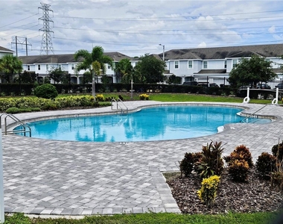
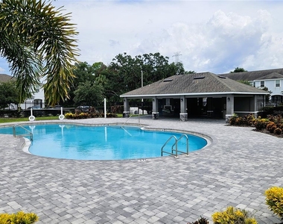
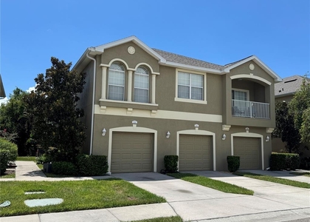
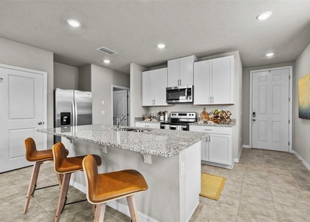
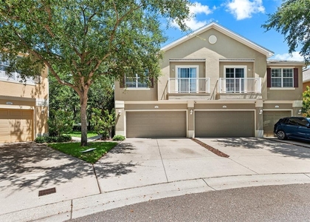
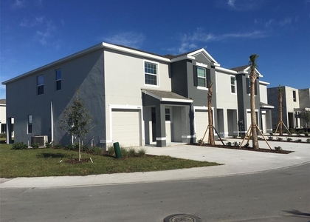
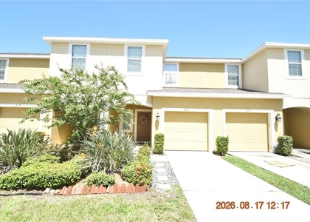
Move in Ready! - 3 Bedroom, 2.5 Bathroom Townhouse with 1 Car Garage on a Pond in the Oak Creek Community of Riverview. Well-maintained Townhouse Community with plenty of Guest Parking and Club House. The Property boasts a Neutral Color Scheme with Tile Flooring on the 1st Floor, Luxury Vinyl Flooring on the 2nd Floor Public Spaces, and Carpet in the Bedrooms. Upon entering from the Covered Front Porch, the Living Room expands into the Kitchen. This large Open Space has a Ceiling Fan, a Triple Glass Slider along with a place for a Dining Table. The Kitchen has features Dark Tall Cabinetry, a Full-Size Pantry, Stainless Steel Appliances, and Granite Countertops perfect for Barstools. All the Bedrooms are located on the 2nd Floor. The Primary Suite has a large Walk-in Closet, a Ceiling Fan, Views of the Pond, and an En-Suite Bathroom with Dual Sinks and a Glass Enclosed Walk-in Shower. The 2 additional Bedrooms have Ceiling Fans and Double Closets. They share a Full Bathroom with a Tub-Shower. A Full-size Laundry Closet completes the 2nd Floor. Relax and enjoy the tranquil views of the Wildlife living on the Pond from the Screened Patio at the rear of the Home. Additional features include a Powder Bathroom on the 1st Floor and extra Built-in Storage in the Garage. The Oak Creek Community has access to a Pool, Sidewalks, and beautifully maintained Common Areas. Pets (2) permitted (pet screening and owner approval are required). $350 non-refundable pet fee for each pet. The property is Professionally Managed and Maintained. There is a one-time $150 Administration Fee and $75 Application Fee for each applicant 18 years or older. Applicants should have a minimum 600 Credit Score, Gross Monthly Income of at least 2.5 times the Monthly Rent, and stable Rental History (no Evictions or Tenant Collections).

AMENITIES
Attached Garage
Laundry In Unit
Private Outdoor Space
Dishwasher
Parking Space

ADDITIONAL INFORMATION
Interior

    Bathroom Information

  • Half Bathrooms: 1
  • Full Bathrooms: 2

    Interior Information

  • Interior Features: Ceiling Fan(s), Open Floorplan, Stone Counters, Walk-In Closet(s), Eating Space In Kitchen, Kitchen/Family Room Combo, PrimaryBedroom Upstairs, Thermostat, Window Treatments
  • Appliances: Dishwasher, Disposal, Dryer, Electric Water Heater, Microwave, Range, Refrigerator, Washer
  • Flooring Type: Carpet, Ceramic Tile, Vinyl
  • Door Features: Sliding Doors
  • Laundry Features: Laundry Closet

    Room Information

  • Rooms: 1
Exterior

    Property Information

  • Has Property Attached
  • Square Footage: 1,400
  • Square Footage Source: $0
  • Security Features: Smoke Detector(s)
  • Property Condition: Completed
  • Year Built: 2019

    Building Information

  • Building Area Total: 1683
  • Levels: Two
  • Building Area Units: Square Feet
  • Window Features: Blinds, Window Treatments
  • Patio and Porch Features: Covered, Porch

    Lot Information

  • Lot Features: Landscaped, Level, Sidewalk
  • Lot Size Area: 1793
  • Lot Size Units: Square Feet
  • Lot Size Acres: 0.04
  • Square Footage: 1,793

    Land Information

  • Water Source: Public
Utilities

    Utilities Information

  • Cooling Type: Central Air
  • Heating Type: Central
  • Sewer : Public Sewer
Parking

    Parking Information

  • Has Garage
  • Attached Garage
  • Parking Features: Garage Door Opener, Guest
  • Garage Spaces: 1

MAP


33578

LISTING QUALITY
Features and amenities are properly noted
RentHop has data for this building
Listing agent has an unconfirmed email address
The manager has not yet mailed us a photo copy of his or her government identification and proof or property ownership.
Manager has not logged in recently
Manager does not yet have user reviews

RENTHOP DESCRIPTION
The apartment is a unit offered at a monthly price of $2,000. The person posting the listing did not specify that any pets were allowed. It may be the case that pets are ok and the manager simply has not yet filled out all the details. The kitchen conveniently includes a dishwasher.

We have 37 photos of this particular unit, building, and surrounding areas.
See available units at 7115 Grand Elm Drive.

SIMILAR NEARBY LISTINGS
7026 Samuel Ivy Drive
Greater Palm River Point, Palm River-Gibsonton
33619
$2,100
By Chelsie Lewis, 1 day ago
bedrooms
3 Bed
|
bathrooms
2 Bath
|
square feet
1,568 Sqft
9124 Moonlit Meadows Loop
Palm River-Gibsonton
33578
$2,000
By Nadine Ryndes, 1 day ago
bedrooms
3 Bed
|
bathrooms
2 Bath
|
square feet
1,626 Sqft
10119 Candleberry Woods Lane
Concerned Citizens of Gibsonton Area, Palm River-Gibsonton
33534
$2,150
By Susan Wilson, 1 day ago
bedrooms
3 Bed
|
bathrooms
2 Bath
|
square feet
1,431 Sqft
8683 Holly Grove Court, Apt CA...
Palm River-Gibsonton
33578
$2,099
By AJ Rebhan, 1 day ago
bedrooms
3 Bed
|
bathrooms
2 Bath
|
square feet
1,485 Sqft
8539 Deer Chase Drive
Palm River-Gibsonton
33578
$1,995
By Andrew Dougill, 1 day ago
bedrooms
3 Bed
|
bathrooms
2 Bath
|
square feet
1,592 Sqft
6745 Breezy Palm Drive
Palm River-Gibsonton
33578
$2,175
By Dalton Robinson, 1 day ago
bedrooms
3 Bed
|
bathrooms
2 Bath
|
square feet
1,864 Sqft
8987 Indigo Trail Loop
Palm River-Gibsonton
33578
$2,100
By David Stich, 1 day ago
bedrooms
3 Bed
|
bathrooms
2 Bath
|
square feet
1,785 Sqft
7031 Woodchase Glen Drive, Apt...
Palm River-Gibsonton
33578
$1,900
By David Lowrey, 1 day ago
bedrooms
3 Bed
|
bathrooms
2 Bath
|
square feet
1,400 Sqft

Does something look off?

Stellar MLS

Last Updated: 22 hours ago
Data Source: Stellar MLS
MLS# TB8541494
List Agent Name: Mike Shorr
List Office Name: COASTAL PIONEER REALTY
IDX information is provided exclusively for personal, non-commercial use, and may not be used for any purpose other than to identify prospective properties consumers may be interested in purchasing. Information is deemed reliable but not guaranteed. The listing broker’s offer of compensation is made only to participants of the MLS where the listing is filed.
Courtesy of RH Advisors, Inc. and RHP Realty NJ, Inc.