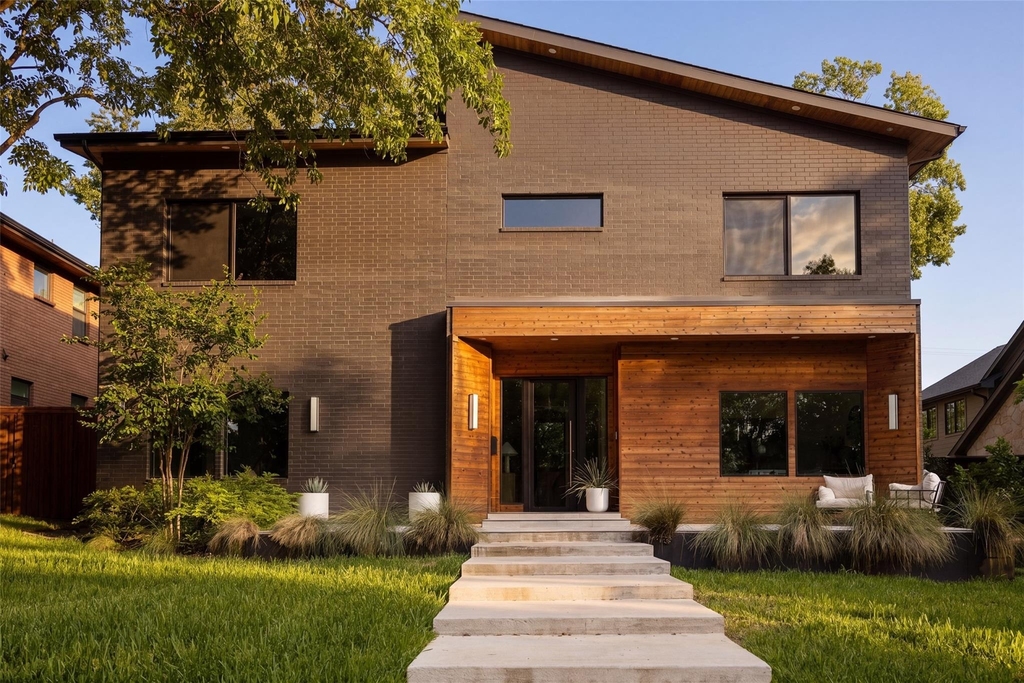
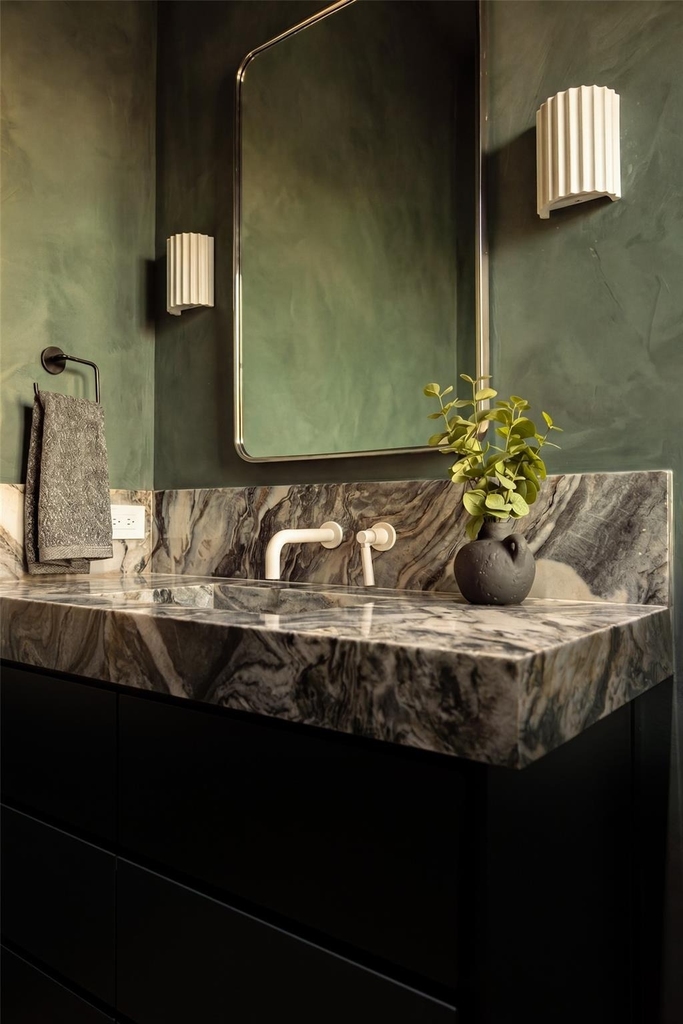
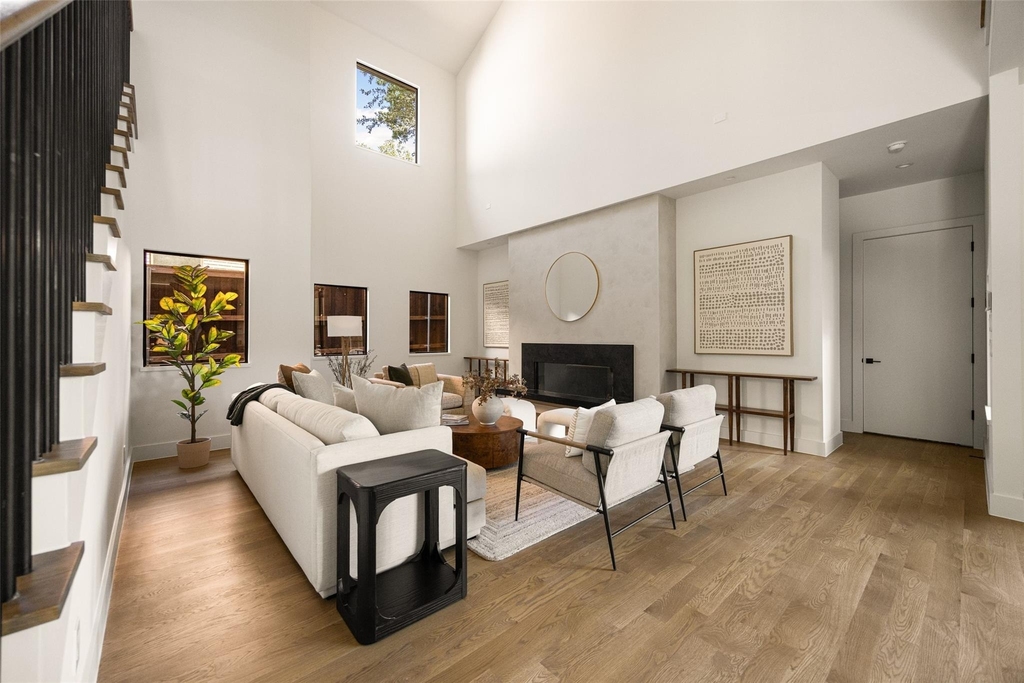
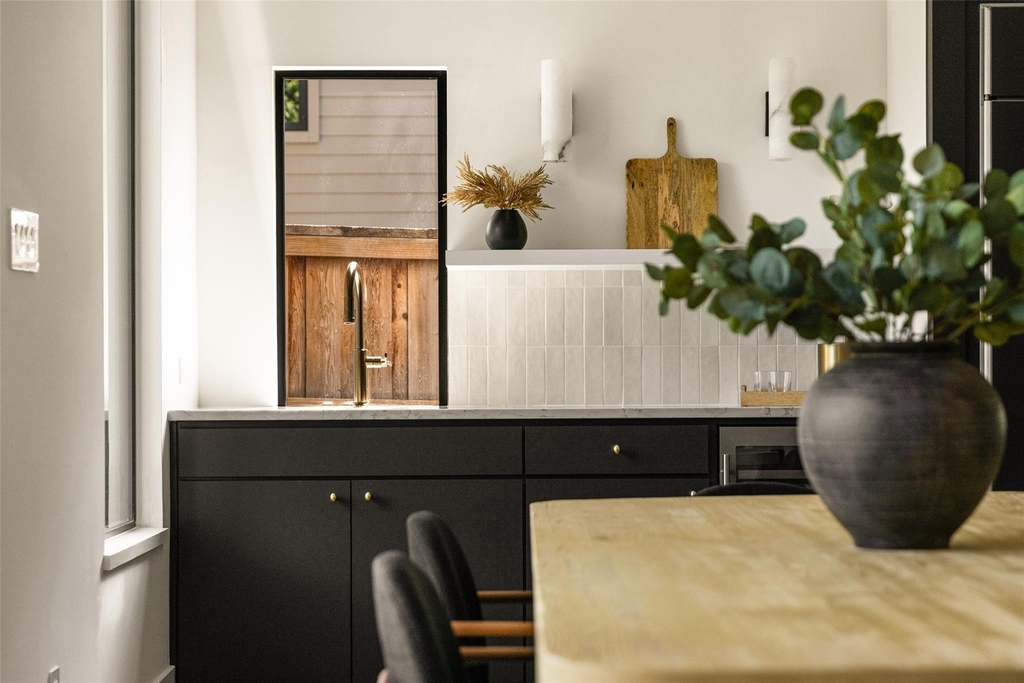
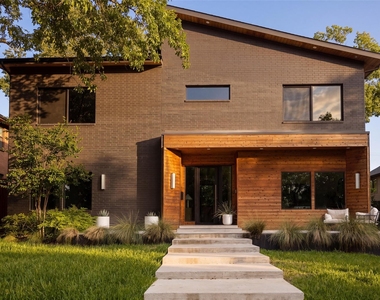
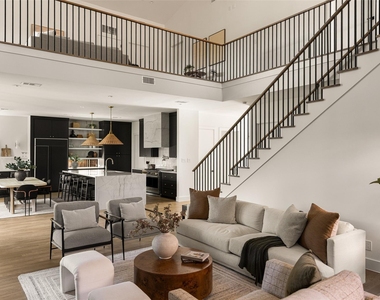
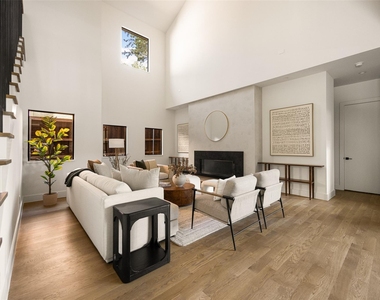
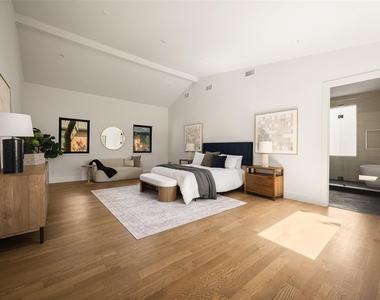
Just steps from White Rock Lake, this newly built Lakewood home brings together modern design, warm finishes, and a floor plan that actually works for everyday life. Completed in 2025, the home feels bright and open. Large windows bring in tons of natural light, while warm materials and thoughtful finishes give the entire space a comfortable, lived-in feel.
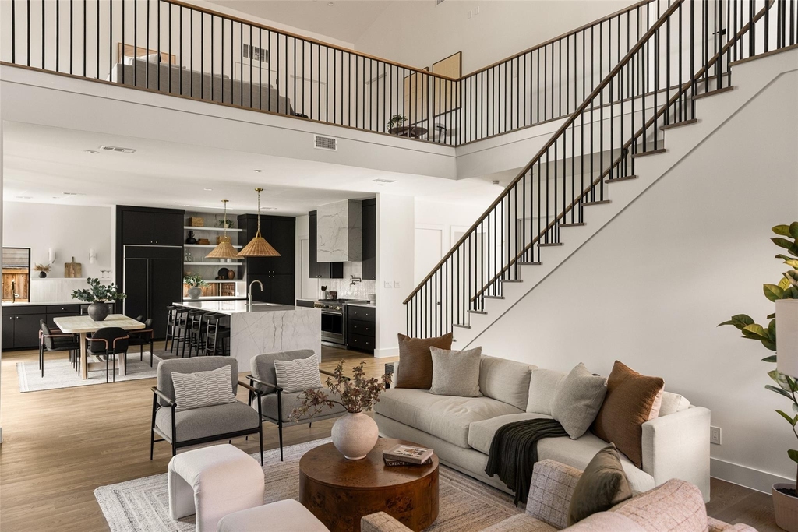
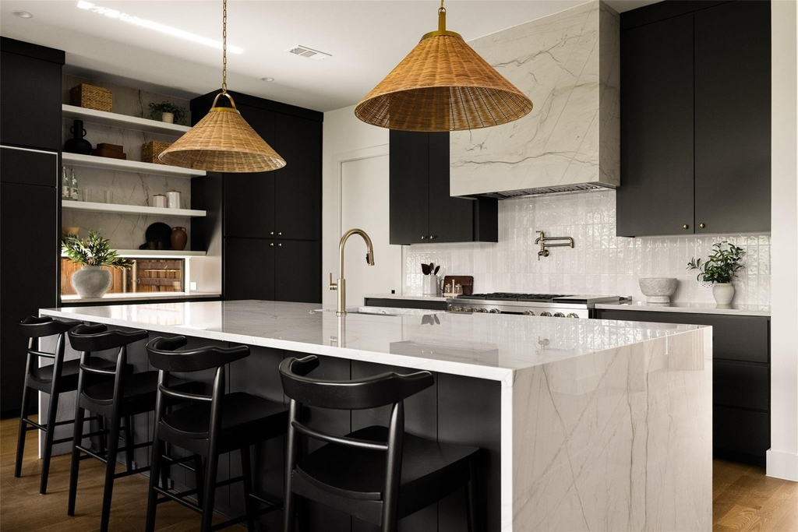
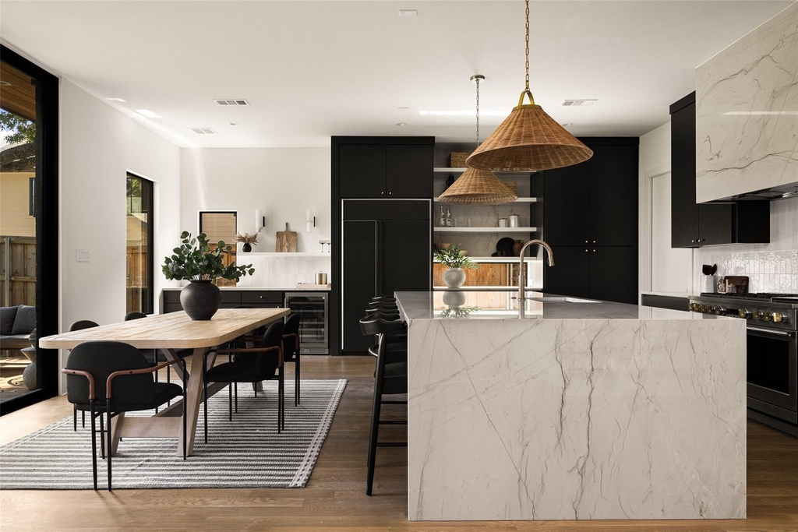
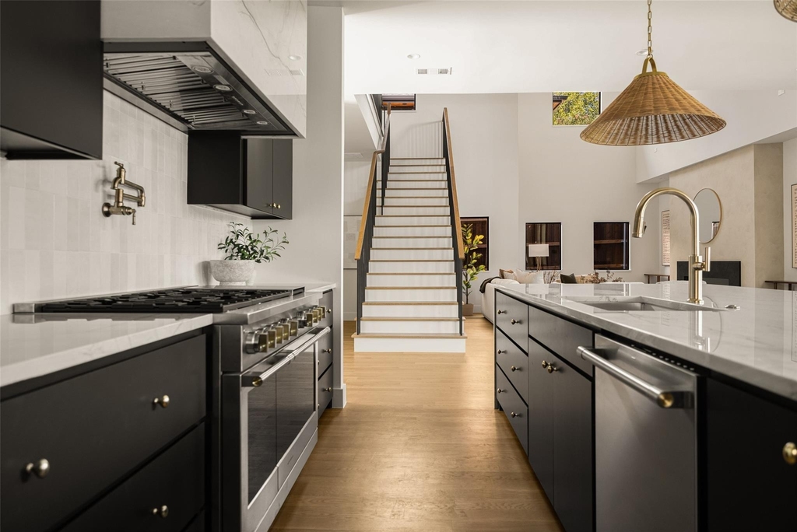
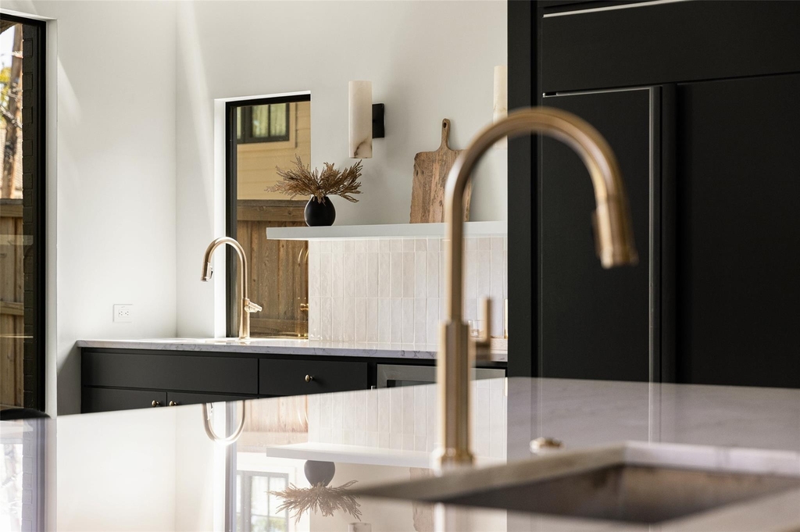
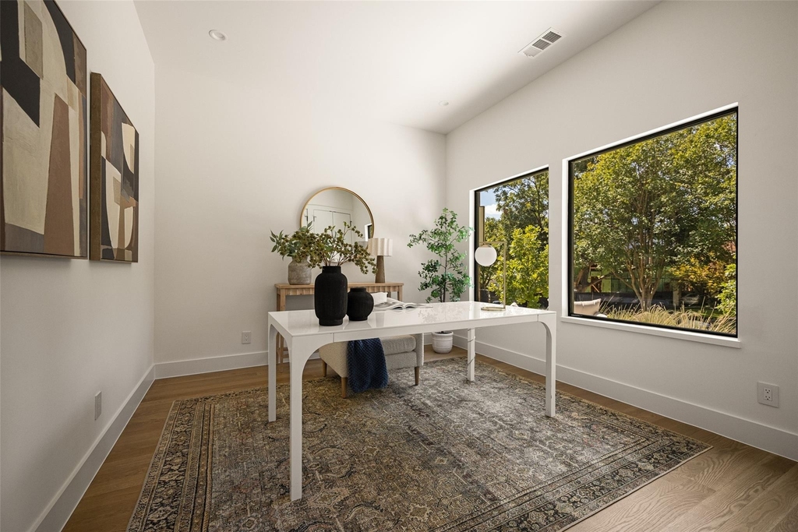
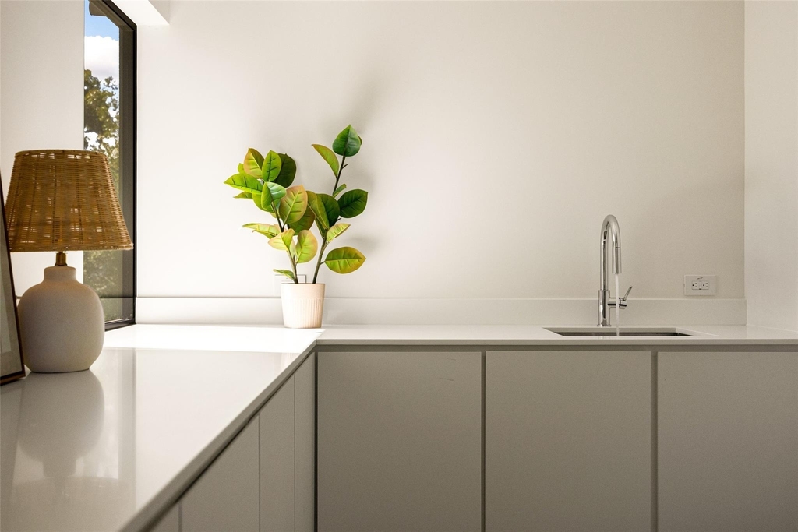
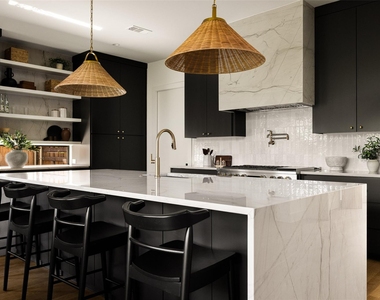
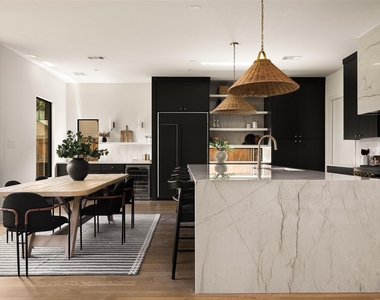
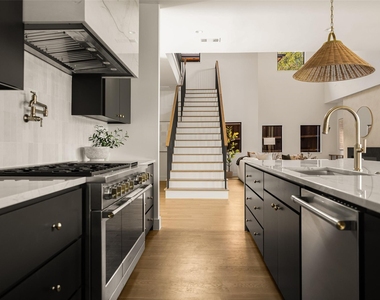
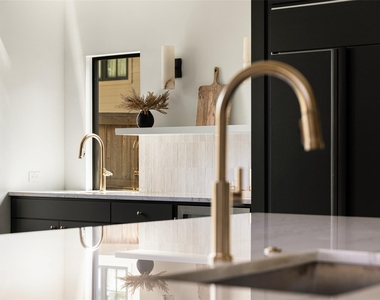
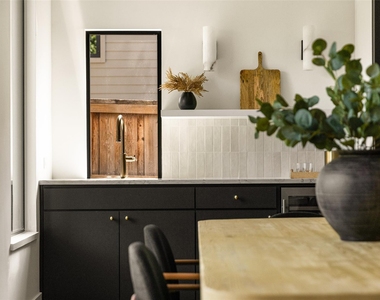
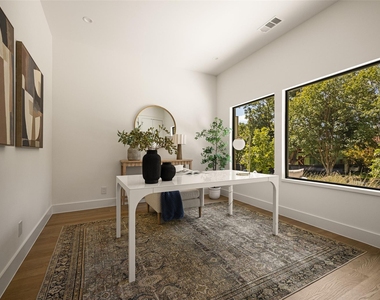
The kitchen is the heart of the home, with an oversized waterfall island, clean cabinetry, and plenty of space for cooking, entertaining, or gathering around with friends. Just off the main living area is a private office, perfect for working from home without giving up a bedroom.
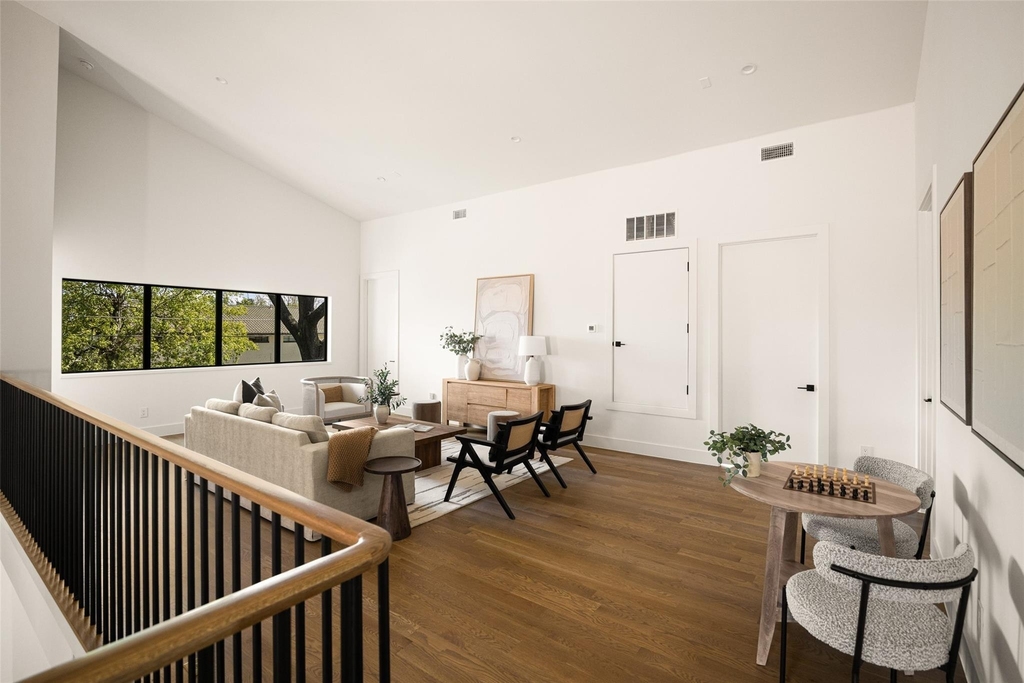
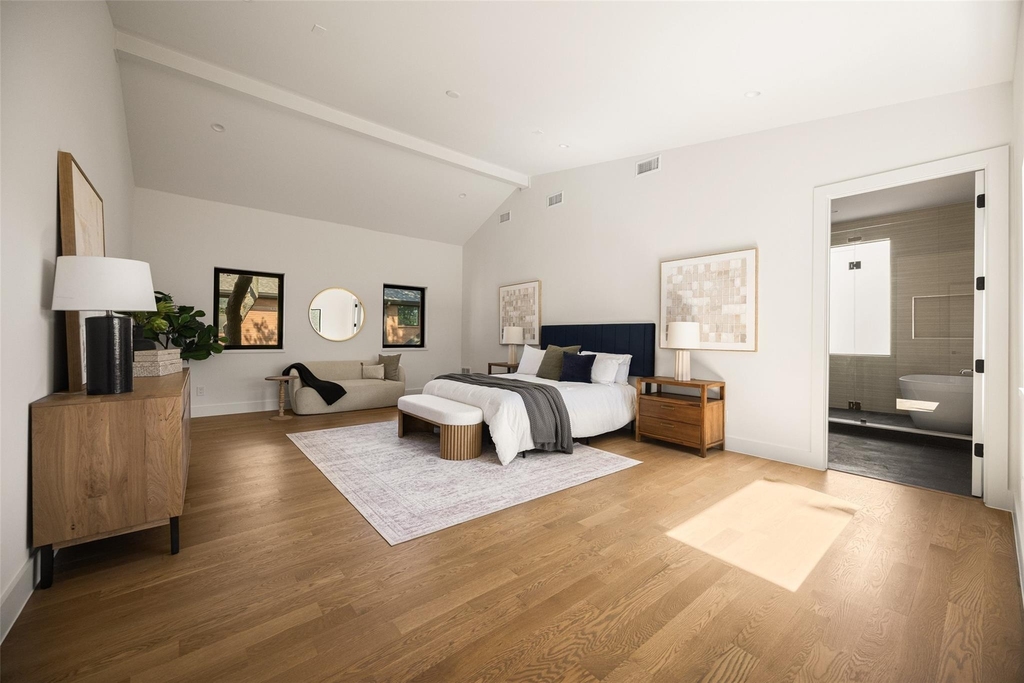
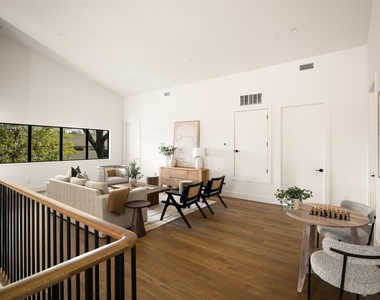
Upstairs, a second living area gives you even more flexibility for a playroom, movie room, workout space, or just somewhere to unwind. With four bedrooms, four and a half bathrooms, and two separate living spaces, there's plenty of room to spread out while still feeling connected.
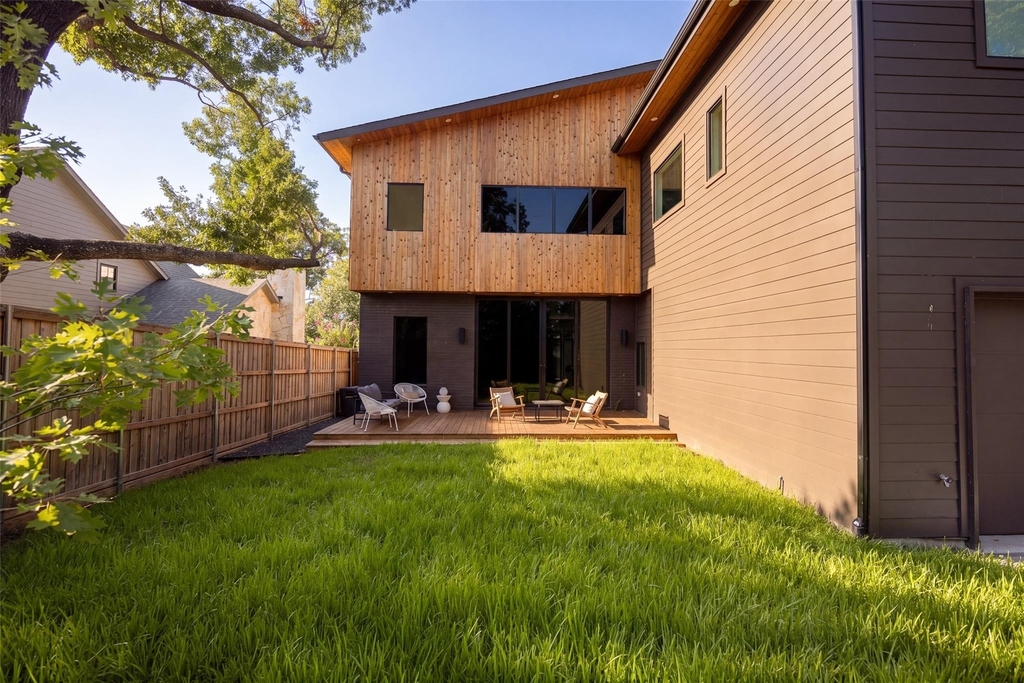
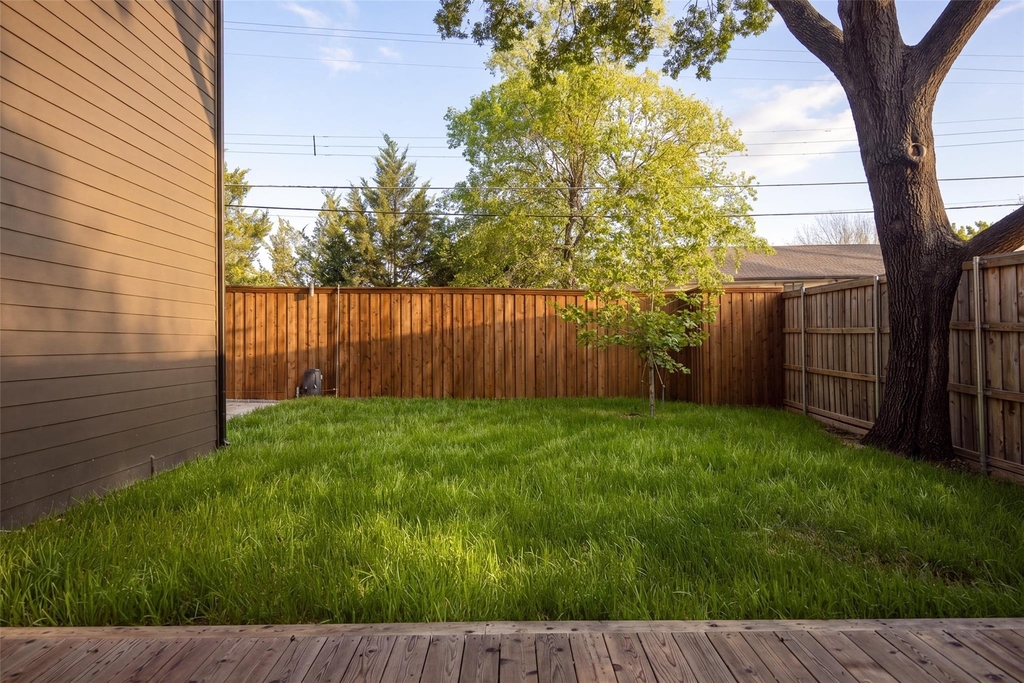
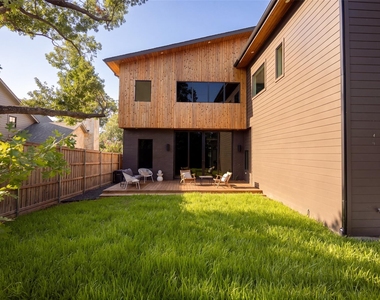
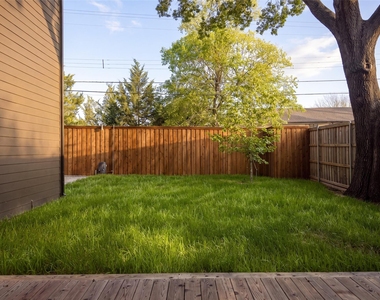
The backyard is already a great size for entertaining, pets, or play, or you can work with the builder to add a pool and make it exactly what you want.
And of course, you're zoned for highly sought-after Lakewood Elementary and just minutes from everything that makes this neighborhood so special.
Come check out your next home!
AMENITIES
Attached Garage
Fireplace
Dishwasher
Parking Space
ADDITIONAL INFORMATION
Interior
Bathroom Information
Half Bathrooms: 1
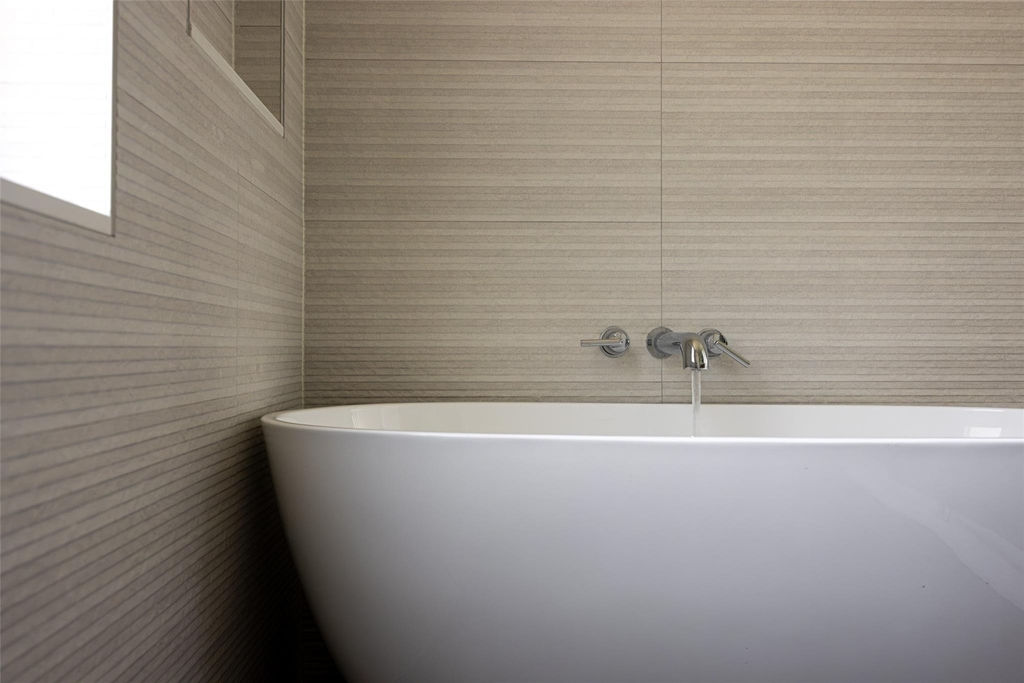
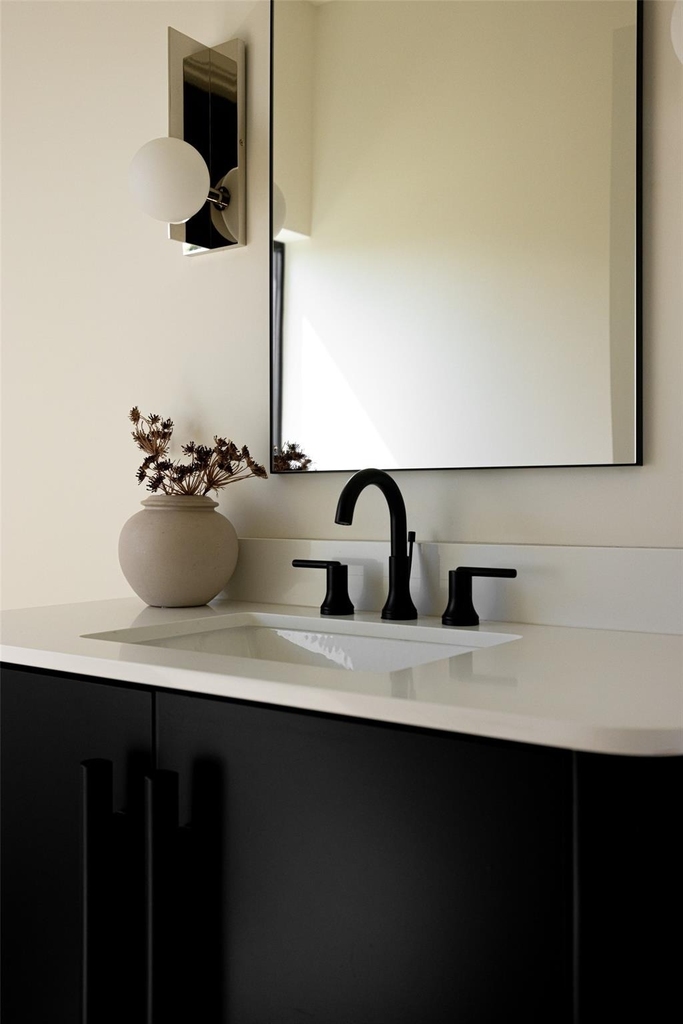
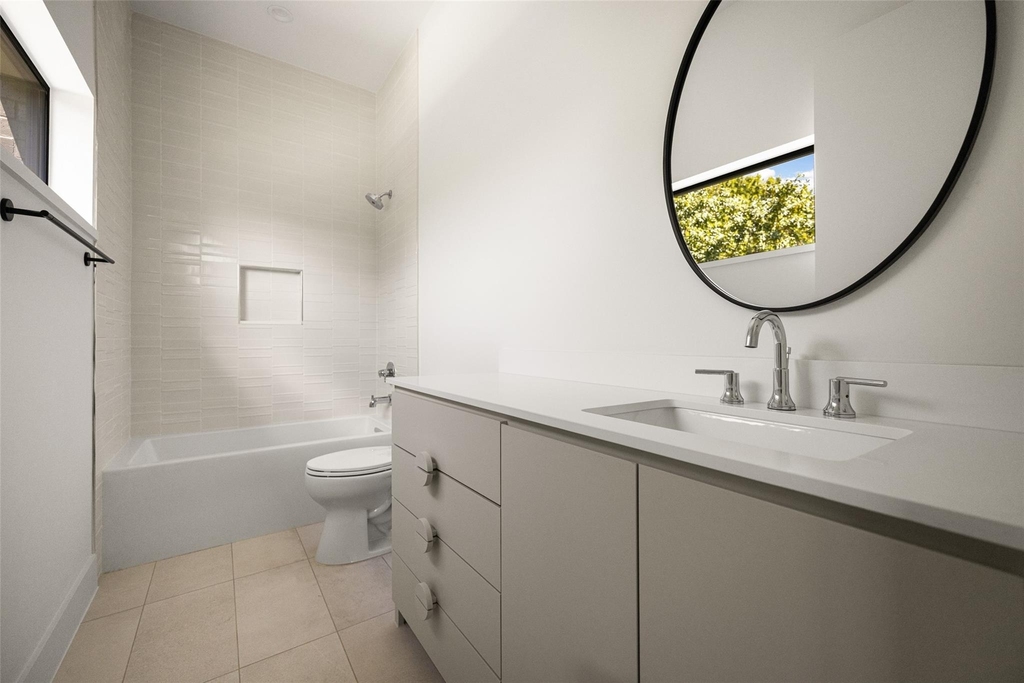
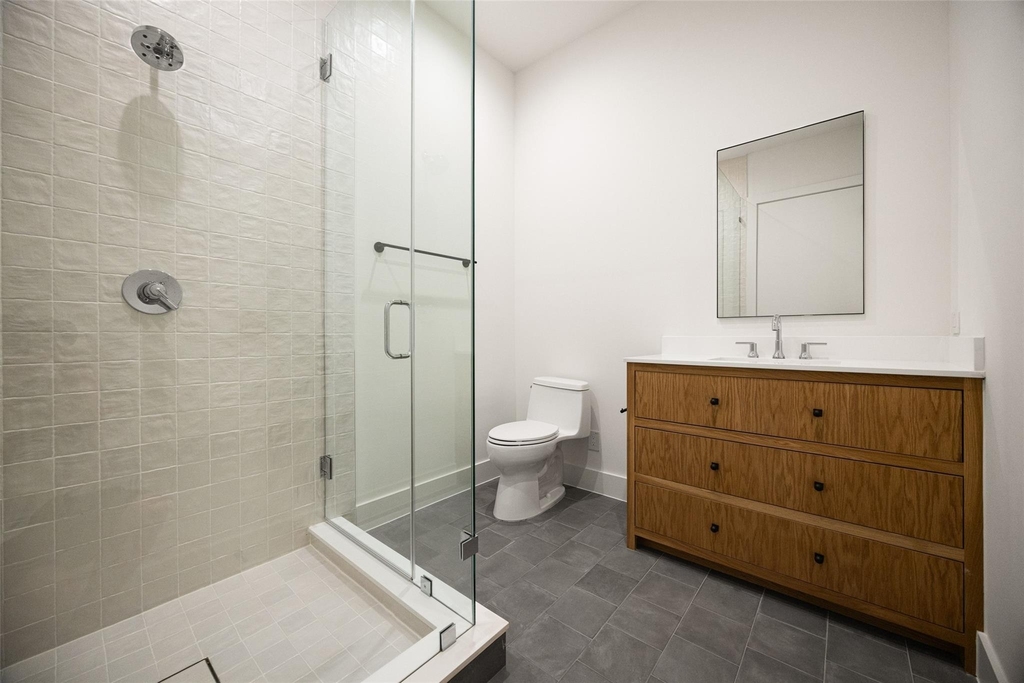
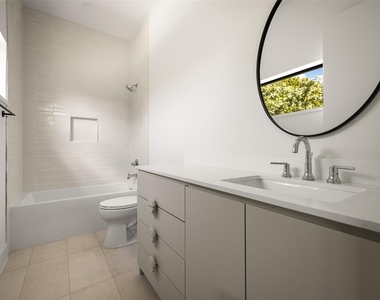
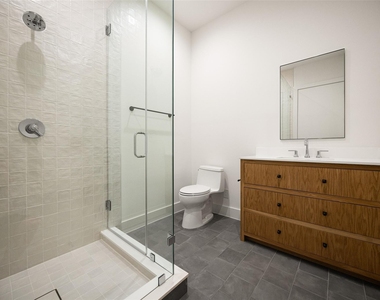
Full Bathrooms: 4
Interior Information
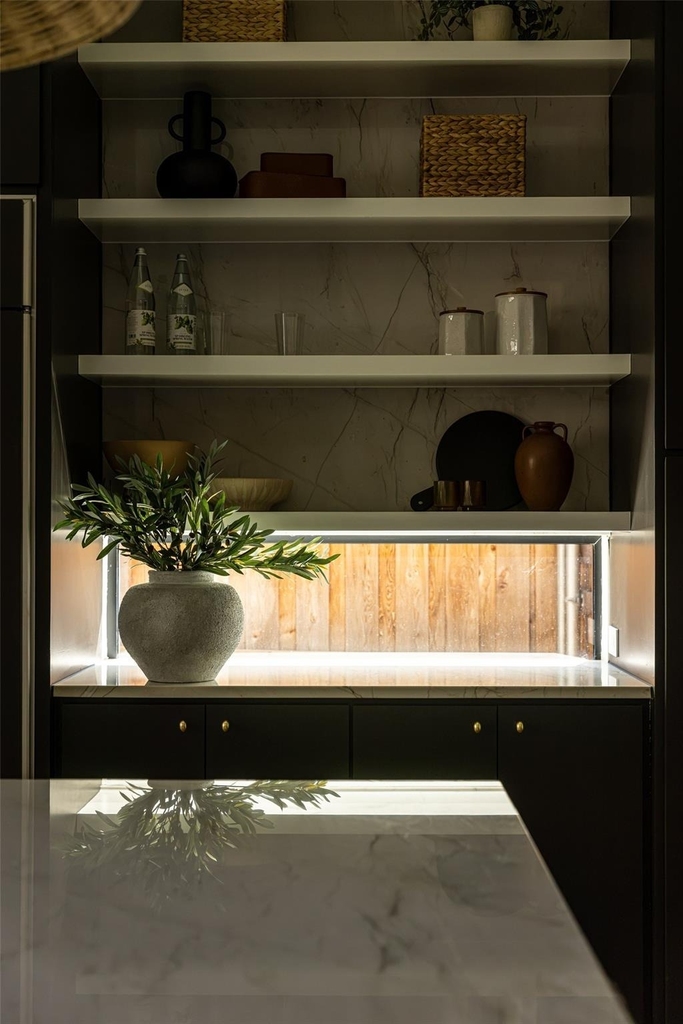
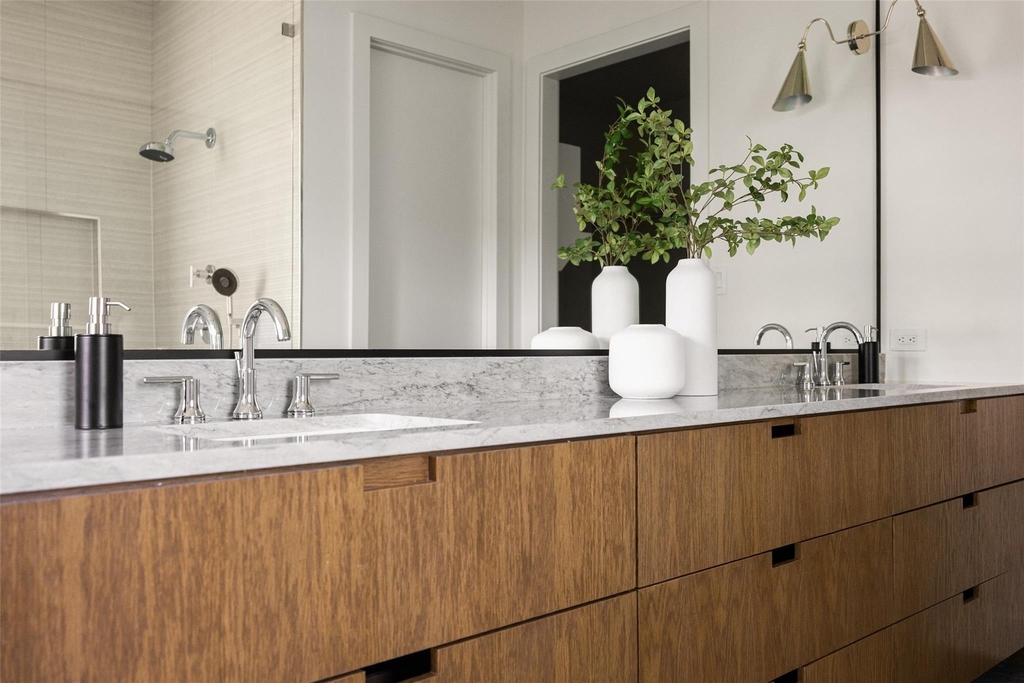
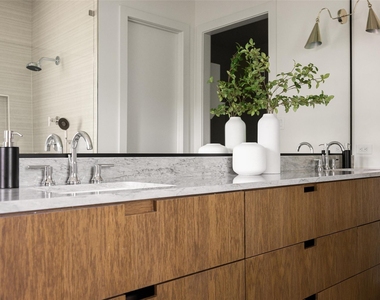
Interior Features: Built-in Features, Double Vanity, Eat-in Kitchen, High Speed Internet, Kitchen Island, Open Floorplan, Sound System, Vaulted Ceiling(s), Walk-In Closet(s), Wet Bar, Wired for Data, Built-in Wine Cooler, Cable TV Available, Decorative Lighting
Appliances: Built-In Gas Range, Built-In Refrigerator, Dishwasher, Disposal, Gas Cooktop, Microwave, Double Oven, Refrigerator, Tankless Water Heater, Vented Exhaust Fan, Commercial Grade Range, Plumbed For Gas in Kitchen
Fireplace Information
Has Fireplace
Fireplace Features: Decorative, Gas Starter, Living Room, Metal
Fireplaces: 1
Exterior
Property Information
Square Footage: 4,125
Architectural Style: Contemporary
Year Built: 2025
Building Information
Levels: Two
Lot Information
Lot Size Area: 0.185
Lot Size Units: Acres
Lot Size Acres: 0.185
Square Footage: 8,059
Tax Lot: 4
Utilities
Utilities Information
Cooling Type: Ceiling Fan(s), Central Air, Electric
Heating Type: Central, Natural Gas
Parking
Parking Information
Has Garage
Attached Garage
Parking Features: Alley Access, Garage, Garage Door Opener, Garage Faces Rear, Gated, Garage Double Door
The manager has not yet mailed us a photo copy of his or her government identification and proof or property ownership.
▼
Manager has not logged in recently
▼
Manager does not yet have user reviews
RENTHOP DESCRIPTION
The apartment is a unit offered at a monthly price of $12,000. The person posting the listing did not specify that any pets were allowed. It may be the case that pets are ok and the manager simply has not yet filled out all the details. The kitchen conveniently includes a dishwasher.
We have 22 photos of this particular unit, building, and surrounding areas.
MLS# 21423678
List Agent Name: Bridgette Harrington
List Office Name: Compass RE Texas, LLC
IDX information is provided exclusively for personal, non-commercial use, and may not be used for any purpose other than to identify prospective properties consumers may be interested in purchasing. Information is deemed reliable but not guaranteed. The listing broker’s offer of compensation is made only to participants of the MLS where the listing is filed.
Courtesy of RH Advisors, Inc. and RHP Realty NJ, Inc.
By selecting Check Availability, you agree that RentHop and real estate professionals may call or text you about your inquiry. Message/data rates may apply. Terms & Privacy. California Privacy Notice
We found some very similar listings nearby
Select those you'd like to message
Your messages have been sent!
Check Availability
By selecting Check Availability, you agree that RentHop and real estate professionals may call or text you about your inquiry. Message/data rates may apply. Terms & Privacy. California Privacy Notice







 Your Privacy Choices
