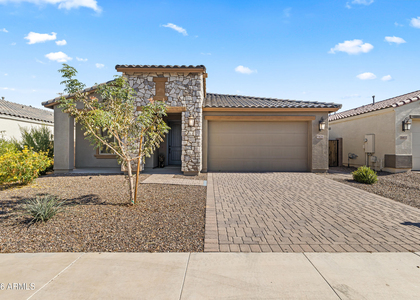
7069 West Allen Street

Laveen, Maricopa, 85339
$2,795
LEASED / EXPIRED
Posted 3 weeks ago, Immediate Move-In
bedrooms
4 Bed
bathrooms
3 Bath
square feet
2,343 Sqft
Listing by Elizabeth A Dine
Save Listing

SIMILAR NEARBY LISTINGS
10918 S 54th Lane
Tierra Montana, Laveen, Maricopa
85339
$2,900
By Antonio S. Camillo, 1 day ago
bedrooms
4 Bed
|
bathrooms
3 Bath
|
square feet
2,216 Sqft
6850 W Coles Road
Laveen, Maricopa
85339
$2,995
By Bruce A Swartz, 1 day ago
bedrooms
4 Bed
|
bathrooms
3 Bath
|
square feet
2,343 Sqft
7019 W Desert Drive
Laveen, Maricopa
85339
$2,600
By Leslie H Beltran Mendoza, 1 day ago
bedrooms
4 Bed
|
bathrooms
3 Bath
|
square feet
2,343 Sqft
5426 W Notch Hill Road
Tierra Montana, Laveen, Maricopa
85339
$2,499
By Foklourng Fan, 1 day ago
bedrooms
4 Bed
|
bathrooms
3 Bath
|
square feet
1,956 Sqft

DESCRIPTION
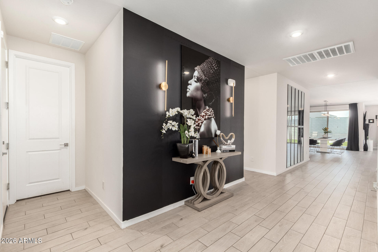
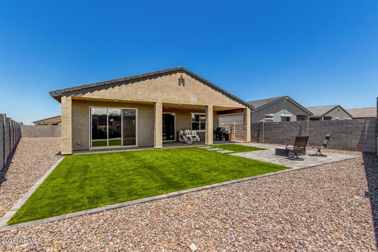
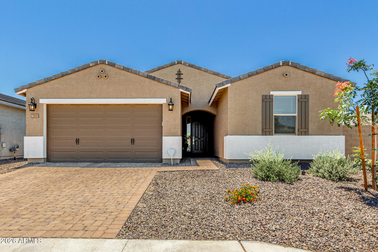
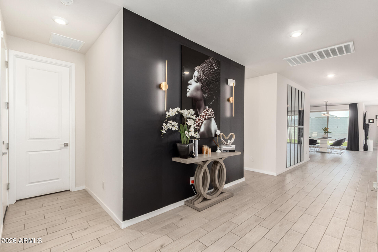
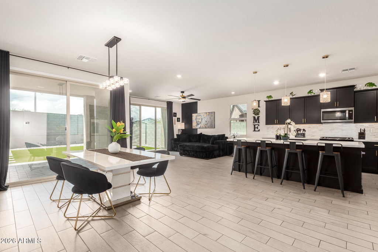
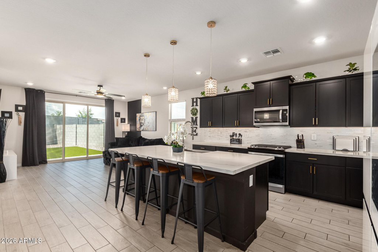
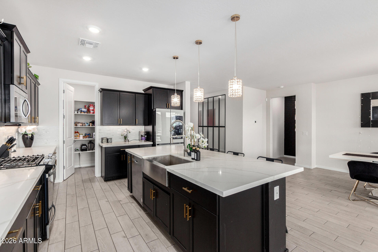
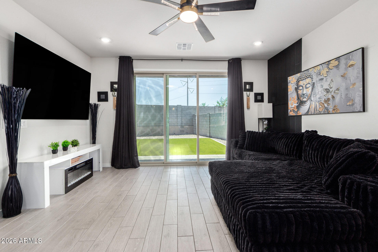
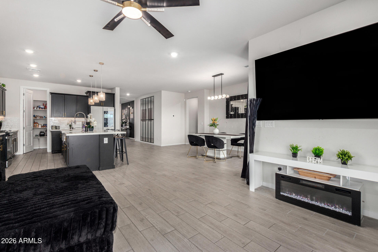
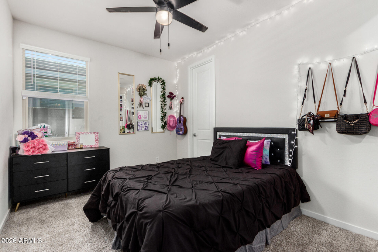
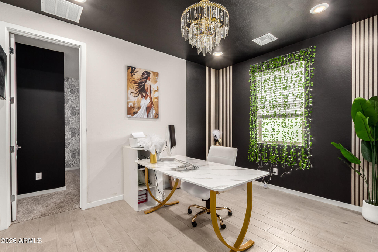
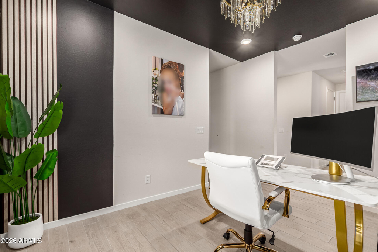
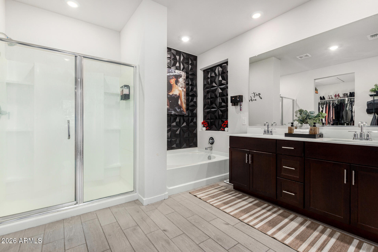
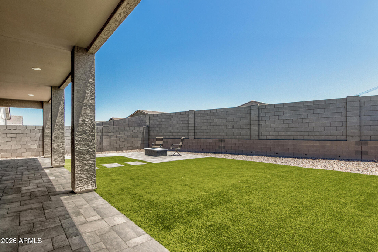
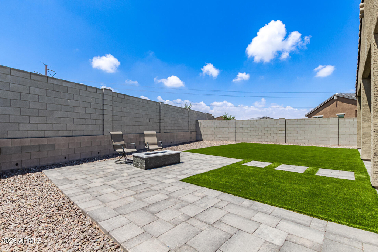
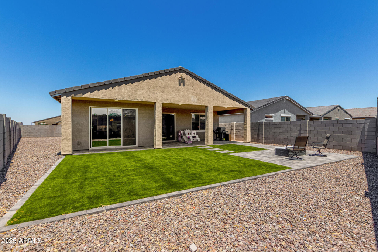
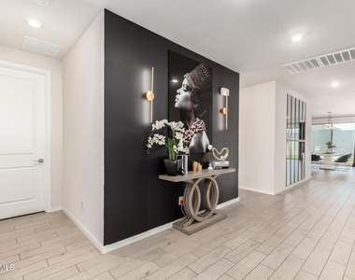
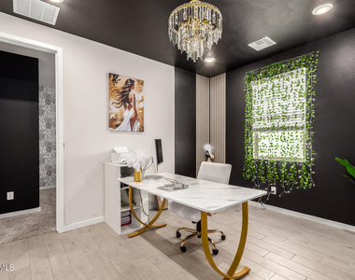
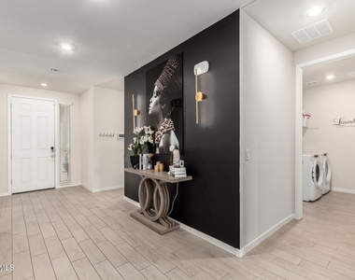
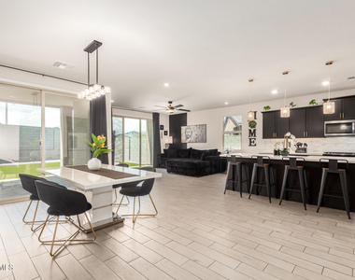
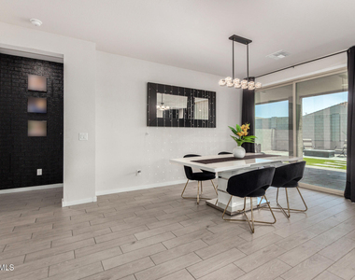
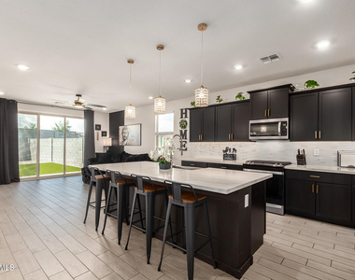
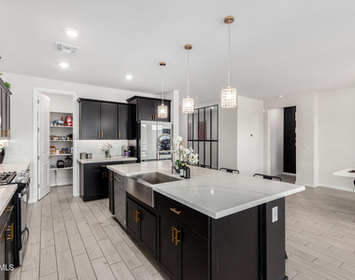
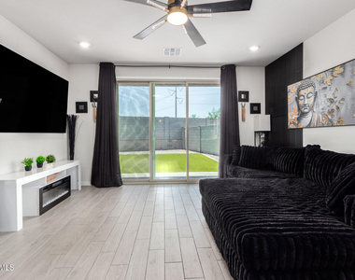
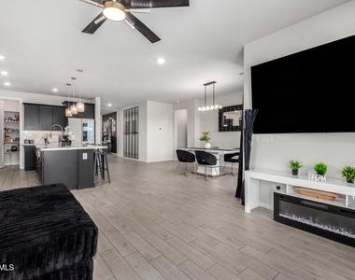
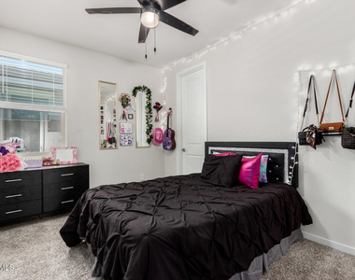
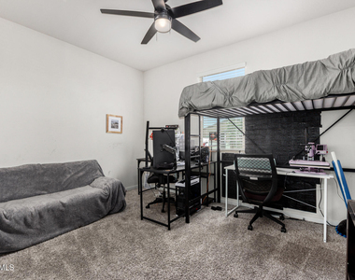
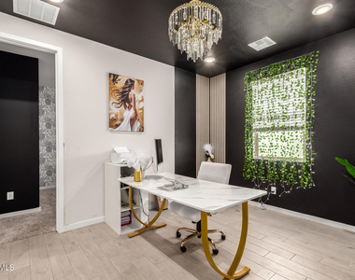
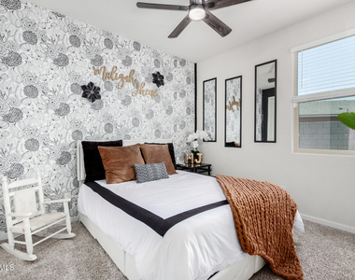
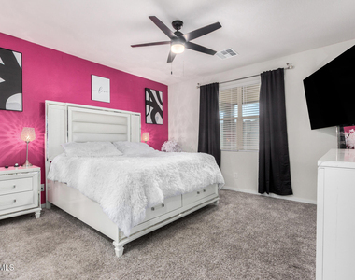
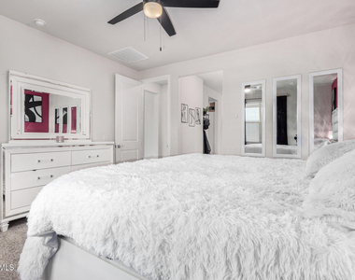
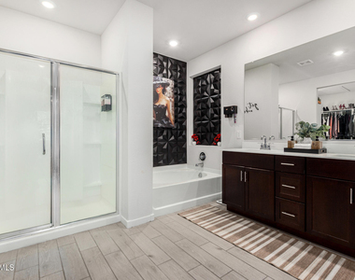
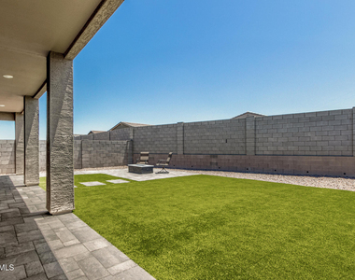
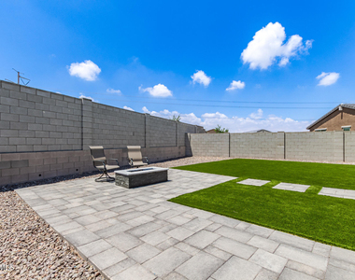
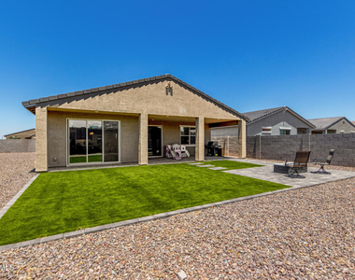
**TAKE $500 OF YOUR DEPOSIT** Min 620 credit, min 3X income, 2 pets (50 lbs combined), clean background, no evictions, no open bankruptcy. Min 12-month lease, 18-month option may be available. Gorgeous nearly-new 4-Bdrm/3-Bath home in gated McClellan Ranch. Open-concept living space offers more than 2300 s.f. of well-planned comfort. Upgraded kitchen features sleek black cabinets w/ gold accents, quartz countertops, large island & roomy walk-in pantry. All appliances included. Finished backyard with pavers, turf, and a gas fire pit. Laveen Elementary and Phoenix Union High School Districts. Minutes to new shopping & dining choices, PHX & Downtown.

AMENITIES
Attached Garage
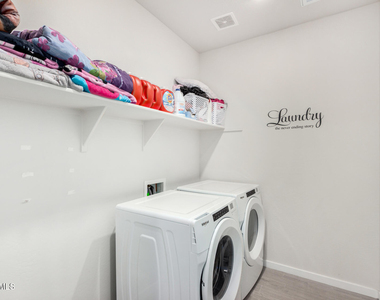
Laundry In Unit
Parking Space

ADDITIONAL INFORMATION
Interior

    Interior Information

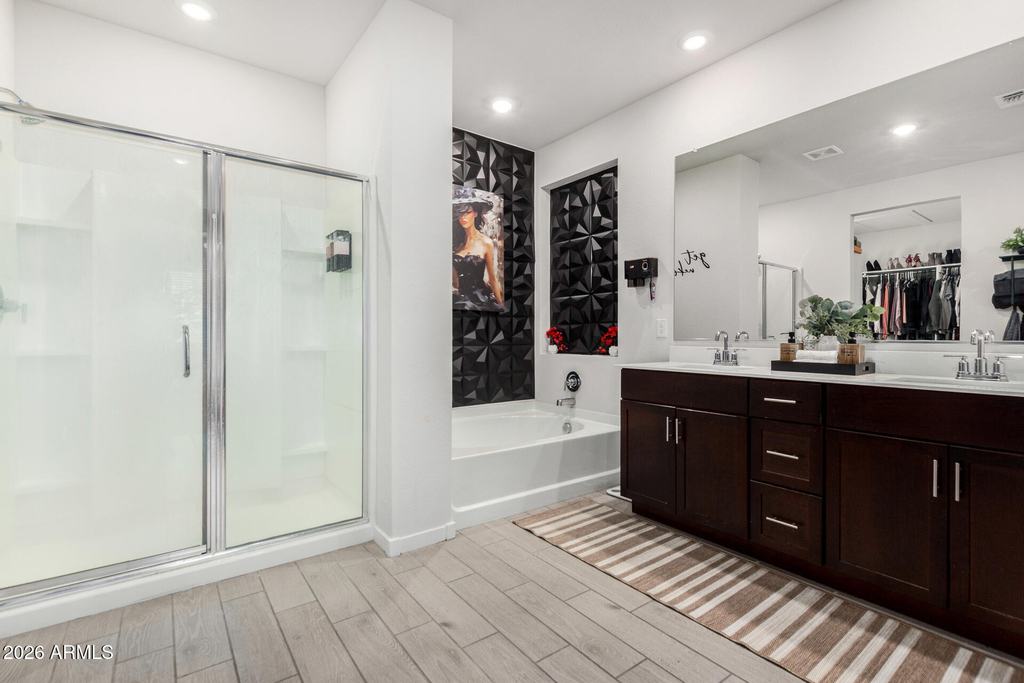
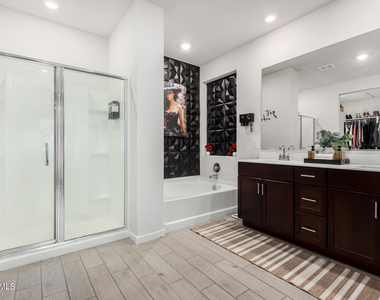
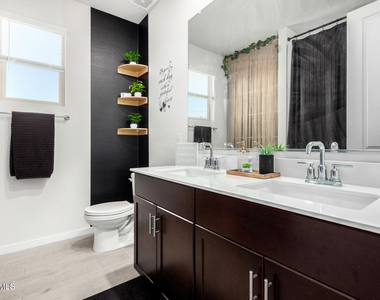
  • Interior Features: High Speed Internet, Double Vanity, Breakfast Bar, Kitchen Island, Pantry, Quartz Countertops, Walk-in Pantry, Non-laminate Counter, Full Bth Master Bdrm, Separate Shwr & Tub
  • Flooring Type: Carpet, Tile
  • Laundry Features: In Unit, Inside
Exterior

    Property Information

  • Square Footage: 2,343
  • Architectural Style: Ranch
  • Year Built: 2024

    Building Information

  • Builder Name: Meritage
  • Building Area Total: 2343
  • Building Area Units: Square Feet
  • Window Features: Blinds, Drapes, Low-Emissivity Windows, Vinyl Frame, Dual Pane
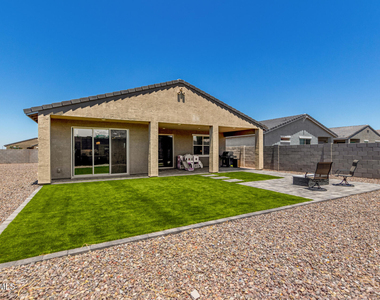
  • Construction Materials: Stucco, Wood Siding, Painted
  • Patio and Porch Features: Private Yard

    Lot Information

  • Lot Features: Desert Back, Desert Front, North/South Exposure, Gravel/Stone Front, Gravel/Stone Back, Synthetic Grass Back, Auto Timer H2O Front
  • Lot Size Area: 7849
  • Lot Size Units: Square Feet
  • Lot Size Acres: 0.18
  • Square Footage: 7,849
  • Tax Lot: 603

    Land Information

  • Water Source: Public
Utilities

    Utilities Information

  • Cooling Type: Central Air, Ceiling Fan(s)
  • Heating Type: Electric
  • Sewer : Public Sewer
Parking

    Parking Information

  • Has Garage
  • Attached Garage
  • Has Open Parking
  • Parking Features: Attached, Direct Access, Garage Door Opener
  • Garage Spaces: 2
  • Open Parking Spaces: 2
Financial

    Tax Information

  • Tax Map Number: 7.00

MAP


LAVEEN

PRICE COMPARISON
This apartment's rent is 5.47% more expensive than the median rent of $2,650 for a 4-bedroom apartment in Laveen, Phoenix, AZ.
The median is solely based on the area and the number of bedrooms. Listing-specific characteristics such as the number of bathrooms and the amenities will also impact the price.

LISTING QUALITY
▲ Listing location is an exact address
▲ Features and amenities are properly noted
▲ RentHop has data for this building
▲ Manager has great inventory and availability
▼ Manager has not logged in recently
▼ Manager does not yet have user reviews

RENTHOP DESCRIPTION
The apartment is a unit offered at a monthly price of $2,795. The person posting the listing did not specify that any pets were allowed. It may be the case that pets are ok and the manager simply has not yet filled out all the details.

We have 33 photos of this particular unit, building, and surrounding areas.
See available units at 7069 West Allen Street.

Does something look off?

Courtesy of RH Advisors, Inc. and RHP Realty NJ, Inc.
Nearby Counties & Divisions