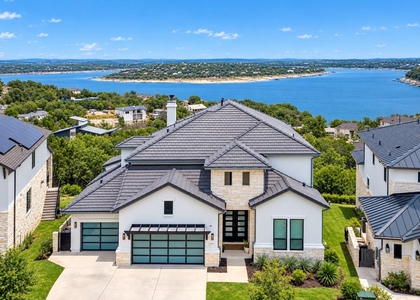
Offered furnished or unfurnished. A stunning custom-built residence in Lakeway offering 4 bedrooms, 4.5 baths, a dedicated office, game room and private theater. Designed for both sophisticated entertaining and comfortable everyday living, the wide-open floor plan is filled with abundant natural light and elevated by designer selections and thoughtful details throughout. At the heart of the home, the chef's kitchen makes a statement with an impressive 14-foot waterfall island, 40-inch Italian ILVE gas range, reverse-osmosis water system and custom glass-front china cabinet with drawers. A stylish bar tucked beneath the staircase creates an additional gathering space, while abundant storage has been seamlessly incorporated throughout the home. The primary suite is a private retreat featuring a spa-inspired bath with a dramatic natural stone wall, connected fitness room and private sauna. Upstairs, the spacious game room opens to a balcony showcasing sweeping Lakeway views, while each secondary bedroom enjoys the privacy and convenience of its own ensuite bath. A dedicated office and private theater provide exceptional spaces for working from home and relaxing. Outdoor living is designed for year-round enjoyment with a fully equipped outdoor kitchen featuring a grill and sink, dual ceiling fans and generous space for dining and entertaining. Additional amenities include a three-car garage, whole-home water softener, remote window shades, surround sound, and extensive entertainment wiring indoors and out. 706 Crestone Stream Dr. brings together custom design, exceptional entertaining spaces and everyday functionality in a beautifully appointed Lakeway home built for modern luxury living.
AMENITIES
Fireplace
Dishwasher
Parking Space
Short Term Allowed
ADDITIONAL INFORMATION
Interior
Bathroom Information
Half Bathrooms: 1
Full Bathrooms: 4
Interior Information
Interior Features: Breakfast Bar, Built-in Features, Ceiling Fan(s), Double Vanity, Entrance Foyer, In-Law Floorplan, Kitchen Island, Open Floorplan, Pantry, Recessed Lighting, Sauna, Smart Thermostat, Soaking Tub, Walk-In Closet(s), Wet Bar, Ceiling-High, Interior Steps, Primary Bedroom on Main
The manager has not yet mailed us a photo copy of his or her government identification and proof or property ownership.
▼
Manager has not logged in recently
▼
Manager does not yet have user reviews
RENTHOP DESCRIPTION
The apartment is a unit offered at a monthly price of $8,000. The person posting the listing did not specify that any pets were allowed. It may be the case that pets are ok and the manager simply has not yet filled out all the details. The kitchen conveniently includes a dishwasher.
We have 29 photos of this particular unit, building, and surrounding areas.
Last Updated: 23 hours ago
Data Source: Unlock MLS
MLS# ACT2415725
List Agent Name: Katherine Wright
List Office Name: Moreland Properties
IDX information is provided exclusively for personal, non-commercial use, and may not be used for any purpose other than to identify prospective properties consumers may be interested in purchasing. Information is deemed reliable but not guaranteed. The listing broker’s offer of compensation is made only to participants of the MLS where the listing is filed.
Courtesy of RH Advisors, Inc. and RHP Realty NJ, Inc.
By selecting Check Availability, you agree that RentHop and real estate professionals may call or text you about your inquiry. Message/data rates may apply. Terms & Privacy. California Privacy Notice
We found some very similar listings nearby
Select those you'd like to message
Your messages have been sent!
Check Availability
By selecting Check Availability, you agree that RentHop and real estate professionals may call or text you about your inquiry. Message/data rates may apply. Terms & Privacy. California Privacy Notice







 Your Privacy Choices
