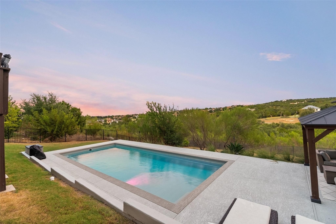
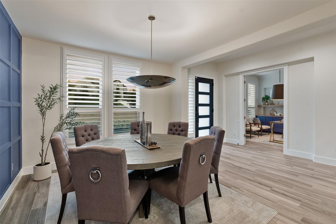
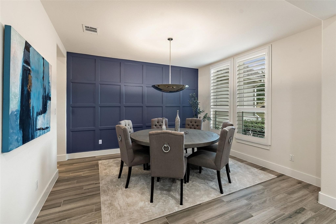
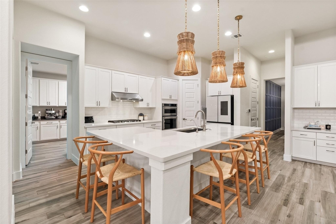
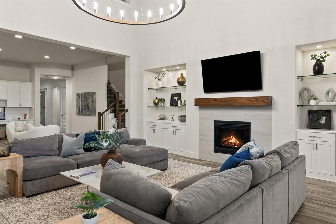
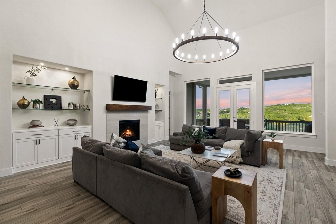
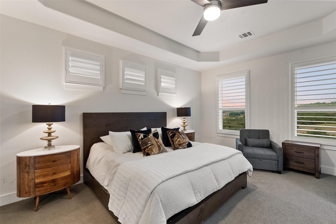
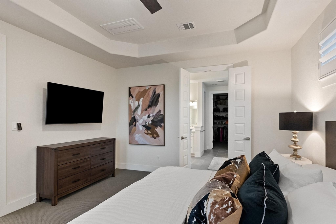
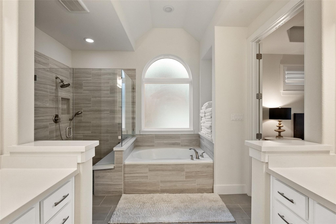
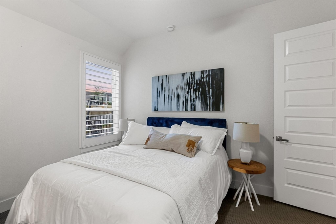
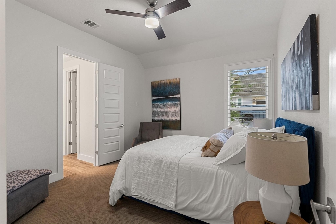
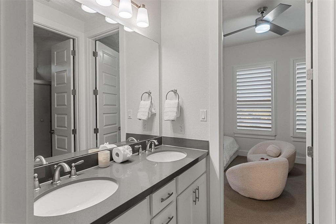
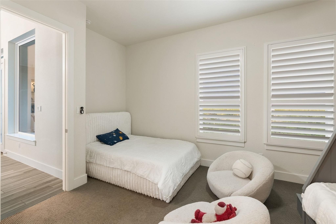
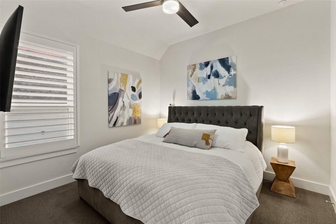
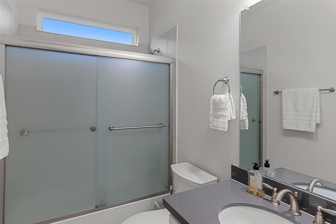
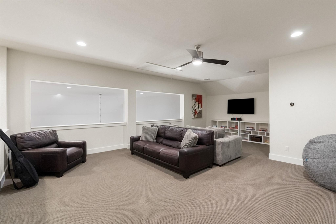
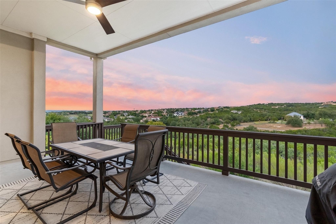
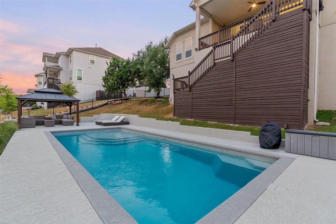
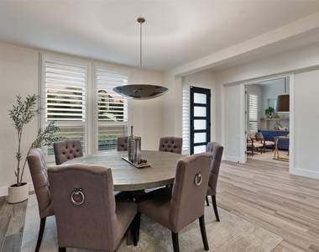
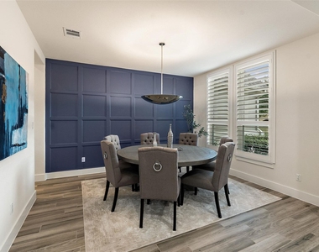
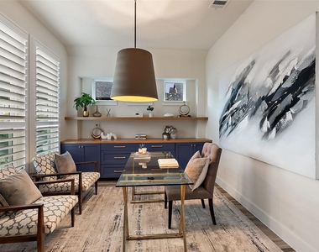
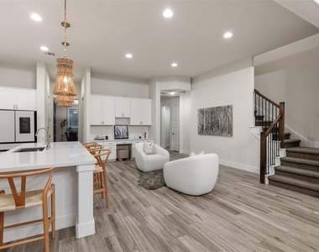
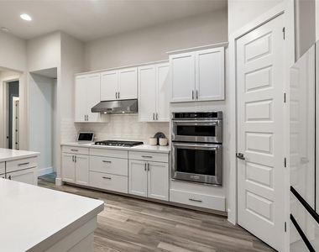
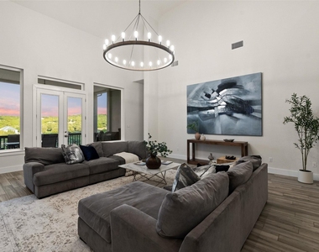
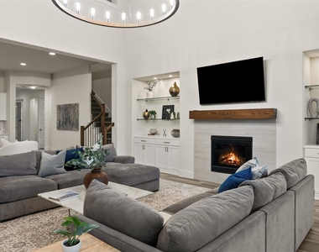
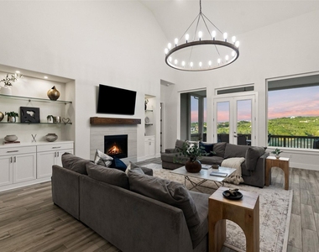
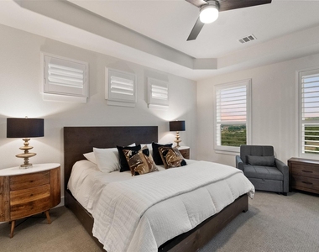
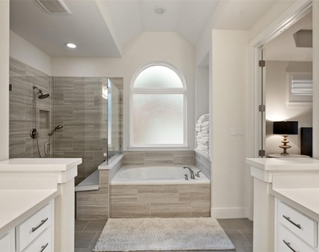
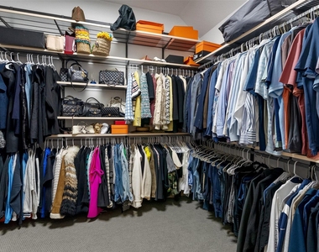
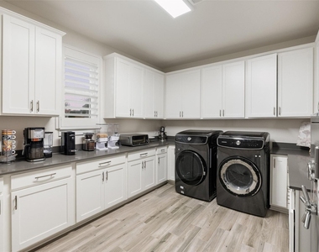
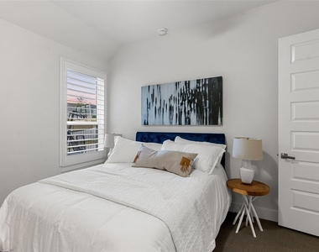
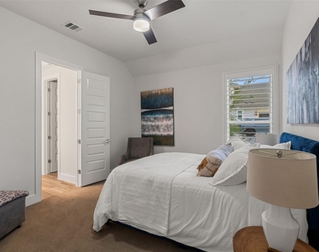
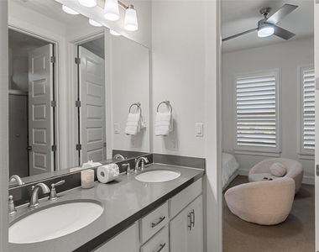
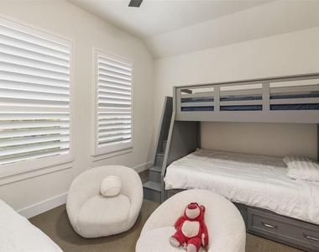
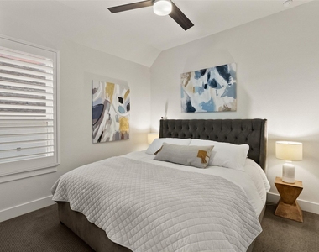
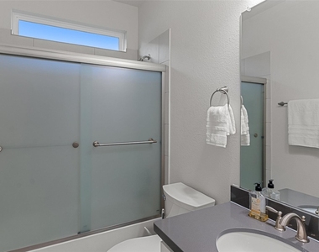
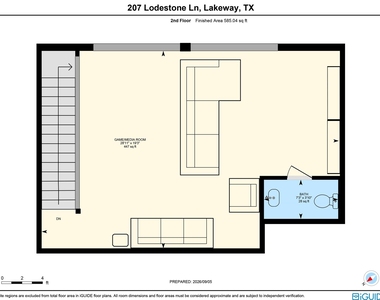
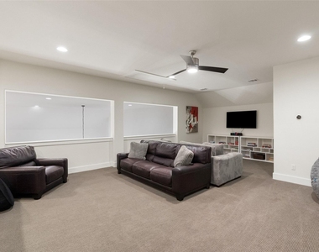
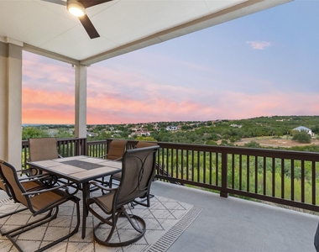
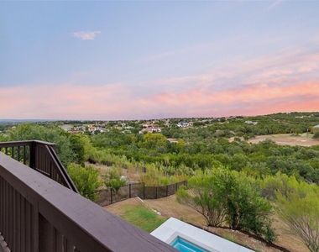
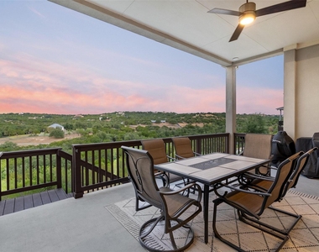
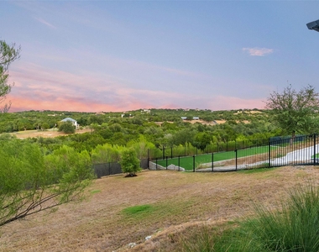
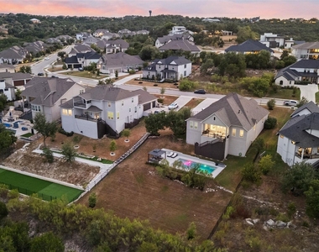
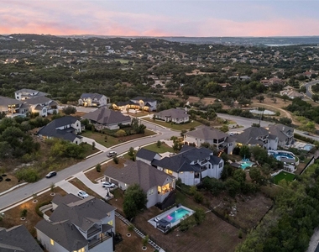
Meticulously maintained and beautifully appointed, 207 Lodestone Lane in the Estates of Flintrock blends refined luxury, effortless comfort, and sweeping Hill Country views. Designed to live like a single story, all four bedrooms and the private office are conveniently located on the main level, while an upstairs game/media room with powder bath provides flexible secondary living. A grand entry immediately draws your eye to a dramatic wall of windows framing panoramic Lakeway vistas. The expansive family room features vaulted ceilings, a gas-log fireplace flanked by built-ins, and 8-foot French doors opening to the covered veranda. The chef-inspired kitchen pairs white cabinetry and quartz countertops with high-end appliances, a gas cooktop, oversized island, abundant storage, and layered lighting. A wine grotto/butler's pantry offers additional serving space or a stylish coffee bar. The serene primary retreat captures the views from bed and features coffered ceilings, clerestory windows, and a spa-like bath with garden tub, seated shower, dual vanities, quartz counters, and generous storage. Three additional bedrooms offer walk-in closets, including two connected by a Jack-and-Jill bath and a fourth with convenient access to a private bath. An extended laundry/mud room adds exceptional storage and multipurpose workspace. Outside, the east-facing backyard is a private resort, with a sparkling pool, color-changing LED lighting, shaded cabana, covered veranda, and breathtaking 180-degree Hill Country views. Set on more than half an acre, the fully fenced lot backs to greenspace with room for pets and play. An oversized 3-car garage with epoxy flooring and extra storage completes the home. Wood-look tiles flow through much of the main level, adding durability and warmth to the home's polished design. Enjoy a low tax rate and quick access to acclaimed schools, shopping, dining, and Lake Travis amenities in one of Lakeway's most desirable settings.
AMENITIES
Fireplace
Storage Facility
Private Outdoor Space
Dishwasher
Parking Space
ADDITIONAL INFORMATION
Interior
Bathroom Information
Half Bathrooms: 1
Full Bathrooms: 3
Interior Information
Interior Features: See Remarks, Bookcases, Breakfast Bar, Built-in Features, Ceiling Fan(s), Tray Ceiling(s), Chandelier, Double Vanity, Dry Bar, Entrance Foyer, In-Law Floorplan, Kitchen Island, Open Floorplan, Pantry, Recessed Lighting, Soaking Tub, Storage, Walk-In Closet(s), High Speed Internet, Ceiling-High, Ceiling-Vaulted, Quartz Counters, Interior Steps, Multiple Dining Areas, Multiple Living Areas, Primary Bedroom on Main, Study/Home Office
Appliances: Cooktop, Dishwasher, Disposal, Gas Cooktop, Microwave, Oven, See Remarks
Flooring Type: Carpet, Tile
Fireplace Information
Has Fireplace
Fireplace Features: Family Room
Fireplaces: 1
Exterior
Property Information
Square Footage: 3,642
Square Footage Source: $0
Green Sustainability
Property Condition: Resale
Year Built: 2019
Waterfront Features: None
Building Information
Builder Name: Ashton Homes
Levels: One
Other Structures: Gazebo
Window Features: Double Pane Windows
Construction Materials: Masonry – All Sides
Patio and Porch Features: See Remarks, Covered, Patio, Rear Porch
Pool Information
Pool Features: In Ground
Pool is Private
Lot Information
Lot Features: See Remarks, Back Yard, Front Yard, Gentle Sloping, Landscaped, Level, Near Golf Course, Sloped Down, Sprinklers In Rear, Sprinklers In Front, Views, Sprinkler - Automatic, Sprinklers On Side
Lot Size Area: 21980.38
Lot Size Units: Square Feet
Lot Size Acres: 0.5046
Square Footage: 21,980
Lot Size Dimensions: 103 x 226
Land Information
Water Source: Public
Utilities
Utilities Information
Cooling Type: Central Air
Heating Type: Central
Sewer : Public Sewer
Parking
Parking Information
Has Garage
Has Open Parking
Parking Features: See Remarks, Attached, Direct Access, Driveway, Garage, Garage Door Opener, Garage Faces Side, Inside Entrance, Kitchen Level, Lighted, Off Street, Oversized, Side By Side, Door-Multi
The manager has not yet mailed us a photo copy of his or her government identification and proof or property ownership.
▼
Manager has not logged in recently
▼
Manager does not yet have user reviews
RENTHOP DESCRIPTION
The apartment is a unit offered at a monthly price of $8,000. The person posting the listing did not specify that any pets were allowed. It may be the case that pets are ok and the manager simply has not yet filled out all the details. The kitchen conveniently includes a dishwasher.
We have 40 photos of this particular unit, building, and surrounding areas.
Last Updated: 19 hours ago
Data Source: Unlock MLS
MLS# ACT7290167
List Agent Name: Amber Hart
List Office Name: Keller Williams - Lake Travis
IDX information is provided exclusively for personal, non-commercial use, and may not be used for any purpose other than to identify prospective properties consumers may be interested in purchasing. Information is deemed reliable but not guaranteed. The listing broker’s offer of compensation is made only to participants of the MLS where the listing is filed.
Courtesy of RH Advisors, Inc. and RHP Realty NJ, Inc.
By selecting Check Availability, you agree that RentHop and real estate professionals may call or text you about your inquiry. Message/data rates may apply. Terms & Privacy. California Privacy Notice
We found some very similar listings nearby
Select those you'd like to message
Your messages have been sent!
Check Availability
By selecting Check Availability, you agree that RentHop and real estate professionals may call or text you about your inquiry. Message/data rates may apply. Terms & Privacy. California Privacy Notice


































 Your Privacy Choices
