Beautiful, move-in ready home in excellent condition with recent updates and spacious layout, offering strong value for the area.
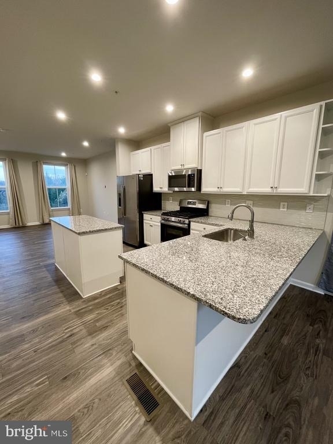
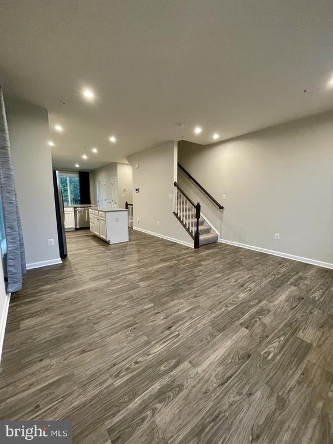
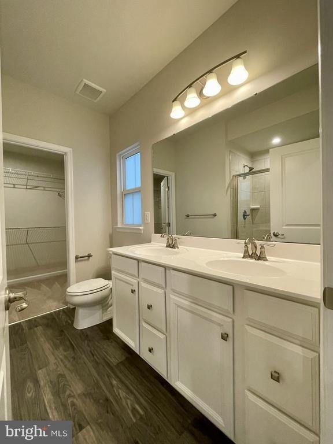
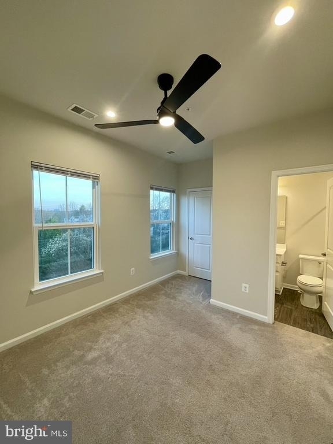
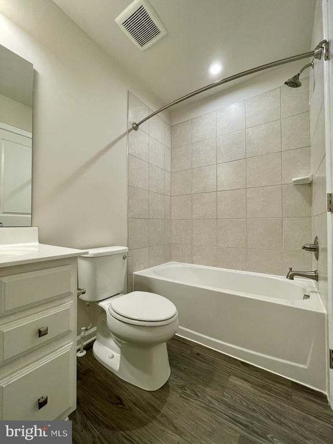
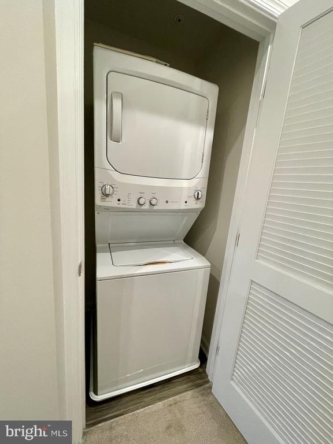
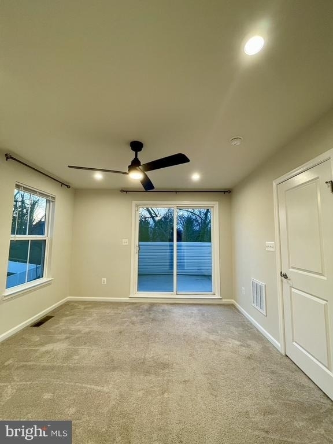
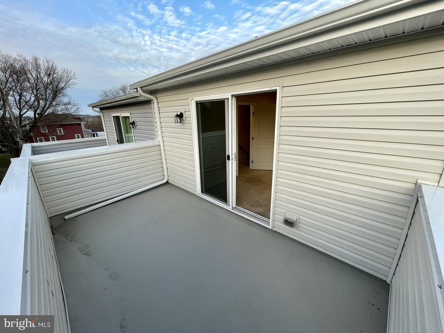
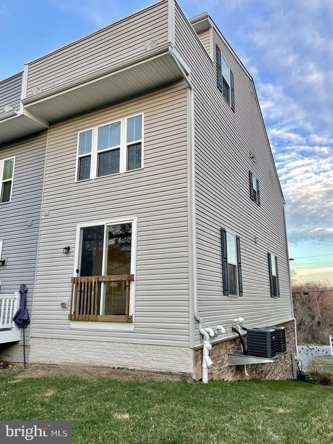
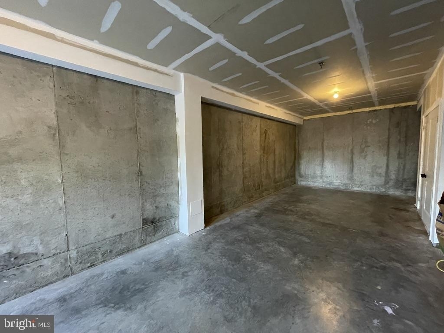
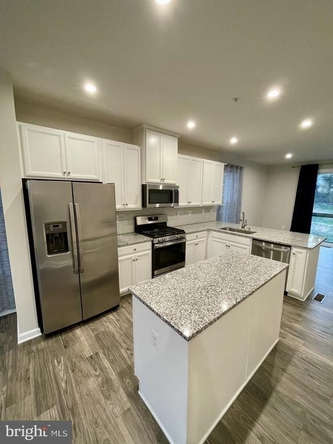
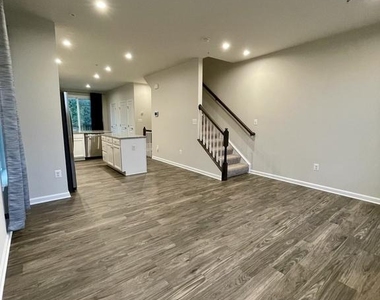
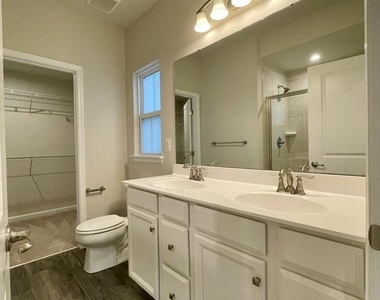
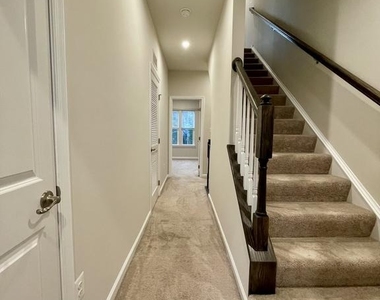
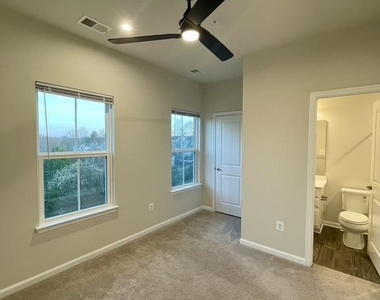
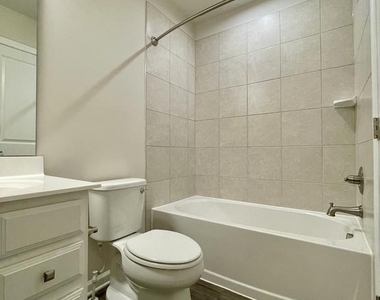
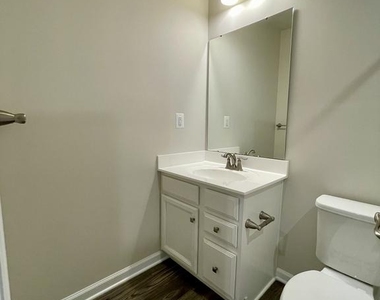
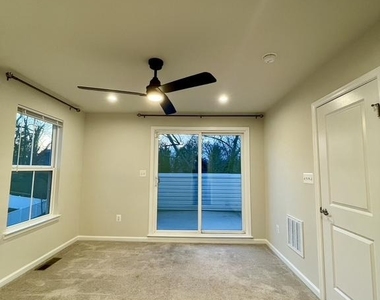
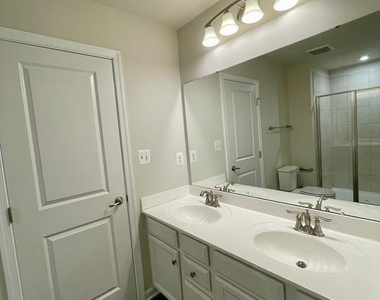
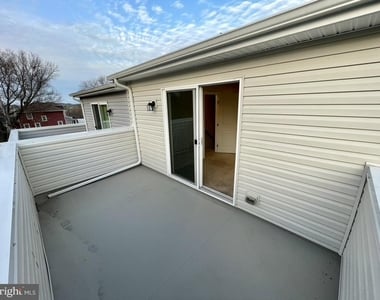
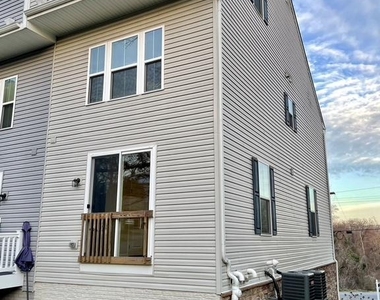
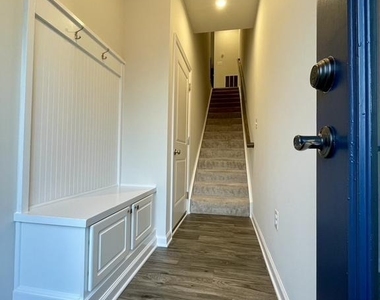
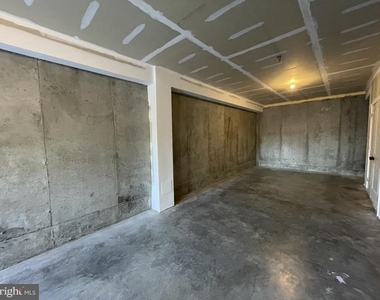
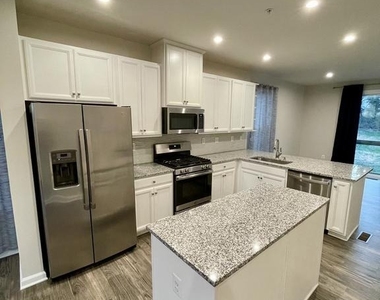
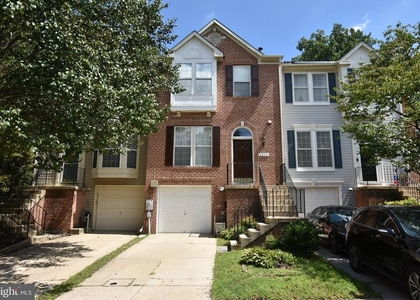
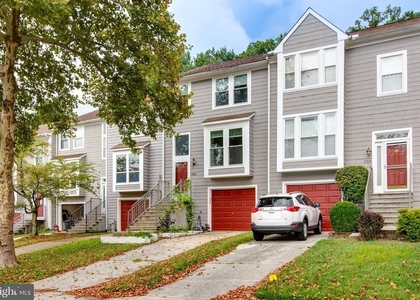
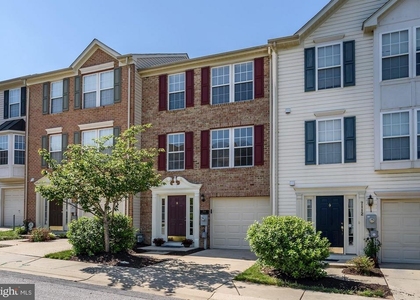
Nestled in the prestigious Lennox Park community of Howard County, this pristine 2020-built end-of-row townhouse offers 1,945 square feet of luxurious living space. The home is completely move-in ready with fresh paint and professional cleaning throughout. The inviting entry features a custom-built drop zone with bench seating and storage. Step inside to find an open floor plan with luxury vinyl plank flooring and recessed LED lighting. The gourmet kitchen showcases white linen cabinetry, granite countertops, a glass backsplash, and stainless steel appliances with gas cooking. A massive island and peninsula provide comfortable seating for four or more. The main level seamlessly connects the kitchen to the family room, breakfast area, and elegant separate dining room. Upstairs, the home boasts three generously sized bedrooms, each featuring a private ensuite bathroom, integrated ceiling fan, and brand-new blinds. The top floor serves as a private retreat with a large walk-in closet, a spa-like bathroom, and a private terrace overlooking mature trees. Outside, the property offers a charming balcony and a peaceful, wooded rear yard. Modern conveniences include a smart 2-zone Nest thermostat, a built-in security system, a tankless water heater, and a two-car tandem garage equipped with an EV charging station. This commuter's dream is minutes from Route 100, I-95, I-295, and BWI Airport. T
AMENITIES
Fireplace
Waterfront
Private Outdoor Space
Dishwasher
Parking Space
ADDITIONAL INFORMATION
Interior
Bathroom Information
Half Bathrooms: 1
Full Bathrooms: 3
Interior Information
Interior Features: Breakfast Bar, Ceiling Fan(s), Eat-in Kitchen, Kitchen Island, Pantry, Recessed Lighting, Walk-In Closet(s), Bathroom - Tub Shower, Bathroom - Walk-In Shower, Carpet, Combination Kitchen/Dining, Combination Kitchen/Living, Dining Area, Family Room Off Kitchen, Floor Plan - Open, Formal/Separate Dining Room, Kitchen - Gourmet, Kitchen - Table Space, Primary Bath(s), Upgraded Countertops, Window Treatments, Wood Floors
The manager has not yet mailed us a photo copy of his or her government identification and proof or property ownership.
▼
Manager has not logged in recently
▼
Manager does not yet have user reviews
RENTHOP DESCRIPTION
The apartment is a unit offered at a monthly price of $3,395. The person posting the listing did not specify that any pets were allowed. It may be the case that pets are ok and the manager simply has not yet filled out all the details. The kitchen conveniently includes a dishwasher.
We have 22 photos of this particular unit, building, and surrounding areas.
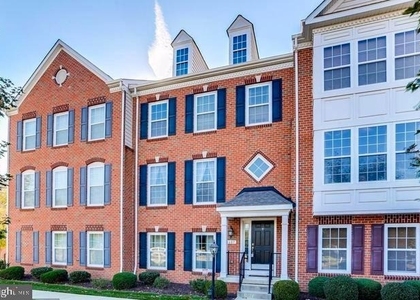
We found some very similar listings nearby
Select those you'd like to message
Your messages have been sent!
Check Availability
By selecting Check Availability, you agree that RentHop and real estate professionals may call or text you about your inquiry. Message/data rates may apply. Terms & Privacy. California Privacy Notice



























 Your Privacy Choices
