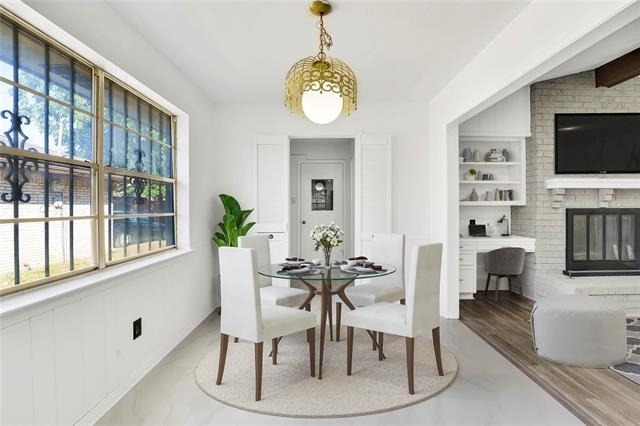
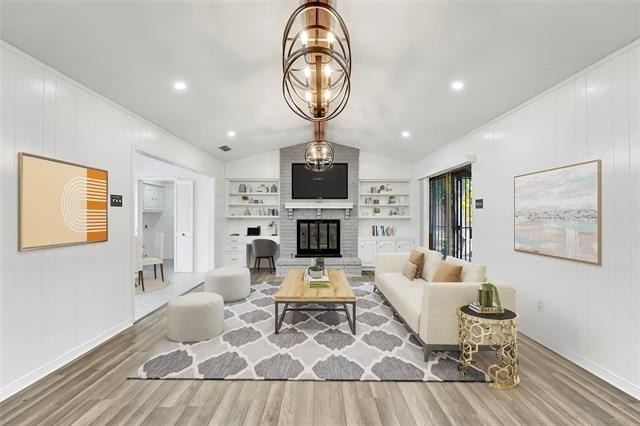
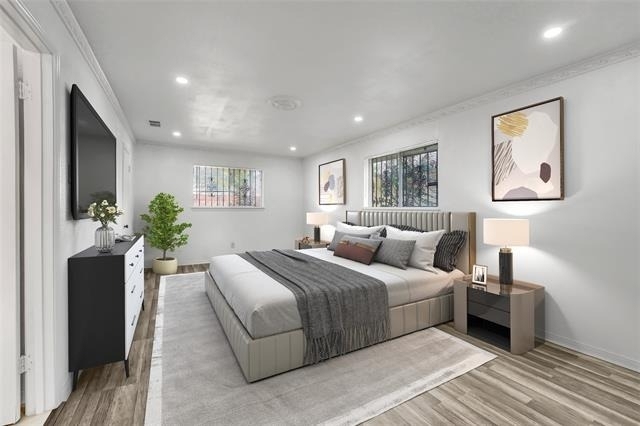
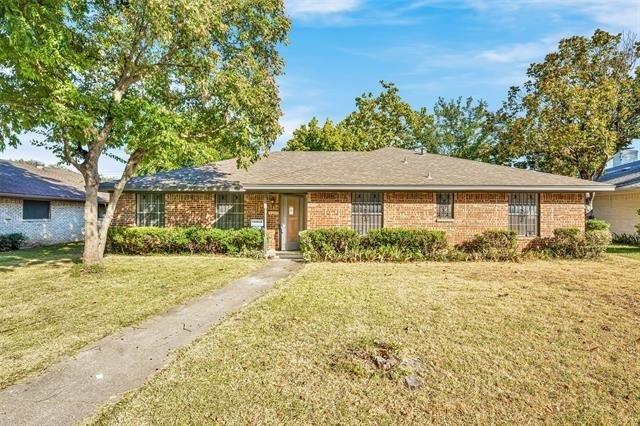
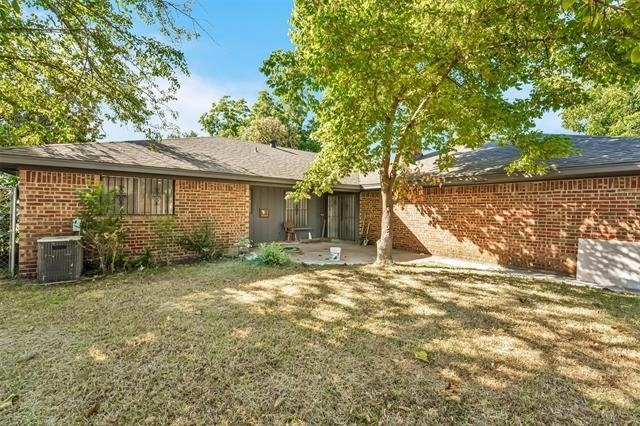
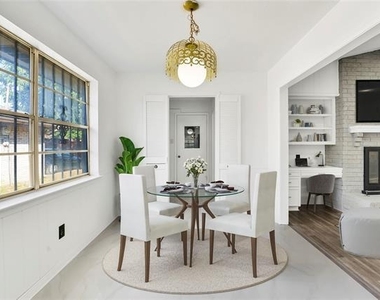
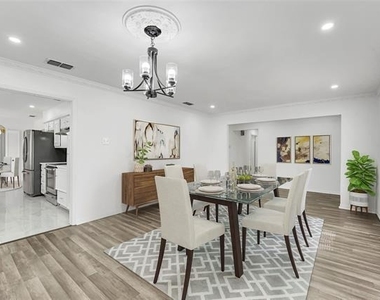
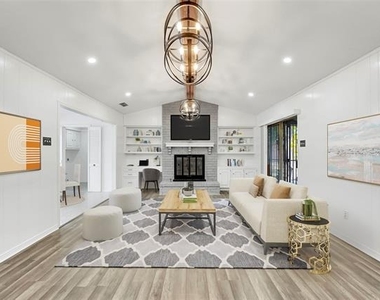
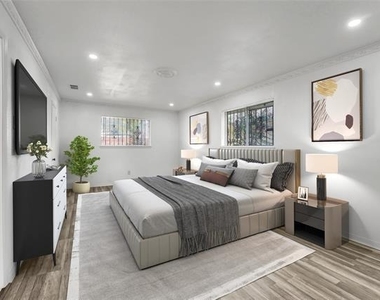
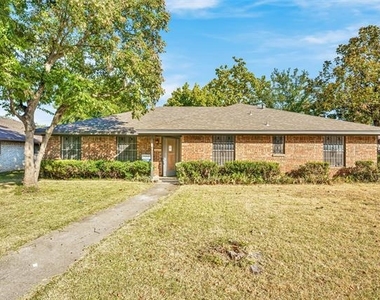
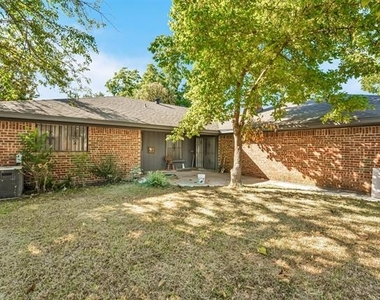
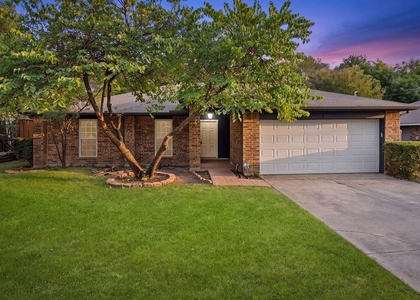
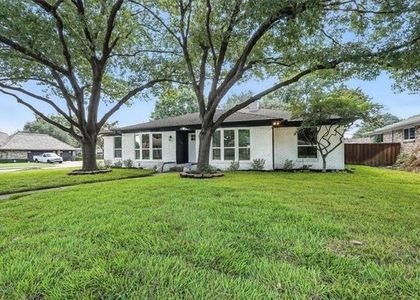
Great home in a great Location! BEAUTIFUL home and move in ready, 4-bedroom, 3 bath solid brick home with a nice back yard in a quiet neighborhood of Buckner Terrace. This home is situated minutes from Downtown Dallas, White Rock Lake, Arboretum and plenty of shopping and restaurants. Large Living & Dining room can be used as home office, Vaulted ceiling Family room opens to the kitchen, and breakfast space. The open floorplan layout, complemented by wide-plank oak floors, invites seamless gatherings with family and friends. Completely UPDATES: NEW painting, NEW KITCHEN luxury QUARTZ countertops, designer paint cabinets & light fixtures. Stainless steel appliances included OVEN, RANGE, DISHWASHER, stainless steel sink, NEW WATER HEATER, NEW bathrooms, all calacata QUARTZ vanities, NEW light fixtures. NEW waterproof Flooring thru out the whole house with designed porcelain tile in the Kitchen & Bathrooms. Roof replaced 2018. There is so much potential Price below market for fast closing. Amazing home for new Owner or Tenant! Won't last, AVAILABLE LEASE TO OWN! SELLER ARE VERY MOTIVATED. S8 Welcome.
AMENITIES
Attached Garage
Fireplace
Dishwasher
Parking Space
Home Office
ADDITIONAL INFORMATION
Interior
Bathroom Information
Half Bathrooms: 1
Full Bathrooms: 2
Interior Information
Interior Features: Pantry, Vaulted Ceiling(s)
Appliances: Dishwasher, Disposal, Electric Range, Electric Water Heater, Double Oven
Flooring Type: Carpet, Tile
Fireplace Information
Has Fireplace
Fireplace Features: Brick
Fireplaces: 1
Exterior
Property Information
Square Footage: 2,154
Architectural Style: Traditional
Year Built: 1973
Building Information
Levels: One
Construction Materials: Brick
Lot Information
Lot Size Area: 0.193
Lot Size Units: Acres
Lot Size Acres: 0.193
Square Footage: 8,407
Tax Lot: 24
Utilities
Utilities Information
Cooling Type: Attic Fan, Ceiling Fan(s), Central Air, Electric
The manager has not yet mailed us a photo copy of his or her government identification and proof or property ownership.
▼
Manager has not logged in recently
▼
Manager does not yet have user reviews
RENTHOP DESCRIPTION
The apartment is a unit offered at a monthly price of $3,000. The person posting the listing did not specify that any pets were allowed. It may be the case that pets are ok and the manager simply has not yet filled out all the details. The kitchen conveniently includes a dishwasher.
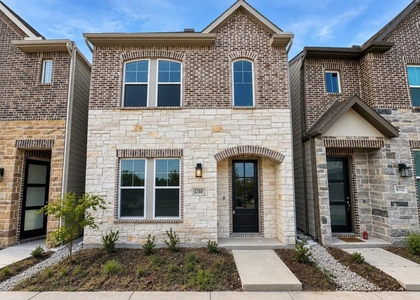
We have 6 photos of this particular unit, building, and surrounding areas.
We found some very similar listings nearby
Select those you'd like to message
Your messages have been sent!
Check Availability
By selecting Check Availability, you agree that RentHop and real estate professionals may call or text you about your inquiry. Message/data rates may apply. Terms & Privacy. California Privacy Notice









 Your Privacy Choices
