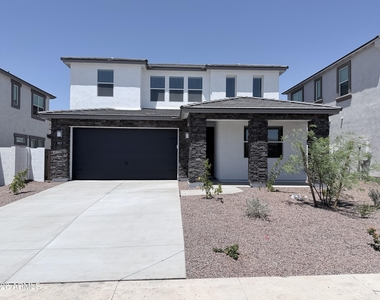
Welcome to this stunning brand new home in the desirable Aloravita community! This spacious residence features 5 bedrooms, 4 bathrooms, a game room, and a library, offering plenty of room for comfortable living. The gourmet kitchen boasts quartz countertops, white cabinetry, a large island, gas cooktop, walk-in pantry, and stainless steel appliances. Enjoy wood-look tile flooring in the main living areas, plush carpet in the bedrooms, smart home technology, and 8-foot interior doors. The private backyard offers beautiful mountain views, and the 4-car garage provides ample storage. Community amenities include parks, playgrounds, greenbelts, and walking trails. Conveniently located near shopping, dining, top-rated schools, and Loop 303. A must-see rental!
AMENITIES
Attached Garage
New Construction
Parking Space
ADDITIONAL INFORMATION
Interior
Bathroom Information
Full Bathrooms: 4
Interior Information
Interior Features: Vaulted Ceiling(s), Double Vanity, Eat-in Kitchen, Breakfast Bar, Kitchen Island, Pantry, Quartz Countertops, Walk-in Pantry, Soft Water Loop, Full Bth Master Bdrm, Separate Shwr & Tub
Flooring Type: Carpet, Tile
Exterior
Property Information
Square Footage: 3,176
Year Built: 2026
Building Information
Builder Name: D.R. Horton
Building Area Total: 3176
Building Area Units: Square Feet
Window Features: Blinds, ENERGY STAR Qualified Windows, Low-Emissivity Windows, Vinyl Frame, Dual Pane
Construction Materials: Stucco, Wood Siding, Block, Painted
Lot Information
Lot Features: Desert Back, Desert Front, Synthetic Grass Back, Auto Timer H2O Front, Auto Timer H2O Back, Irrigation Front, Irrigation Back
Lot Size Area: 6060
Lot Size Units: Square Feet
Lot Size Acres: 0.14
Square Footage: 6,060
Tax Lot: 8
Land Information
Water Source: Public
Utilities
Utilities Information
Cooling Type: Central Air, ENERGY STAR Qualified Equipment
The manager has not yet mailed us a photo copy of his or her government identification and proof or property ownership.
▼
Manager has not logged in recently
▼
Manager does not yet have user reviews
RENTHOP DESCRIPTION
The apartment is a unit offered at a monthly price of $3,888. Everything is still in great condition as the building only recently completed construction. The person posting the listing did not specify that any pets were allowed. It may be the case that pets are ok and the manager simply has not yet filled out all the details.
We have 32 photos of this particular unit, building, and surrounding areas.
Enter the 6-digit code sent to or download the
RentHop mobile app to continue.
By selecting Check Availability, you agree that RentHop and real estate professionals may call or text you about your inquiry. Message/data rates may apply. Terms & Privacy.
We found some very similar listings nearby
Select those you'd like to message
Your messages have been sent!
Check Availability
By selecting Check Availability, you agree that RentHop and real estate professionals may call or text you about your inquiry. Message/data rates may apply. Terms & Privacy.