This home is move-in ready and waiting for its next tenant! Freshly repainted throughout the home.!
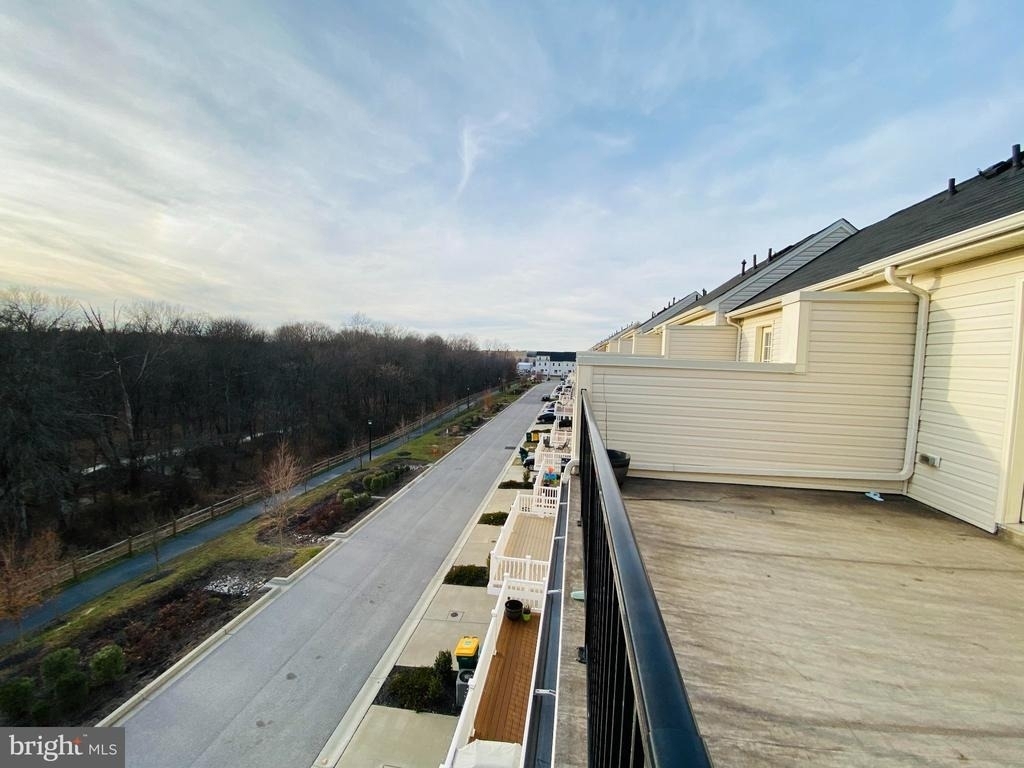
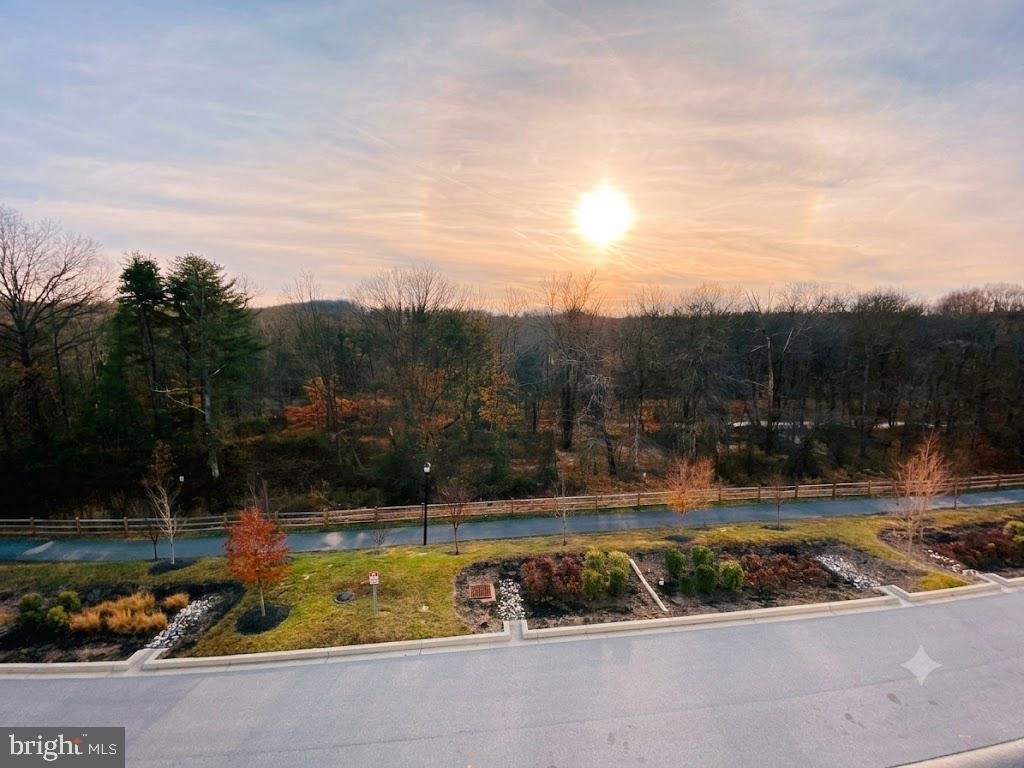
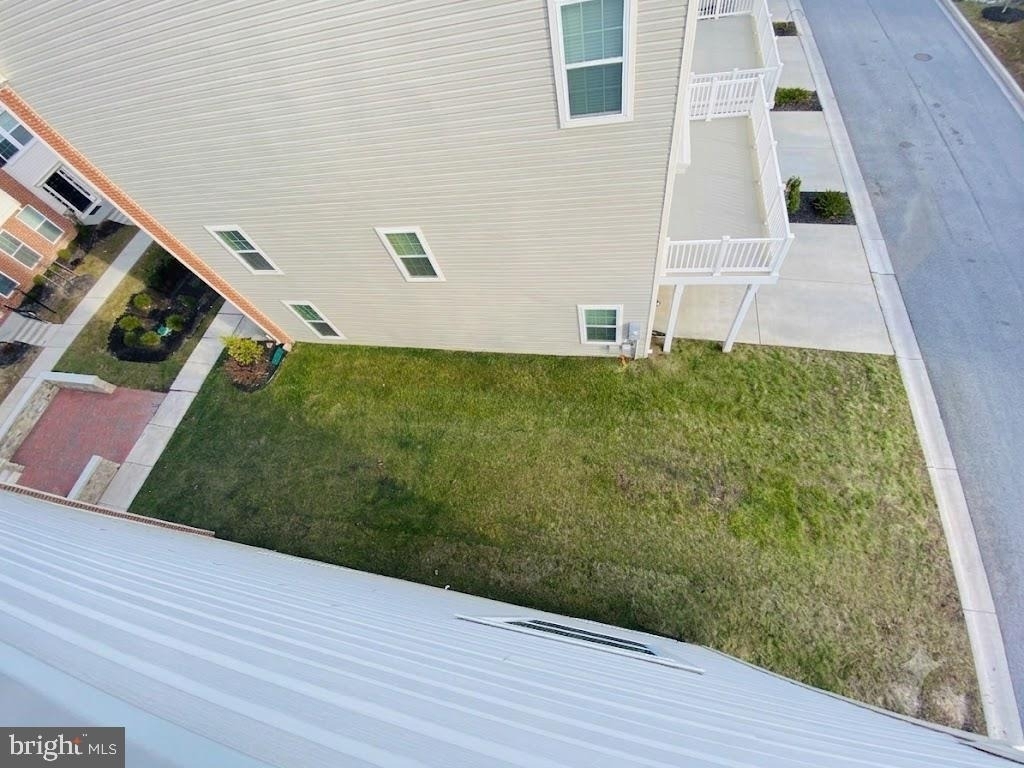
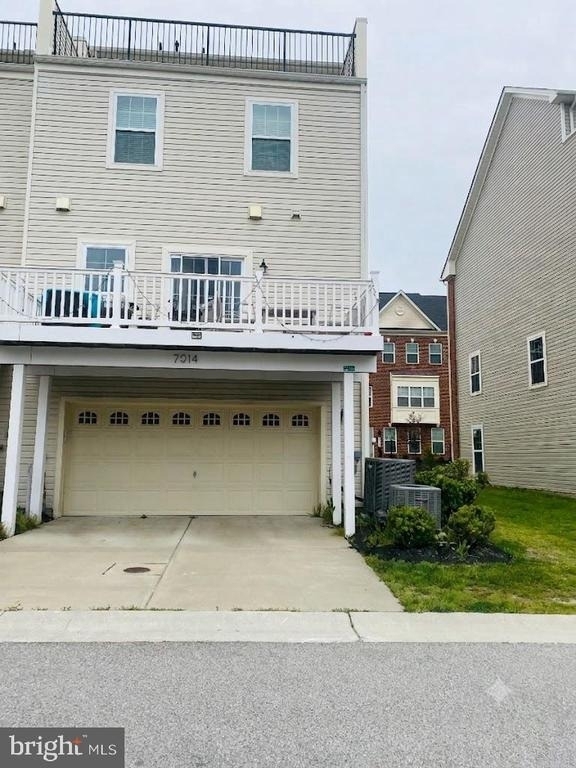
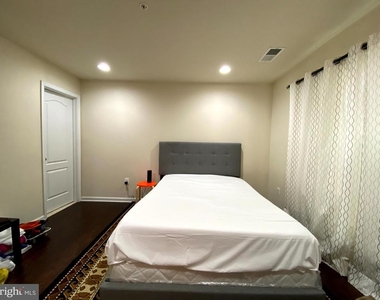
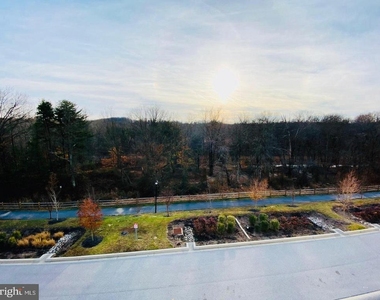
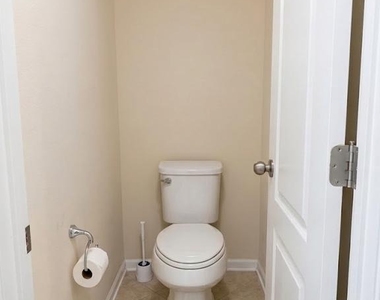
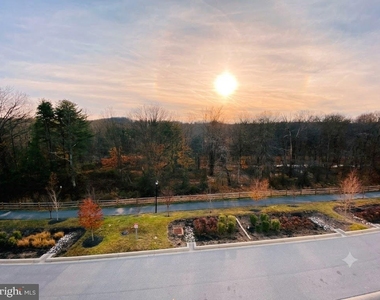
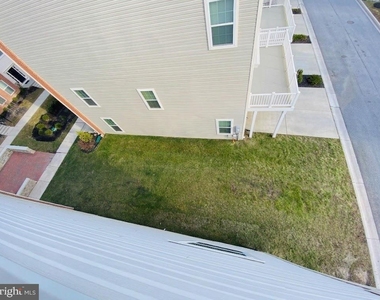
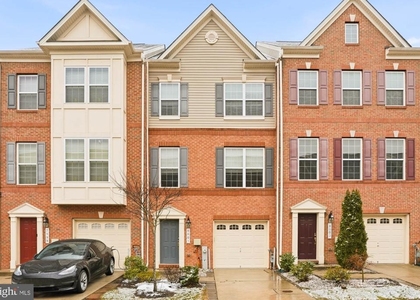
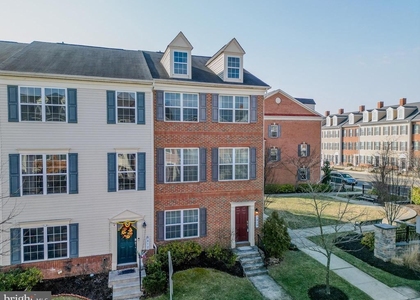
Welcome to this stunning luxury end-unit townhome featuring 4 bedrooms, 3 full bathrooms, and 2 half bathrooms, perfectly situated backing to a private wooded green space that offers exceptional privacy and scenic views from the spacious decks on both the second and fourth levels.
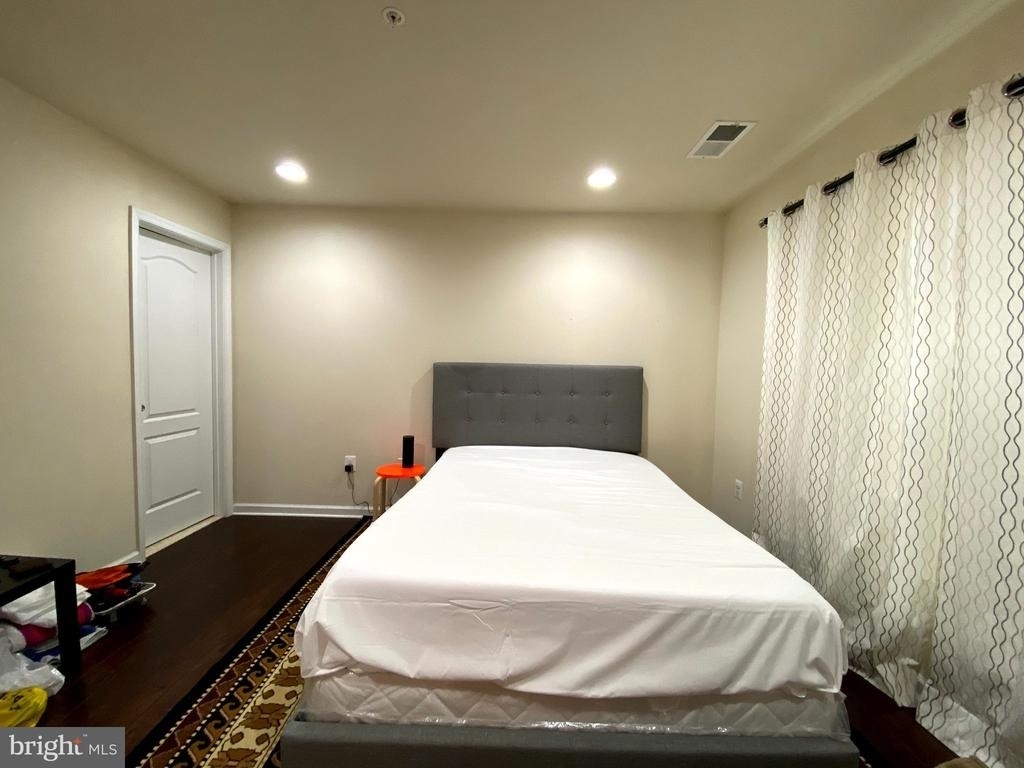
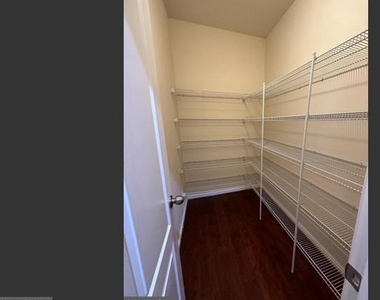
This expansive four-level home begins with a versatile first-floor bedroom featuring a private en-suite bathroom, a spacious mudroom, and a two-car garage with durable epoxy-coated flooring.
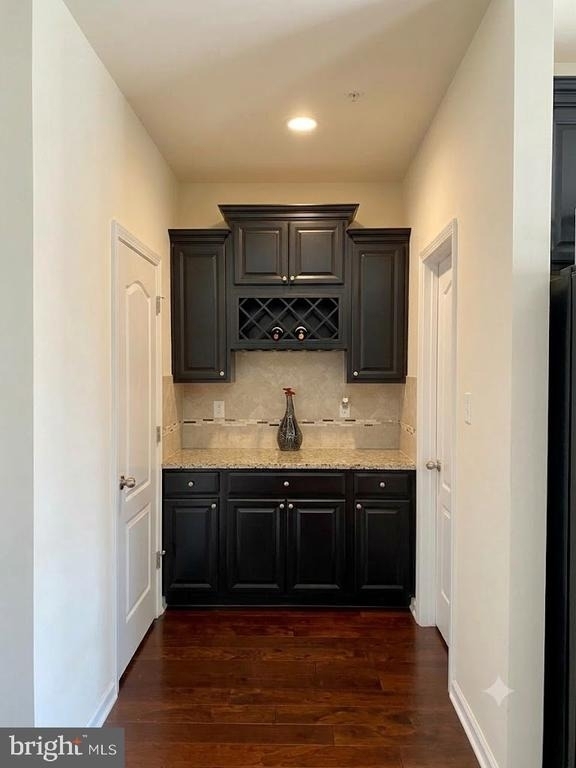
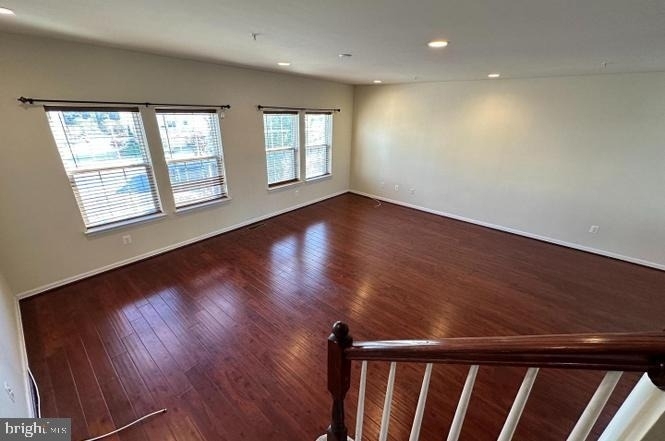
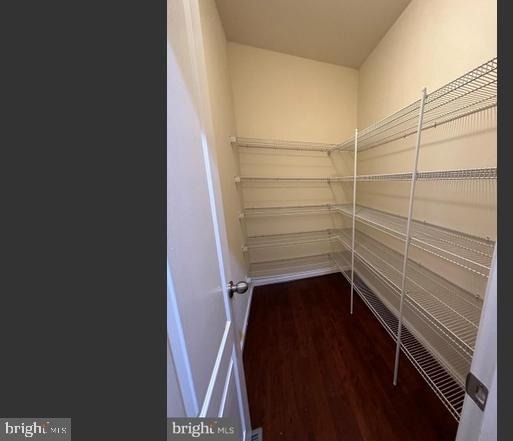
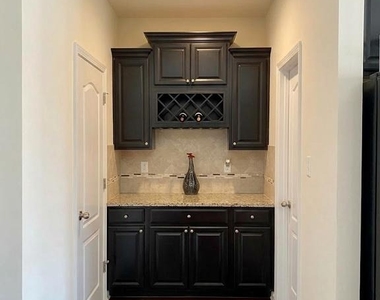
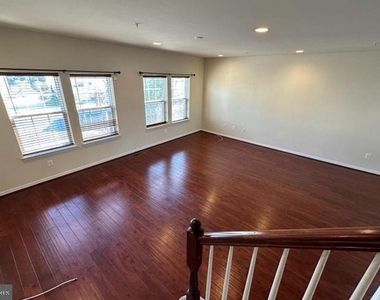
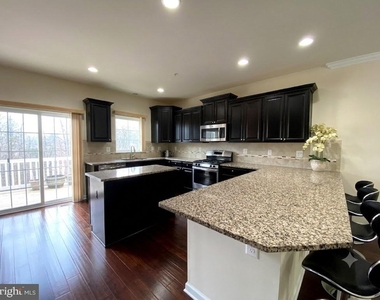
The main level showcases a bright, open-concept design ideal for modern living and entertaining. The gourmet kitchen is equipped with stainless steel appliances, a gas range, granite countertops, a large center island with seating, and a convenient butler's pantry. The adjoining dining area flows seamlessly into the spacious family room, creating an inviting gathering space. A powder room and a maintenance-free deck overlooking the peaceful green space complete this level.
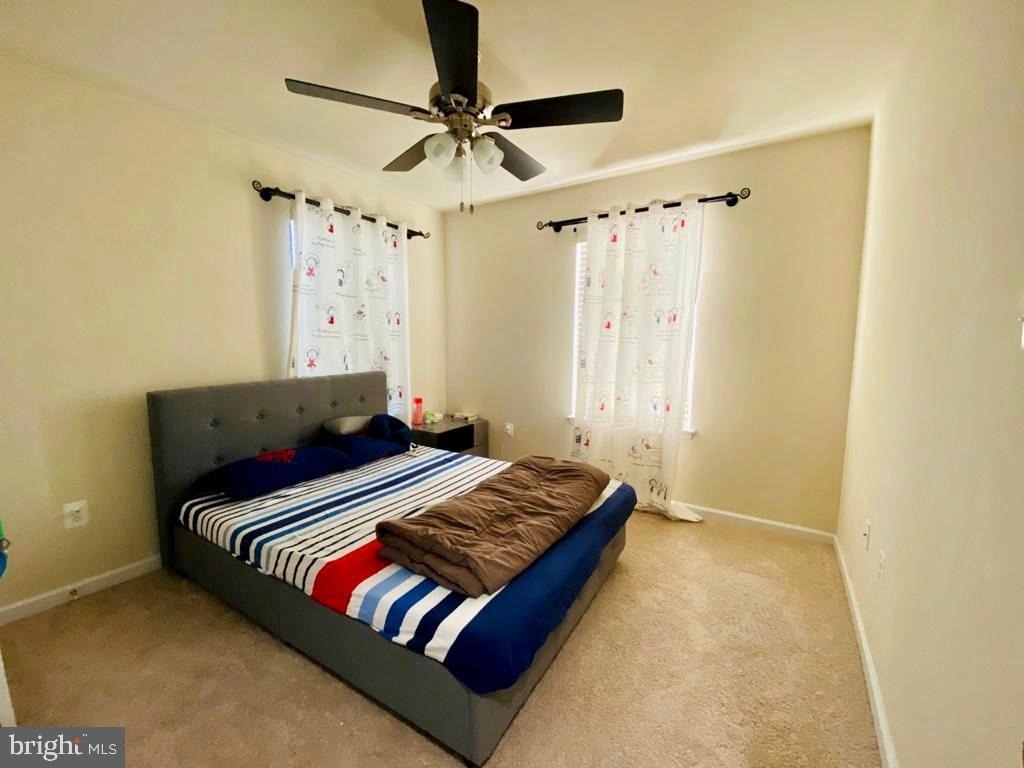
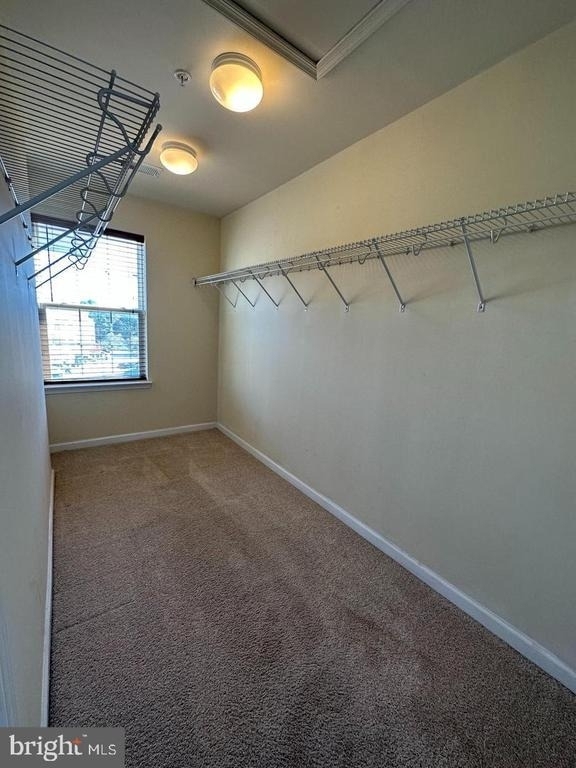
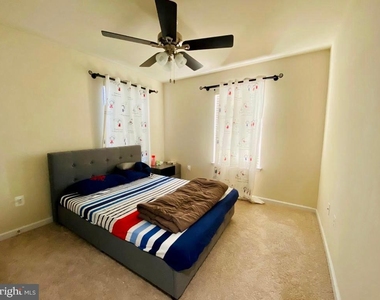
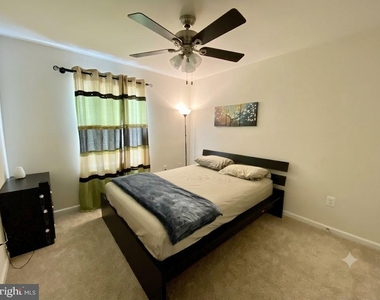
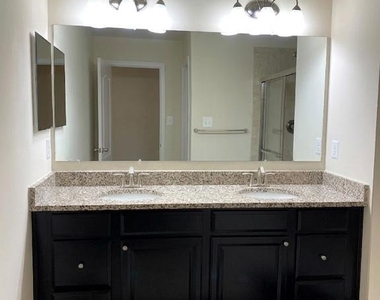
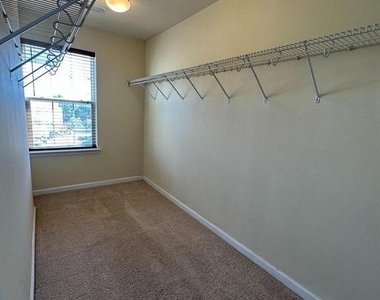
On the third level, the luxurious owner's suite serves as a private retreat, featuring a large walk-in closet, dual vanities, and an oversized spa-inspired shower with built-in seating. Two additional generously sized bedrooms with ample closet space share a full hall bathroom. A conveniently located laundry closet with washer and dryer is also situated on this floor.
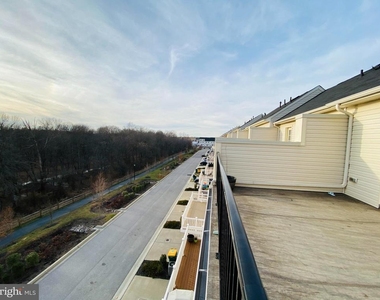
The top level offers a spacious recreation room, perfect for entertaining, working from home, or relaxing, with direct access to a private rooftop deck where you can enjoy beautiful outdoor views and sunsets.
Thoughtful smart-home features include a Ring video doorbell, keyless entry lock, smart light switches, and a smart thermostat for added comfort and convenience.
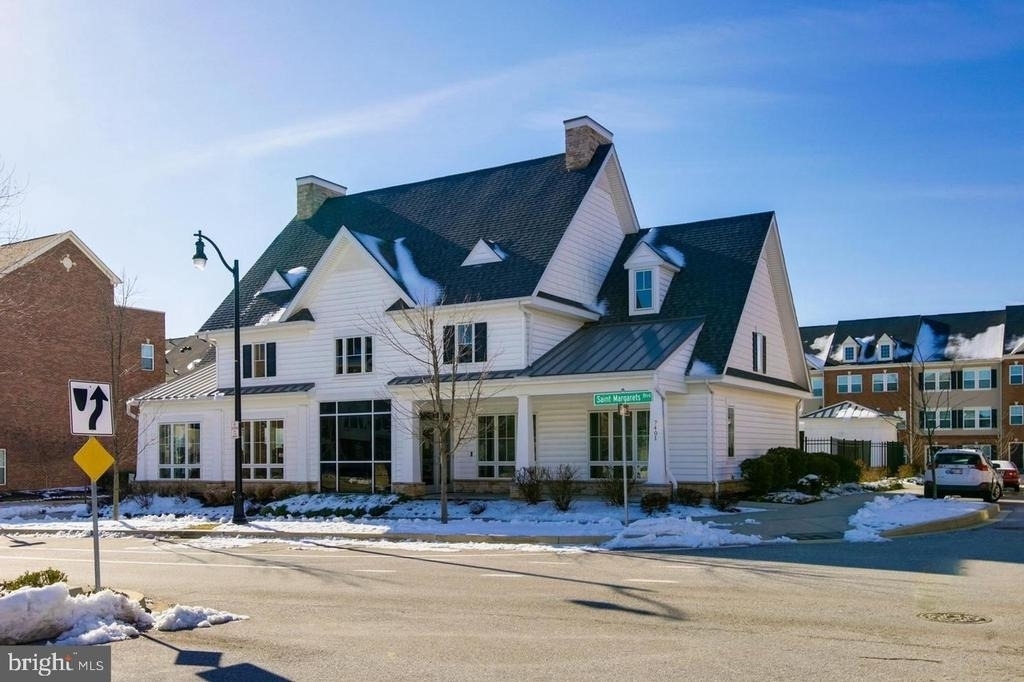
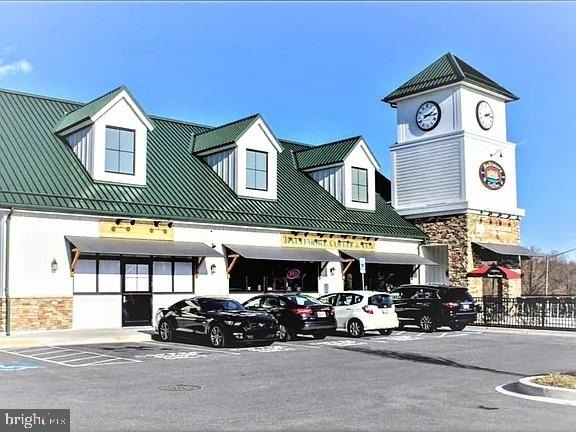
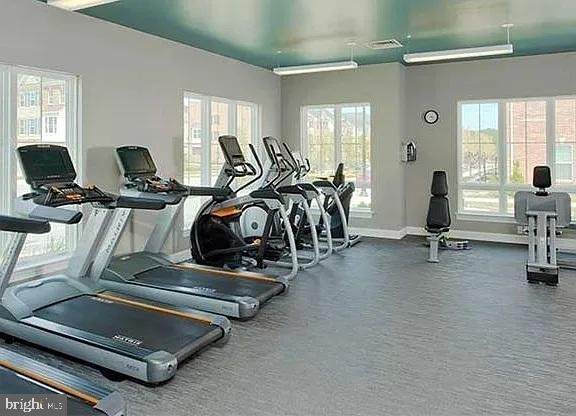
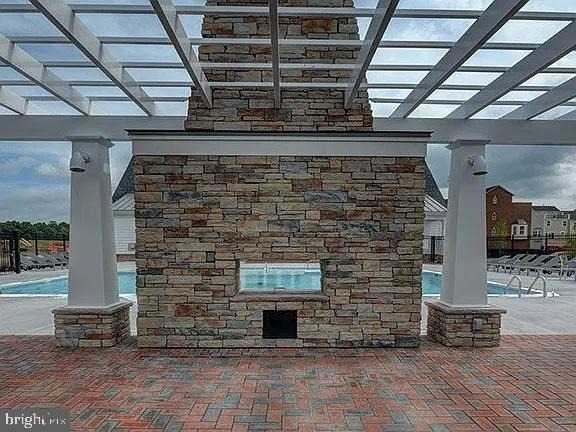
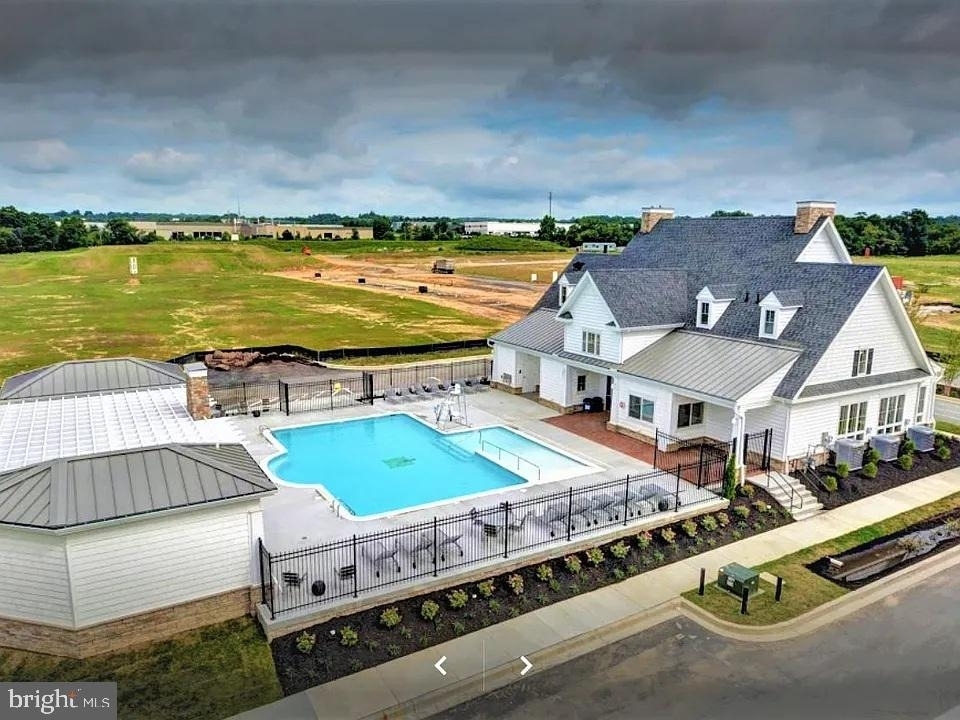
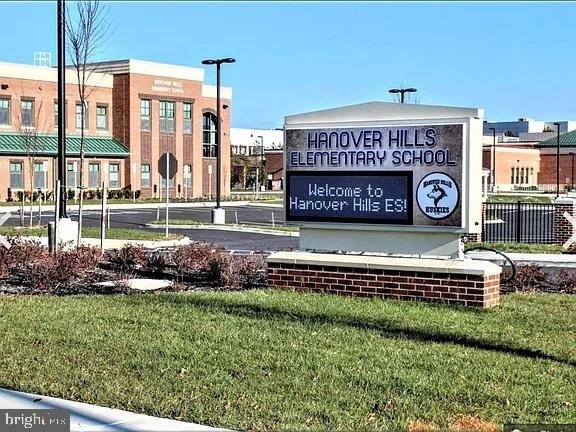
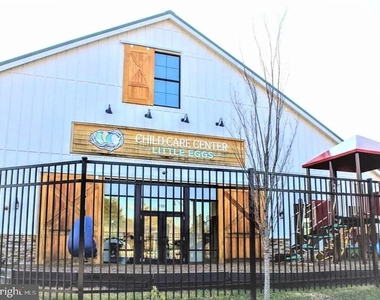
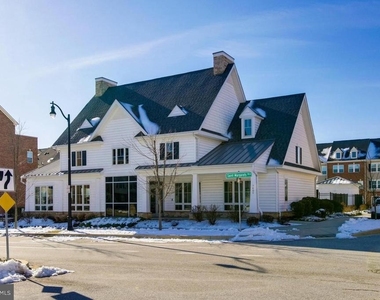
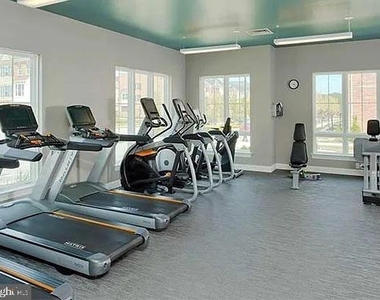
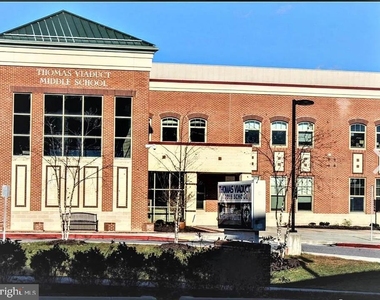
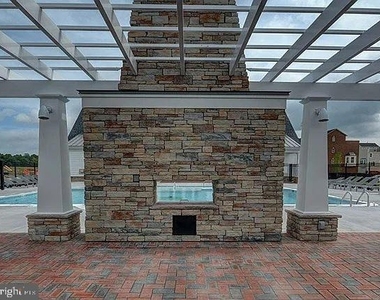
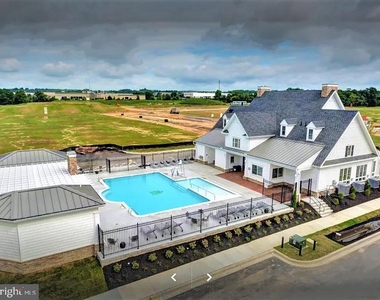
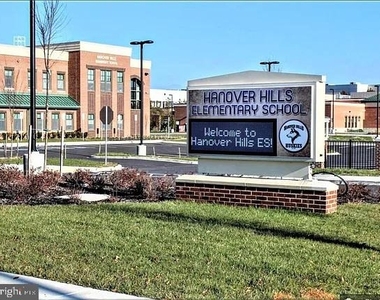
Located in the highly sought-after Oxford Square community, residents enjoy resort-style amenities including a swimming pool, fitness center, basketball courts, playgrounds, and expansive green spaces. The home is zoned for Howard County's newest schools and offers an unbeatable location near Fort Meade and NSA. Conveniently located just minutes from BWI Airport, Amtrak, and MARC train stations, with easy access to I-95, Route 295, Route 100, and the Baltimore-Washington Parkway.
The manager has not yet mailed us a photo copy of his or her government identification and proof or property ownership.
▼
Manager has not logged in recently
▼
Manager does not yet have user reviews
RENTHOP DESCRIPTION
The apartment is a unit offered at a monthly price of $3,800. The person posting the listing did not specify that any pets were allowed. It may be the case that pets are ok and the manager simply has not yet filled out all the details. The kitchen conveniently includes a dishwasher.
We have 29 photos of this particular unit, building, and surrounding areas.
Last Updated: 20 hours ago
Data Source: Bright MLS
MLS# MDHW2070388
List Agent Name: Rajavel Ramasubbiah
List Office Name: Samson Properties
IDX information is provided exclusively for personal, non-commercial use, and may not be used for any purpose other than to identify prospective properties consumers may be interested in purchasing. Information is deemed reliable but not guaranteed. The listing broker’s offer of compensation is made only to participants of the MLS where the listing is filed.
Courtesy of RH Advisors, Inc. and RHP Realty NJ, Inc.
By selecting Check Availability, you agree that RentHop and real estate professionals may call or text you about your inquiry. Message/data rates may apply. Terms & Privacy. California Privacy Notice
We found some very similar listings nearby
Select those you'd like to message
Your messages have been sent!
Check Availability
By selecting Check Availability, you agree that RentHop and real estate professionals may call or text you about your inquiry. Message/data rates may apply. Terms & Privacy. California Privacy Notice




























 Your Privacy Choices