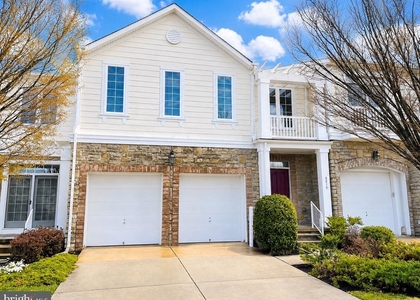
Stunning 3-Level Townhome in One of Howard County's Most Sought-After Communities!
This beautifully maintained townhome offers 2,376 square feet of finished living space, featuring 4 bedrooms, 3 full baths, 1 half bath, and a 1-car garage. The versatile entry level includes a private bedroom and full bath, making it ideal for guests, a home office, or multigenerational living, with convenient garage access and a walk-out to the backyard.
The main level showcases an impressive gourmet kitchen complete with a center island, granite countertops, stainless steel appliances, and elegant 42-inch cabinetry. Rich hardwood flooring flows throughout the entire main level, creating a warm and inviting atmosphere. Step outside to the spacious Trex deck, perfect for entertaining, outdoor dining, or simply relaxing.
Upstairs, the expansive primary suite features a luxurious en-suite bath with double vanities and generous walk-in closets. Two additional bedrooms, a full hallway bath, and the convenience of bedroom-level laundry complete the upper level.
Ideally located just minutes from I-95, Route 295, Route 100, Route 1, and other major commuter routes, this home offers exceptional accessibility. Residents enjoy an abundance of nearby amenities, including a dog park, gazebo, scenic walking and biking trails, library, playgrounds, shopping centers, Costco, restaurants, movie theaters, and more. This vibrant, safety-focused community provides the perfect blend of comfort, convenience, and lifestyle.
AMENITIES
Private Outdoor Space
Dishwasher
Parking Space
Home Office
ADDITIONAL INFORMATION
Interior
Bathroom Information
Half Bathrooms: 1
Full Bathrooms: 3
Interior Information
Interior Features: Breakfast Bar, Kitchen Island, Attic, Family Room Off Kitchen, Primary Bath(s), Entry Level Bedroom, Upgraded Countertops, Wood Floors, Floor Plan - Open
Appliances: Washer/Dryer, Dishwasher, Disposal, Exhaust Fan, Microwave, Gas Oven, Refrigerator
Door Features: ENERGY STAR Qualified Doors, Insulated, Sliding Glass
Exterior
Property Information
Has Property Attached
Square Footage: 2,376
Square Footage Source: $0
Security Features: Fire Detection System
Property Condition: Good
Architectural Style: Colonial
Year Built Source: Assessor
Year Built: 2018
Building Information
Builder Name: BEAZER HOMES
Builder Model: FREDERICK II
Levels: 3
Other Structures: Above Grade, Below Grade
Window Features: Screens, ENERGY STAR Qualified, Low-E
The manager has not yet mailed us a photo copy of his or her government identification and proof or property ownership.
▼
Manager has not logged in recently
▼
Manager does not yet have user reviews
RENTHOP DESCRIPTION
The apartment is a unit offered at a monthly price of $3,500. The person posting the listing did not specify that any pets were allowed. It may be the case that pets are ok and the manager simply has not yet filled out all the details. The kitchen conveniently includes a dishwasher.
We have 28 photos of this particular unit, building, and surrounding areas.
Last Updated: 12 hours ago
Data Source: Bright MLS
MLS# MDHW2075296
List Agent Name: Manikath J Sebastian
List Office Name: Sovereign Home Realty
IDX information is provided exclusively for personal, non-commercial use, and may not be used for any purpose other than to identify prospective properties consumers may be interested in purchasing. Information is deemed reliable but not guaranteed. The listing broker’s offer of compensation is made only to participants of the MLS where the listing is filed.
Courtesy of RH Advisors, Inc. and RHP Realty NJ, Inc.
By selecting Check Availability, you agree that RentHop and real estate professionals may call or text you about your inquiry. Message/data rates may apply. Terms & Privacy. California Privacy Notice
We found some very similar listings nearby
Select those you'd like to message
Your messages have been sent!
Check Availability
By selecting Check Availability, you agree that RentHop and real estate professionals may call or text you about your inquiry. Message/data rates may apply. Terms & Privacy. California Privacy Notice








 Your Privacy Choices
