Check Availability

7000 Sylvan Meadows Drive

Harmony Hills, Fort Worth, 76120
$2,245
Posted 17 hours ago, Immediate Move-In
bedrooms
3 Bed
bathrooms
2 Bath
square feet
1,720 Sqft
Listing by Tina Haislet
Save Listing

DESCRIPTION
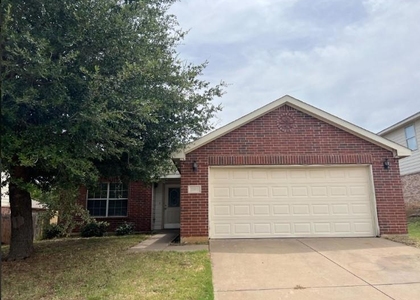
Come take a look at this 3-bedroom, 2-bathroom home on a corner lot in Weldon Meadows. It's a single-story layout with a great front yard and a comfortable, open floor plan that makes the space feel easy to live in. Inside, you'll find a mix of laminate, ceramic tile, and carpet flooring. The kitchen has built-in cabinets, dual sinks, and an electric range, and it opens into a breakfast area that gets nice light during the day. The living room is a good size for relaxing or hosting friends. The primary bedroom has its own bathroom and a walk-in closet, and there are two additional bedrooms that share a second full bath. There's also a separate utility room with built-in shelves and space for a full-sized washer and dryer. Out back, you've got a wood-fenced yard with a covered patio-a nice spot to enjoy the outdoors. The home also includes a 2-car garage with a single door. It's a solid home with a practical layout in a neighborhood that feels settled and quiet. Ready for someone to make it their own. All Westrom Group residents are enrolled in our RESIDENT BENEFIT PACKAGE (RBP). Please view our website for more details.

AMENITIES
Attached Garage
Private Outdoor Space
Dishwasher
Parking Space

ADDITIONAL INFORMATION
Interior

    Bathroom Information

  • Full Bathrooms: 2

    Interior Information

  • Interior Features: Eat-in Kitchen, Open Floorplan, Walk-In Closet(s), Decorative Lighting
  • Appliances: Dishwasher, Disposal, Electric Range
  • Flooring Type: Carpet, Ceramic Tile, Laminate
  • Laundry Features: Electric Dryer Hookup, Utility Room, Full Size W/D Area, Dryer Hookup
Exterior

    Property Information

  • Square Footage: 1,720
  • Security Features: Smoke Detector(s)
  • Architectural Style: Traditional
  • Year Built: 2008

    Building Information

  • Levels: One
  • Window Features: Window Coverings
  • Construction Materials: Brick
  • Patio and Porch Features: Covered, Patio

    Lot Information

  • Lot Features: Corner Lot
  • Lot Size Area: 0.16
  • Lot Size Units: Acres
  • Lot Size Acres: 0.16
  • Square Footage: 6,970
  • Tax Lot: 26
Utilities

    Utilities Information

  • Cooling Type: Ceiling Fan(s), Central Air, Electric
  • Heating Type: Central, Electric
Parking

    Parking Information

  • Has Garage
  • Attached Garage
  • Parking Features: Garage Faces Front, Garage Single Door
  • Garage Spaces: 2

MAP


HARMONY HILLS

LISTING QUALITY
Features and amenities are properly noted
RentHop has data for this building
The manager has not yet mailed us a photo copy of his or her government identification and proof or property ownership.
Manager has not logged in recently
Manager does not yet have user reviews

RENTHOP DESCRIPTION
The apartment is a unit offered at a monthly price of $2,245. The person posting the listing did not specify that any pets were allowed. It may be the case that pets are ok and the manager simply has not yet filled out all the details. The kitchen conveniently includes a dishwasher.

We have 37 photos of this particular unit, building, and surrounding areas.
See available units at 7000 Sylvan Meadows Drive.

SIMILAR NEARBY LISTINGS
929 Glenndon Drive
Harmony Hills, Fort Worth
76120
$2,025
By Sigal Davidow, 15 hours ago
bedrooms
3 Bed
|
bathrooms
2 Bath
|
square feet
1,697 Sqft
6805 Terbet Court
Hillcraft, Harmony Hills, Fort Worth
76112
$2,250
By Derek Zelder, 15 hours ago
bedrooms
3 Bed
|
bathrooms
2 Bath
|
square feet
1,609 Sqft
7464 Maroon Drive
Blake Meadows, Harmony Hills, Fort Worth
76120
$2,100
By Azim Mamdani, 18 hours ago
bedrooms
3 Bed
|
bathrooms
2 Bath
|
square feet
1,541 Sqft
1455 Morrison Drive
Arbor Hill, Harmony Hills, Fort Worth
76112
$2,050
By Brandi Stubbs, 8 hours ago
bedrooms
3 Bed
|
bathrooms
2 Bath
|
square feet
1,510 Sqft
7205 Merry Lane
Harmony Hills, Fort Worth
76112
$2,065
By Catherine Coker, 21 hours ago
bedrooms
3 Bed
|
bathrooms
2 Bath
|
square feet
1,772 Sqft

Does something look off?

Ntreis MLS

Last Updated: 7 hours ago
Data Source: Ntreis MLS
MLS# 21306595
List Agent Name: Tina Haislet
List Office Name: Westrom Group Company
IDX information is provided exclusively for personal, non-commercial use, and may not be used for any purpose other than to identify prospective properties consumers may be interested in purchasing. Information is deemed reliable but not guaranteed. The listing broker’s offer of compensation is made only to participants of the MLS where the listing is filed.
Courtesy of RH Advisors, Inc. and RHP Realty NJ, Inc.
Quantcast