$3,200
Posted 7 hours ago,
Immediate Move-In
4 Bed
3 Bath
1 Half Bath
2,654 Sqft
Link copied to clipboard!
DESCRIPTION
Absolutely. I removed the restricted characters including quotation marks, slashes, backslashes, and vertical bars while keeping the description polished and marketing friendly.
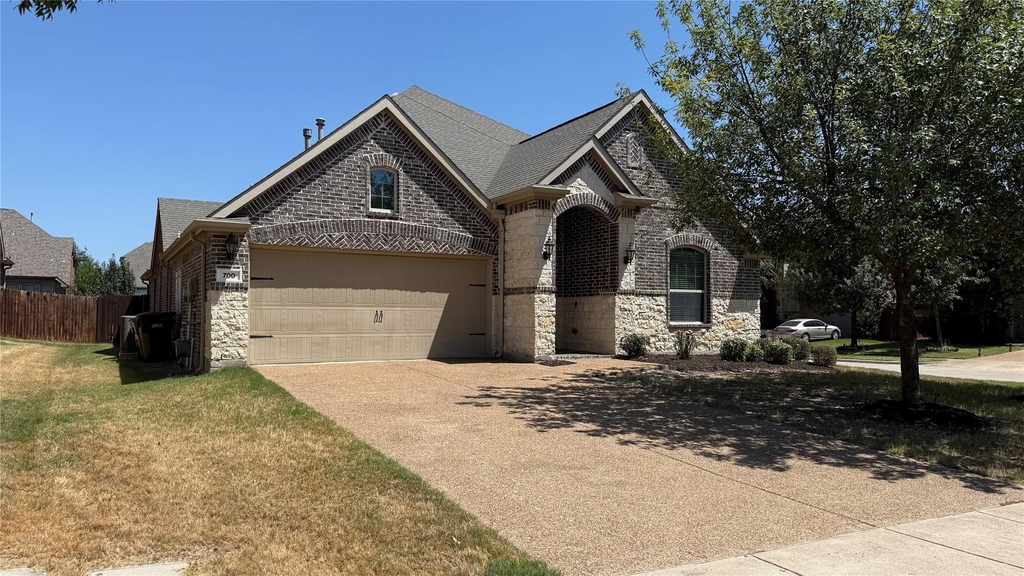
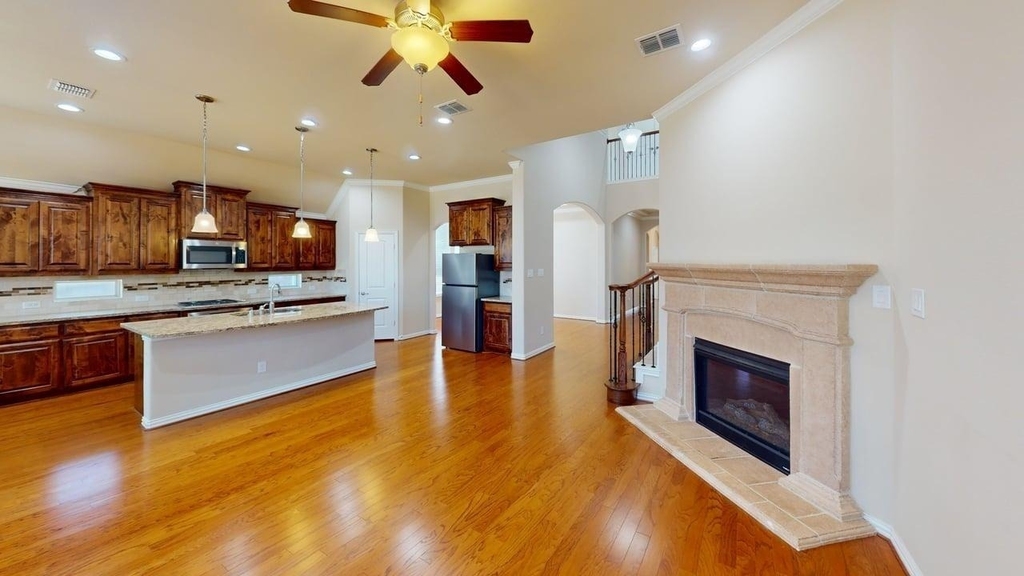
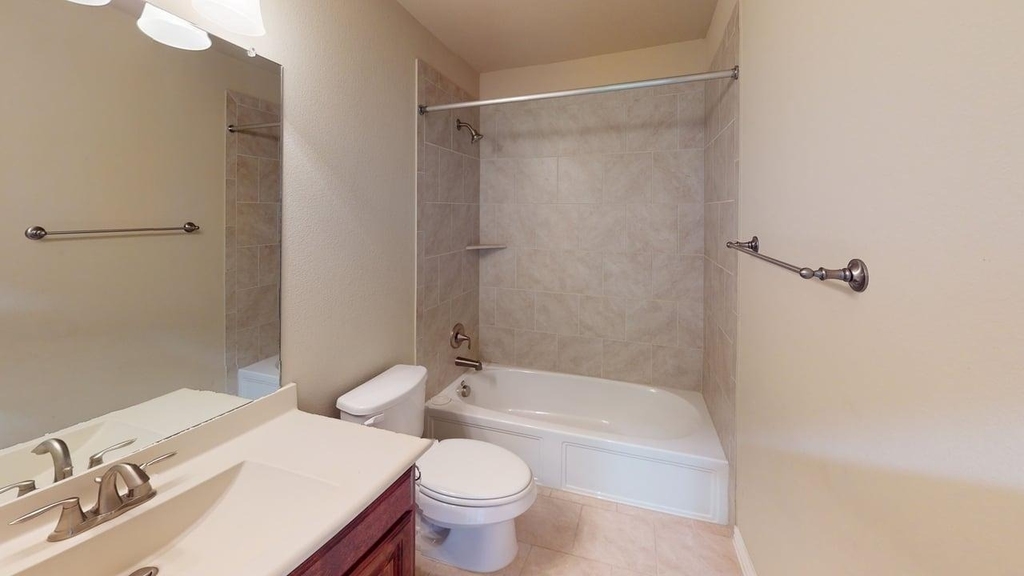
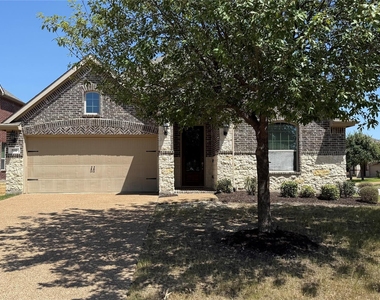
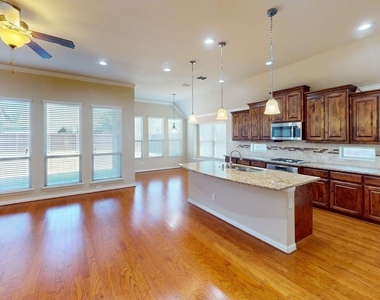
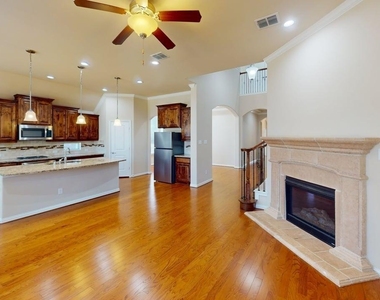
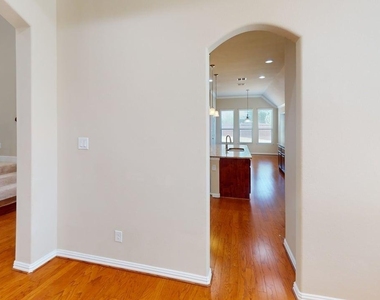
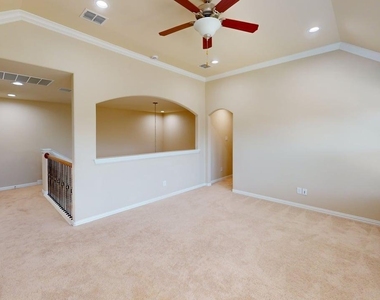
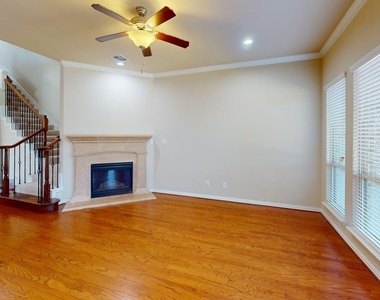
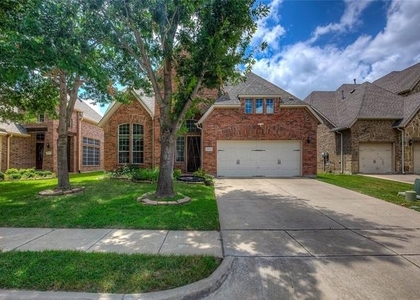
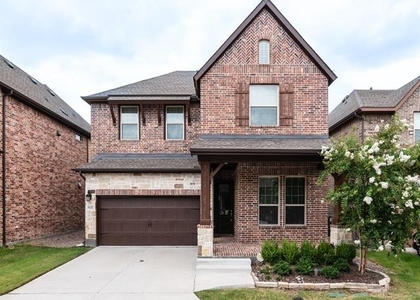
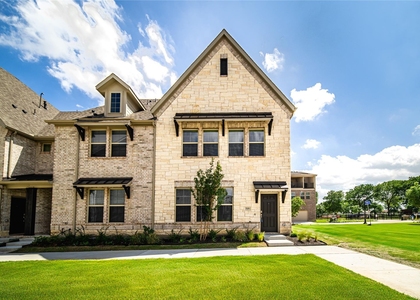
Spacious and versatile, this 2,654 square foot two story Hudson Heights home offers 4 bedrooms, 3.5 bathrooms, and a thoughtfully designed floor plan with wood flooring throughout the main level. The inviting living room features a fireplace, abundant natural light, and an easy connection to the kitchen and dining areas. The bonus and recreation room adds flexible space for a home office, playroom, or media room.
The kitchen features a stove, oven, refrigerator, dishwasher, microwave, and breakfast bar for effortless everyday living and entertaining.
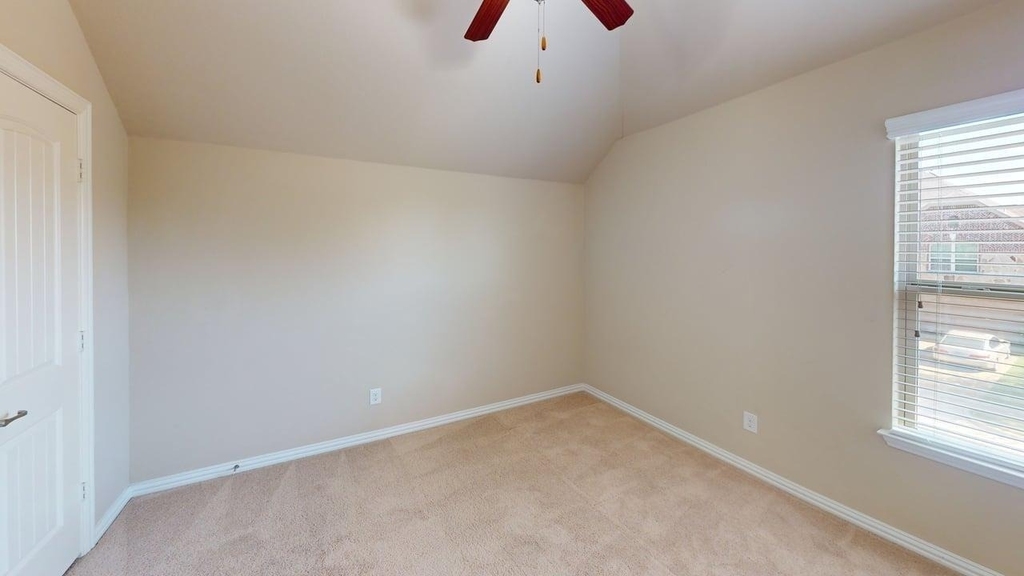
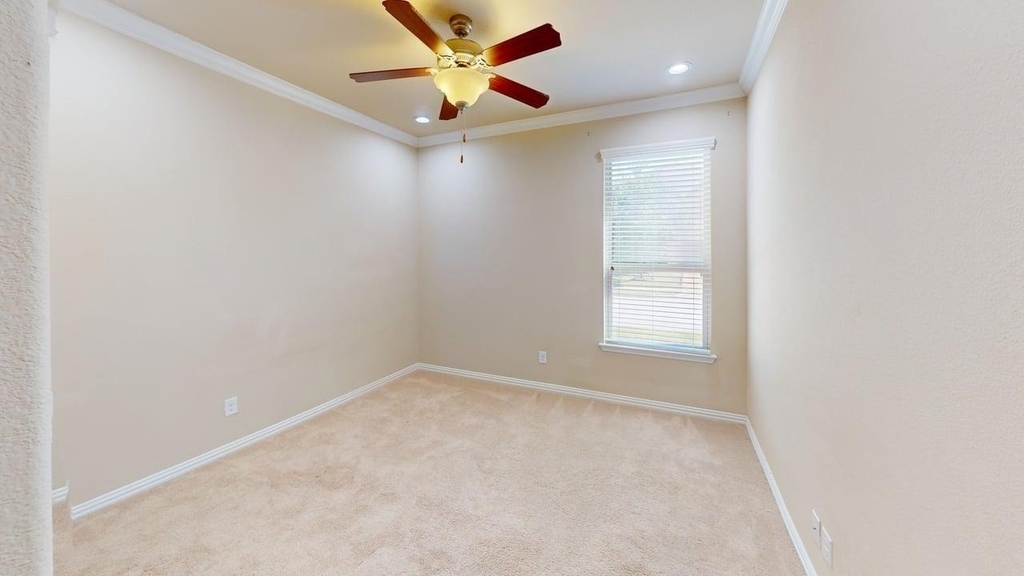
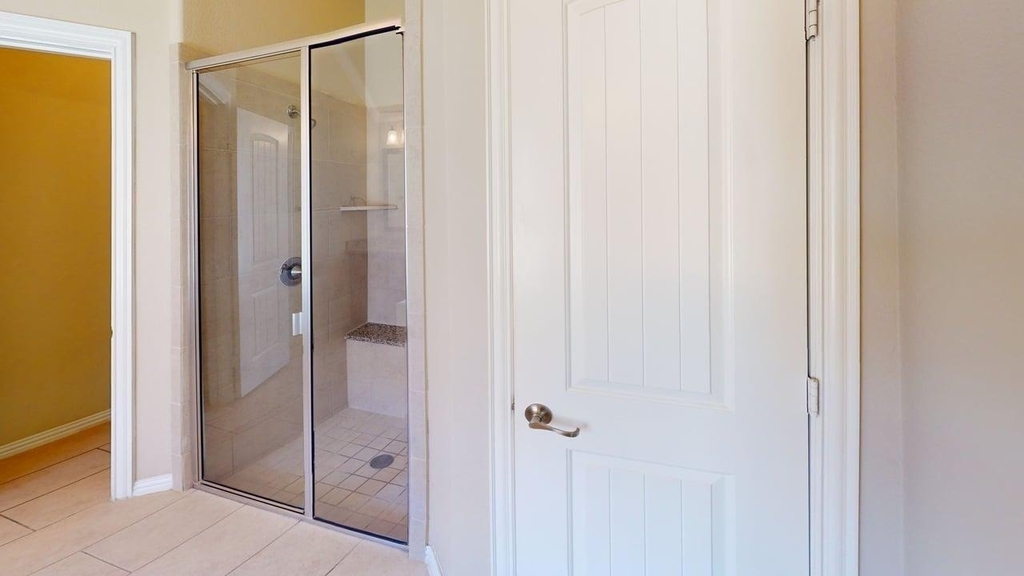
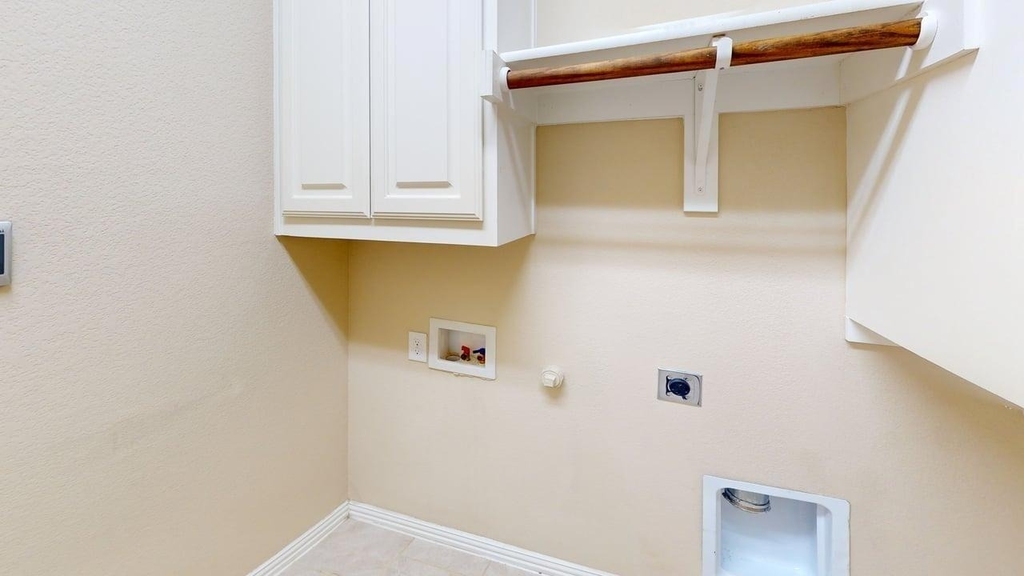
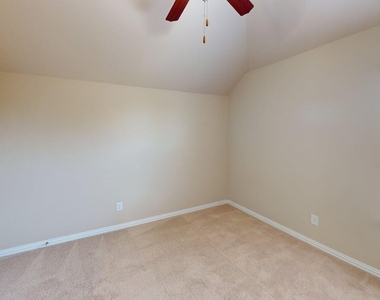
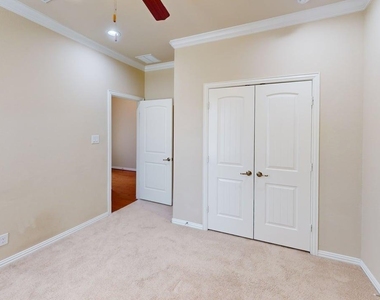
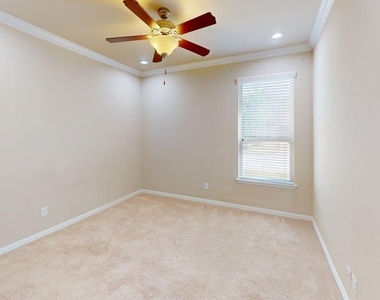
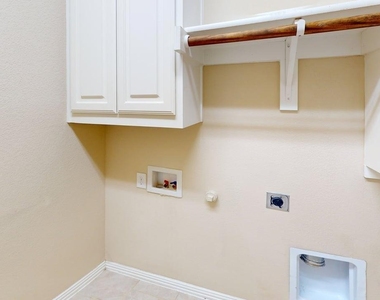
The primary suite creates a private retreat with a walk in closet and ensuite bathroom, while three additional bedrooms provide comfortable space for family, guests, or hobbies. Centralized AC keeps the home comfortable year round, and laundry hookups provide a convenient dedicated space for your own washer and dryer.
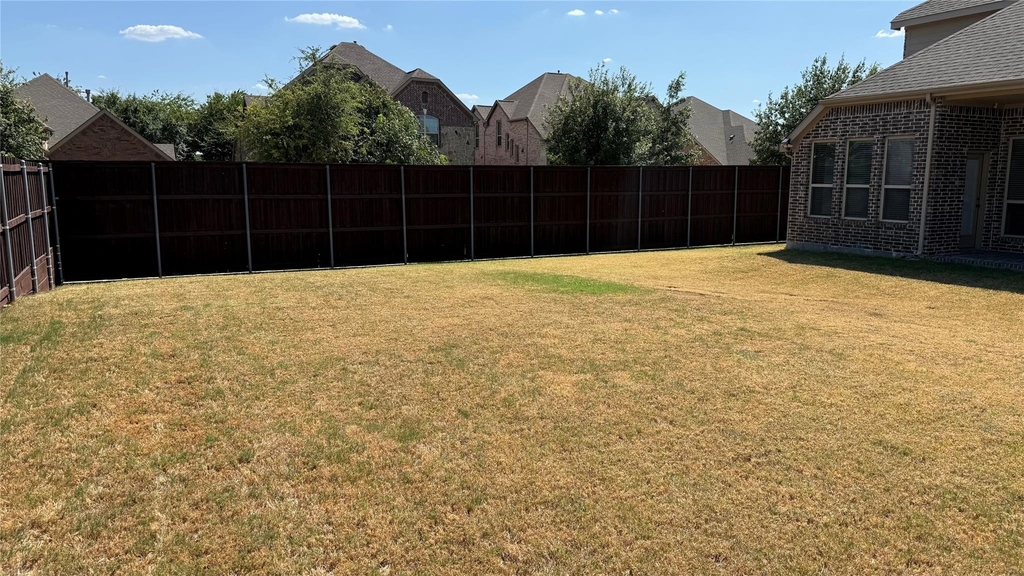
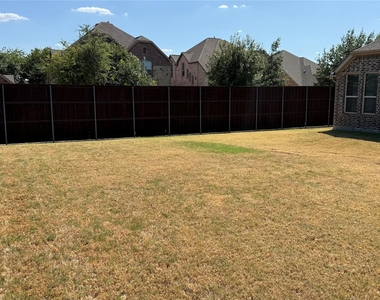
Outside, a patio and grass yard extend the living space for relaxing or entertaining, complemented by a two car garage with a garage door opener.
Hudson Heights adds lifestyle appeal with a community pool and neighborhood park. Nearby Plano ISD schools include Stinson Elementary, Otto Middle, and Plano East High School. Convenient access to US 75 and the President George Bush Turnpike makes commuting around Plano and the greater Dallas area easier, with shopping, dining, and entertainment close at hand.
Whether you want to relax at home, enjoy the community amenities, or explore North Texas, this location delivers a practical blend of space, recreation, and connectivity.
AMENITIES
Attached Garage
Fireplace
Dishwasher
Parking Space
Home Office
Bathroom Information
- Half Bathrooms: 1
- Full Bathrooms: 3
Interior Information
- Appliances: Dishwasher, Disposal, Gas Cooktop, Gas Oven, Microwave, Refrigerator
Fireplace Information
- Has Fireplace
- Fireplace Features: Brick
- Fireplaces: 1
Property Information
- Square Footage: 2,654
- Year Built: 2014
Building Information
- Levels: Two
Lot Information
- Lot Size Area: 0.207
- Lot Size Units: Acres
- Lot Size Acres: 0.207
- Square Footage: 9,017
- Tax Lot: 1
Parking Information
- Has Garage
- Attached Garage
- Parking Features: Garage, Garage Door Opener
- Garage Spaces: 2
MAP
75082
LISTING QUALITY
| ▲ |
Listing location is an exact address
|
| ▲ |
Features and amenities are properly noted
|
| ▲ |
RentHop has data for this building
|
| ▲ |
Manager has many listings with high listing quality!
|
| ▼ |
The manager has not yet mailed us a photo copy of his or her government identification and proof or property ownership.
|
| ▼ |
Manager has not logged in recently
|
| ▼ |
Manager does not yet have user reviews
|
RENTHOP DESCRIPTION
The apartment is a unit offered at a monthly price of $3,200. The person posting the listing did not specify that any pets were allowed. It may be the case that pets are ok and the manager simply has not yet filled out all the details. The kitchen conveniently includes a dishwasher.
We have 27 photos of this particular unit, building, and surrounding areas.
SIMILAR NEARBY LISTINGS
4 Bed
|

3 Bath
|

2,934 Sqft
4 Bed
|
3 Bath
|
2,733 Sqft
4 Bed
|
3 Bath
|
3,060 Sqft
4 Bed
|
3 Bath
|
3,664 Sqft
4 Bed
|
2 Bath
|
2,581 Sqft
4 Bed
|
2 Bath
|
2,318 Sqft
4 Bed
|
3 Bath
|
3,457 Sqft
4 Bed
|
3 Bath
|
2,098 Sqft
Does something look off?
Report this listing here.
Last Updated: 2 hours ago
Data Source: Ntreis MLS
MLS# 21367901
List Agent Name: Carrie Deraps
List Office Name: On Q Texas LLC
IDX information is provided exclusively for personal, non-commercial use, and may not be used for any purpose other than to identify prospective properties consumers may be interested in purchasing. Information is deemed reliable but not guaranteed. The listing broker’s offer of compensation is made only to participants of the MLS where the listing is filed.
Courtesy of RH Advisors, Inc. and RHP Realty NJ, Inc.

































 Your Privacy Choices
