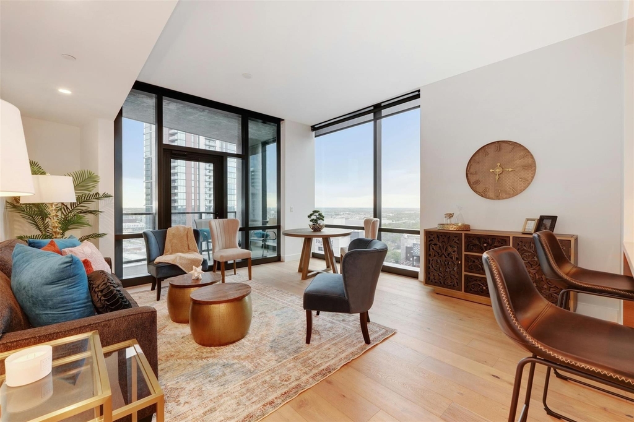
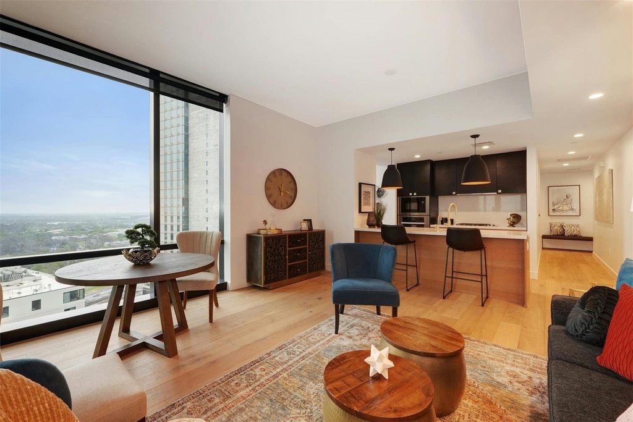
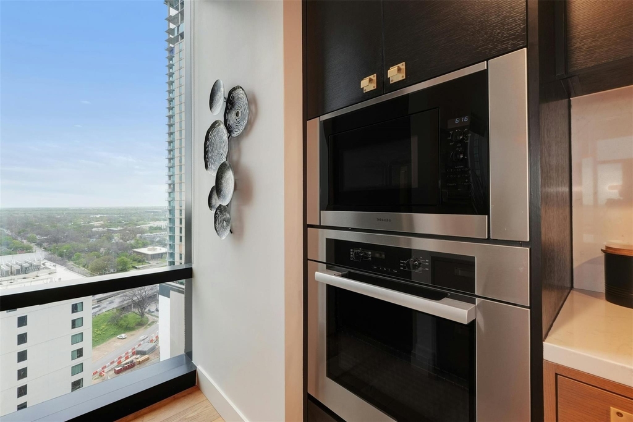
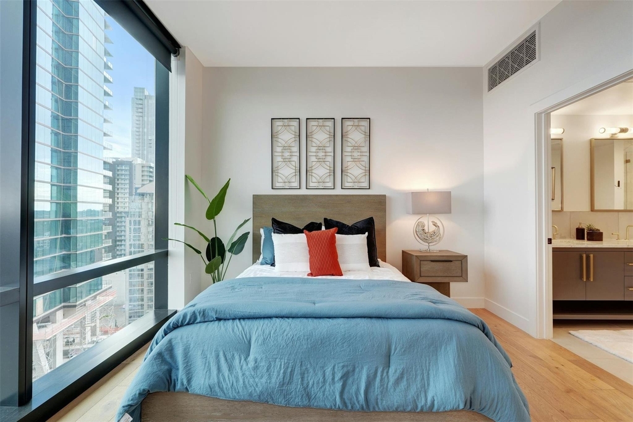
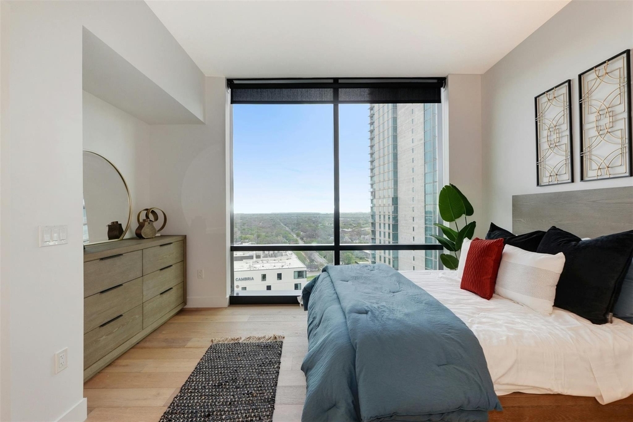
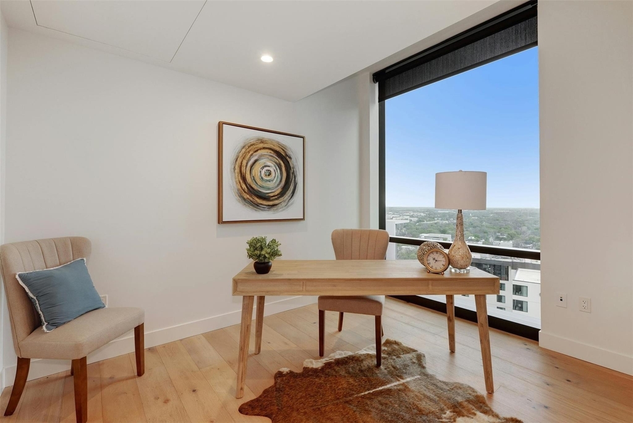
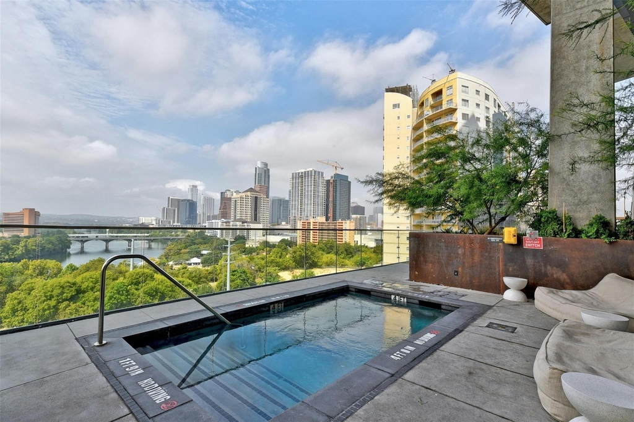
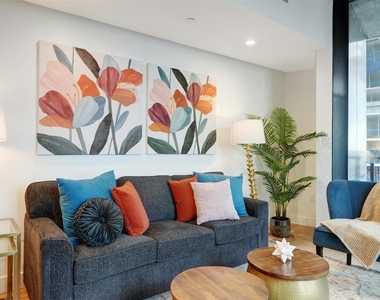
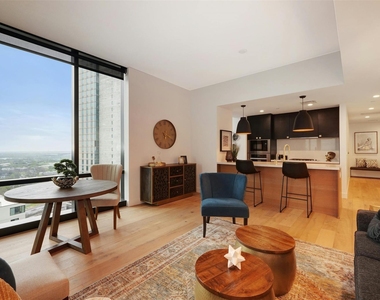
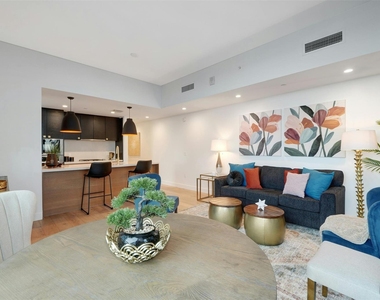
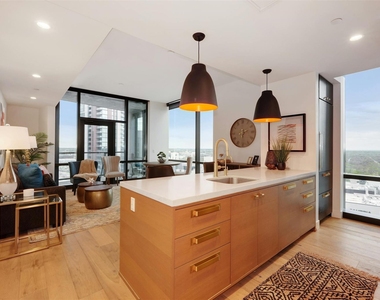
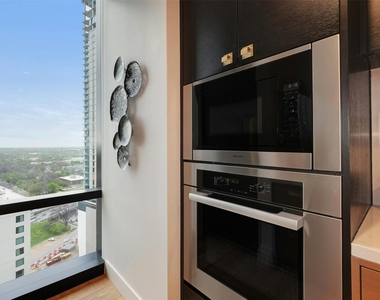
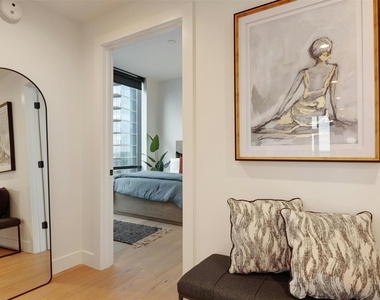
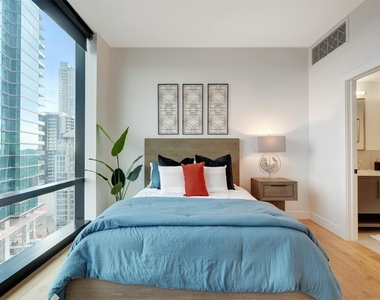
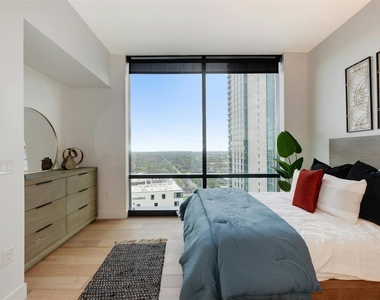
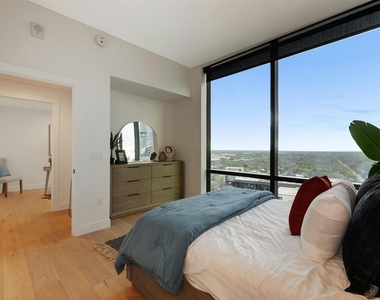
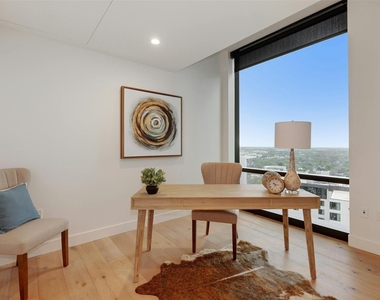
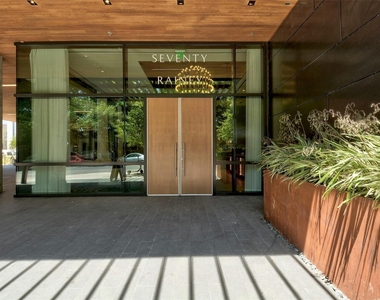
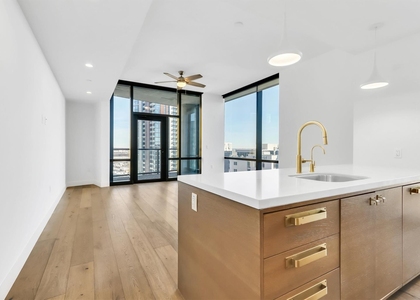
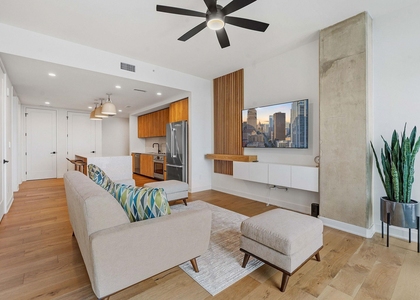
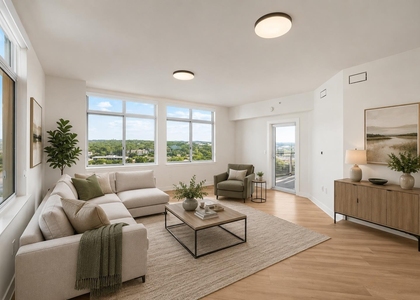
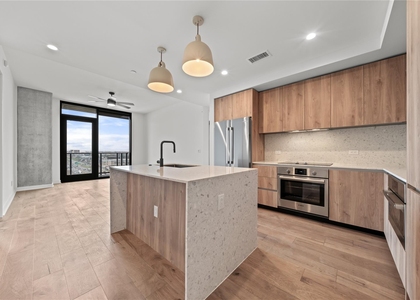
Experience elevated downtown living in this beautifully furnished 2-bedroom, 2-bath residence at 70 Rainey, one of Austin's premier luxury high-rises in the vibrant Rainey Street Historic District. Built in 2018, this 1,128-square-foot north-east-facing corner unit offers abundant natural light and sweeping views of the Austin skyline and East Austin.
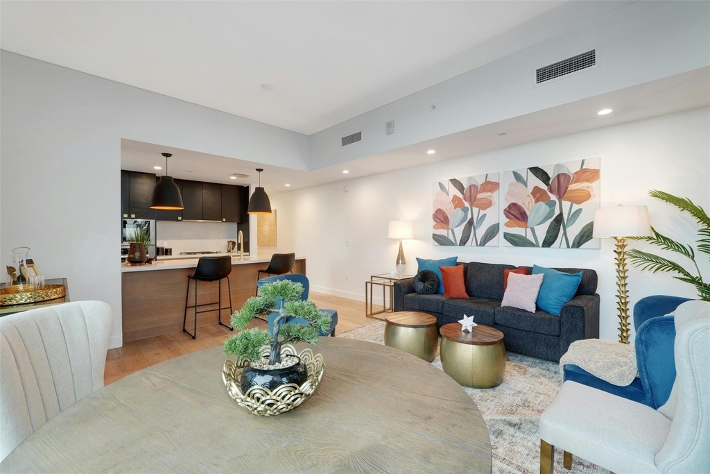
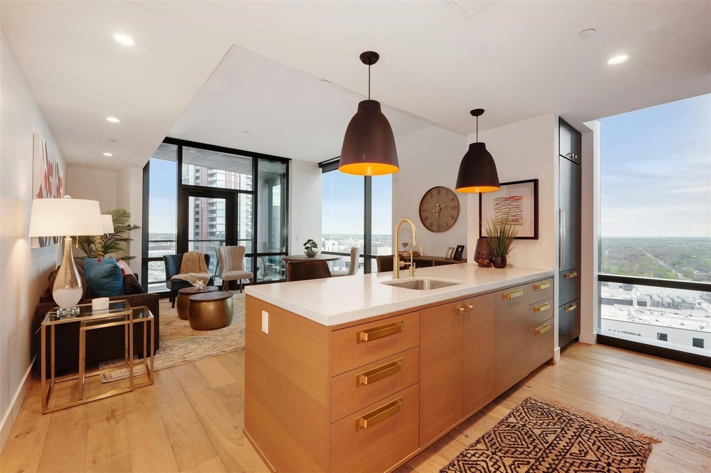
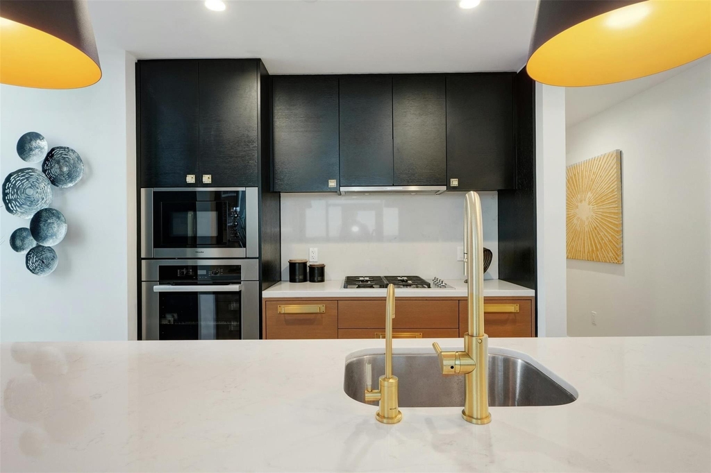
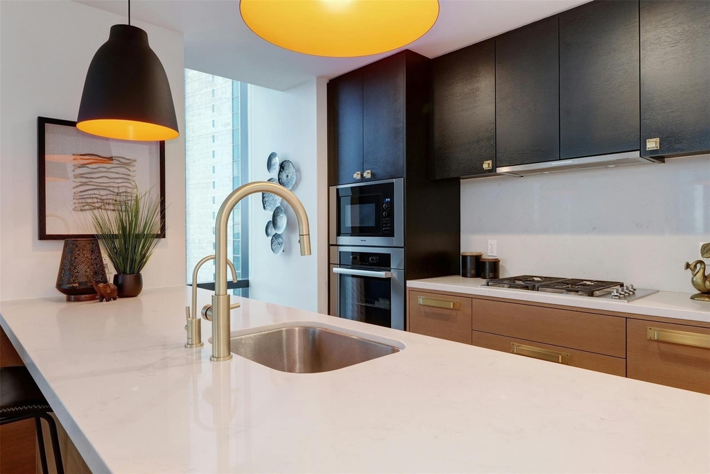
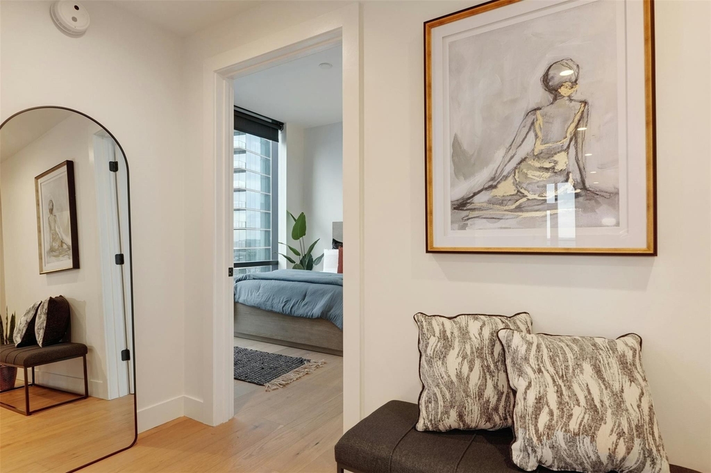
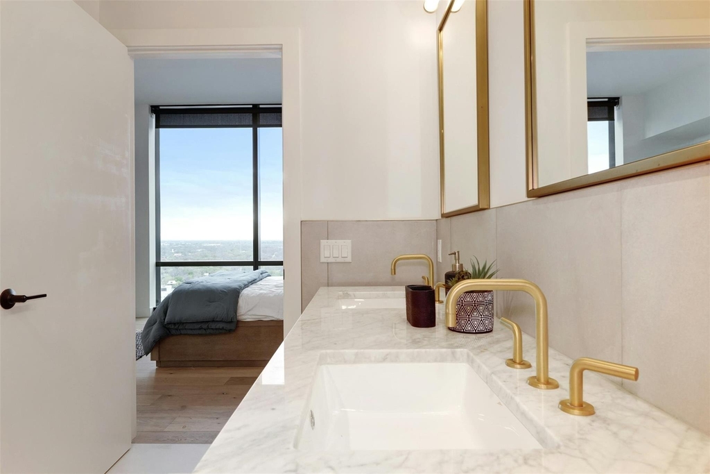
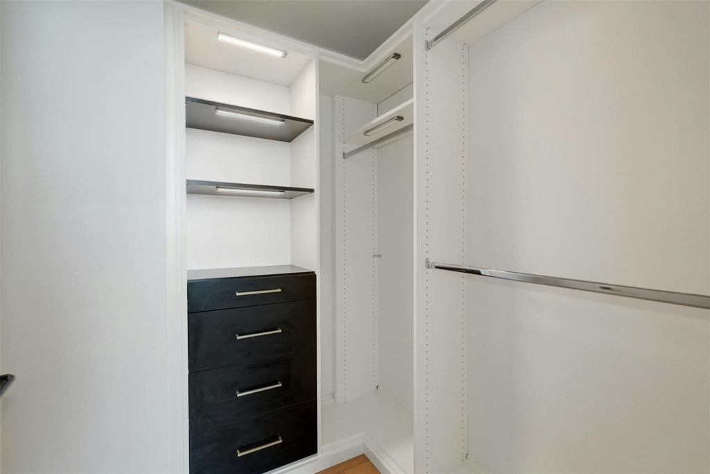
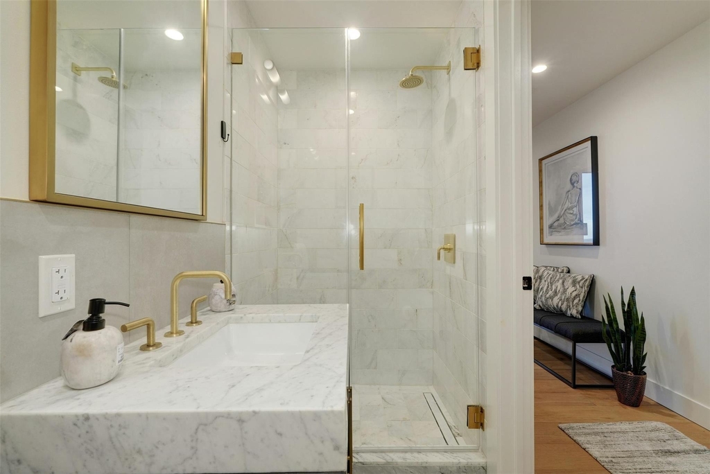
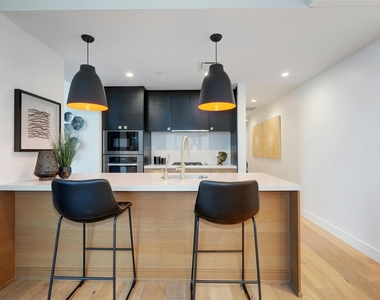
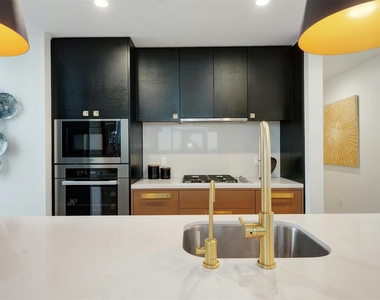
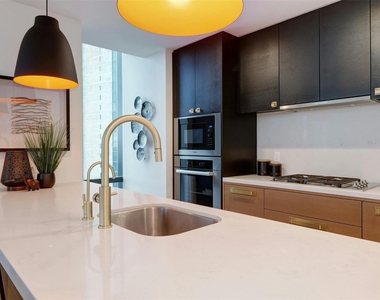
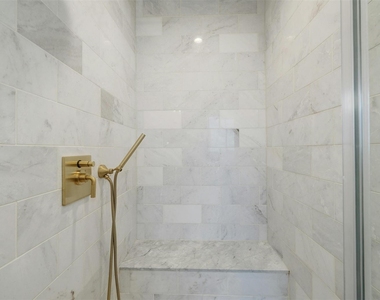
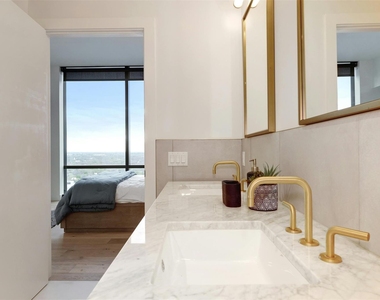
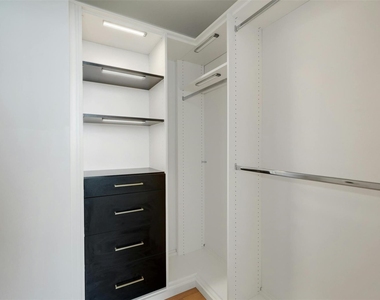
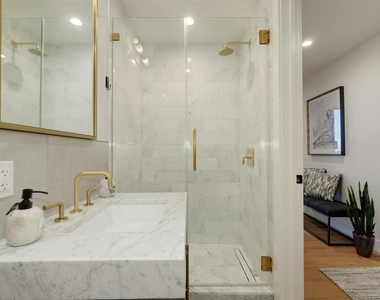
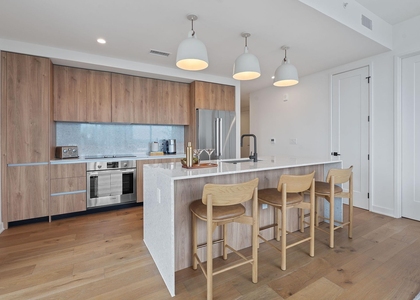
The open-concept floor plan features European wide-plank oak floors, floor-to-ceiling windows, recessed lighting, and designer finishes throughout. The MARKZEFF-designed kitchen showcases premium Miele appliances, stone countertops, a built-in oven, gas cooktop, and sleek contemporary cabinetry. The spacious primary suite includes a California King bed, custom closets, dual vanities, and a walk-in shower. Professionally furnished and move-in ready, this home offers luxury and convenience from day one.
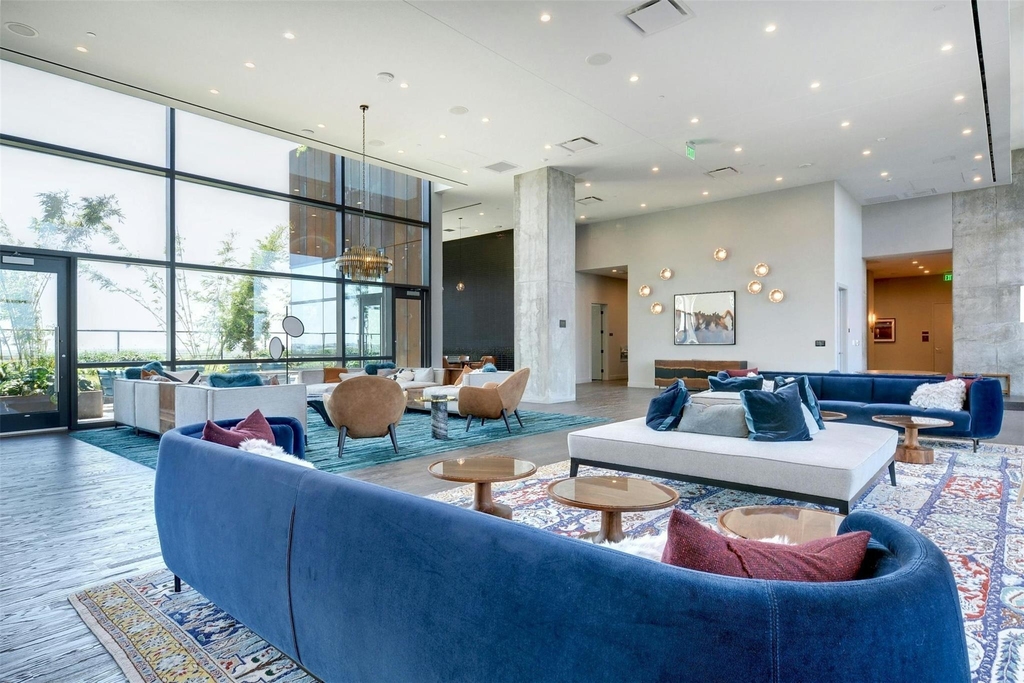
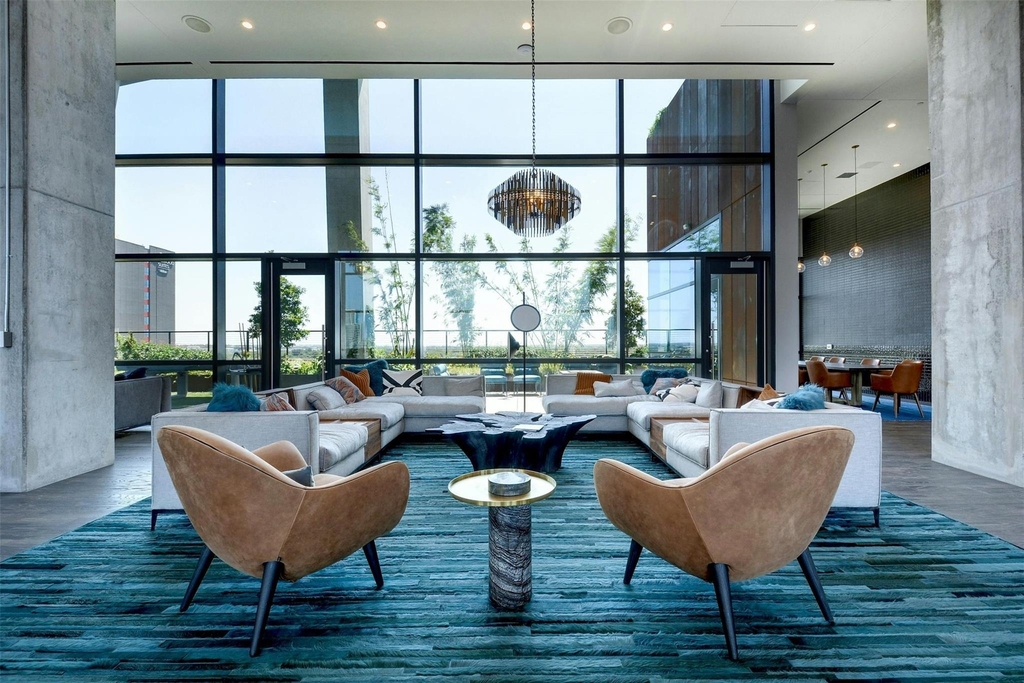
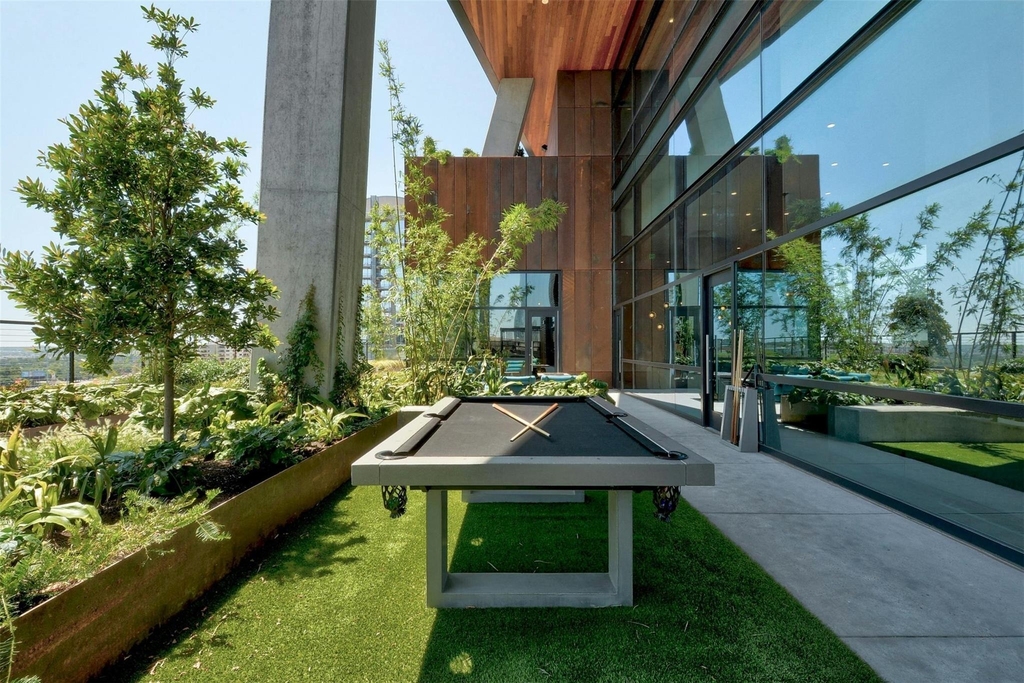
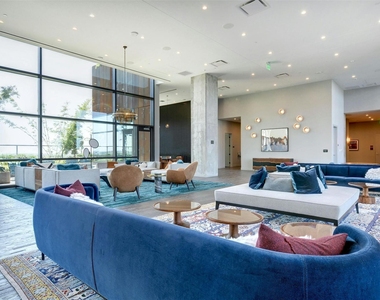
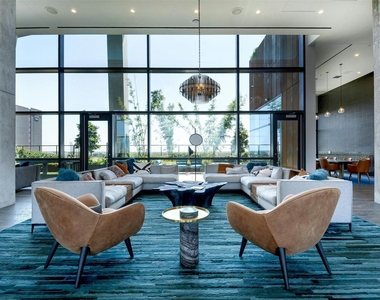
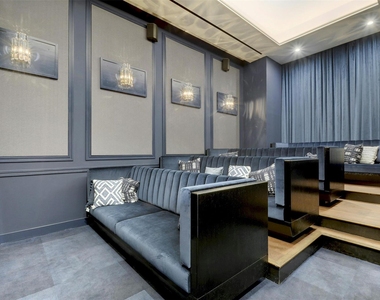
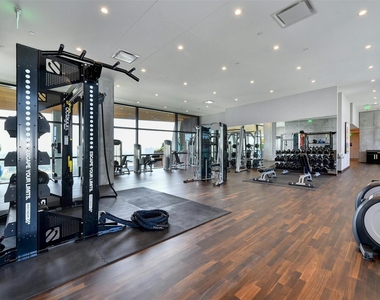
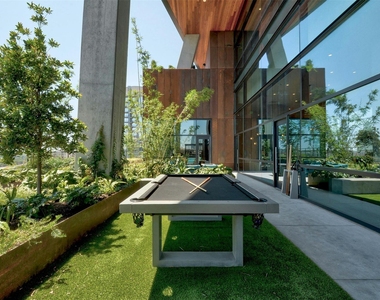
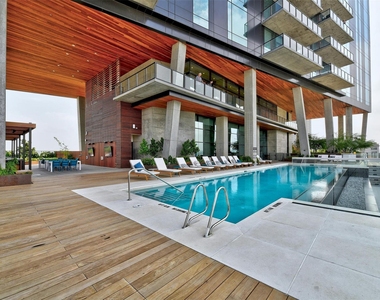
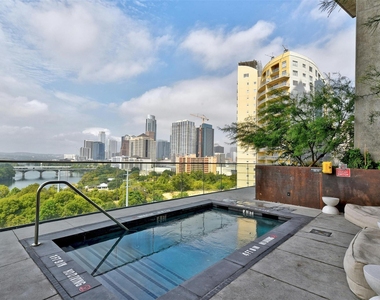
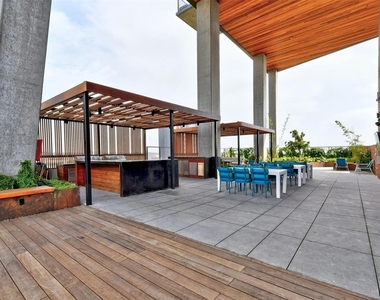
Residents enjoy over 31,000 square feet of resort-style amenities, including an iconic negative-edge infinity pool with panoramic skyline and lake views, heated spa, hidden plunge pool, outdoor lounges, grilling stations, gaming lawn, yoga deck, fire pit areas, and a private dog park. Indoor amenities include a state-of-the-art fitness center with sauna, locker rooms, and showers, resident lounges, catering kitchen, private theater, oversized flex space, 24-hour concierge, controlled access, gated garage parking with one reserved space, and Google Fiber availability.
Just steps from Rainey Street's acclaimed restaurants, nightlife, and entertainment, and a short walk to Lady Bird Lake's hike-and-bike trails, paddle-boarding, and kayaking, this turnkey residence offers the perfect blend of luxury, lifestyle, and location in the heart of downtown Austin.
AMENITIES
Waterfront
Dishwasher
Parking Space
ADDITIONAL INFORMATION
Interior
Bathroom Information
Full Bathrooms: 2
Interior Information
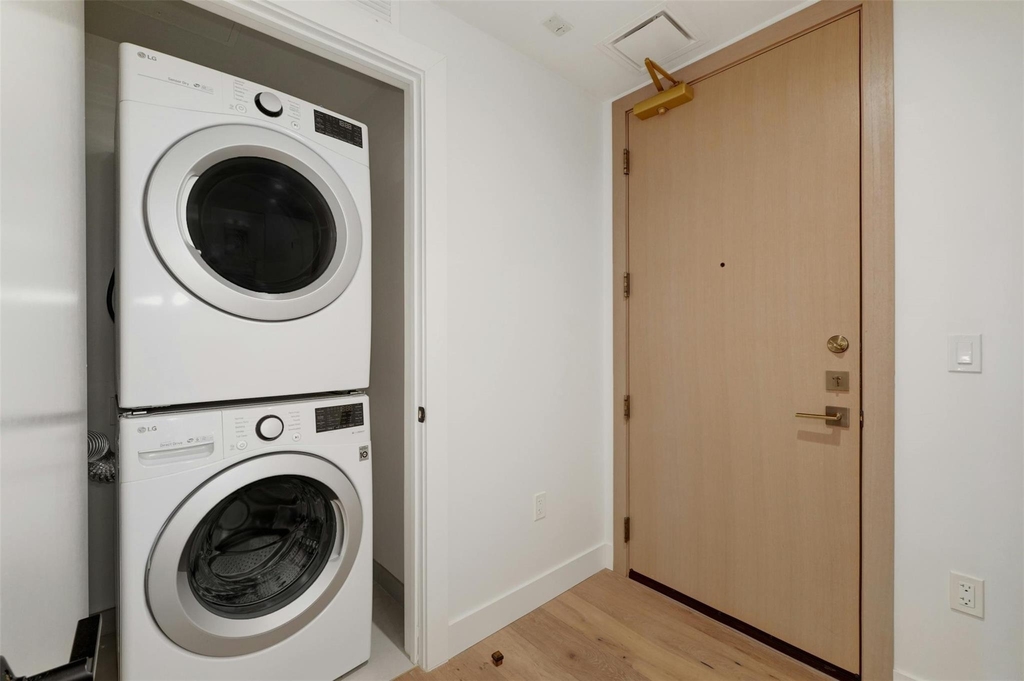
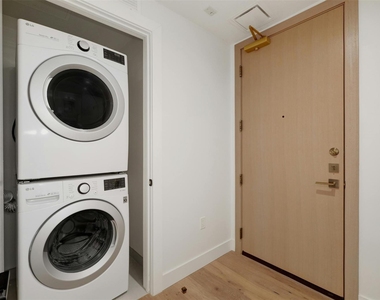
Interior Features: Breakfast Bar, Stone Counters, Double Vanity, Entrance Foyer, Open Floorplan, Recessed Lighting, Smart Home, Smart Thermostat, Walk-In Closet(s), High Speed Internet, Ceiling-High, Quartz Counters, No Interior Steps, Primary Bedroom on Main, Stackable W/D Connections
The median is solely based on the area and the number of bedrooms.
Listing-specific characteristics such as the number of bathrooms and the amenities will also impact the price.
LISTING QUALITY
▲
Listing location is an exact address
▲
Features and amenities are properly noted
▲
RentHop has data for this building
▼
The manager has not yet mailed us a photo copy of his or her government identification and proof or property ownership.
▼
Manager has not logged in recently
▼
Manager does not yet have user reviews
RENTHOP DESCRIPTION
The apartment is a unit offered at a monthly price of $4,500. The person posting the listing did not specify that any pets were allowed. It may be the case that pets are ok and the manager simply has not yet filled out all the details. The kitchen conveniently includes a dishwasher.
We have 40 photos of this particular unit, building, and surrounding areas.
MLS# ACT8066976
List Agent Name: Erfan Davami
List Office Name: JBGoodwin REALTORS NW
IDX information is provided exclusively for personal, non-commercial use, and may not be used for any purpose other than to identify prospective properties consumers may be interested in purchasing. Information is deemed reliable but not guaranteed. The listing broker’s offer of compensation is made only to participants of the MLS where the listing is filed.
Courtesy of RH Advisors, Inc. and RHP Realty NJ, Inc.
Enter the 6-digit code sent to or download the
RentHop mobile app to continue.
By selecting Check Availability, you agree that RentHop and real estate professionals may call or text you about your inquiry. Message/data rates may apply. Terms & Privacy.
We found some very similar listings nearby
Select those you'd like to message
Your messages have been sent!
Check Availability
By selecting Check Availability, you agree that RentHop and real estate professionals may call or text you about your inquiry. Message/data rates may apply. Terms & Privacy.