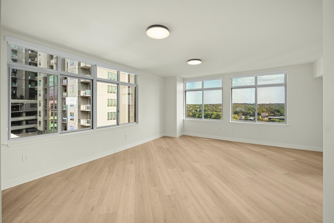
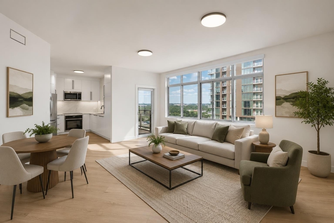
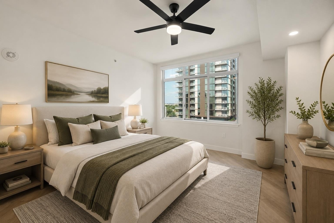
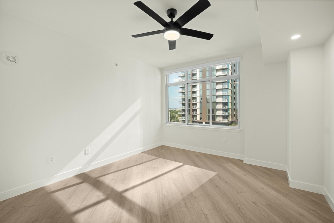
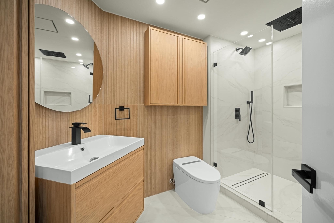
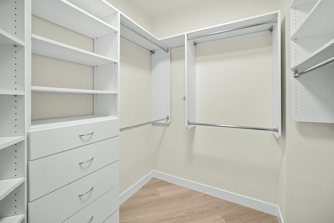
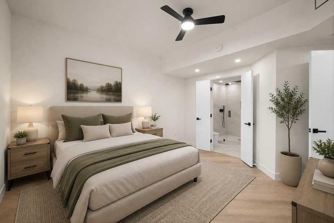
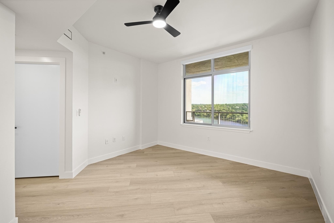
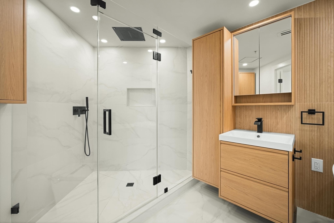
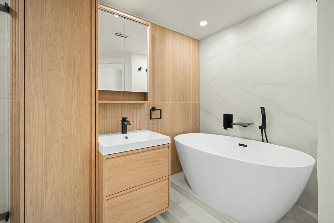
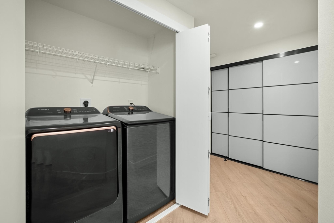
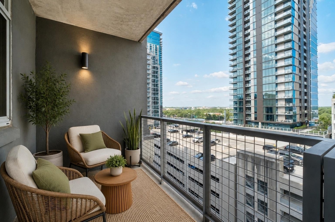
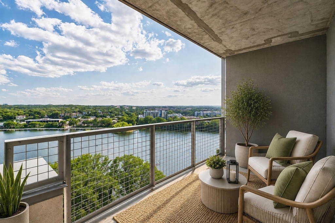
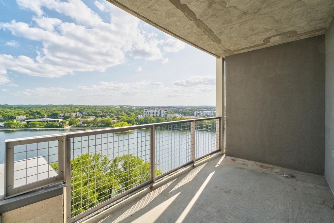
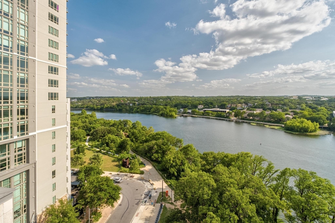
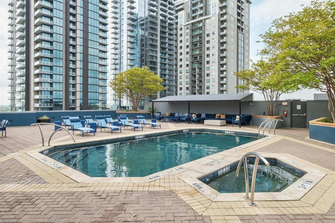
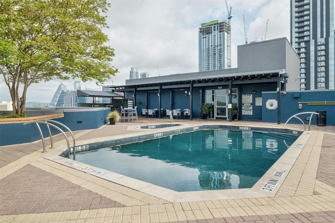
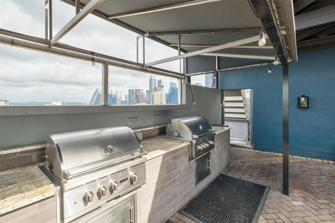
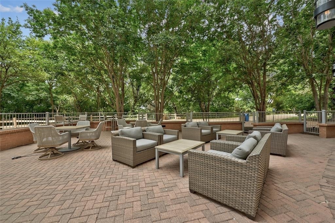
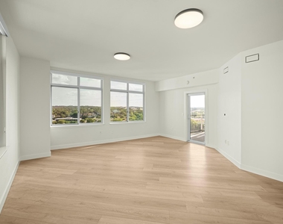
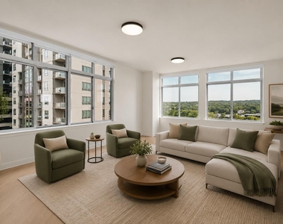
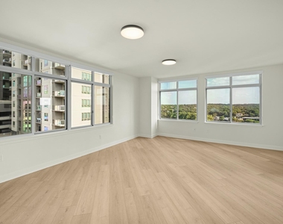
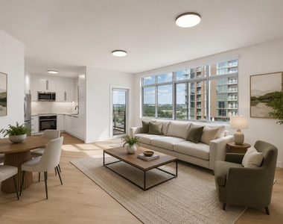
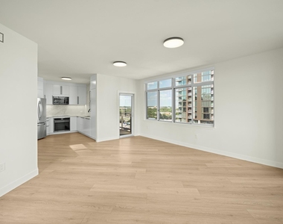
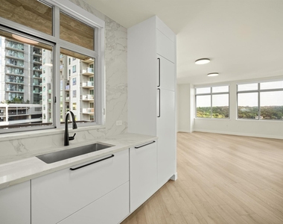
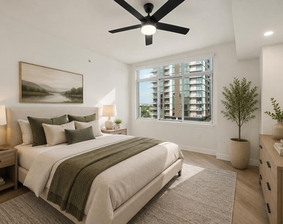
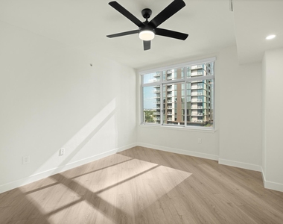
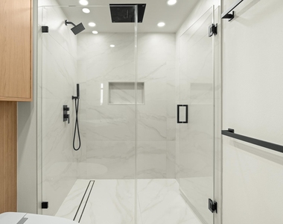
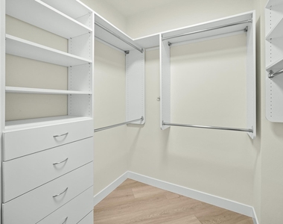
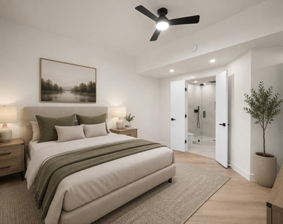
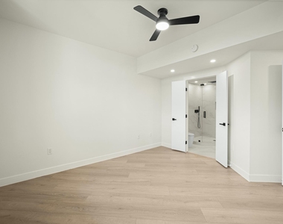
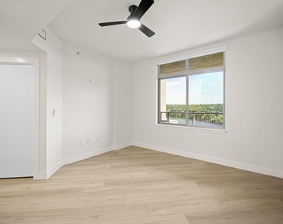
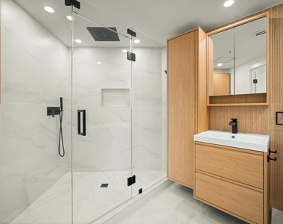
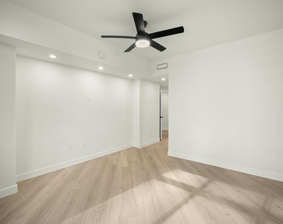
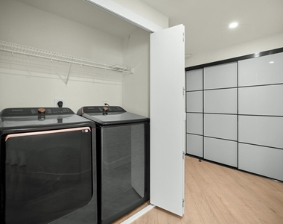
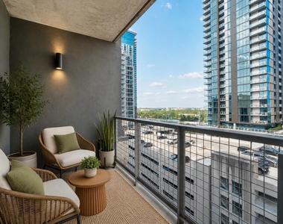
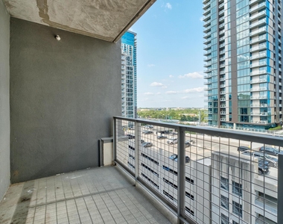
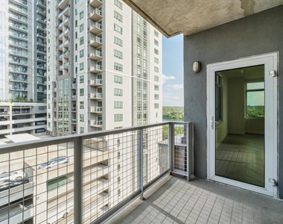
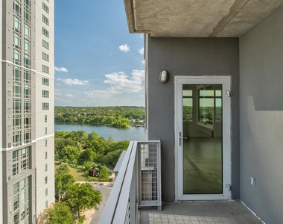
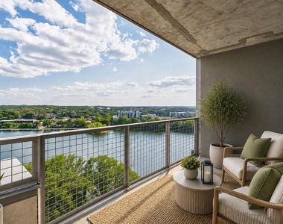
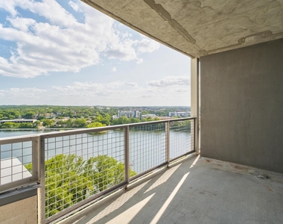
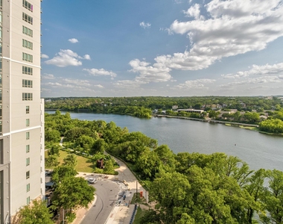
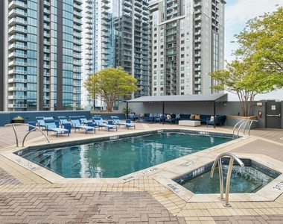
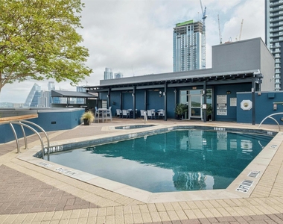
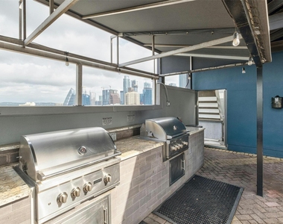
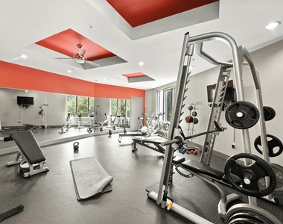
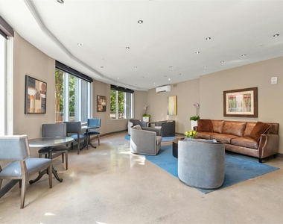
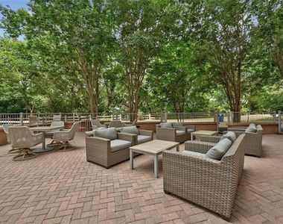
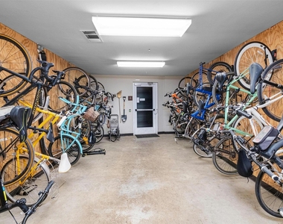
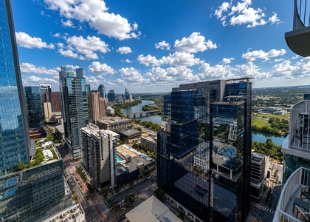
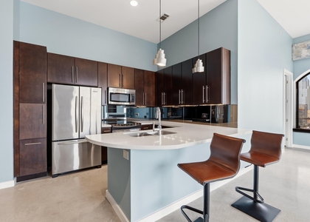
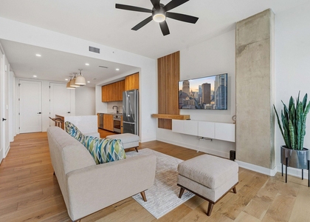
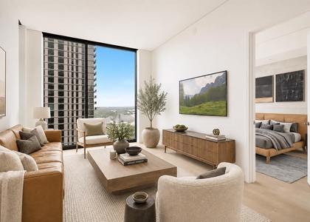
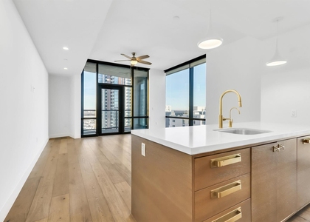
Experience elevated downtown living in this stunning south-facing 2-bedroom, 2-bath residence at Milago, one of Austin's premier waterfront high-rises. Perched on the 12th floor, Unit 1201 is filled with natural light and showcases breathtaking views of Lady Bird Lake, two balconies, lush treetops, and the Austin skyline through expansive floor-to-ceiling windows. The thoughtfully designed open-concept floor plan features wide-plank wood flooring, high ceilings, and spacious living and dining areas that flow seamlessly to a private covered balcony, perfect for enjoying morning coffee, spectacular sunsets, or watching paddleboarders and kayakers on the lake below. The sleek modern kitchen is appointed with contemporary cabinetry, quartz countertops, stainless steel appliances, and generous storage, making it ideal for everyday living and entertaining. The spacious primary suite offers oversized windows, ample closet space, and a beautifully finished en-suite bath. A well-appointed second bedroom and adjacent full bath provide flexibility for guests, a home office, or a roommate-friendly layout. This unit comes with a dedicated climate controlled storage space. Milago residents enjoy resort-style amenities including a rooftop pool and spa overlooking Lady Bird Lake, a fully equipped fitness center, resident clubroom, conference room, Wi-Fi lounge, 24-hour concierge, controlled access, secure parking, and direct access to the Ann and Roy Butler Hike-and-Bike Trail. Ideally located between the vibrant Rainey Street District and Downtown Austin, you'll be just steps from acclaimed restaurants, coffee shops, live music, parks, kayaking, paddle-boarding, and Austin's best entertainment. Offering luxury, convenience, and exceptional south-facing views, this residence is an outstanding opportunity to experience the very best of downtown waterfront living.
The median is solely based on the area and the number of bedrooms.
Listing-specific characteristics such as the number of bathrooms and the amenities will also impact the price.
LISTING QUALITY
▲
Listing location is an exact address
▲
Features and amenities are properly noted
▲
RentHop has data for this building
▼
The manager has not yet mailed us a photo copy of his or her government identification and proof or property ownership.
▼
Manager has not logged in recently
▼
Manager does not yet have user reviews
RENTHOP DESCRIPTION
The apartment is a unit offered at a monthly price of $4,350. One of the key perks is the building doorman. The person posting the listing did not specify that any pets were allowed. It may be the case that pets are ok and the manager simply has not yet filled out all the details. The kitchen conveniently includes a dishwasher.
We have 40 photos of this particular unit, building, and surrounding areas.
Last Updated: 11 hours ago
Data Source: Unlock MLS
MLS# ACT2708728
List Agent Name: Sherene Mayner
List Office Name: Womack Real Estate LLC
IDX information is provided exclusively for personal, non-commercial use, and may not be used for any purpose other than to identify prospective properties consumers may be interested in purchasing. Information is deemed reliable but not guaranteed. The listing broker’s offer of compensation is made only to participants of the MLS where the listing is filed.
Courtesy of RH Advisors, Inc. and RHP Realty NJ, Inc.
By selecting Check Availability, you agree that RentHop and real estate professionals may call or text you about your inquiry. Message/data rates may apply. Terms & Privacy. California Privacy Notice
We found some very similar listings nearby
Select those you'd like to message
Your messages have been sent!
Check Availability
By selecting Check Availability, you agree that RentHop and real estate professionals may call or text you about your inquiry. Message/data rates may apply. Terms & Privacy. California Privacy Notice
































 Your Privacy Choices