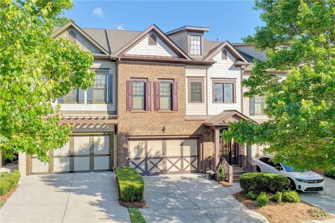
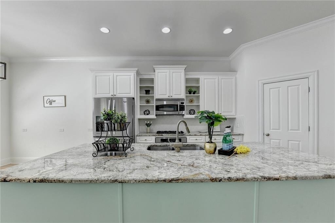
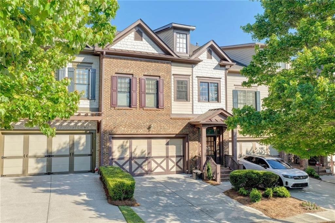
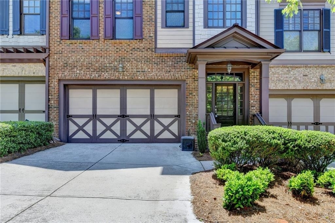
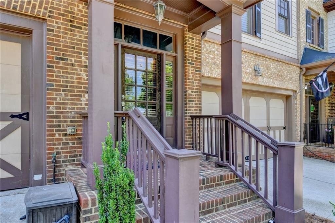
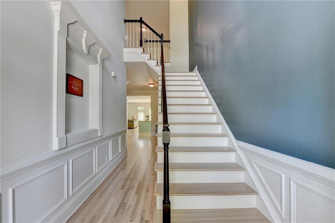
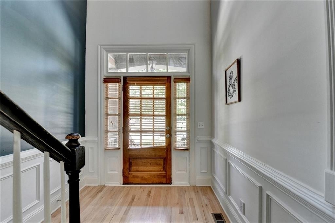
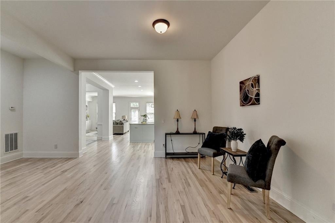
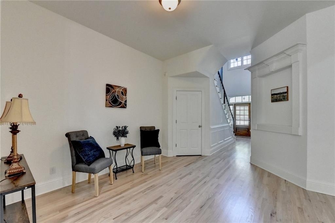
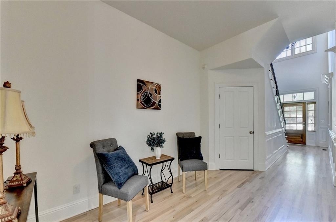
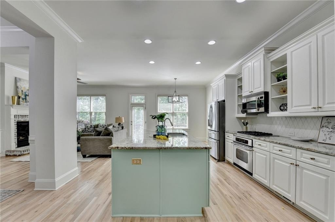
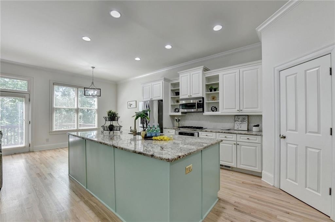
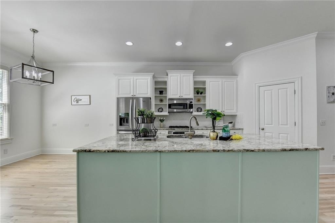
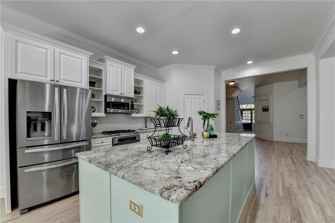
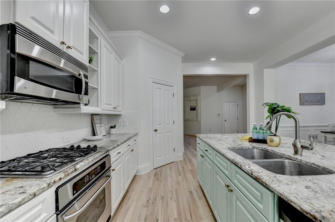
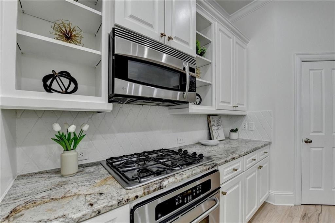
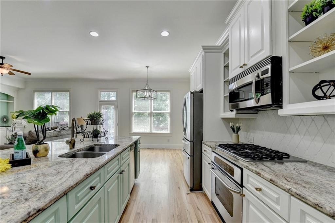
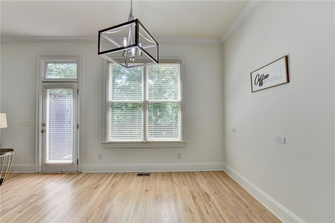
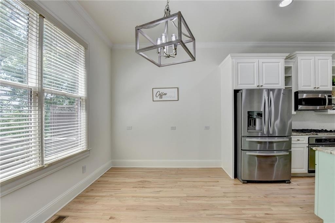
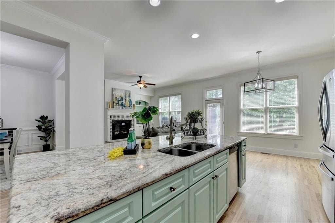
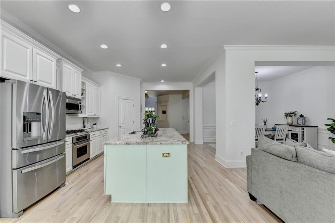
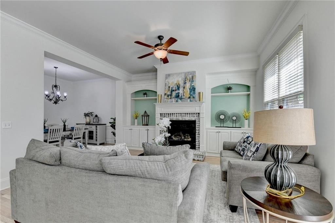
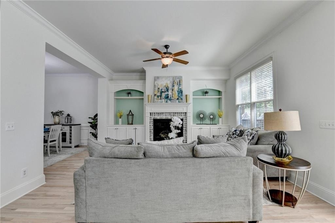
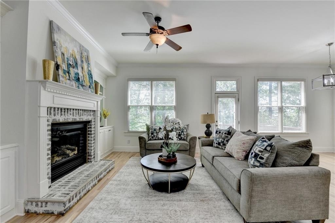
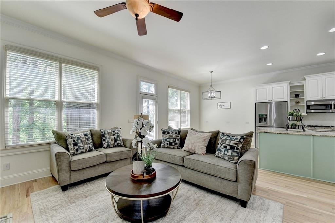
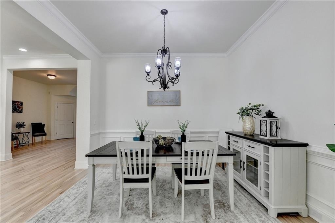
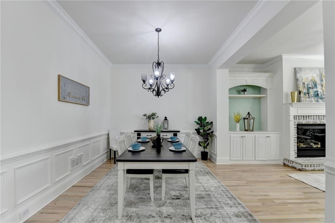
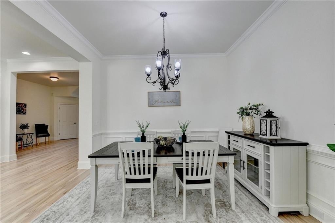
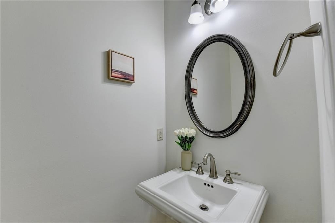
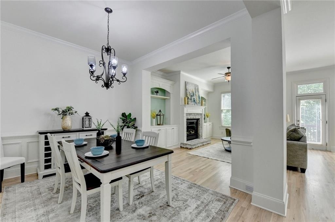
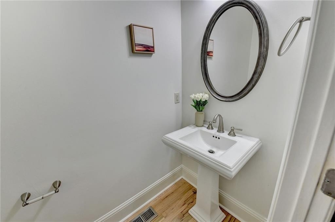
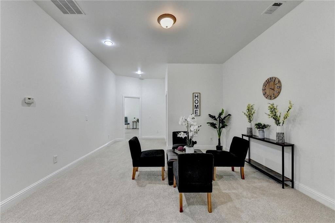
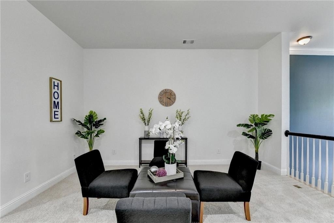
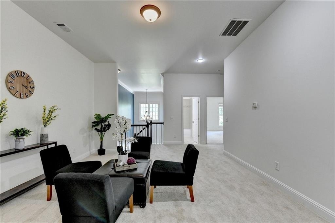
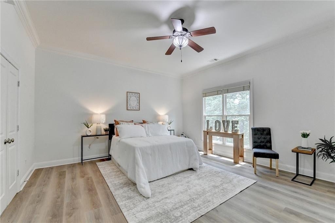
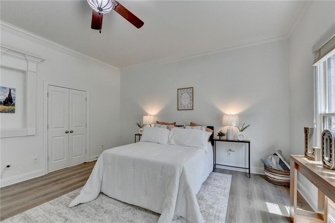
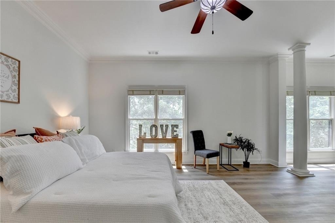
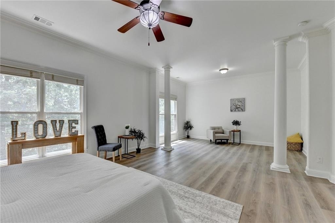
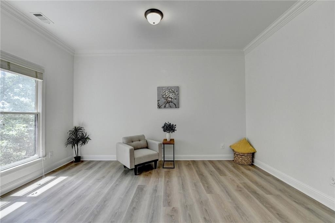
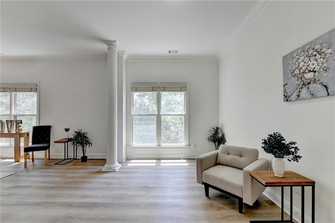
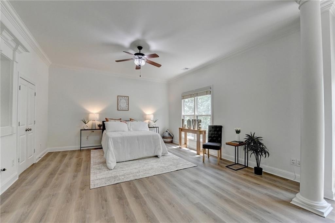
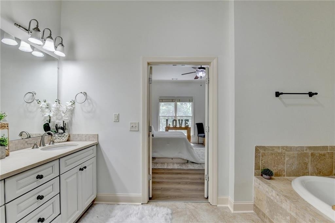
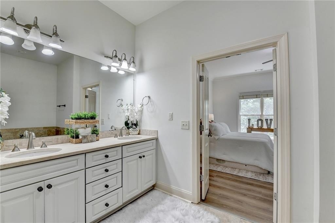
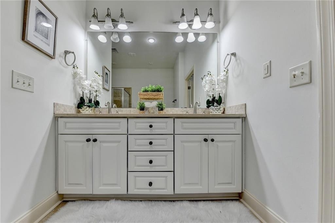
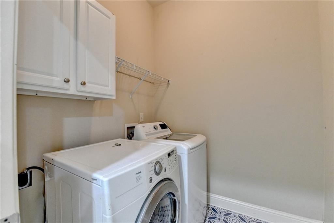
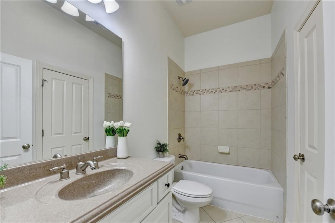
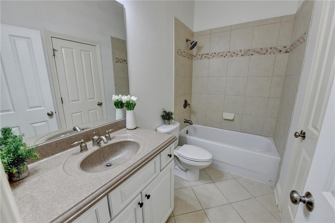
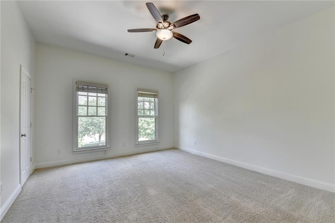
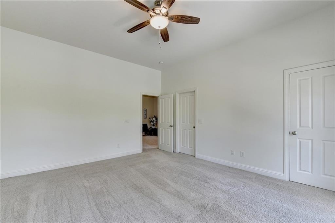
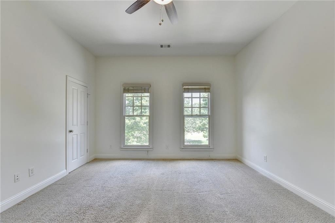
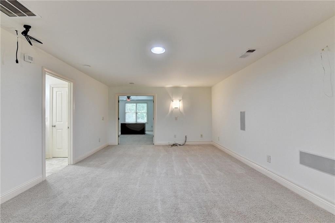
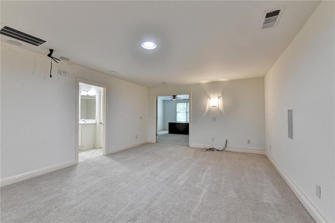
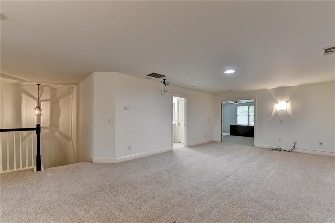
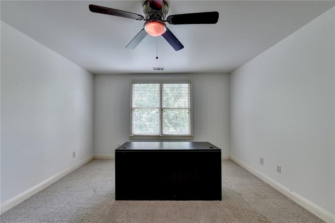
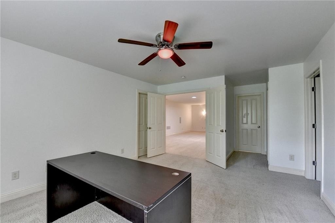
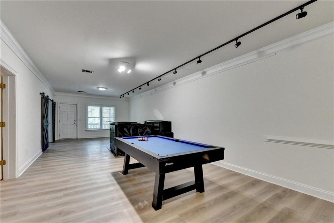
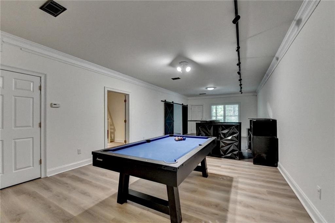
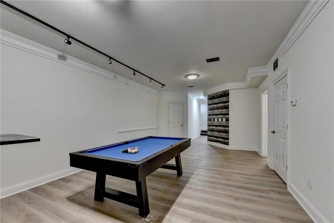
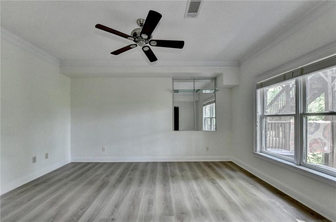
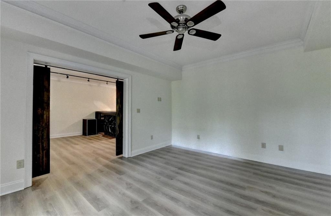
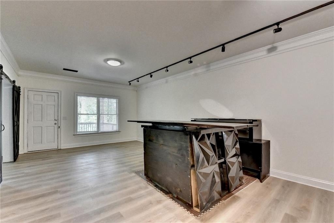
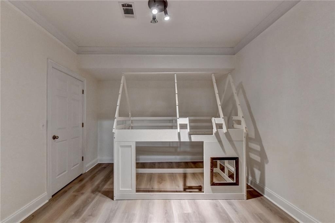
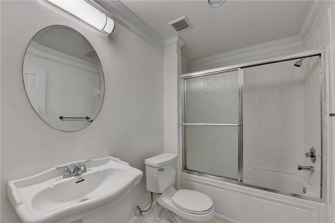
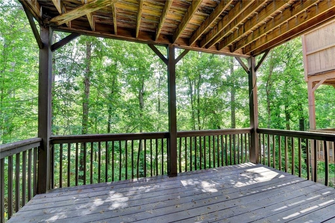
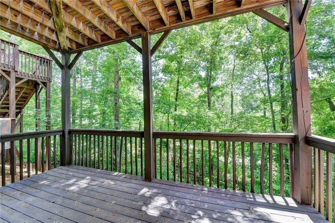
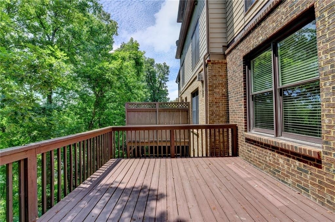
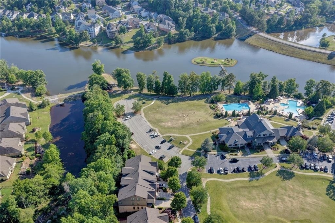
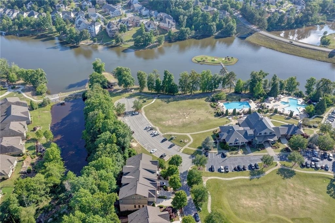
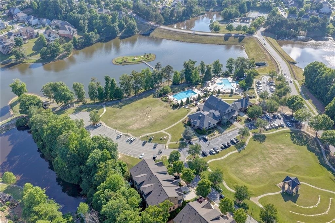
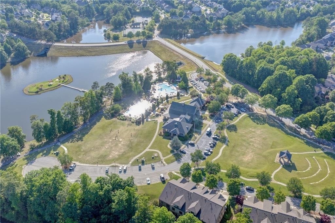
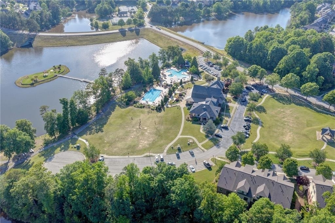
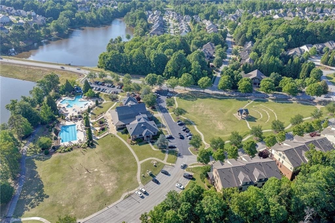
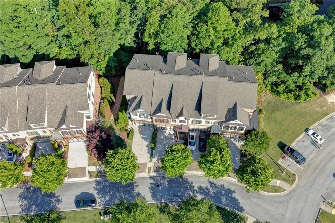
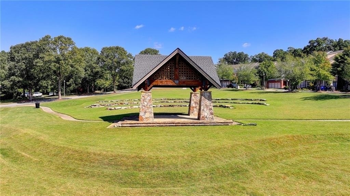
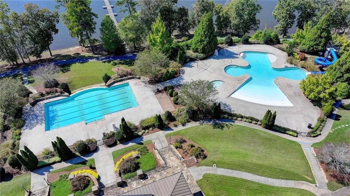
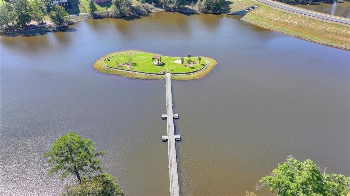
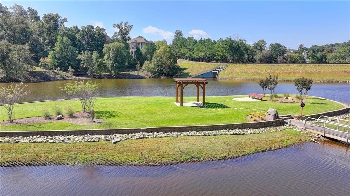
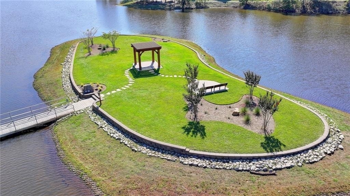
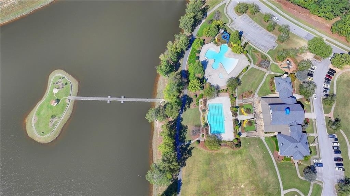
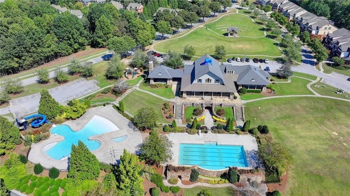
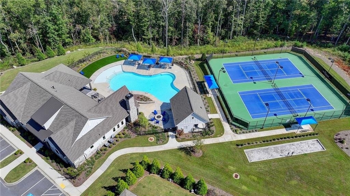
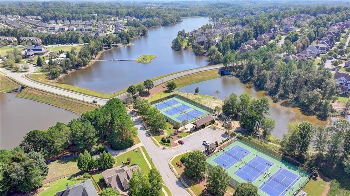
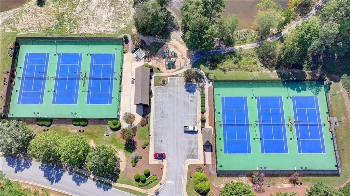
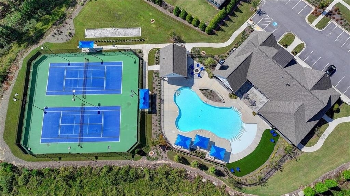
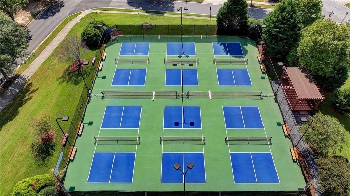
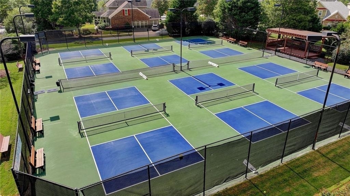
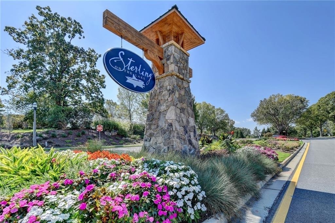
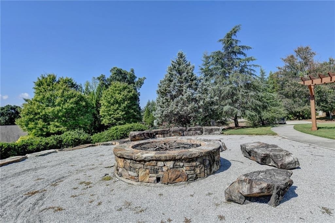
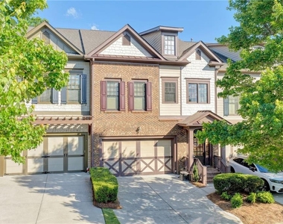
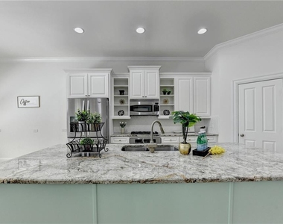
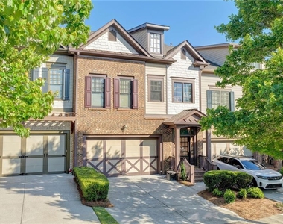
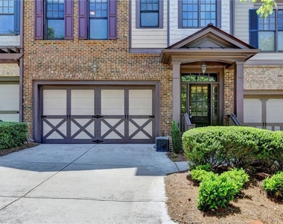
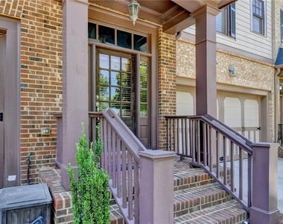
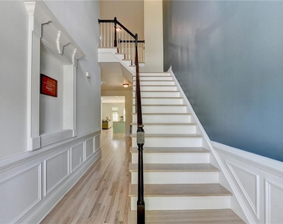
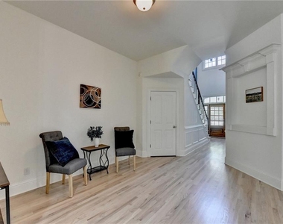
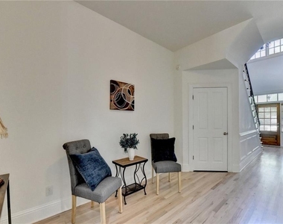
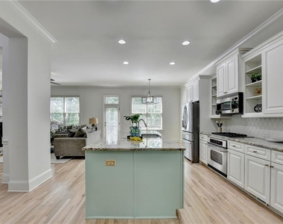
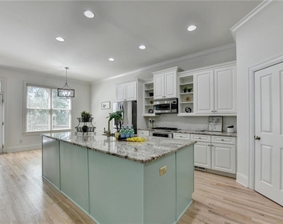
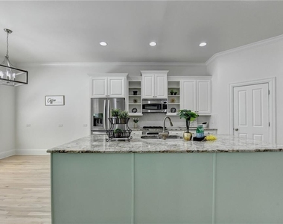
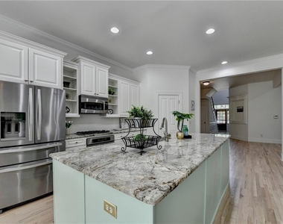
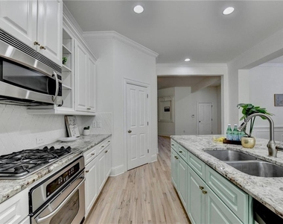
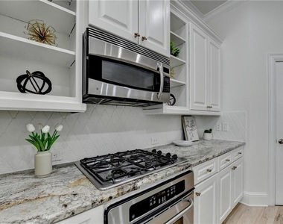
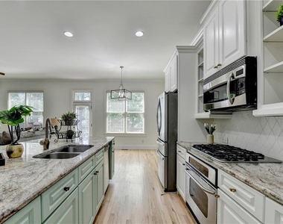
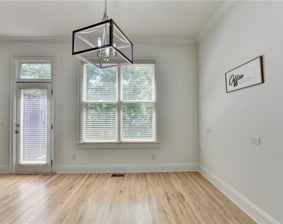
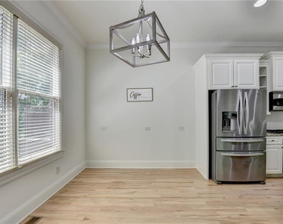
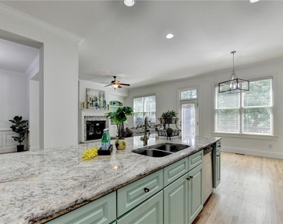
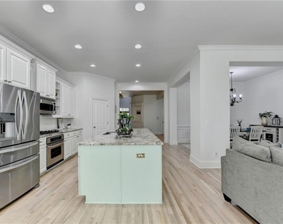
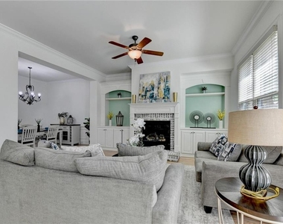
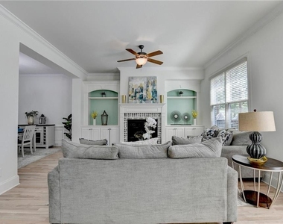
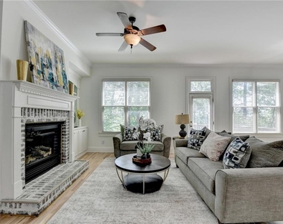
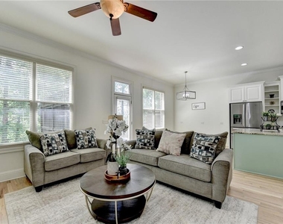
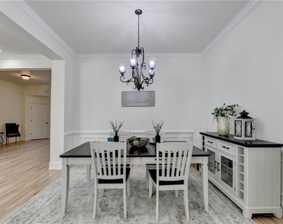
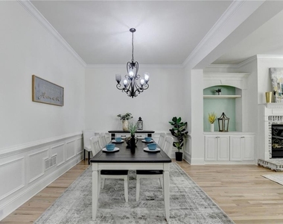
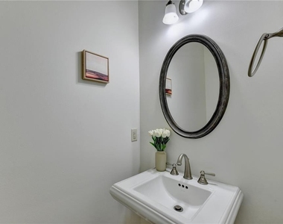
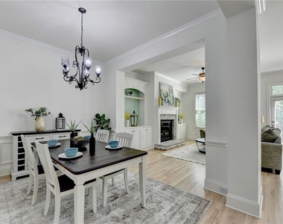
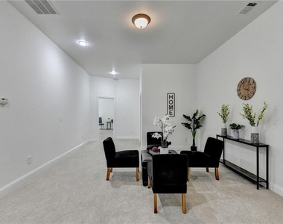
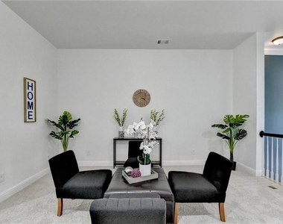
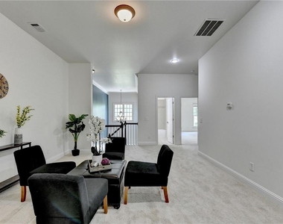
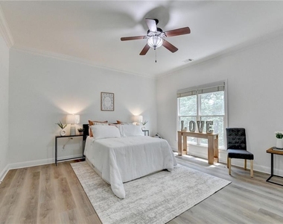
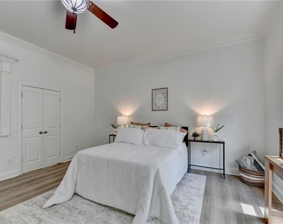
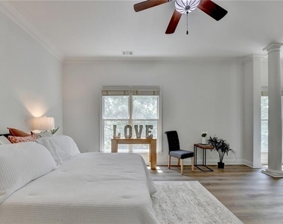
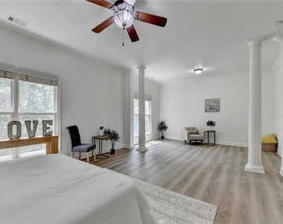
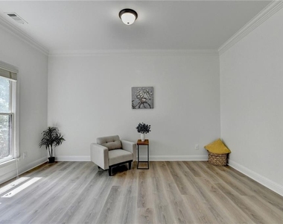
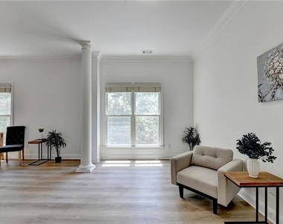
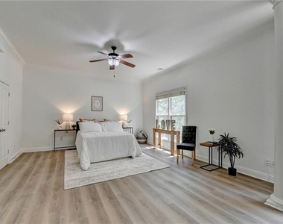
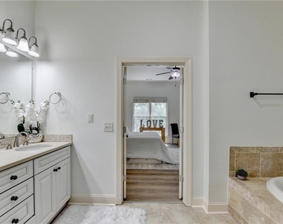
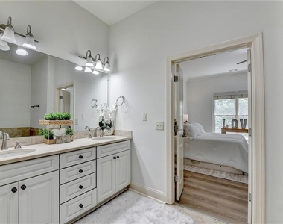
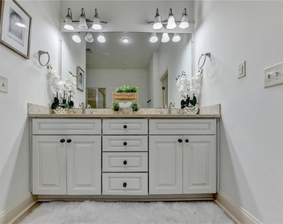
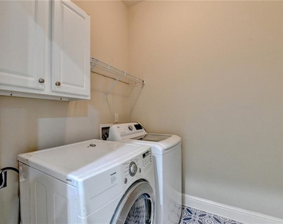
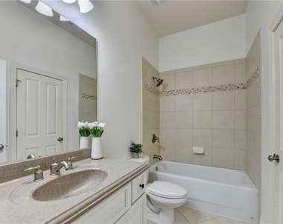
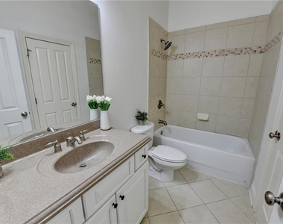
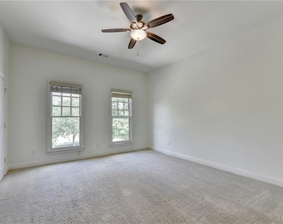
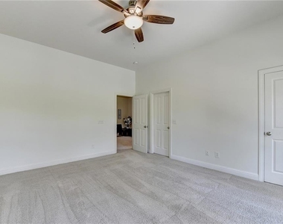
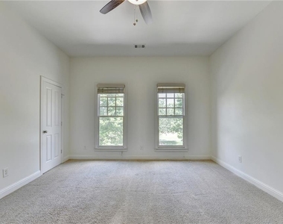
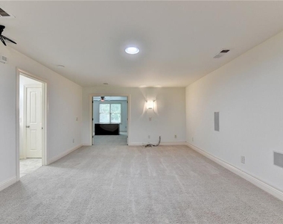
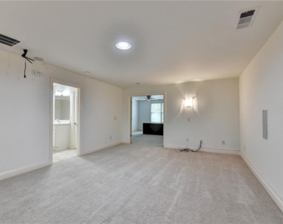
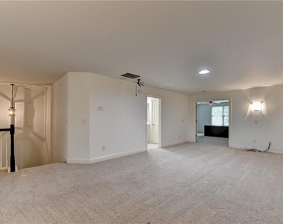
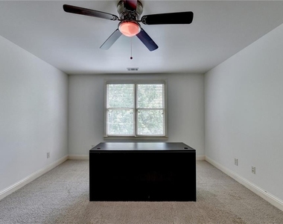
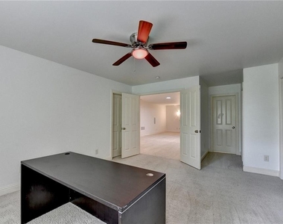
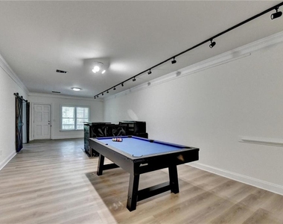
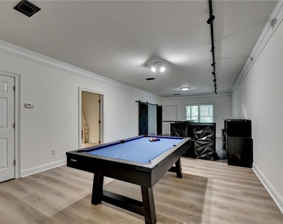
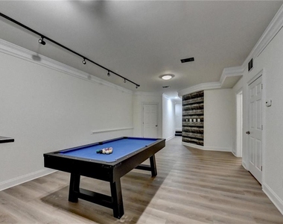
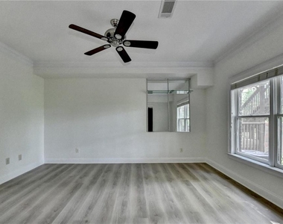
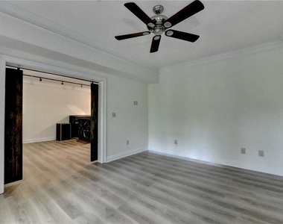
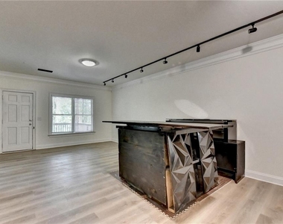
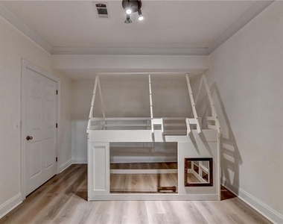
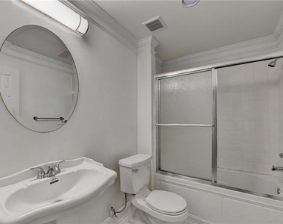
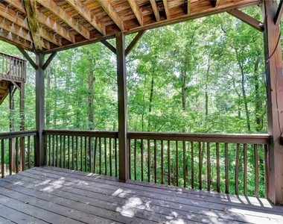
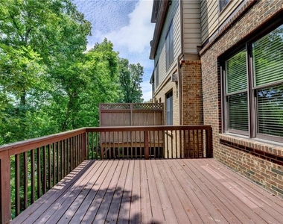
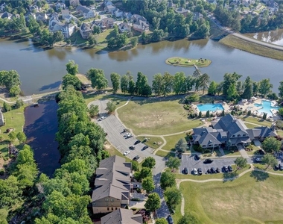
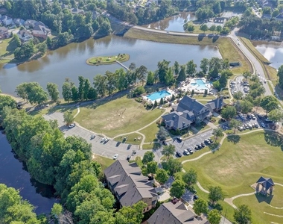
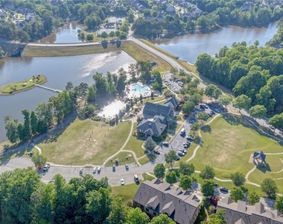
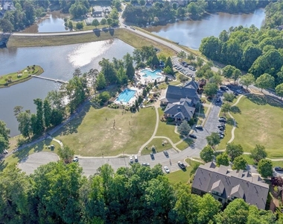
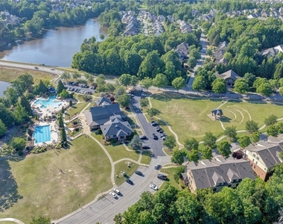
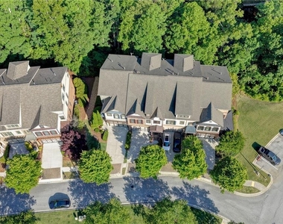
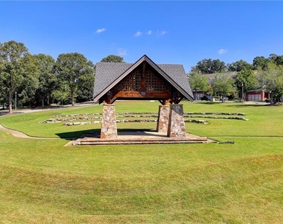
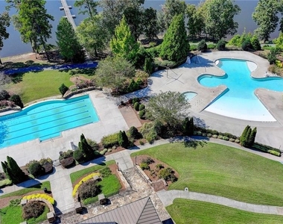
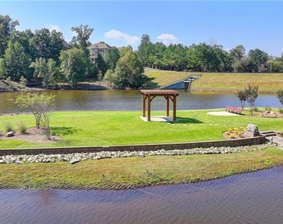
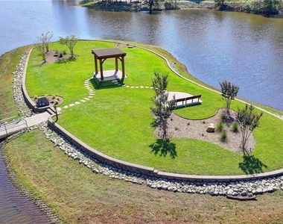
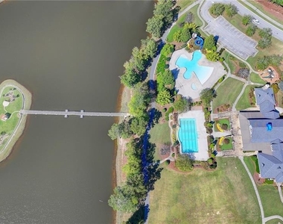
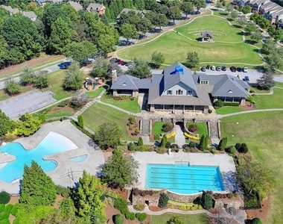
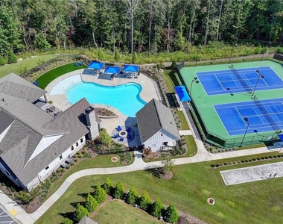
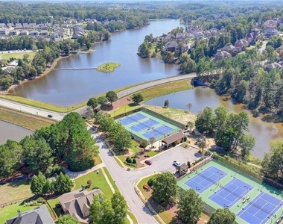
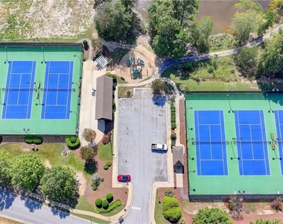
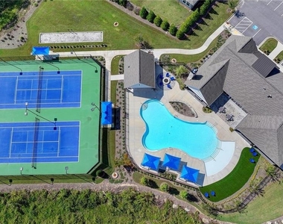
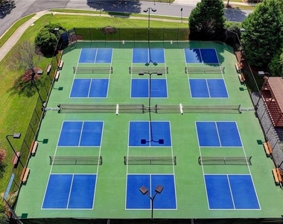
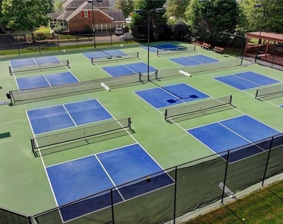
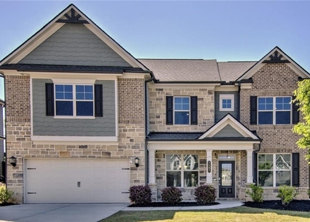
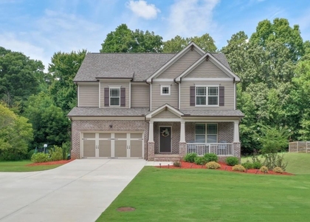
Luxury Townhome Living in Premier Sterling on the Lake Community! 30 seconds walk to 24 hour gym, clubhouse, infinity pool, walking trails and lake. Experience exceptional elegance in this expansive 4-bedroom, 4.5-bathroom luxury townhouse located in one of Flowery Branch's most prestigious neighborhoods. This beautifully appointed home features 10-foot ceilings, extensive custom trim work, and an open-concept layout designed for modern upscale living. The gourmet chef's kitchen showcases white cabinetry, a large island, granite countertops, stainless steel appliances with gas cooktop, and a spacious walk-in pantry. The adjoining family room offers custom built-ins and a cozy fireplace, providing a perfect gathering space. The upper level hosts a luxurious primary suite with a sitting area, spa-inspired bath with double vanities, jetted tub, tiled shower, and an oversized walk-in closet. Two generous secondary bedrooms-each with walk-in closets and direct bath access-plus a loft and laundry room complete the level. The finished top floor includes a private theater room, home office, and additional storage. The fully finished terrace level offers a game room with bar, pool table, full bath, bonus room, and a fourth bedroom-ideal for guest or multigenerational living. Directly across from the community park, clubhouse, and serene lake-one of the most desirable and sought-after locations in the entire neighborhood. Enjoy resort-style amenities including an Infinity pool with waterslide, tennis courts, fitness center, clubhouse, playgrounds, basketball court, and a stunning 45-acre lake with fishing, kayaking, and scenic nature trails. Conveniently located near I-985, shopping, dining, and top-rated schools. This exceptional home delivers luxury, comfort, and convenience in one of Flowery Branch's most sought-after communities.
The manager has not yet mailed us a photo copy of his or her government identification and proof or property ownership.
▼
Manager has not logged in recently
▼
Manager does not yet have user reviews
RENTHOP DESCRIPTION
The apartment is a unit offered at a monthly price of $3,000. The person posting the listing did not specify that any pets were allowed. It may be the case that pets are ok and the manager simply has not yet filled out all the details. The kitchen conveniently includes a dishwasher.
We have 88 photos of this particular unit, building, and surrounding areas.
MLS# 7798980
List Agent Name: Neha Mona Singh Hargan
List Office Name: Virtual Properties Realty.com
IDX information is provided exclusively for personal, non-commercial use, and may not be used for any purpose other than to identify prospective properties consumers may be interested in purchasing. Information is deemed reliable but not guaranteed. The listing broker’s offer of compensation is made only to participants of the MLS where the listing is filed.
Courtesy of RH Advisors, Inc. and RHP Realty NJ, Inc.
By selecting Check Availability, you agree that RentHop and real estate professionals may call or text you about your inquiry. Message/data rates may apply. Terms & Privacy. California Privacy Notice
We found some very similar listings nearby
Select those you'd like to message
Your messages have been sent!
Check Availability
By selecting Check Availability, you agree that RentHop and real estate professionals may call or text you about your inquiry. Message/data rates may apply. Terms & Privacy. California Privacy Notice








 Your Privacy Choices