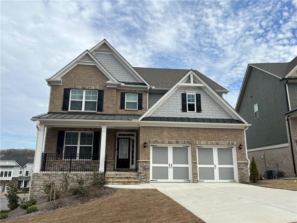
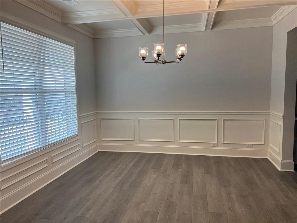
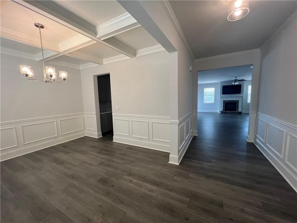
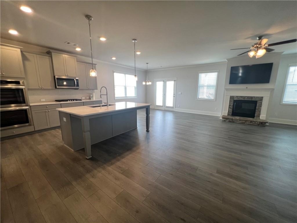
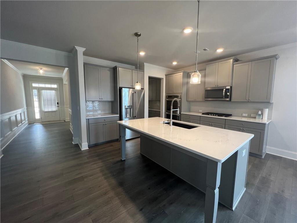
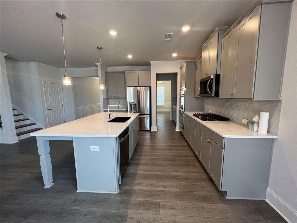
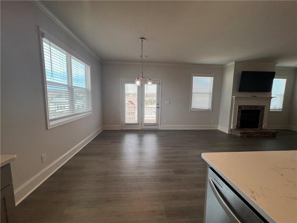
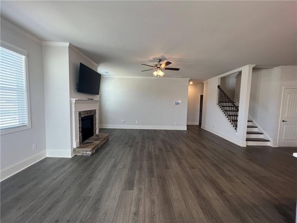
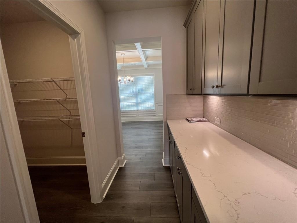
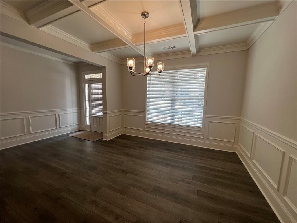
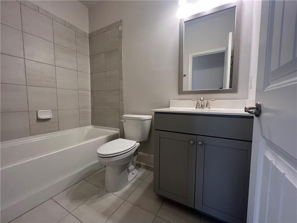
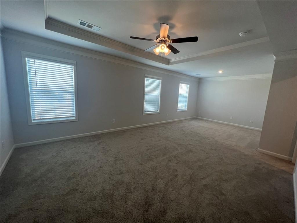
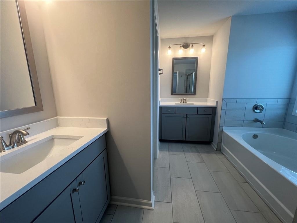
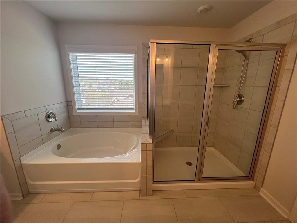
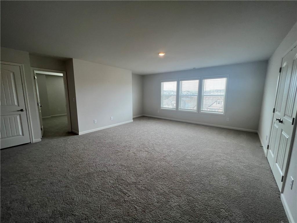
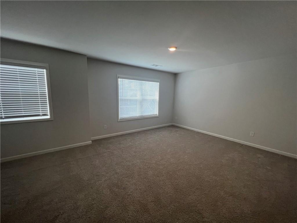
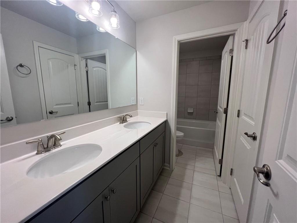
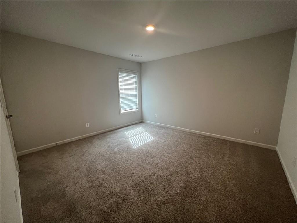
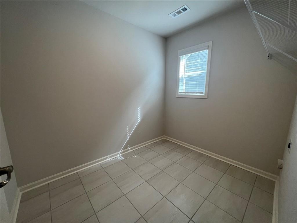
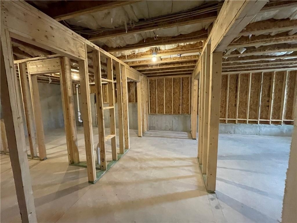
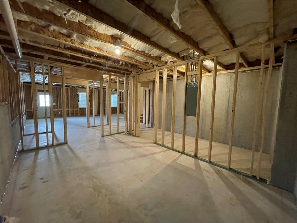
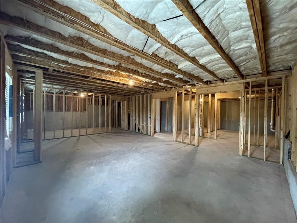
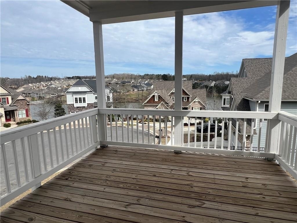
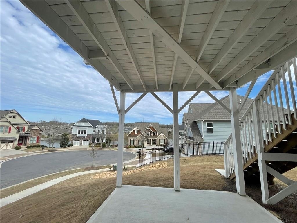
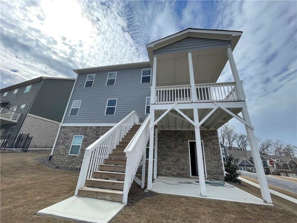
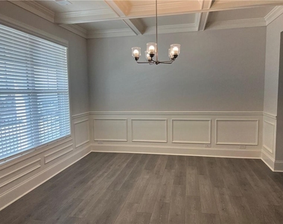
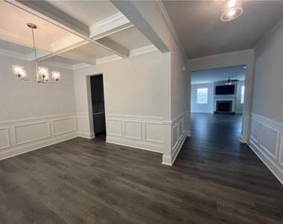
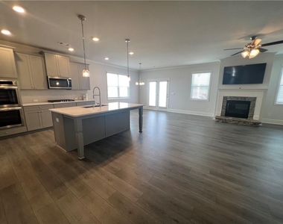
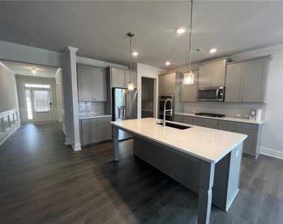
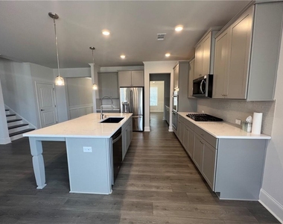
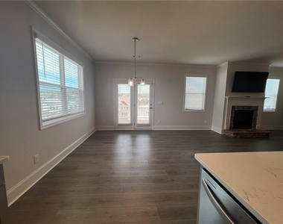
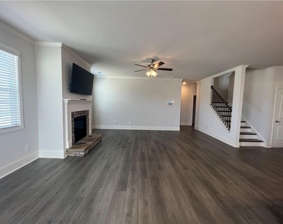
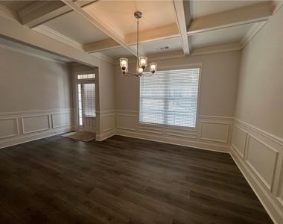
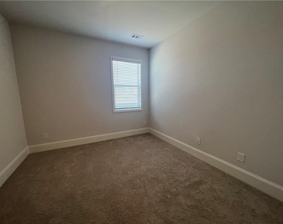
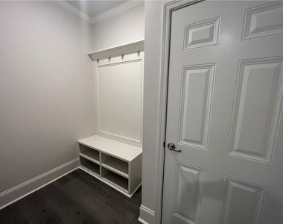
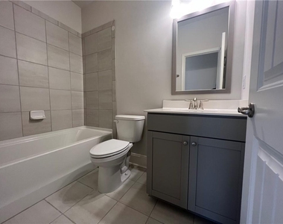
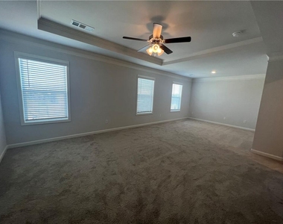
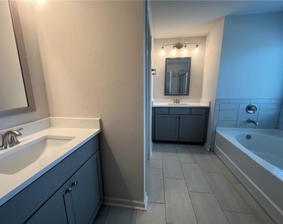
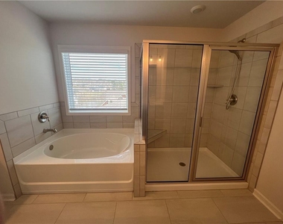
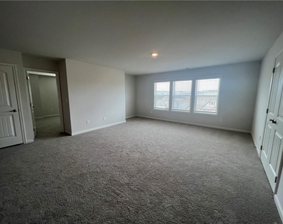
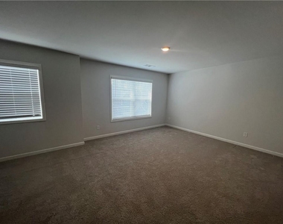
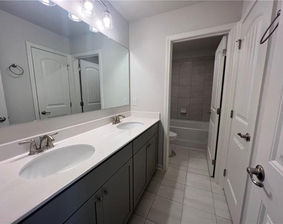
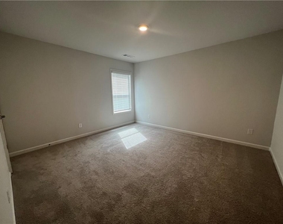
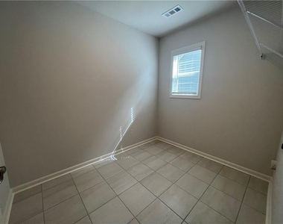
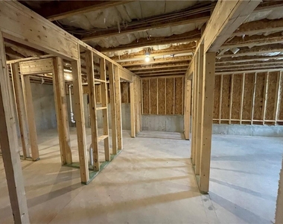
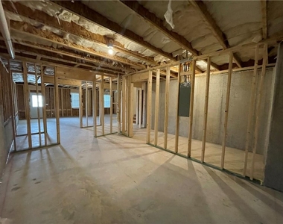
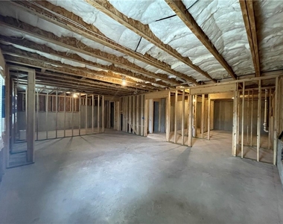
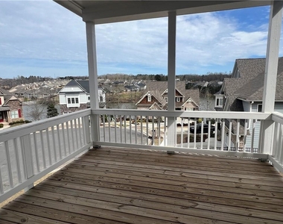
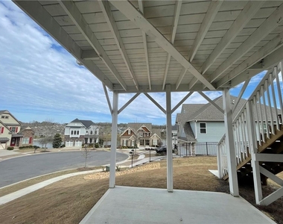
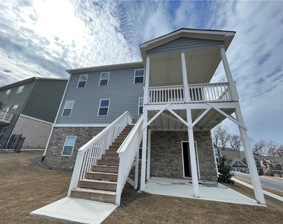
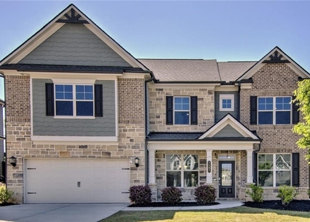
Spacious Executive Rental! New Home! 4 bed/3 bath Bellview floor plan home with covered back deck and unfinished basement. Foyer with formal dining room. Kitchen features beautiful gray cabinets, granite countertops, stainless-steel appliances, and an island. Kitchen overlooks the family room with a stacked stone fireplace. Guest bedroom with full bath on main. Upstairs loft. Primary Suite with deluxe bath featuring dual vanity, spacious shower and separate soaker tub. Convenient upstairs laundry room. Tesla wall charger in the garage, New 55 in TV in living room & large GE refrigerator. home is close to lake trails; partial lake views. Sterling on the Lake residents enjoy fishing, kayaking, and picnicking at the lakeside pavilion. Further from shore, a clubhouse, pools, outdoor fireplace, playground, movie theatre, fitness center, a full-time activities director, sport courts, miles of trails, and more. Minutes I-985 and a short drive to shopping, dining, and hospital.
The manager has not yet mailed us a photo copy of his or her government identification and proof or property ownership.
▼
Manager has not logged in recently
▼
Manager does not yet have user reviews
RENTHOP DESCRIPTION
The apartment is a unit offered at a monthly price of $3,300. Everything is still in great condition as the building only recently completed construction. The person posting the listing did not specify that any pets were allowed. It may be the case that pets are ok and the manager simply has not yet filled out all the details. The kitchen conveniently includes a dishwasher.
We have 27 photos of this particular unit, building, and surrounding areas.
MLS# 7812366
List Agent Name: Amy Sutherland
List Office Name: The Norton Agency
IDX information is provided exclusively for personal, non-commercial use, and may not be used for any purpose other than to identify prospective properties consumers may be interested in purchasing. Information is deemed reliable but not guaranteed. The listing broker’s offer of compensation is made only to participants of the MLS where the listing is filed.
Courtesy of RH Advisors, Inc. and RHP Realty NJ, Inc.
By selecting Check Availability, you agree that RentHop and real estate professionals may call or text you about your inquiry. Message/data rates may apply. Terms & Privacy. California Privacy Notice
We found some very similar listings nearby
Select those you'd like to message
Your messages have been sent!
Check Availability
By selecting Check Availability, you agree that RentHop and real estate professionals may call or text you about your inquiry. Message/data rates may apply. Terms & Privacy. California Privacy Notice







 Your Privacy Choices
