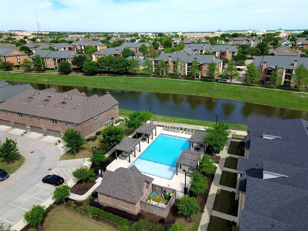
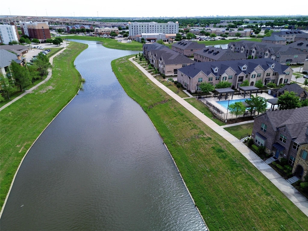
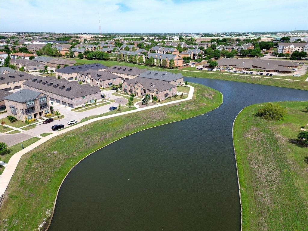
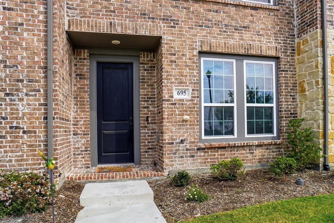
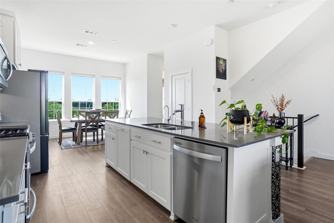
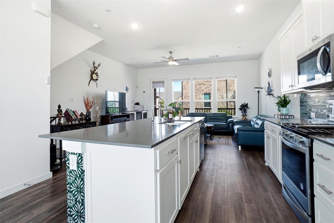
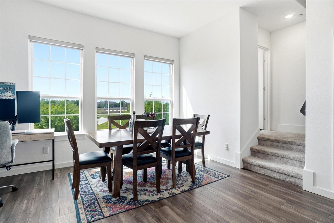
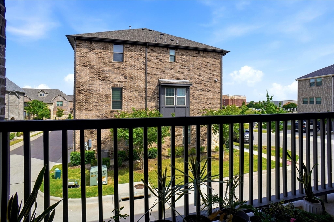
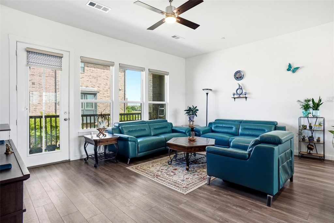
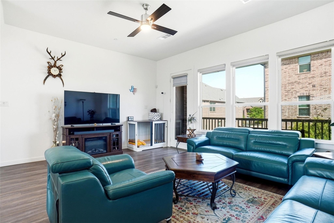
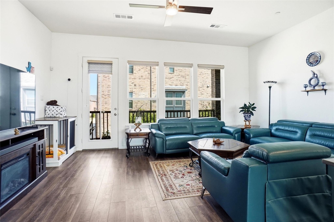
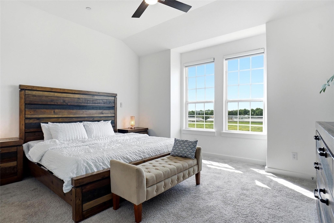
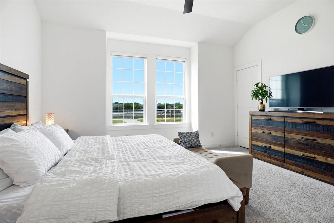
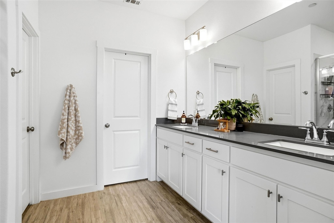
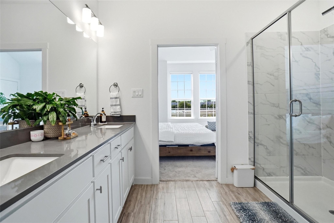
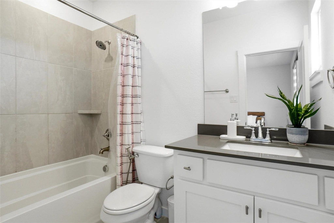
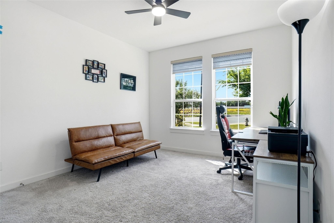
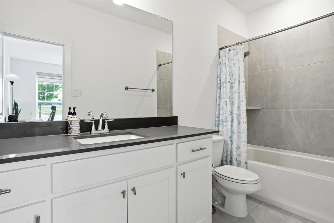
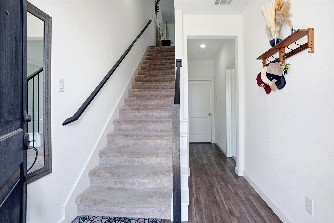
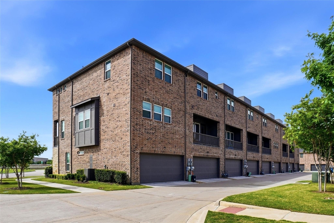
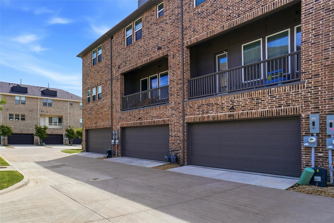
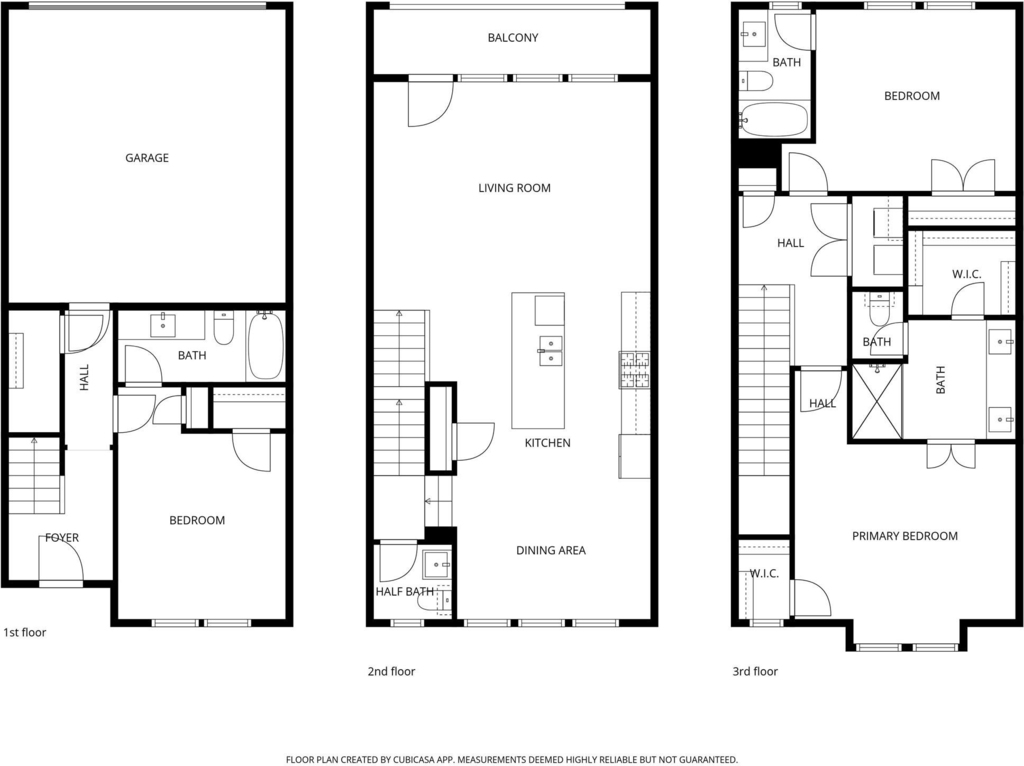
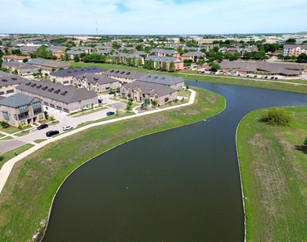
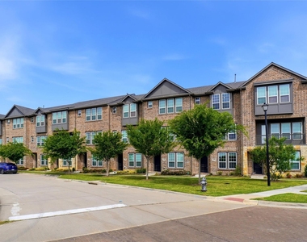
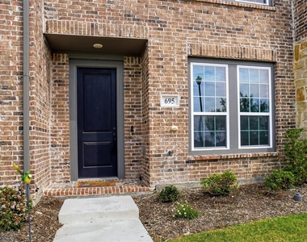
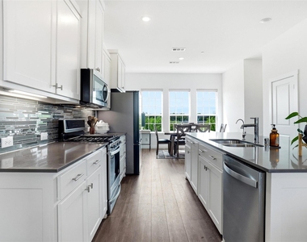
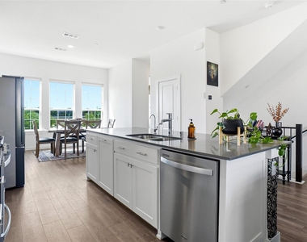
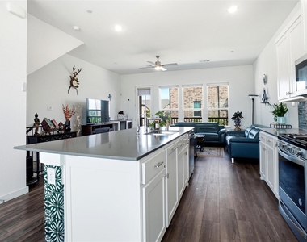
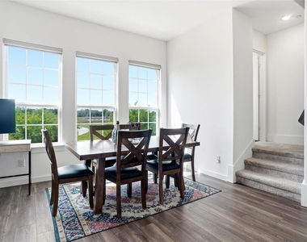
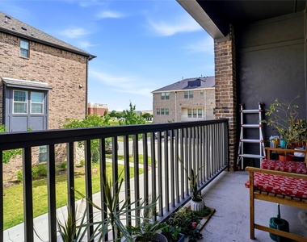
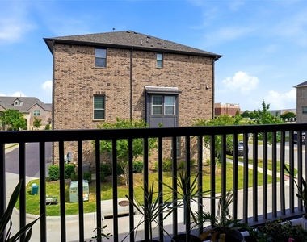
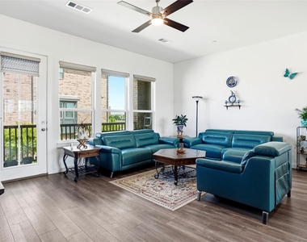
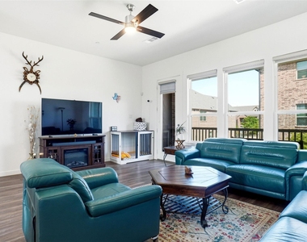
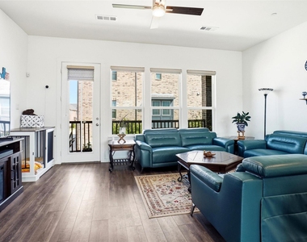
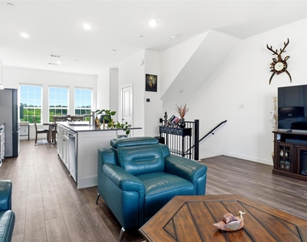
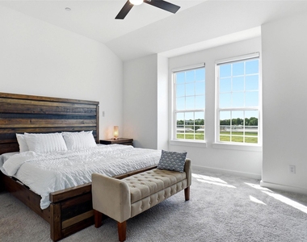
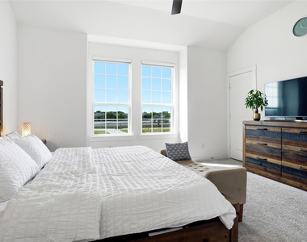
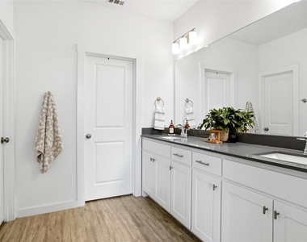
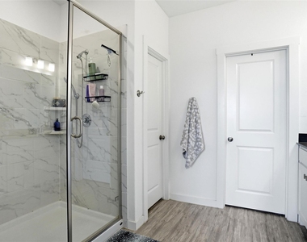
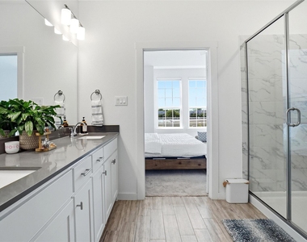
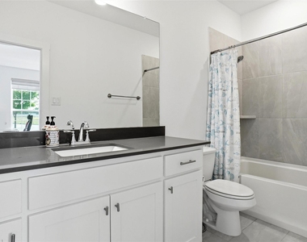
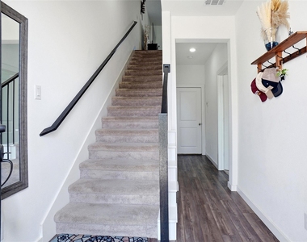
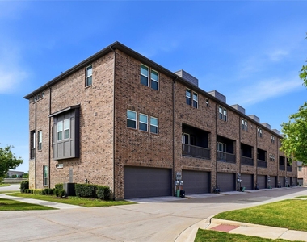
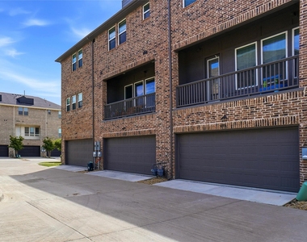
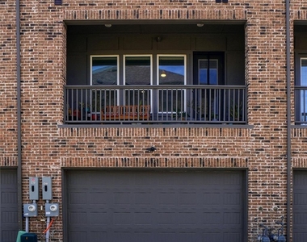
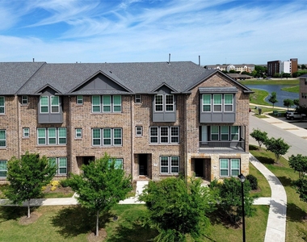
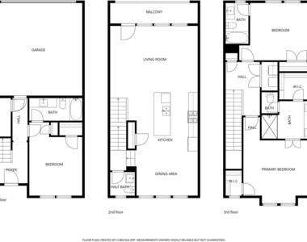
WELCOME TO 695 VISTA DEL LAGO IN LEWISVILLE, TEXAS! OUTSTANDING TOWNHOME WITH 2006 SQUARE FEET PER CB JENI BUILDER PLAN*WATER VIEWS FROM UPPER BALCONY ON MAIN LEVEL*3 LEVEL TOWNHOME WITH UPGRADED CONTEMPORY FINISHES*LVP FLOORING THROUGH MUCH OF HOME*MOTORIZED BLINDS IN DINING, FAMILY ROOM & PRIMARY ENSUITE*THE LOWER LEVEL FEATURES THE ENTRY BEDROOM 3 ENSUITE AND ENTRY TO THE 2 CAR GARAGE*THE MAIN LEVEL BOASTS THE LOVELY KITCHEN, DINING, LIVING AND HALF BATH*THE UPPER LEVEL SHOWCASES THE PRIMARY ENSUTE, 2ND BEDROOM ENSUITE & LAUNDRY AREA*THERE ARE 3 BEDROOMS, 3.5 BATHS, 1 LIVING, 1 DINING & 2 CAR GARAGE*THE LOT SIZE IS .037* HOME WAS BUILT IN 2022 AND SELLERS ARE THE ORIGINAL OWNERS*ENERGY CERTIFIED AND ENERGY EFFICIENT FEATURES*THE AVERAGE ELECTRIC BILL IS $50-$60 A MONTH, $110 IN THE SUMMER MONTHS*THE GAS IS $40-$60 AVERAGE, $80-$90 IN WINTER MONTHS*TANKLESS WATER HEATER*SECURITY SYSTEM*ATTIC ACCESS*HOME FACES SOUTH*NO VIEWS ARE OBSTRUCTED IN FRONT OR BACK OF HOME*NEUTRAL COLORS*MOVE IN READY*THE KITCHEN IS EQUIPPED WITH WHITE 42 INCH CUSTOM CABINETRY, STAINLESS WHIRPOOL APPLIANCES, QUARTZ COUNTERS, GLASS TILE BACKSPLASH, TRASH BIN DRAWER, DEEP POTS & PANS DRAWERS, 9 X 4 ISLAND WITH BREAKFAST BAR, 5 BURNER GAS COOKTOP-GRIDDLE, CONVECTION DOUBLE WALL OVENS*THE PRIMARY ENSUITE HAS 2 HIS & HER CLOSETS, SITTING AREA, QUARTZ COUNTERS, SHOWER & DUAL SINKS*ALL BEDROOMS HAVE ENSUITES*THE FILTER SYSTEM DOES NOT CONVEY, BUT THE PLUMBING FOR THE SYSTEM WILL CONVEY*SURVEY AVAILABLE*THE HOA COVERS THE WALLS OUT, SO ROOF AND EXTERIOR MAINTENANCE ARE COVERED BY THE HOA*FRONT YARD MOWING & FLOWER BEDS ARE ALSO COVERED BY HOA, WHICH IS $270 PER MONTH*THE HVAC SYSTEM HAS A 5 YEAR WARRANTY PER SELLER*NATURAL LIGHT ABOUNDS*SEE AMENITIES & FEATUES LIST, 360 TOUR, HIGH DEF PHOTO & FLOOR PLANS ON NTREIS*
AMENITIES
Attached Garage
Dishwasher
Parking Space
ADDITIONAL INFORMATION
Interior
Bathroom Information
Half Bathrooms: 1
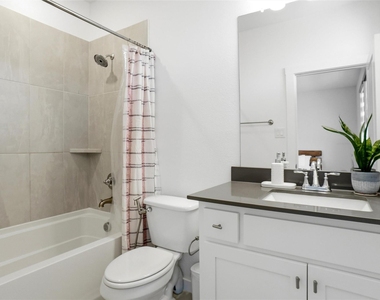
Full Bathrooms: 3
Interior Information
Interior Features: Double Vanity, Granite Counters, Kitchen Island, Open Floorplan, Pantry, Smart Home, Walk-In Closet(s), Wired for Data, Multiple Staircases
Appliances: Dishwasher, Disposal, Gas Range, Gas Water Heater, Microwave, Convection Oven, Tankless Water Heater, Vented Exhaust Fan, Plumbed For Gas in Kitchen
Flooring Type: Carpet, Luxury Vinyl Plank
Exterior
Property Information
Square Footage: 2,006
Security Features: Carbon Monoxide Detector(s), Fire Sprinkler System, Prewired, Security System, Security System Owned, Smoke Detector(s), Wireless
Architectural Style: Traditional
Year Built: 2022
Building Information
Levels: Three Or More
Construction Materials: Brick
Lot Information
Lot Features: Sprinkler System, Water/Lake View
Lot Size Area: 0.036
Lot Size Units: Acres
Lot Size Acres: 0.036
Square Footage: 1,568
Tax Lot: 8
Utilities
Utilities Information
Cooling Type: Ceiling Fan(s), Central Air, Electric, ENERGY STAR Qualified Equipment
Heating Type: Central, ENERGY STAR Qualified Equipment, Natural Gas
Parking
Parking Information
Has Garage
Attached Garage
Parking Features: Concrete, Direct Access, Driveway, Electric Gate, Garage, Garage Door Opener, Garage Faces Rear, Garage Single Door
Garage Spaces: 2
Location
HOA Information
HOA/Condo/Coop Fee Includes: Front Yard Maintenance, Full Use of Facilities, Management Fees
The manager has not yet mailed us a photo copy of his or her government identification and proof or property ownership.
▼
Manager has not logged in recently
▼
Manager does not yet have user reviews
RENTHOP DESCRIPTION
The apartment is a unit offered at a monthly price of $3,200. The person posting the listing did not specify that any pets were allowed. It may be the case that pets are ok and the manager simply has not yet filled out all the details. The kitchen conveniently includes a dishwasher.
We have 40 photos of this particular unit, building, and surrounding areas.
Limestone Ranch at Vista Ridge Apts, Vista Ridge, Lewisville-Flower Mound
75067
$3,000
By Michelle Yoo,
5 hours ago
3 Bed
|
2 Bath
|
2,000 Sqft
Does something look off?
Report this listing here.
Last Updated: 5 hours ago
Data Source: Ntreis MLS
MLS# 21378407
List Agent Name: Sharon Hodnett
List Office Name: Keller Williams Realty
IDX information is provided exclusively for personal, non-commercial use, and may not be used for any purpose other than to identify prospective properties consumers may be interested in purchasing. Information is deemed reliable but not guaranteed. The listing broker’s offer of compensation is made only to participants of the MLS where the listing is filed.
Courtesy of RH Advisors, Inc. and RHP Realty NJ, Inc.
By selecting Check Availability, you agree that RentHop and real estate professionals may call or text you about your inquiry. Message/data rates may apply. Terms & Privacy. California Privacy Notice
We found some very similar listings nearby
Select those you'd like to message
Your messages have been sent!
Check Availability
By selecting Check Availability, you agree that RentHop and real estate professionals may call or text you about your inquiry. Message/data rates may apply. Terms & Privacy. California Privacy Notice


































 Your Privacy Choices
