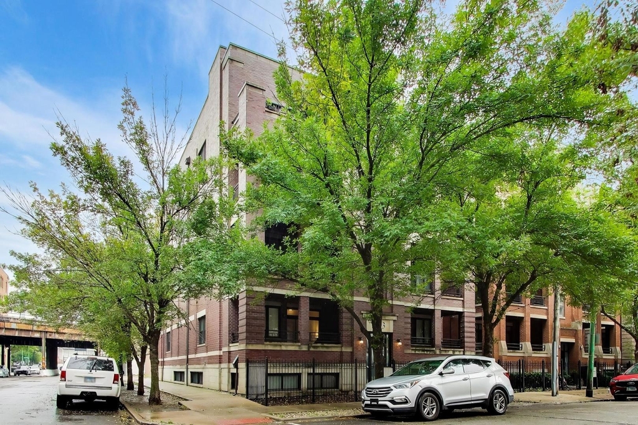
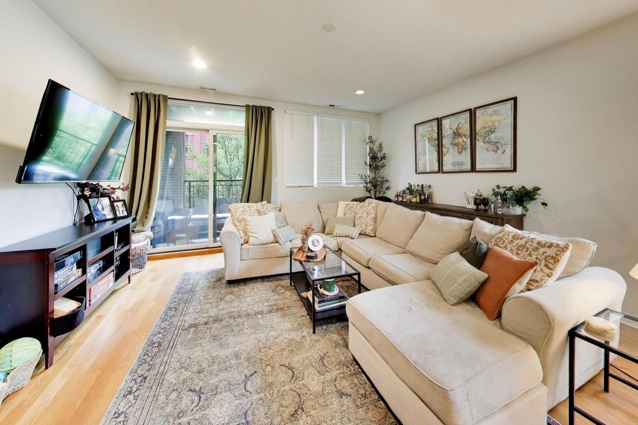
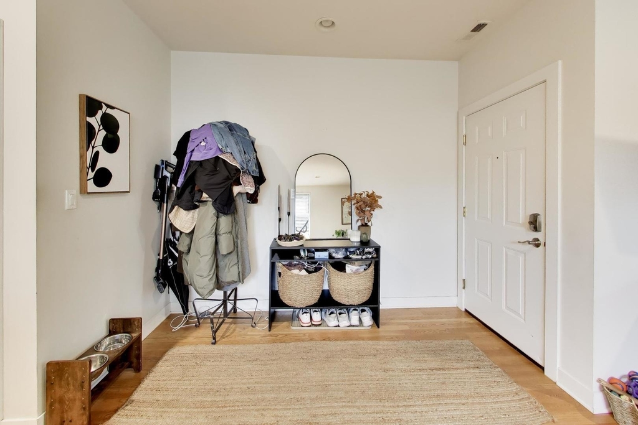
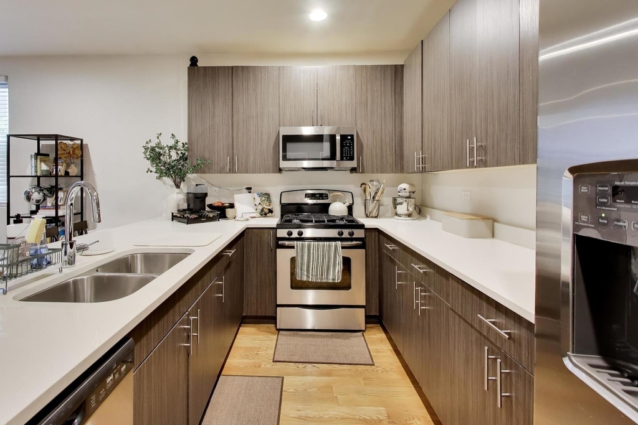
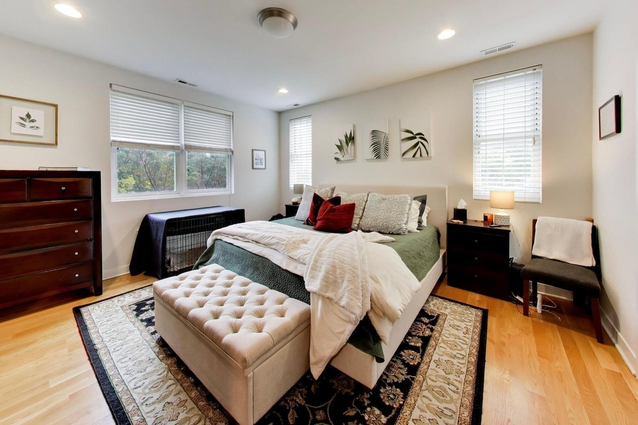
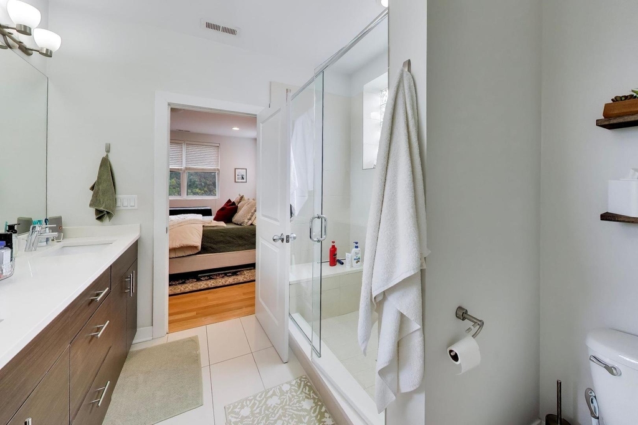
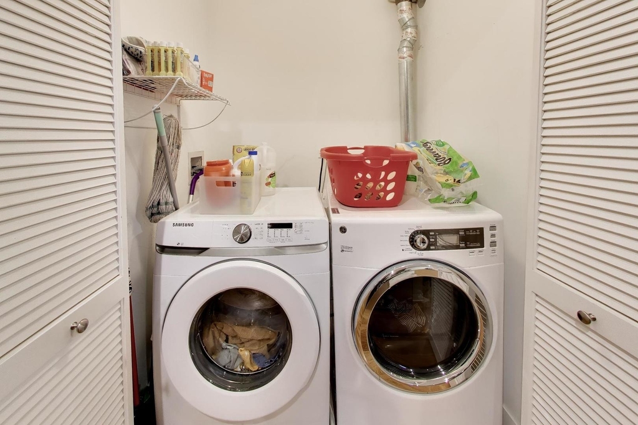
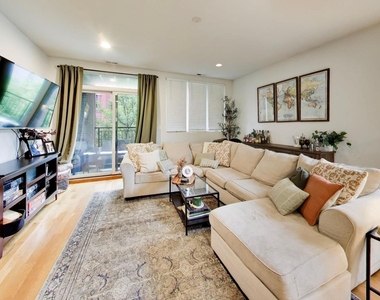
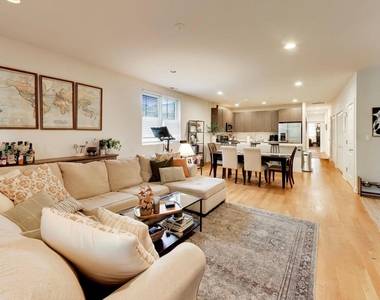
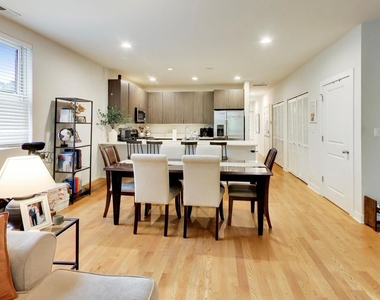
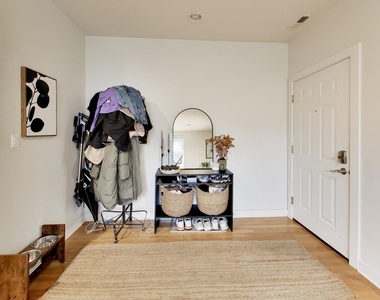
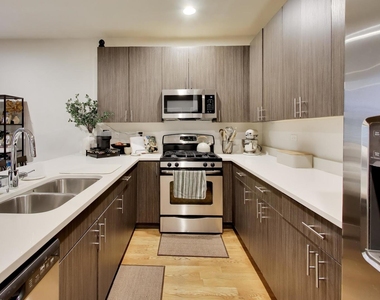
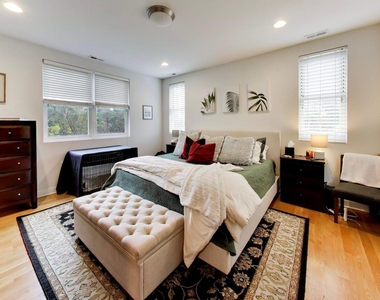
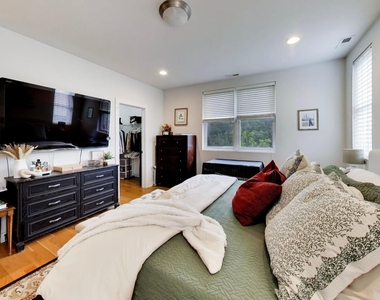
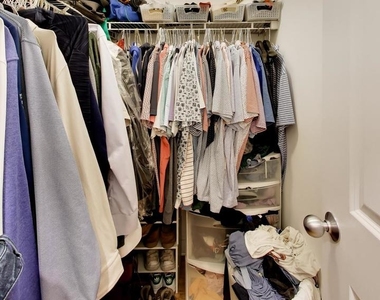
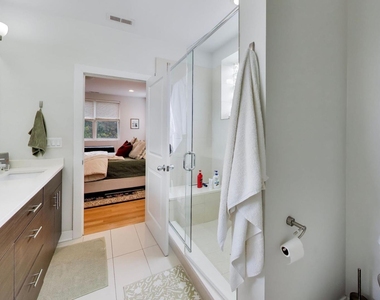
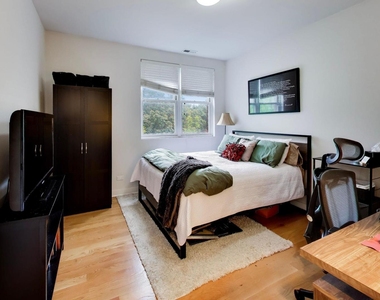
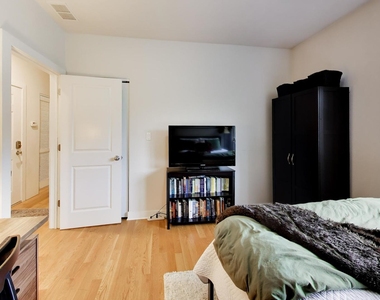
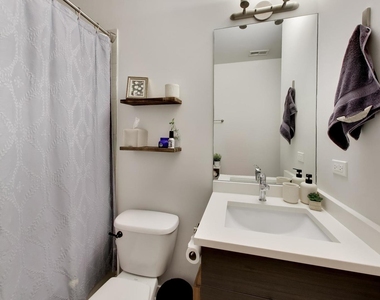
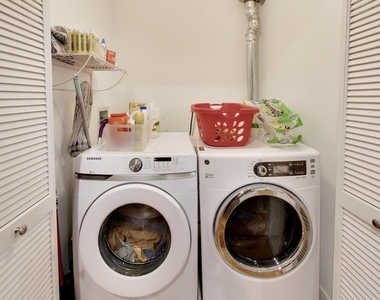
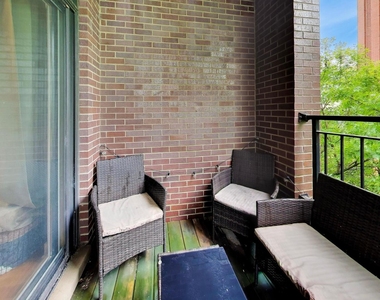
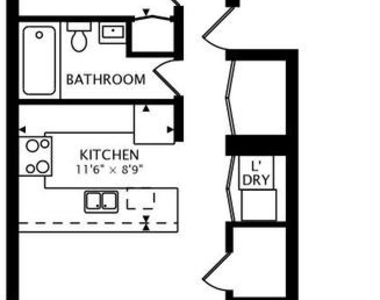
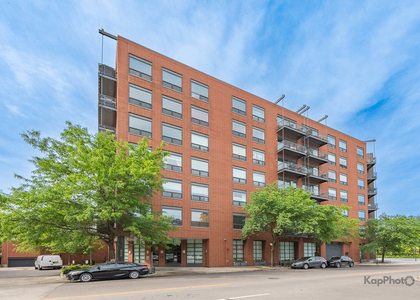
Condo-quality 2 bed, 2 bath in the heart of River West with enclosed garage parking included. This 1,446 sq ft home lives larger than most rentals in the neighborhood, with a wide-open living and dining area that comfortably fits a full sectional and a large dining room table, hardwood floors throughout. Sliding glass doors lead to a private 103 sq ft covered balcony with tree-top views and room for outdoor seating. The kitchen features flat-panel cabinetry, quartz countertops, stainless steel appliances including a gas range, and a breakfast bar peninsula that opens to the main living space. The split layout puts the bedrooms at the rear of the home for privacy. The massive primary suite has windows on two exposures, two walk-in closets, and an ensuite bath with a dual vanity and walk-in shower. The second bedroom easily fits a queen bed plus a desk and sits next to the full hall bath with a tub. Additional highlights include in-unit side-by-side washer and dryer, central heat and air, a proper foyer, and generous closet storage along the hall. One enclosed garage parking space is included in the rent. Steps from the Chicago Blue Line, Fulton Market, the West Loop restaurant scene, and quick access to the Kennedy. Available November 1. Cats welcome, sorry no dogs.
The manager has not yet mailed us a photo copy of his or her government identification and proof or property ownership.
▼
Manager has not logged in recently
▼
Manager does not yet have user reviews
RENTHOP DESCRIPTION
The apartment is a unit offered at a monthly price of $3,870. The person posting the listing did not specify that any pets were allowed. It may be the case that pets are ok and the manager simply has not yet filled out all the details. The kitchen conveniently includes a dishwasher.
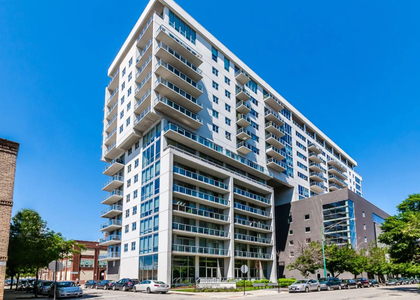
We have 23 photos of this particular unit, building, and surrounding areas.
MLS# MRD12777534
List Agent Name: Christopher Sweitzer
List Office Name: Compass
IDX information is provided exclusively for personal, non-commercial use, and may not be used for any purpose other than to identify prospective properties consumers may be interested in purchasing. Information is deemed reliable but not guaranteed. The listing broker’s offer of compensation is made only to participants of the MLS where the listing is filed.
Courtesy of RH Advisors, Inc. and RHP Realty NJ, Inc.
By selecting Check Availability, you agree that RentHop and real estate professionals may call or text you about your inquiry. Message/data rates may apply. Terms & Privacy. California Privacy Notice
We found some very similar listings nearby
Select those you'd like to message
Your messages have been sent!
Check Availability
By selecting Check Availability, you agree that RentHop and real estate professionals may call or text you about your inquiry. Message/data rates may apply. Terms & Privacy. California Privacy Notice
























 Your Privacy Choices
