Listing by Theo Harding, Wydler Brothers of Compass
Copy Link
Share Listing
Save Listing
Link copied to clipboard!
DESCRIPTION
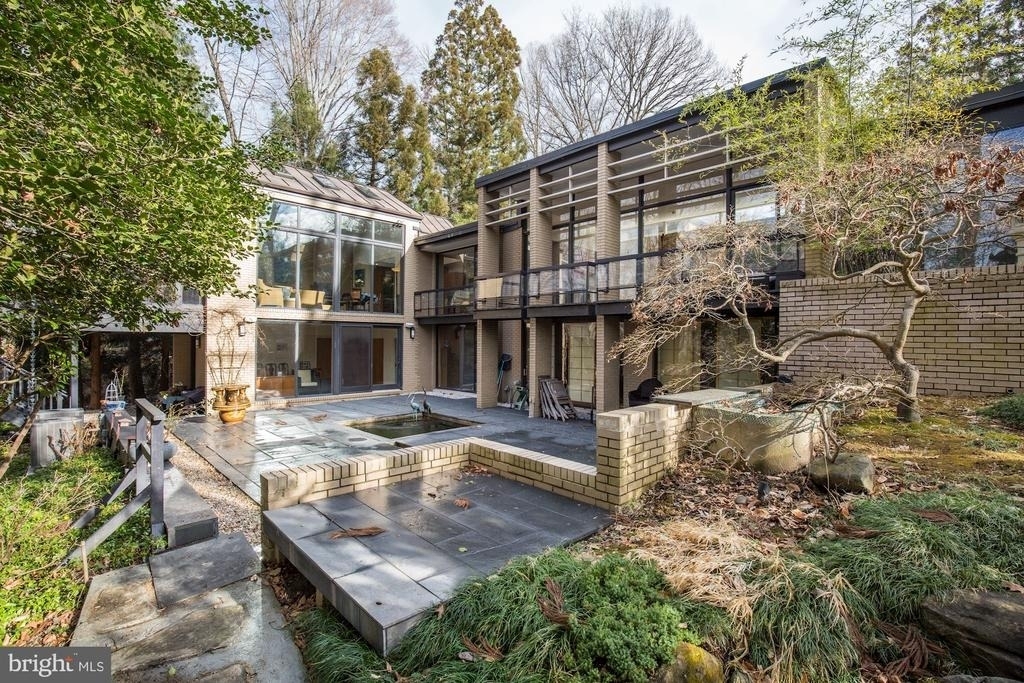
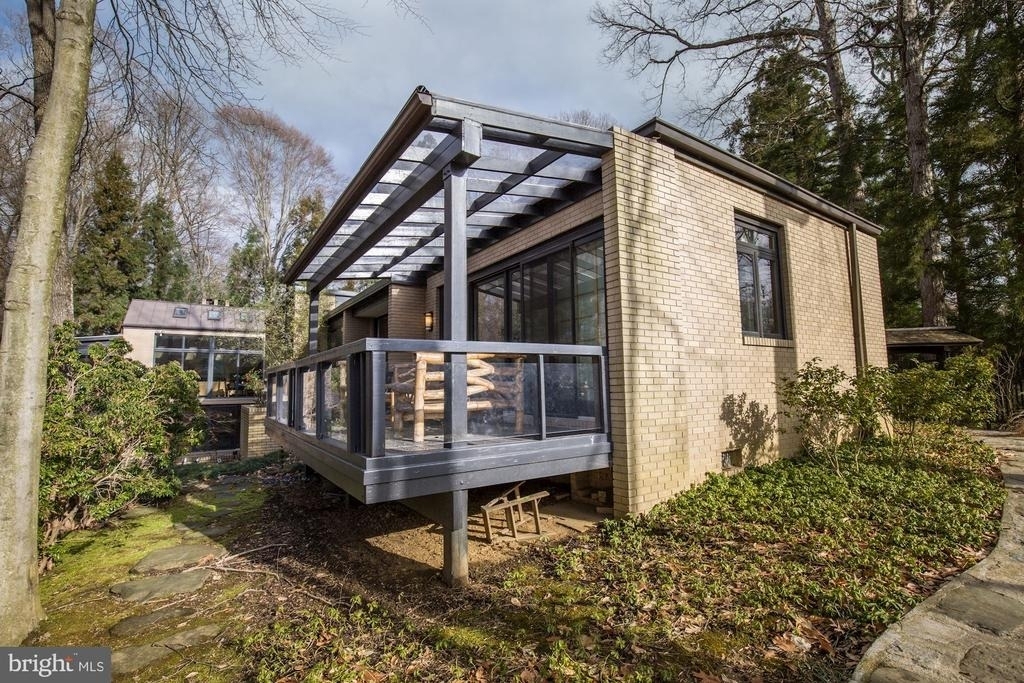
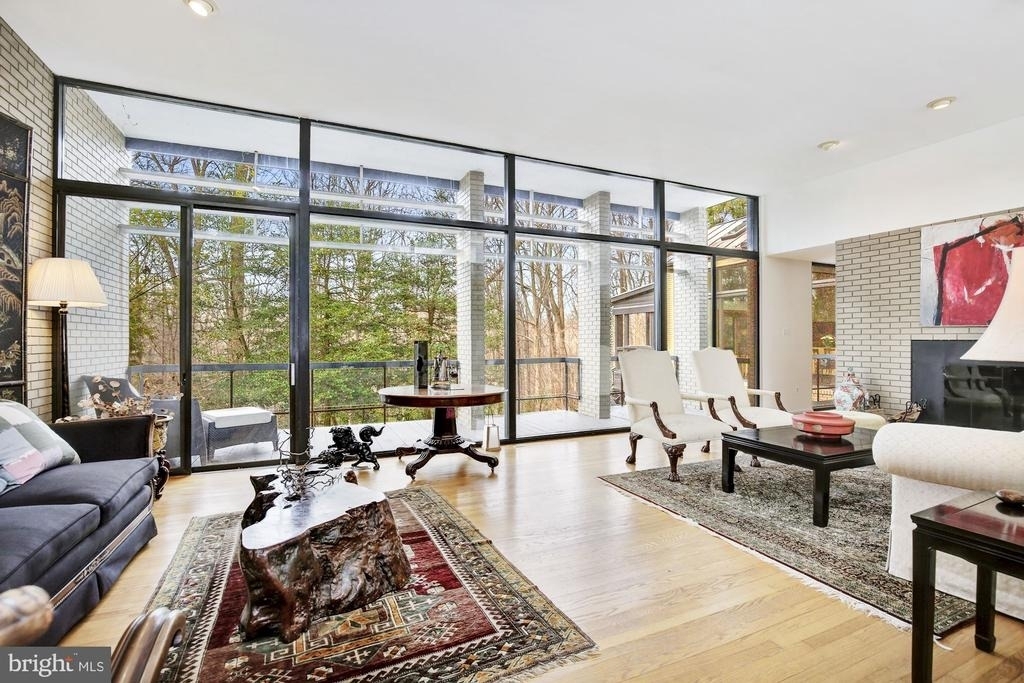
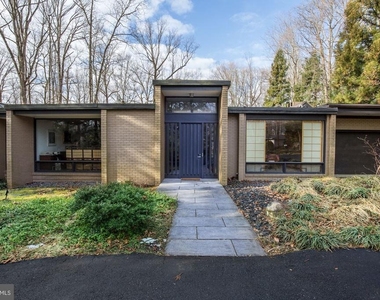
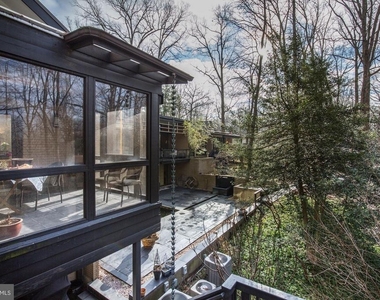
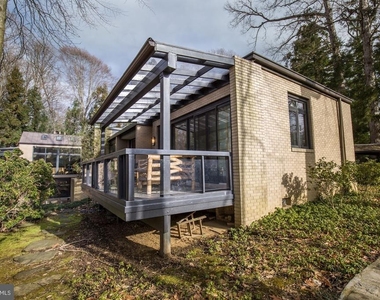
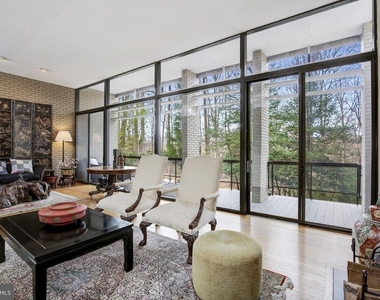
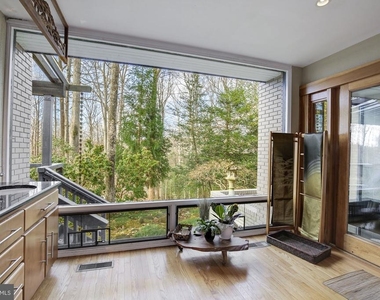
Located in Bethesda's sought-after Bannockburn Estates, this spacious six-bedroom home is set privately against a wooded backdrop. Built by a Japanese Nisei family, the home blends traditional design elements with generous living spaces and a strong connection to the surrounding landscape.
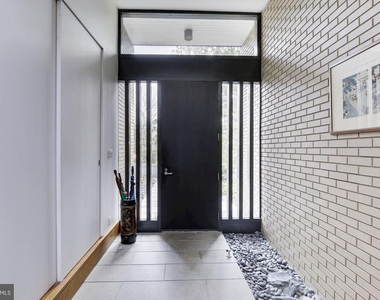
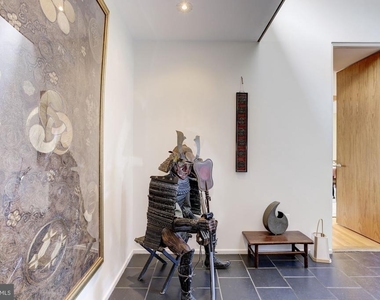
A traditional genkan entry welcomes you into the home, watched over by a samurai warrior in armor. Thoughtful architectural details and distinctive design elements complement the home's comfortable, contemporary living spaces.
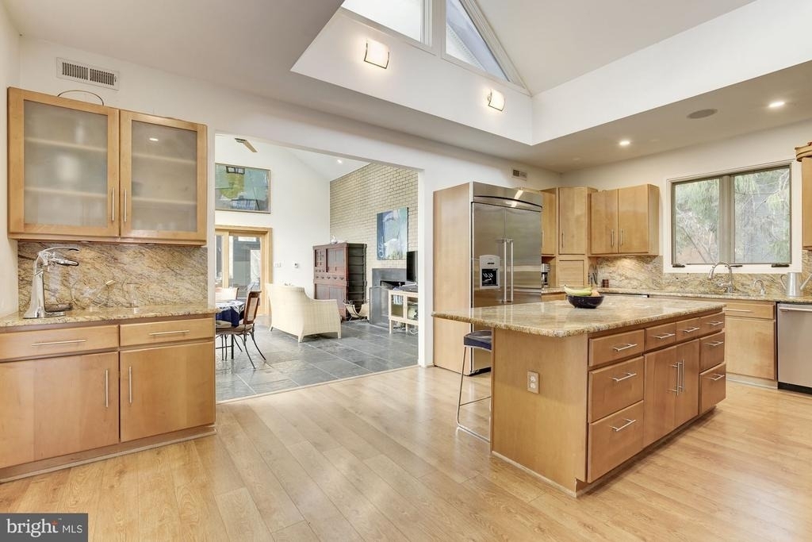
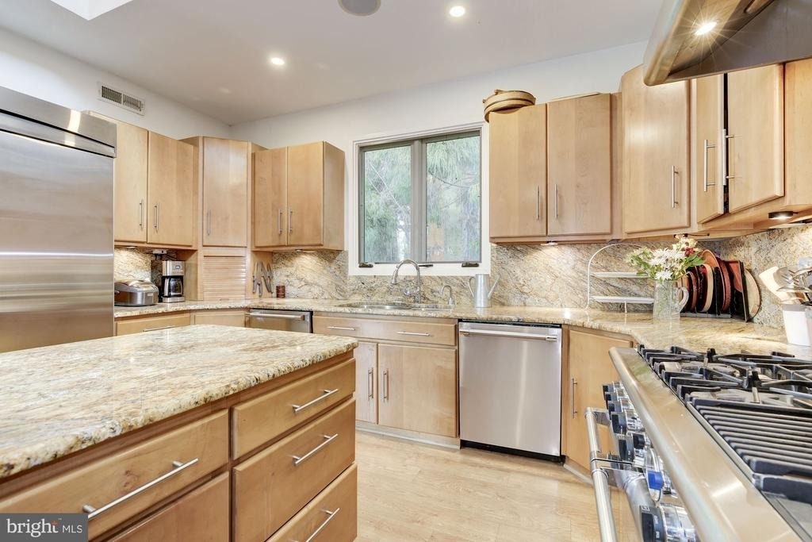
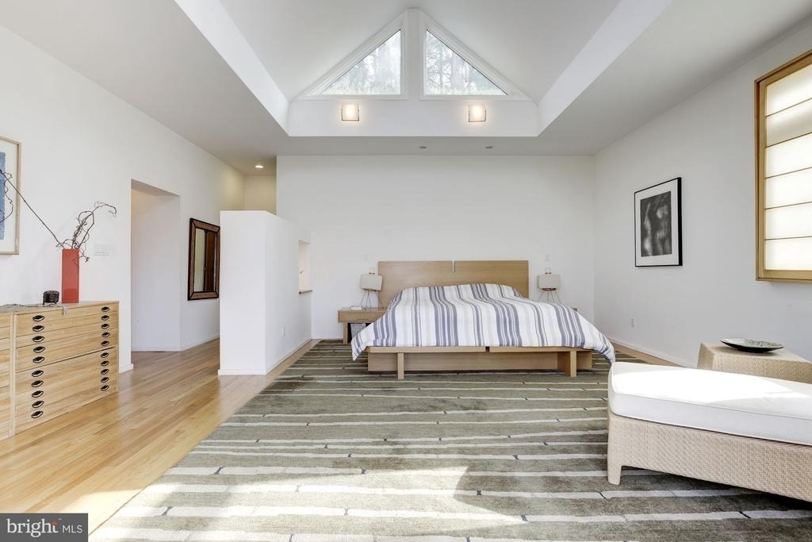
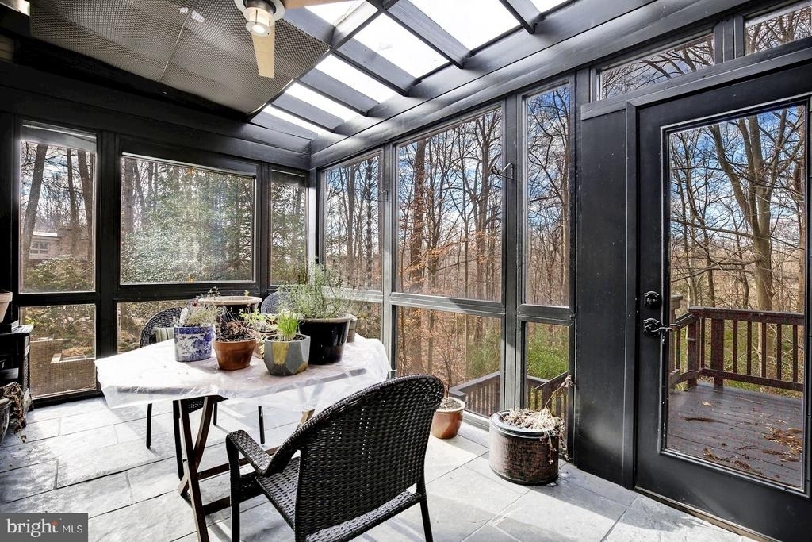
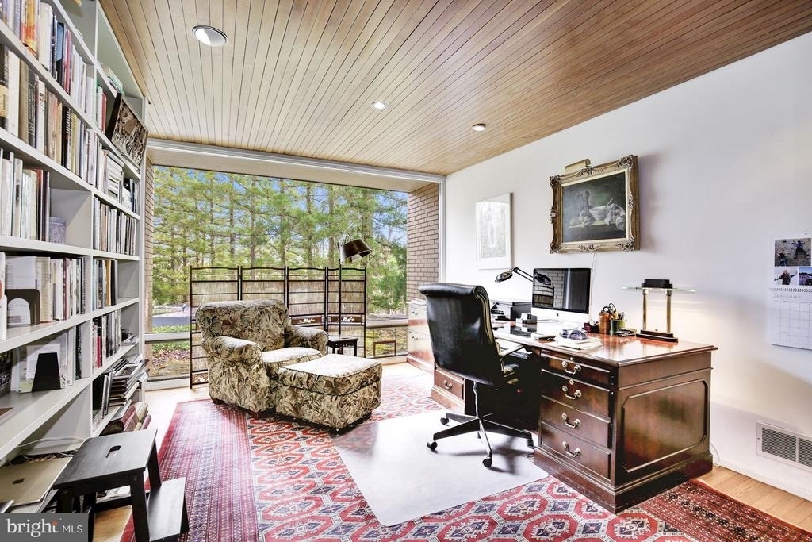
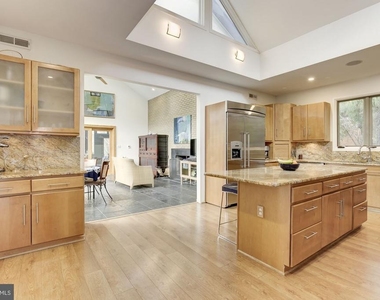
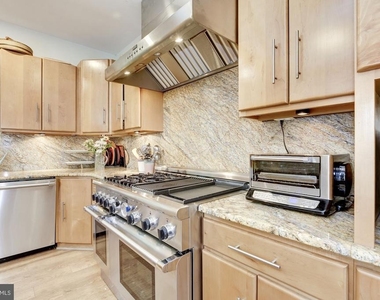
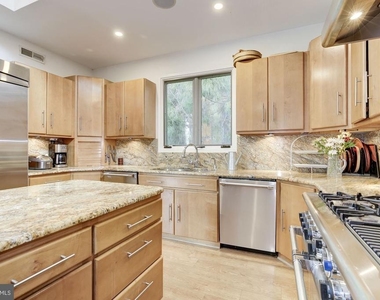
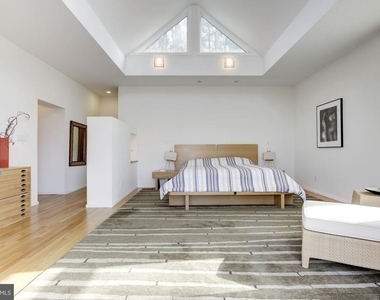
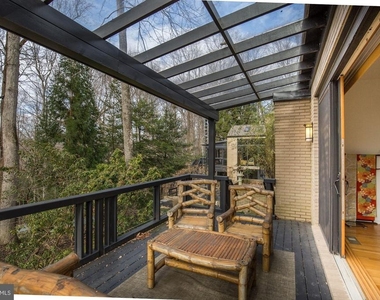
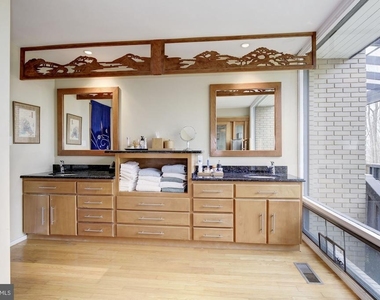
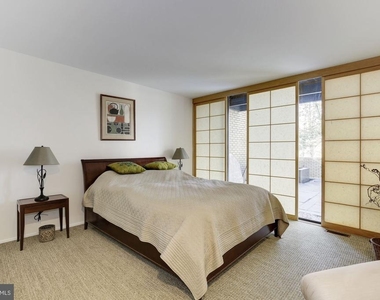
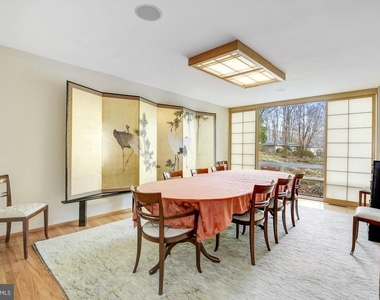
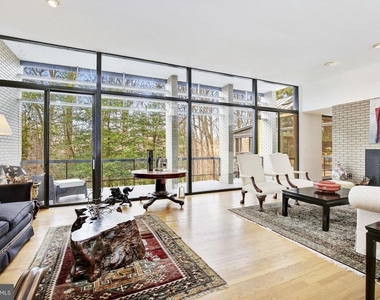
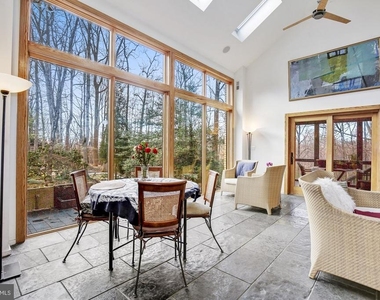
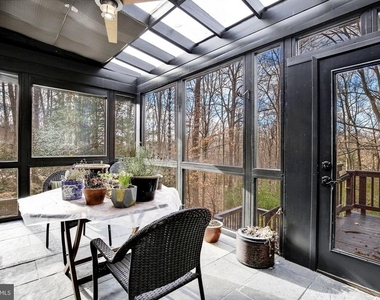
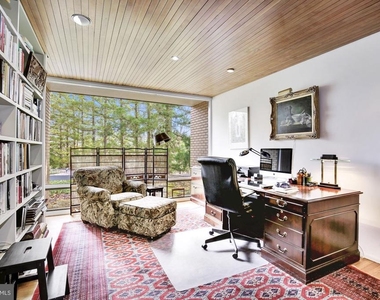
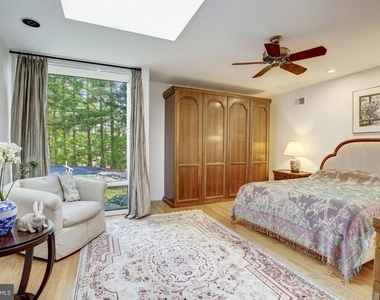
The main level includes a generous primary suite with two walk-in closets, a private deck, and an ofuro soaking tub, along with a large walk-in shower and dressing area. A vaulted designer kitchen opens to a comfortable day room with fireplace and terrace, while the living room, dining room, study, and an additional bedroom complete the main level.
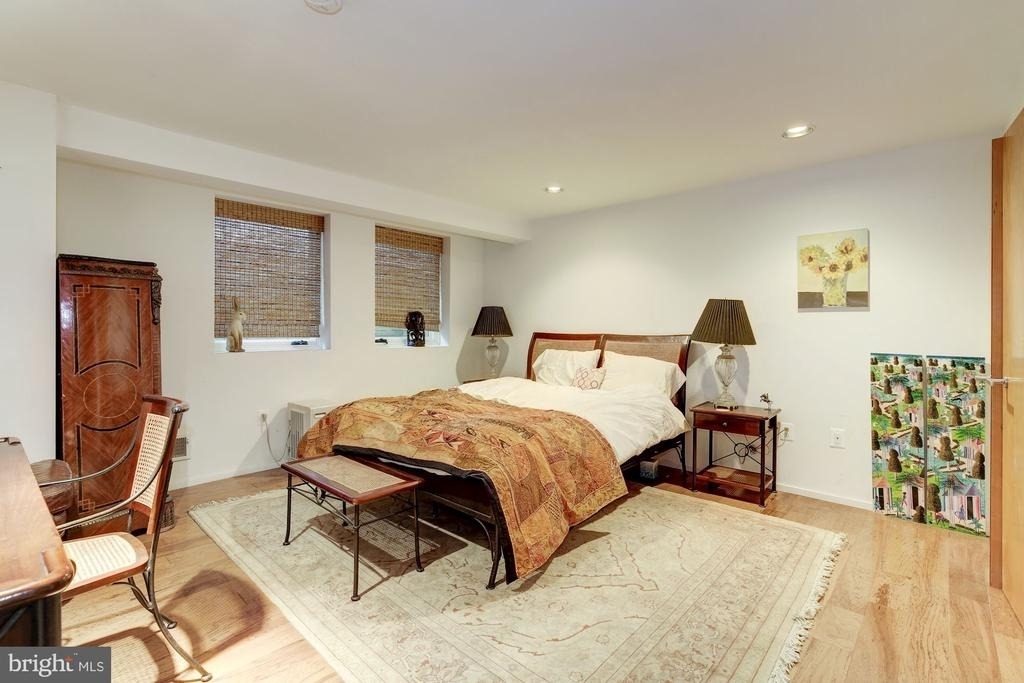
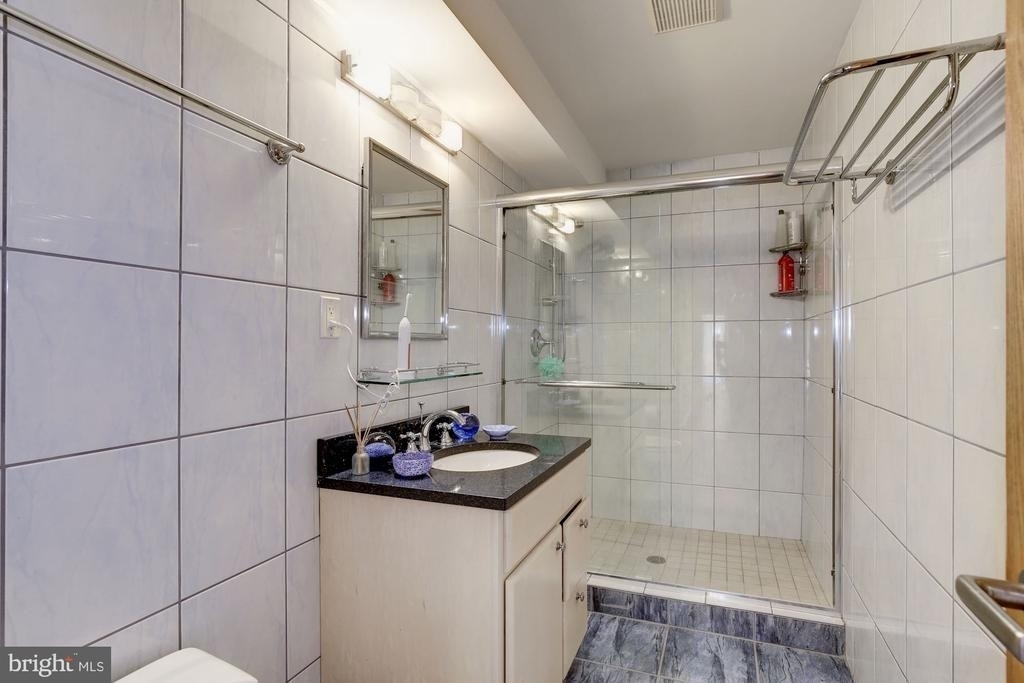
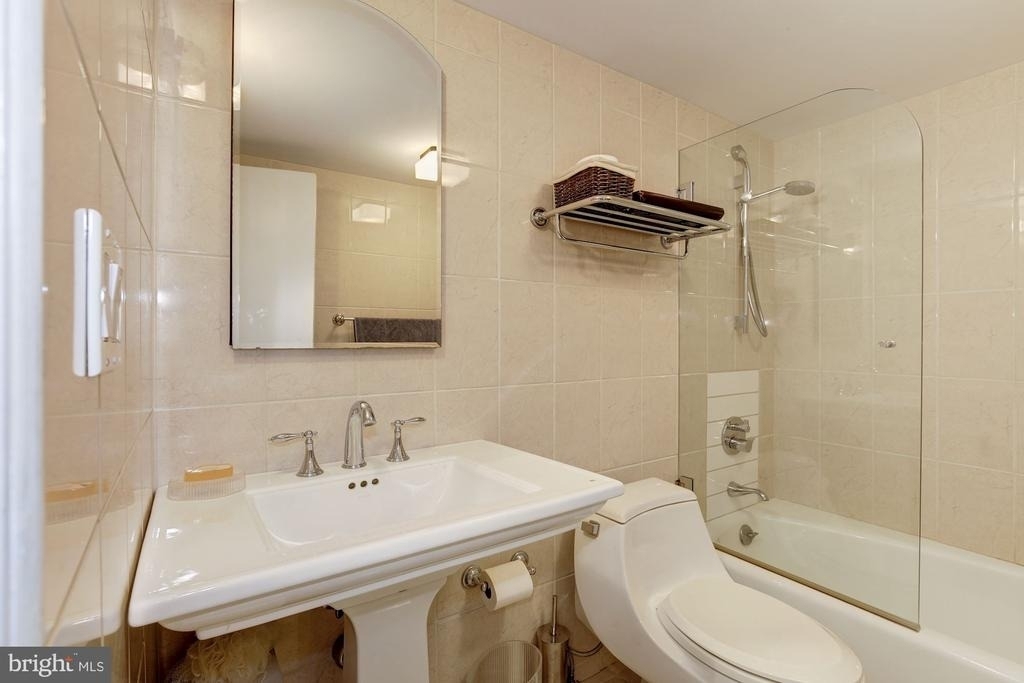
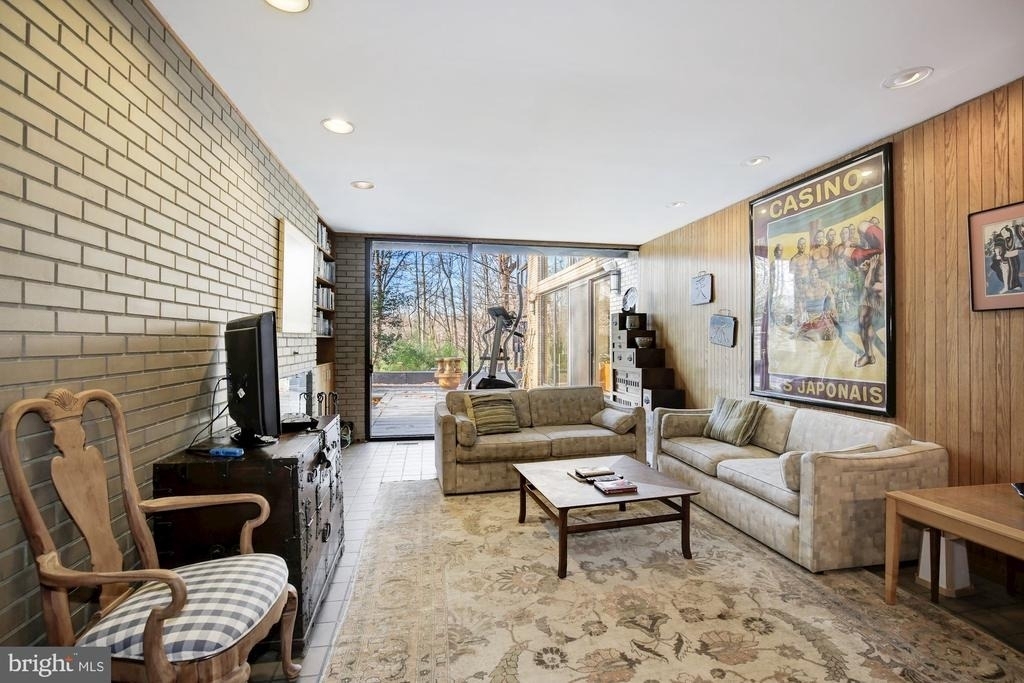
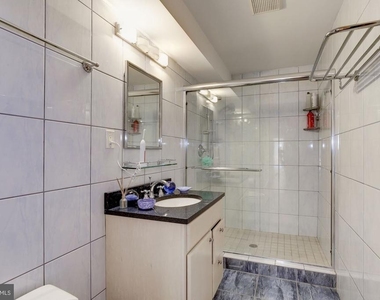
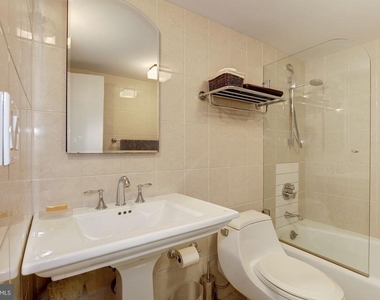
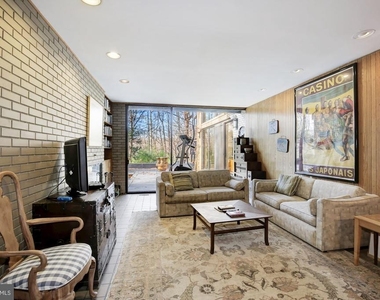
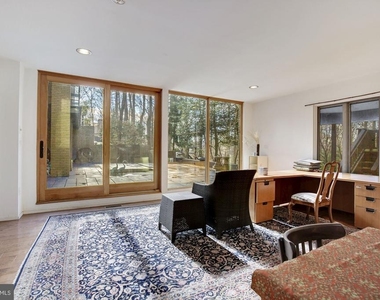
The lower level provides ample additional living space, including a family room, wine cellar, three additional bedrooms and baths, a multifunctional room, workshop, and a traditional tatami room that could serve as a quiet retreat, creative space, or place to work. Additional counter space provides a convenient area for entertaining.
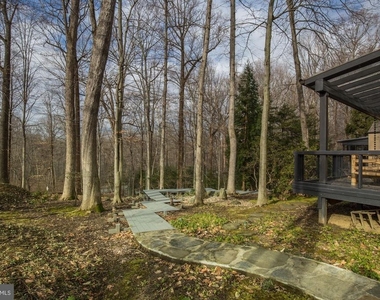
The gardens are a natural extension of the home. A wooden garden gate leads along an elevated walkway through moss and plantings to a terrace overlooking a small waterfall and koi pond. A traditional tsukubai stone water basin adds a quiet decorative touch near the entrance.
With its private wooded setting, mature gardens, generous living spaces, and distinctive architectural details, this home offers a peaceful setting in Bannockburn Estates.
The median is solely based on the area and the number of bedrooms.
Listing-specific characteristics such as the number of bathrooms and the amenities will also impact the price.
LISTING QUALITY
▲
Listing location is an exact address
▲
Features and amenities are properly noted
▲
RentHop has data for this building
▲
Manager has completed a RentHop bio page.
▼
The manager has not yet mailed us a photo copy of his or her government identification and proof or property ownership.
▼
Manager has not logged in recently
▼
Manager does not yet have user reviews
RENTHOP DESCRIPTION
The apartment is a unit offered at a monthly price of $10,000. The person posting the listing did not specify that any pets were allowed. It may be the case that pets are ok and the manager simply has not yet filled out all the details. The kitchen conveniently includes a dishwasher.
We have 44 photos of this particular unit, building, and surrounding areas.
Last Updated: 15 hours ago
Data Source: Bright MLS
MLS# MDMC2260174
List Agent Name: Theo Harding
List Office Name: Compass
IDX information is provided exclusively for personal, non-commercial use, and may not be used for any purpose other than to identify prospective properties consumers may be interested in purchasing. Information is deemed reliable but not guaranteed. The listing broker’s offer of compensation is made only to participants of the MLS where the listing is filed.
Courtesy of RH Advisors, Inc. and RHP Realty NJ, Inc.
By selecting Check Availability, you agree that RentHop and real estate professionals may call or text you about your inquiry. Message/data rates may apply. Terms & Privacy. California Privacy Notice
We found some very similar listings nearby
Select those you'd like to message
Your messages have been sent!
Check Availability
By selecting Check Availability, you agree that RentHop and real estate professionals may call or text you about your inquiry. Message/data rates may apply. Terms & Privacy. California Privacy Notice









































 Your Privacy Choices
