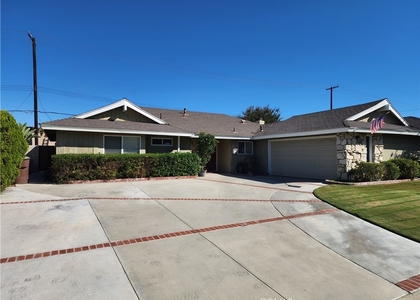
$5,200
LEASED / EXPIRED
Posted 16 weeks ago, Immediate Move-In
bedrooms
4 Bed
bathrooms
2 Bath
square feet
2,117 Sqft
Listing by Andrew Lidgard
Save Listing

SIMILAR NEARBY LISTINGS
$5,300
By Hilda Voskanian, 4 hours ago
bedrooms
4 Bed
|
bathrooms
3 Bath
|
square feet
2,190 Sqft
$5,250
By Michael Flory, 12 hours ago
bedrooms
4 Bed
|
bathrooms
2 Bath
|
square feet
2,814 Sqft
8296 E Loftwood
Orange
92867
$5,200
By John Russo, 5 hours ago
bedrooms
4 Bed
|
bathrooms
3 Bath
|
square feet
2,435 Sqft
$5,500
By Joan League, 13 hours ago
bedrooms
4 Bed
|
bathrooms
3 Bath
|
square feet
3,149 Sqft
$5,250
By Julia Hunter, 12 hours ago
bedrooms
4 Bed
|
bathrooms
2 Bath
|
square feet
2,003 Sqft
5449 E Garrick Drive
Anaheim Hills, Orange
92807
$4,690
By Marcos Labrin, 9 hours ago
bedrooms
4 Bed
|
bathrooms
2 Bath
|
square feet
1,507 Sqft

DESCRIPTION
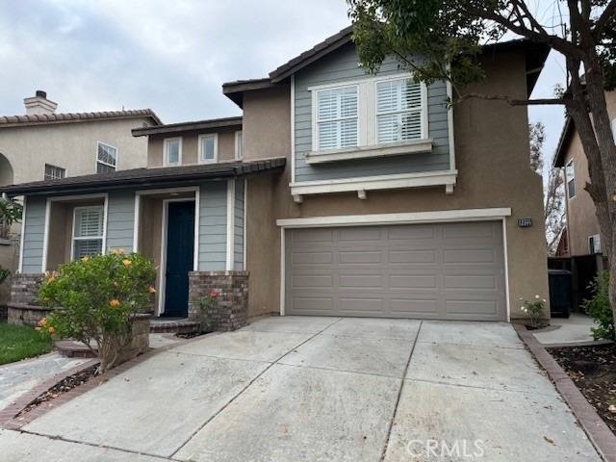
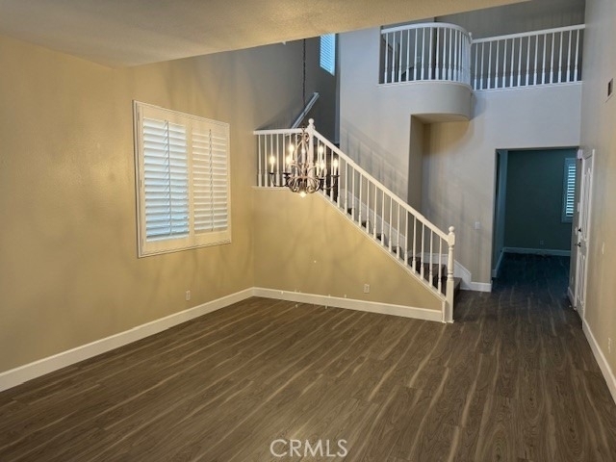
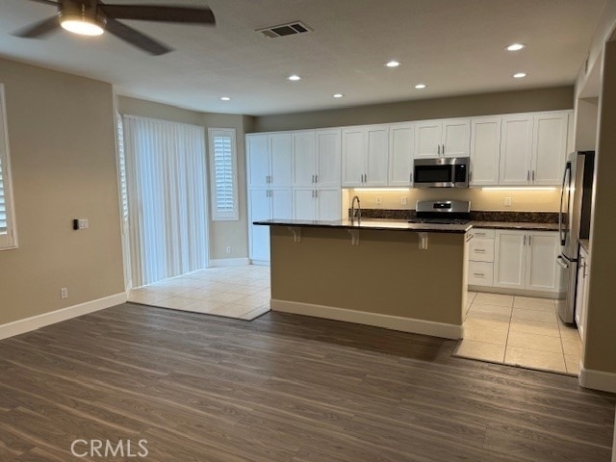
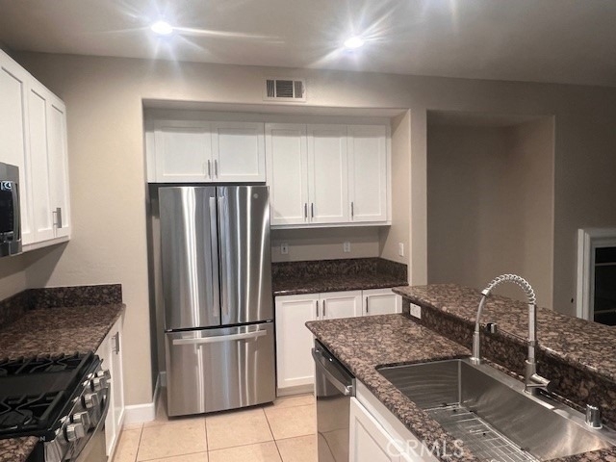
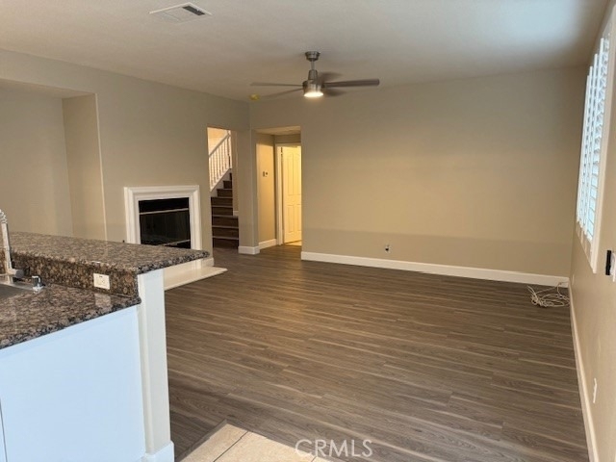
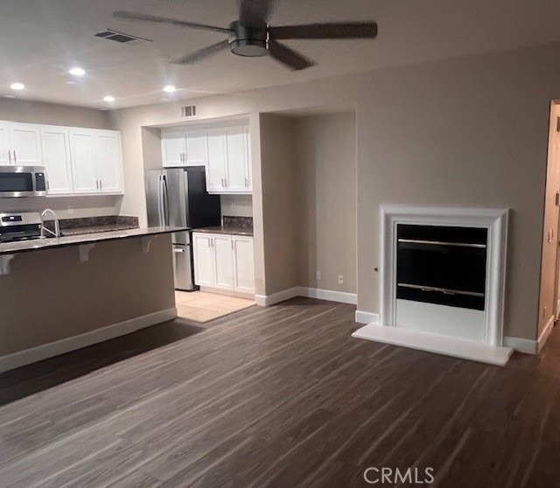
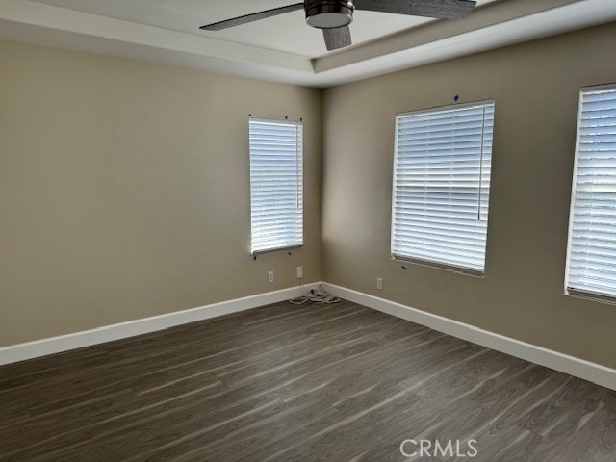
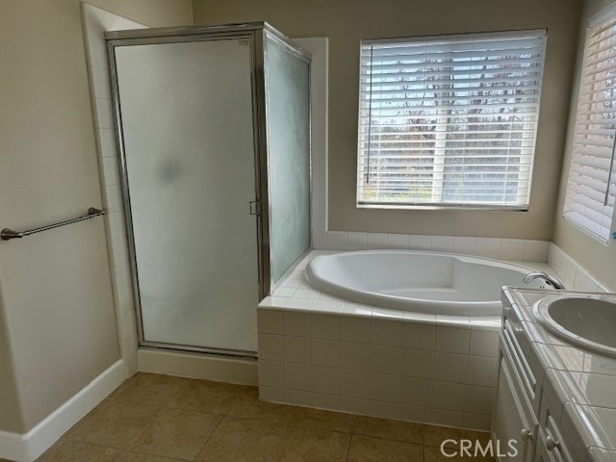
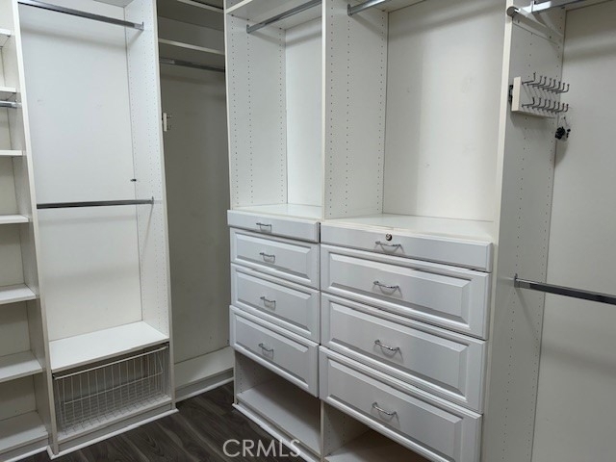
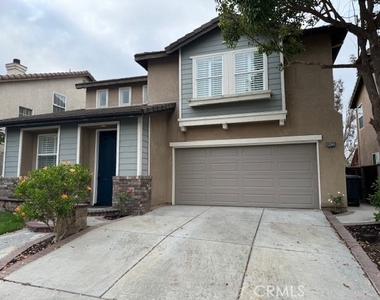
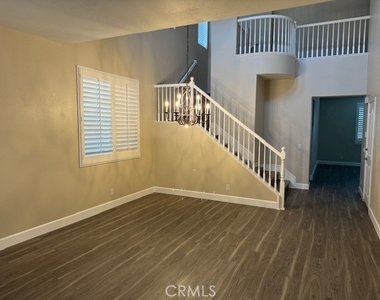
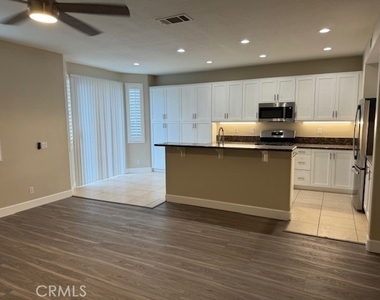
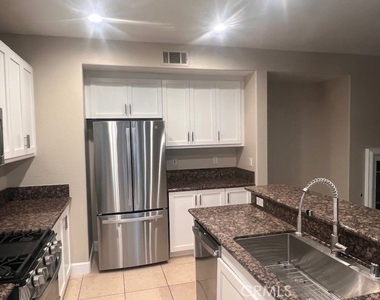
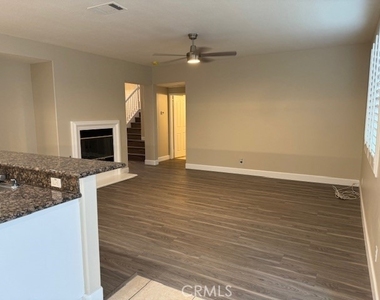
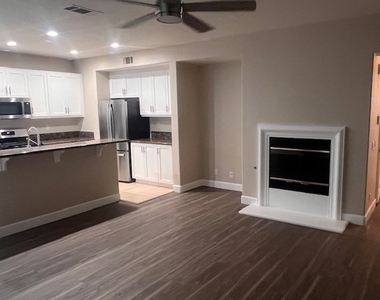
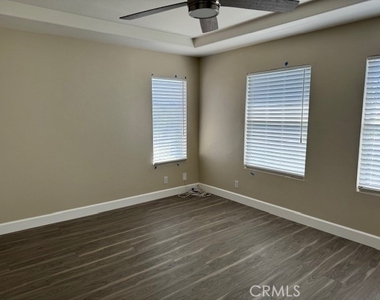
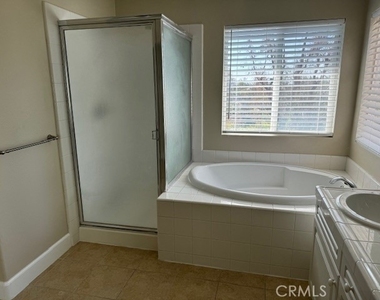
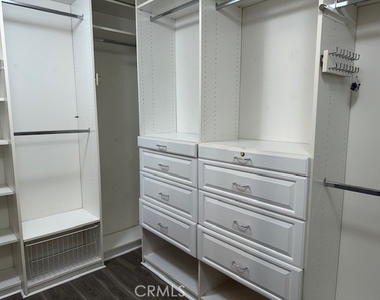
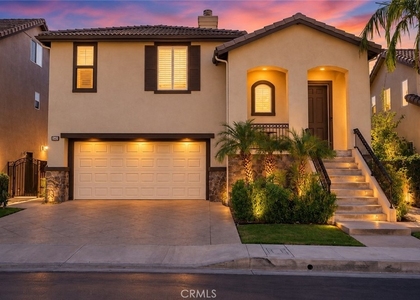
View home in the desirable hillside community of Serrano Heights. Bright and open floor plan features 4 bedrooms with a convenient main floor bedroom and bath. Enjoy views of the hills and city lights from the low maintenance backyard. Large formal living room and formal dining area is ideal for entertaining. Spacious family room offers a cozy fireplace. Entertain in the gourmet kitchen with granite counters, a breakfast counter and lots of storage. Laminate floors and plantation shutters on the main level. Second level has 3 bedrooms and 2 baths. The master bath offers a soaking tub and shower, dual sinks and a built-in organizer walk-in closet. All Bedrooms have ceiling fans and spacious storage closets. The laundry room is conveniently located on the second level. Home has direct access to the 2-car garage which offers lots of custom built storage cabinets and shelves. Enjoy your evenings walking to the local parks and surrounding hiking trails. Prestigious distinguished local schools.

AMENITIES
Attached Garage
Fireplace
Parking Space

ADDITIONAL INFORMATION
Interior

    Bathroom Information

  • Full Bathrooms: 2

    Interior Information

  • Interior Features: Ceiling Fan(s), Eat-in Kitchen, Walk-In Closet(s), BreakfastArea, SeparateFormalDiningRoom, BedroomOnMainLevel, PrimarySuite
  • Appliances: Gas Cooktop, Gas Oven
  • Laundry Features: Laundry Room, Upper Level

    Fireplace Information

  • Has Fireplace
  • Fireplace Features: Family Room
Exterior

    Property Information

  • Square Footage: 2,117
  • Square Footage Source: $0
  • Property Condition: Updated/Remodeled
  • Year Built Source: Public Records
  • Year Built: 2001

    Building Information

  • Levels: Two
  • Window Features: Blinds, Shutters
  • Construction Materials: Stucco

    Pool Information

  • Pool Features: None

    Lot Information

  • Lot Features: ZeroToOneUnitAcre
  • Lot Size Area: 3569
  • Lot Size Units: Square Feet
  • Lot Size Acres: 0.0819
  • Square Footage: 3,569
  • Tax Lot: 14

    Land Information

  • Water Source: Public
Utilities

    Utilities Information

  • Cooling Type: Central Air
  • Heating Type: Forced Air
  • Sewer : Public Sewer
Parking

    Parking Information

  • Has Garage
  • Attached Garage
  • Garage Spaces: 2

MAP


92867

LISTING QUALITY
▲ Features and amenities are properly noted
▲ RentHop has data for this building
▼ The manager has not yet mailed us a photo copy of his or her government identification and proof or property ownership.
▼ Manager has not logged in recently
▼ Manager does not yet have user reviews

RENTHOP DESCRIPTION
The apartment is a unit offered at a monthly price of $5,200. The person posting the listing did not specify that any pets were allowed. It may be the case that pets are ok and the manager simply has not yet filled out all the details.

We have 12 photos of this particular unit, building, and surrounding areas.
See available units at 6922 East Monaco Parkway.

Does something look off?

Courtesy of RH Advisors, Inc. and RHP Realty NJ, Inc.