Check Availability
$9,500
Posted 11 hours ago, Immediate Move-In
bedrooms
3 Bed
bathrooms
3 Bath
square feet
1,900 Sqft
Listing by Sharry C Nelson
Save Listing

DESCRIPTION
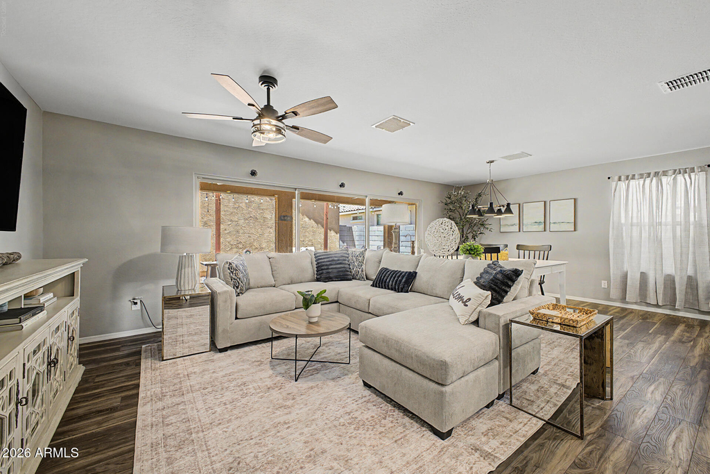
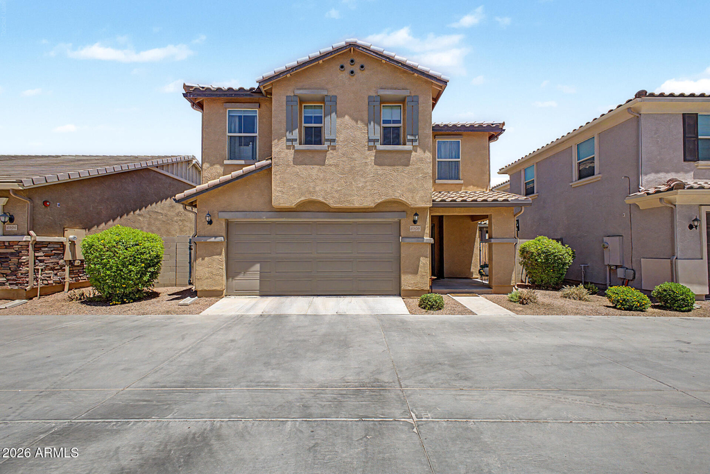
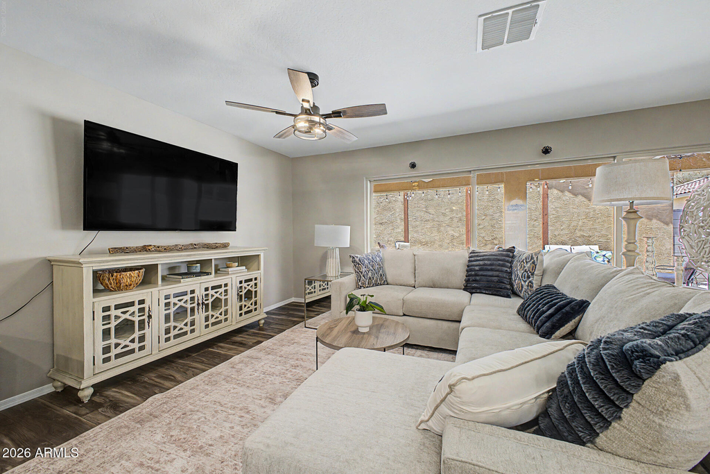
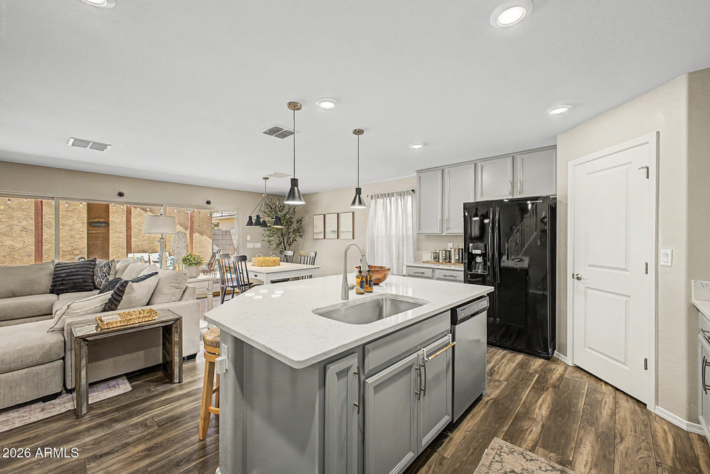
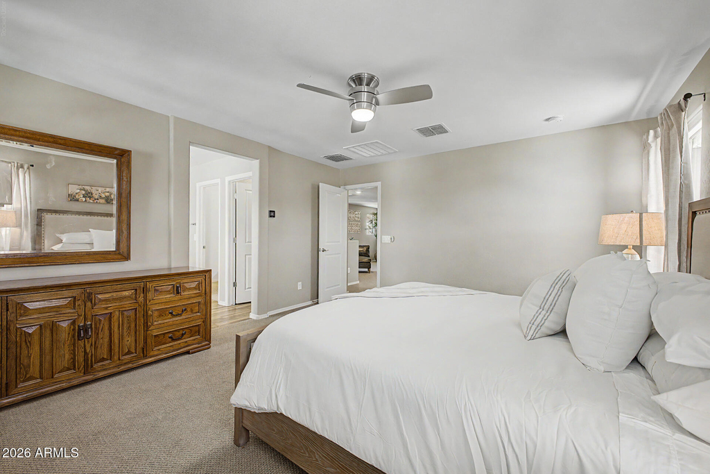
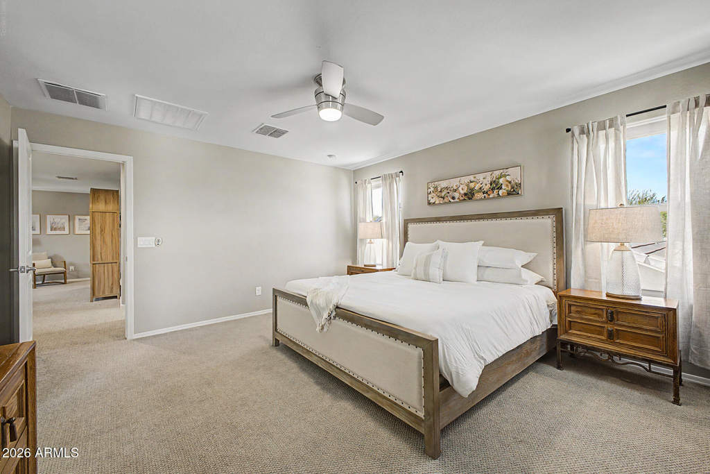
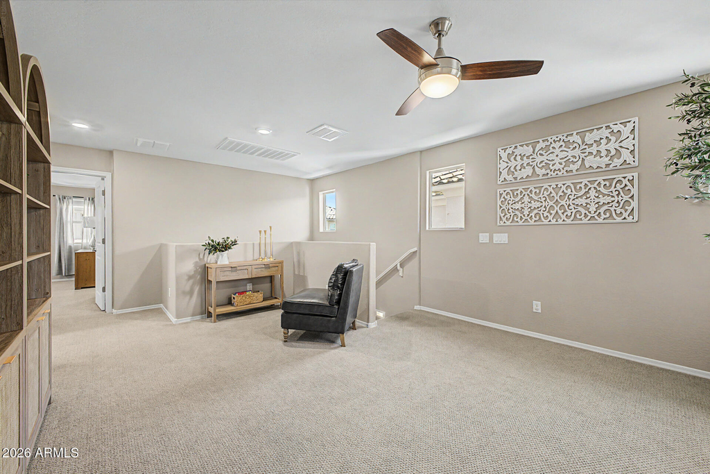
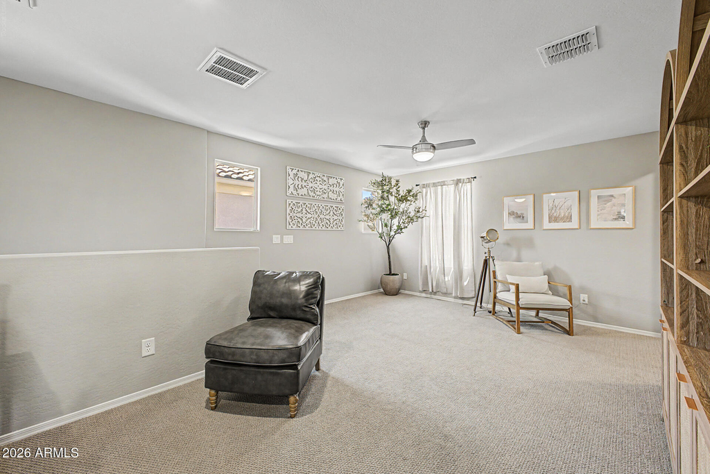
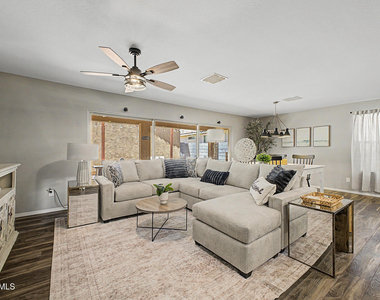
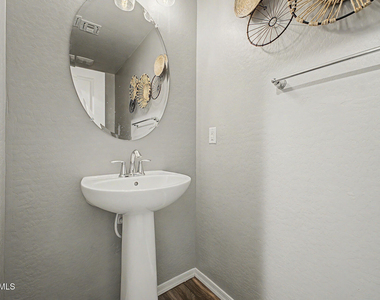
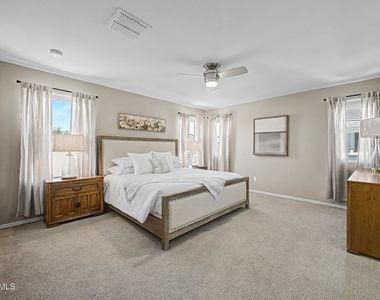
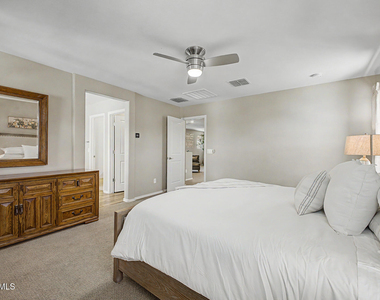
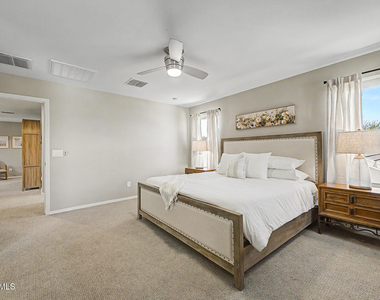
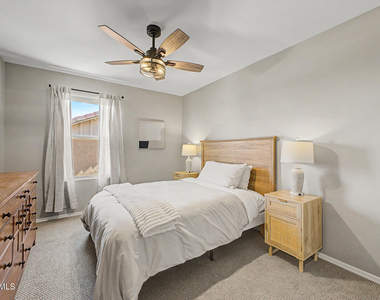
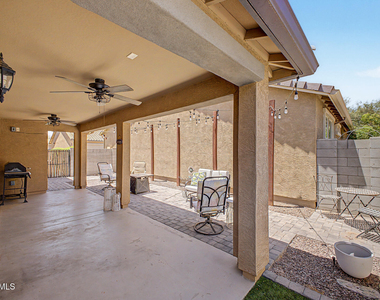
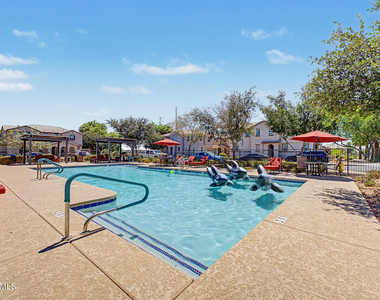
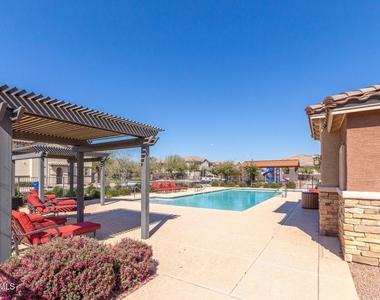
Experience Comfort, Sophistication & Convenience, Welcome to your upscale home away from home, where timeless style meets everyday comfort. Located in a desirable community, this beautifully designed retreat features elegant furnishings, refined decor, and inviting living spaces that create a relaxing and memorable stay. Whether you're traveling for business, a family vacation, or an extended getaway, this home offers everything you need to feel comfortable and at ease. Start your mornings in well-appointed bedrooms with premium bedding, unwind in bright and stylish living areas filled with natural light, or enjoy time together in the fully equipped kitchen designed for both casual meals and entertaining. Every detail has been thoughtfully curated to provide a warm, elevated atmosphere tha

AMENITIES
Attached Garage
Furnished
Parking Space

ADDITIONAL INFORMATION
Interior

    Interior Information

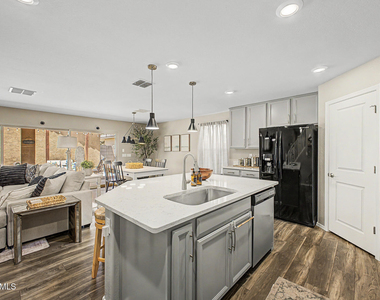
  • Interior Features: Eat-in Kitchen, Kitchen Island, Pantry, Quartz Countertops, Upstairs, Full Bth Master Bdrm
  • Flooring Type: Carpet, Vinyl
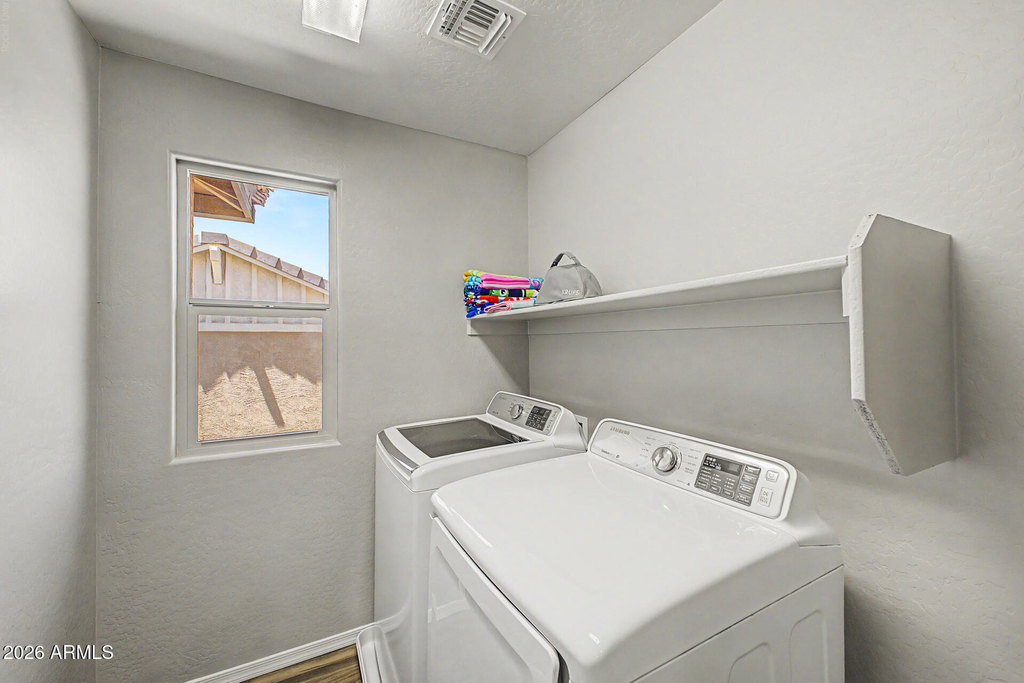
  • Laundry Features: Upper Level

    Room Information

  • Rooms: 10
Exterior

    Property Information

  • Square Footage: 1,900
  • Architectural Style: Bungalow
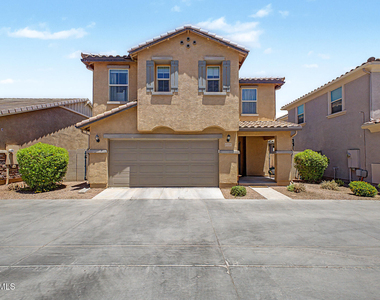
  • Year Built: 2017

    Building Information

  • Builder Name: KB Homes
  • Building Area Total: 1900
  • Building Area Units: Square Feet
  • Window Features: Blinds, Drapes
  • Construction Materials: Stucco, Other

    Lot Information

  • Lot Features: Synthetic Grass Back
  • Lot Size Area: 2520
  • Lot Size Units: Square Feet
  • Lot Size Acres: 0.06
  • Square Footage: 2,520
  • Tax Lot: 60

    Land Information

  • Water Source: Public
Utilities

    Utilities Information

  • Cooling Type: Central Air, Ceiling Fan(s)
  • Heating Type: Electric
  • Sewer : Public Sewer
Parking

    Parking Information

  • Has Garage
  • Attached Garage
  • Parking Features: Attached, Direct Access, Garage Door Opener, Shared Driveway, On-Street
  • Garage Spaces: 2
Financial

    Tax Information

  • Tax Map Number: 17.00

MAP


85212

LISTING QUALITY
▲ Features and amenities are properly noted
▲ RentHop has data for this building
▼ Listing agent has an unconfirmed email address
▼ The manager has not yet mailed us a photo copy of his or her government identification and proof or property ownership.
▼ Manager has not logged in recently
▼ Manager does not yet have user reviews

RENTHOP DESCRIPTION
The apartment is a unit offered at a monthly price of $9,500. The person posting the listing did not specify that any pets were allowed. It may be the case that pets are ok and the manager simply has not yet filled out all the details.

We have 35 photos of this particular unit, building, and surrounding areas.
See available units at 6908 East Peralta Circle.

SIMILAR NEARBY LISTINGS
3907 E Page Avenue
Holliday Farms, Maricopa
85234
$10,000
By Jason A Bingham, 12 hours ago
bedrooms
3 Bed
|
bathrooms
Shared Bath
|
square feet
1,528 Sqft
3081 E Arabian Drive
Maricopa
85296
$9,500
By Hayley Kirk, 12 hours ago
bedrooms
3 Bed
|
bathrooms
Shared Bath
|
square feet
2,123 Sqft
$10,000
By Jason A Bingham, 16 hours ago
bedrooms
3 Bed
|
bathrooms
Shared Bath
|
square feet
1,548 Sqft
3064 E Millbrae Lane
Carriage Lane, Maricopa
85234
$10,000
By Jason A Bingham, 14 hours ago
bedrooms
3 Bed
|
bathrooms
Shared Bath
|
square feet
1,358 Sqft

Does something look off?

ARMLS

Last Updated: 2 days ago
Data Source: ARMLS
MLS# 7064420
List Agent Name: Sharry C Nelson
List Office Name: Arizona Network Realty
All information should be verified by the recipient and none is guaranteed as accurate by ARMLS.
Brokerage email: support@renthop.com
Courtesy of RH Advisors, Inc. and RHP Realty NJ, Inc.
Nearby Counties & Divisions