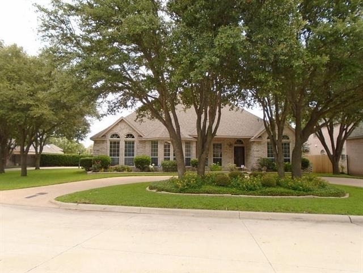
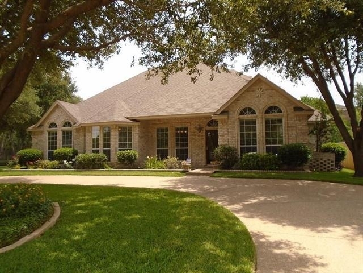
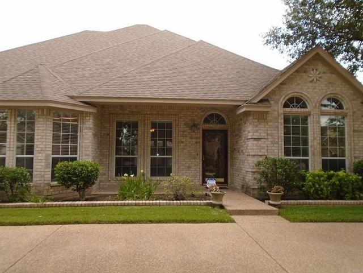
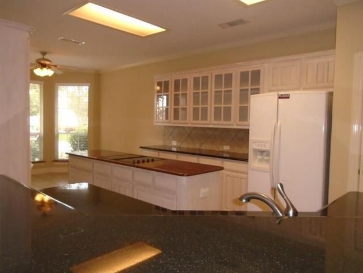
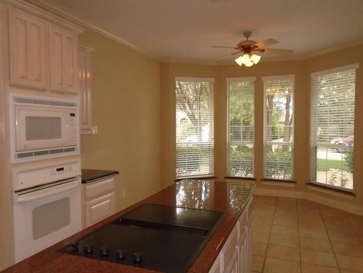
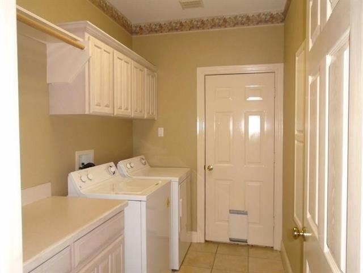
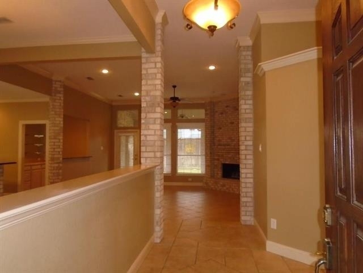
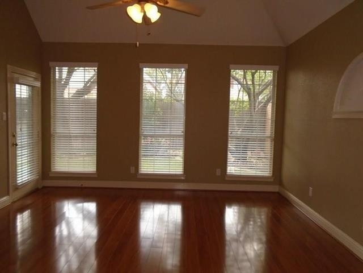
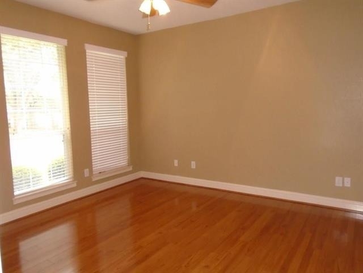
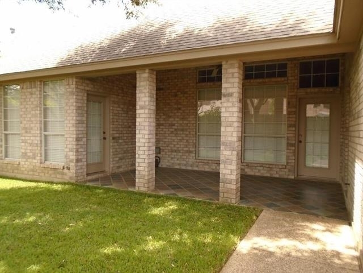
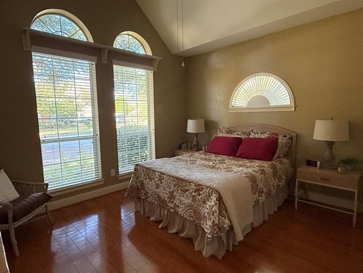
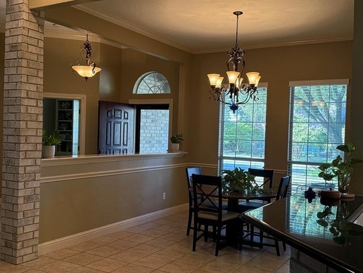
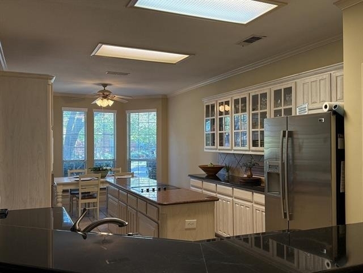
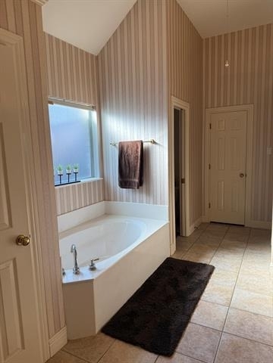
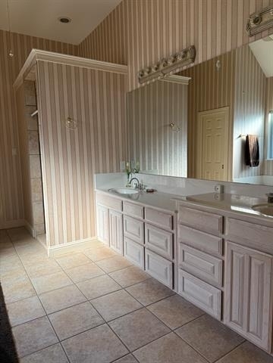
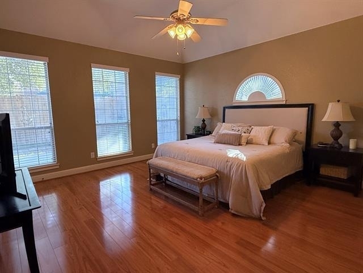
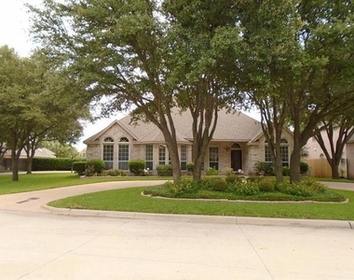
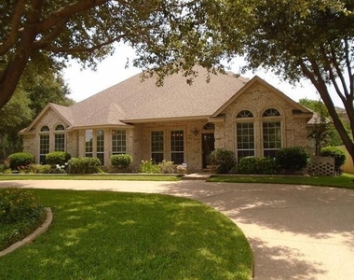
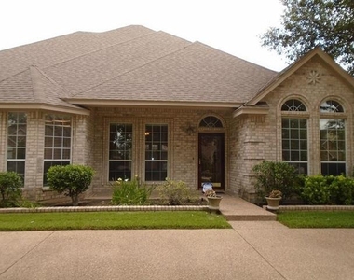
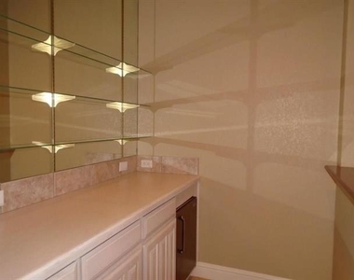
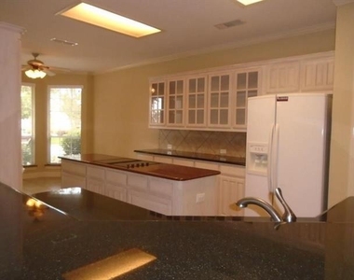
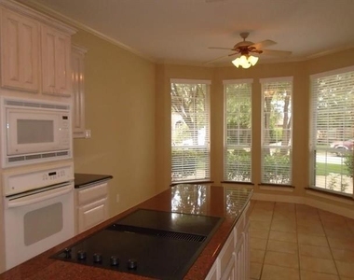
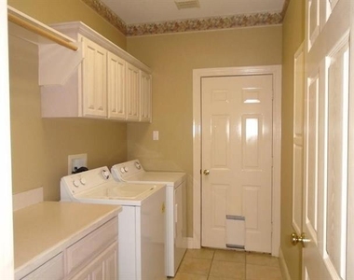
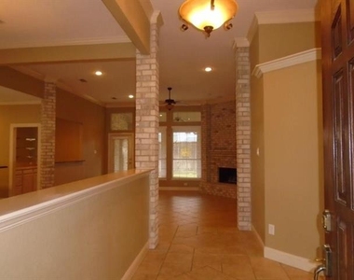
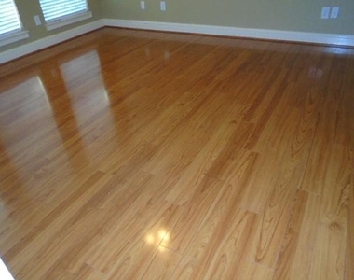
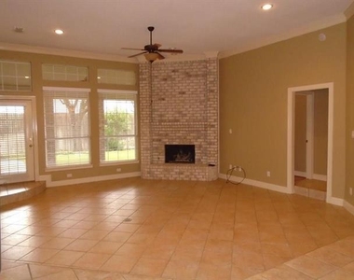
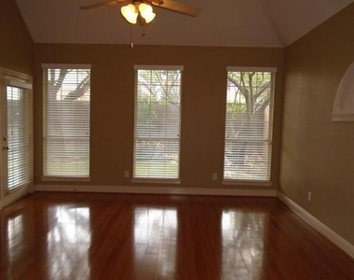
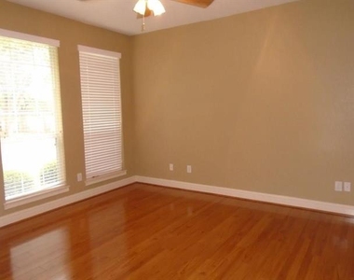
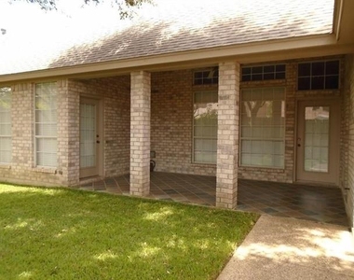
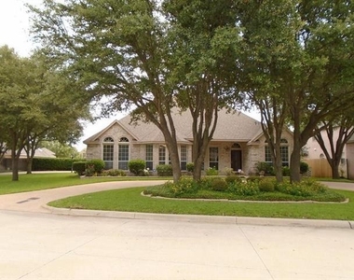
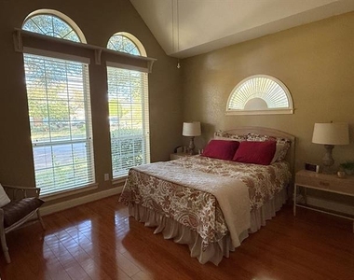
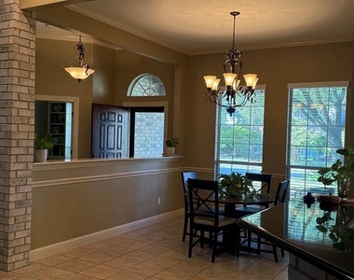
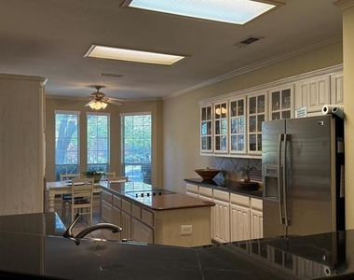
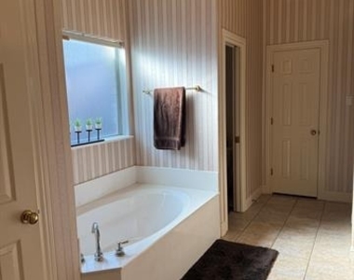
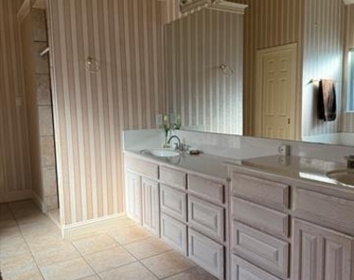
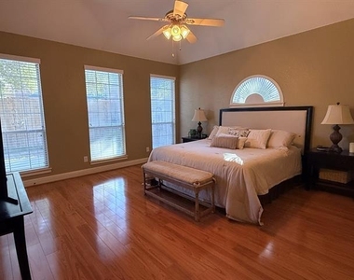
Gated community of Vista Ridge a traditional style home 3-2.1-2. This single level home offers spacious open living-dining area & bar. Split bedrooms, living area, Office or 2nd living, formal dining, kitchen, breakfast area, covered front porch & covered patio. Features include hardwood floors, built-in cabinetry, wood burning fireplace, beautifully landscaped yard, and Very SMALL fenced backyard. Circular driveway and Side entry 2 car garage. Conveniently located near Chisholm Trail Tollway, minutes to downtown, near Mira Vista Country Club, Pecan Valley Golf Course, and many surrounding schools including Trinity Valley, Southwest Christian, Fort Worth Academy, Country Day School, and Crowley ISD. Owner provides Washer, Dryer, Fridge, Lawn Maintenance, Mandatory HOA fees, and Taxes.
AMENITIES
Attached Garage
Fireplace
Dishwasher
Parking Space
ADDITIONAL INFORMATION
Interior
Bathroom Information
Half Bathrooms: 1
Full Bathrooms: 2
Interior Information
Interior Features: Dry Bar, Granite Counters, Kitchen Island, Open Floorplan, Walk-In Closet(s), Cable TV Available, High Speed Internet Available
Appliances: Dishwasher, Disposal, Dryer, Electric Cooktop, Electric Oven, Electric Water Heater, Microwave, Refrigerator, Trash Compactor, Vented Exhaust Fan, Warming Drawer, Washer
Flooring Type: Carpet, Ceramic Tile, Wood
Fireplace Information
Has Fireplace
Fireplace Features: Gas Starter, Brick
Fireplaces: 1
Exterior
Property Information
Square Footage: 2,618
Security Features: Carbon Monoxide Detector(s), Gated Community
Architectural Style: Traditional
Year Built: 1999
Building Information
Levels: One
Construction Materials: Brick
Lot Information
Lot Features: Cul-De-Sac, Interior Lot, Landscaped, Sprinkler System, Subdivision
Lot Size Area: 0.262
Lot Size Units: Acres
Lot Size Acres: 0.262
Square Footage: 11,413
Tax Lot: 37
Utilities
Utilities Information
Cooling Type: Central Air
Heating Type: Central, Electric, Zoned
Parking
Parking Information
Has Garage
Attached Garage
Parking Features: Circular Driveway, Driveway, Garage, Garage Door Opener, Garage Faces Side, Epoxy Flooring, Garage Double Door, Garage Single Door
The manager has not yet mailed us a photo copy of his or her government identification and proof or property ownership.
▼
Manager has not logged in recently
▼
Manager does not yet have user reviews
RENTHOP DESCRIPTION
The apartment is a unit offered at a monthly price of $3,300. The person posting the listing did not specify that any pets were allowed. It may be the case that pets are ok and the manager simply has not yet filled out all the details. The kitchen conveniently includes a dishwasher.
We have 21 photos of this particular unit, building, and surrounding areas.
Last Updated: 20 hours ago
Data Source: Ntreis MLS
MLS# 21187677
List Agent Name: Gayle Giliberto
List Office Name: The Michael Group Real Estate
IDX information is provided exclusively for personal, non-commercial use, and may not be used for any purpose other than to identify prospective properties consumers may be interested in purchasing. Information is deemed reliable but not guaranteed. The listing broker’s offer of compensation is made only to participants of the MLS where the listing is filed.
Courtesy of RH Advisors, Inc. and RHP Realty NJ, Inc.
Enter the 6-digit code sent to or download the
RentHop mobile app to continue.
By selecting Check Availability, you agree that RentHop and real estate professionals may call or text you about your inquiry. Message/data rates may apply. Terms & Privacy.
We found some very similar listings nearby
Select those you'd like to message
Your messages have been sent!
Check Availability
By selecting Check Availability, you agree that RentHop and real estate professionals may call or text you about your inquiry. Message/data rates may apply. Terms & Privacy.