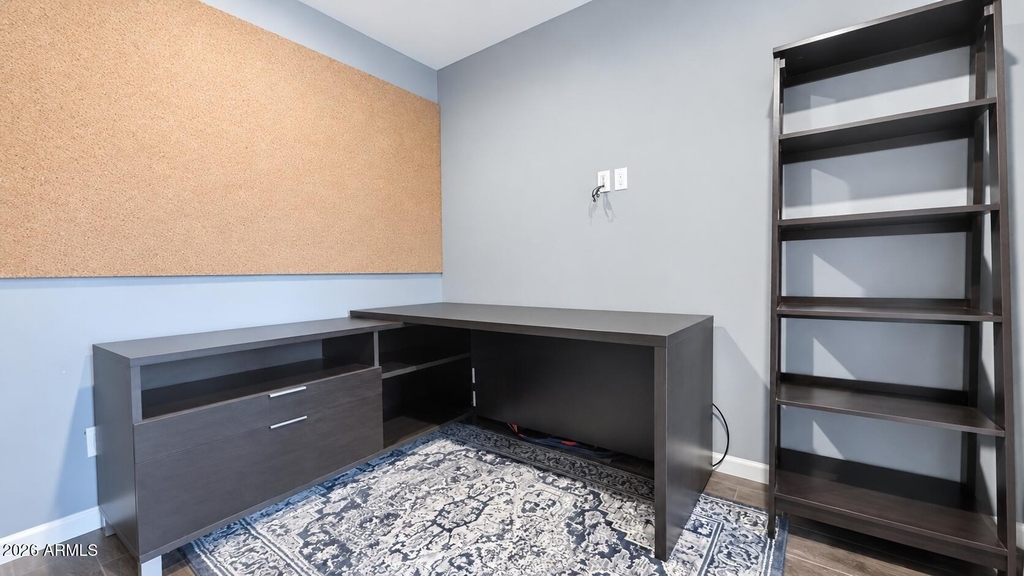
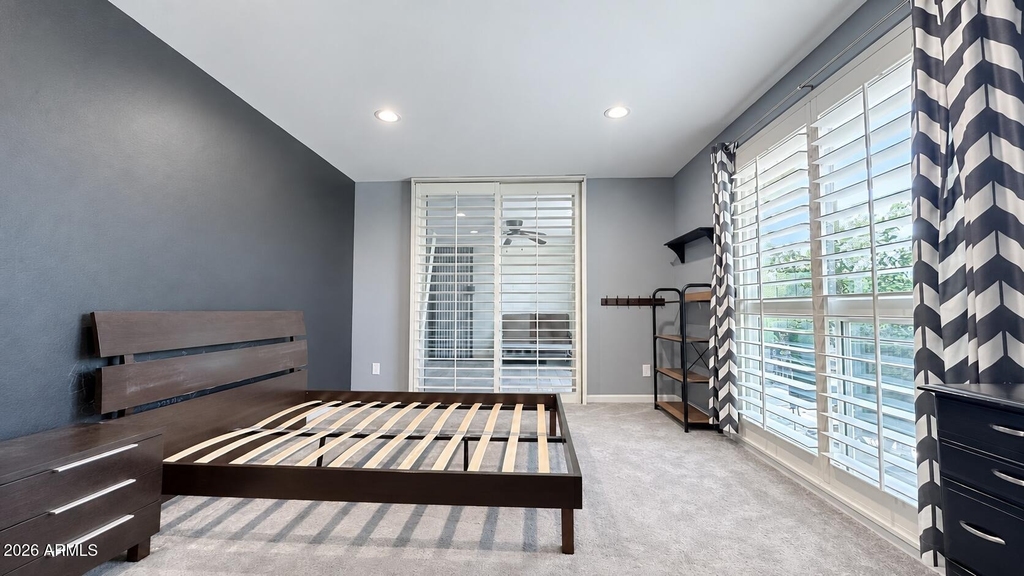
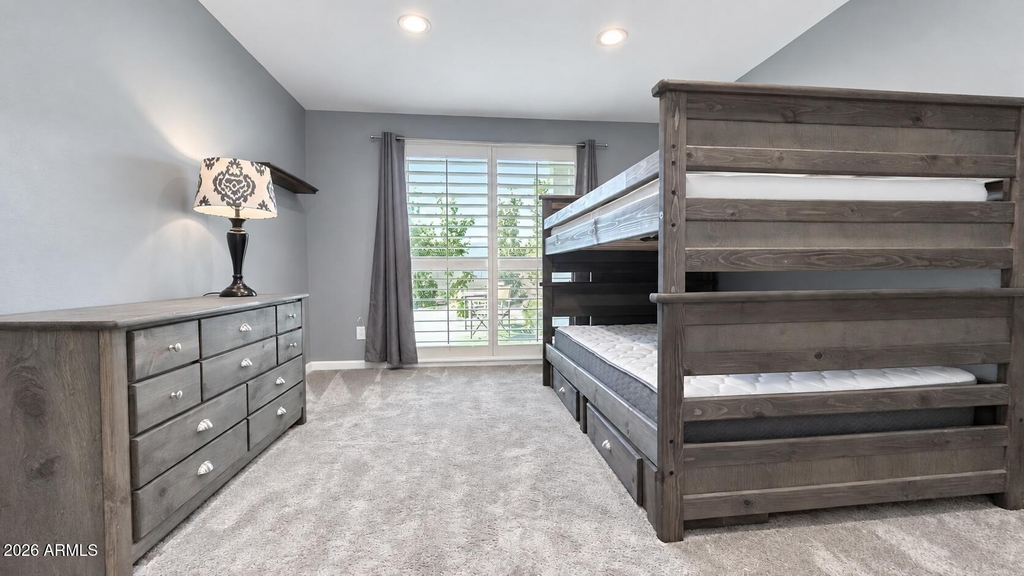
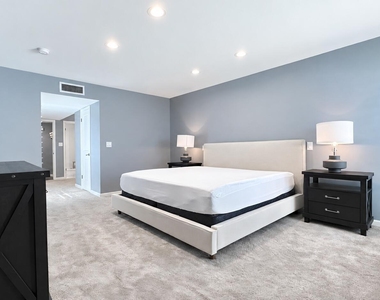
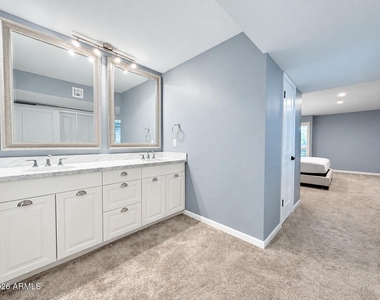
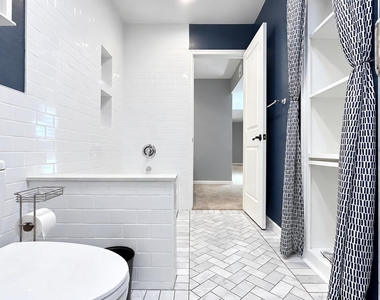
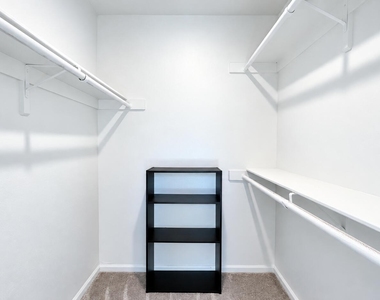
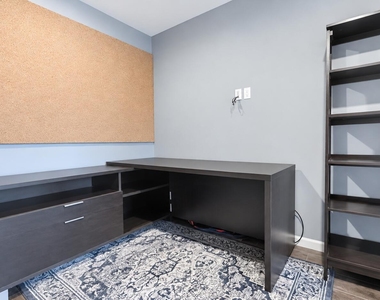
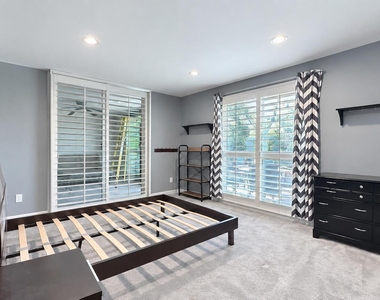
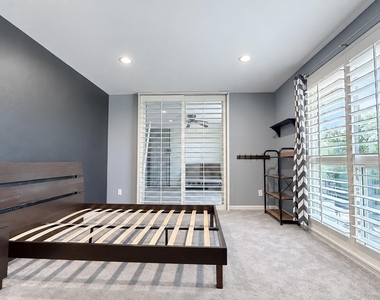
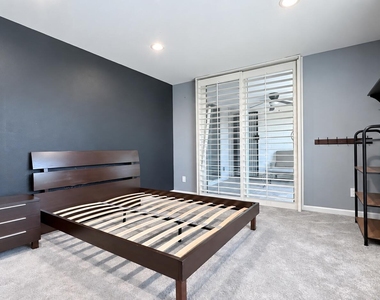
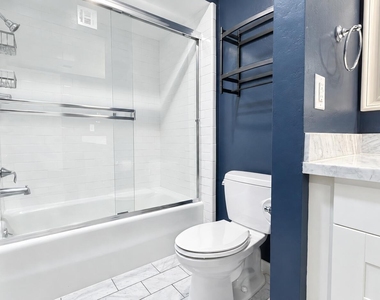
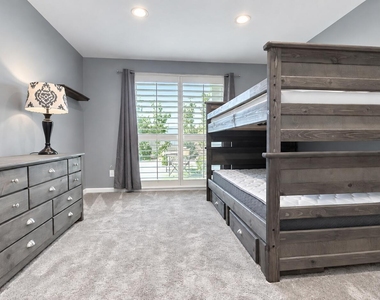
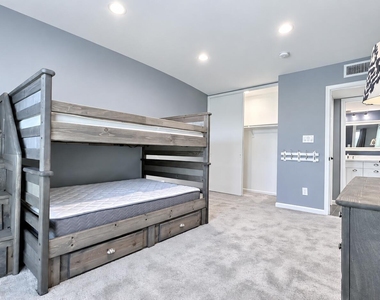
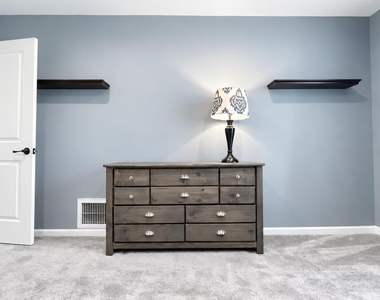
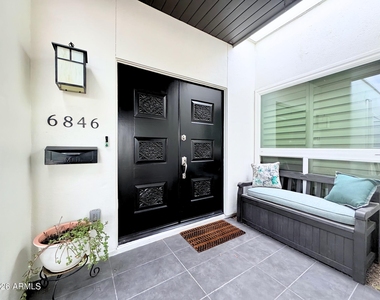
Beautifully renovated single-level townhome in the historic Sands North community, ideally located in the heart of Scottsdale. Renovated in 2020, this spacious residence offers 3 bedrooms plus a separate den/office, 2 bathrooms and approximately 1,984 square feet, with an open, functional floor plan and only one common wall.
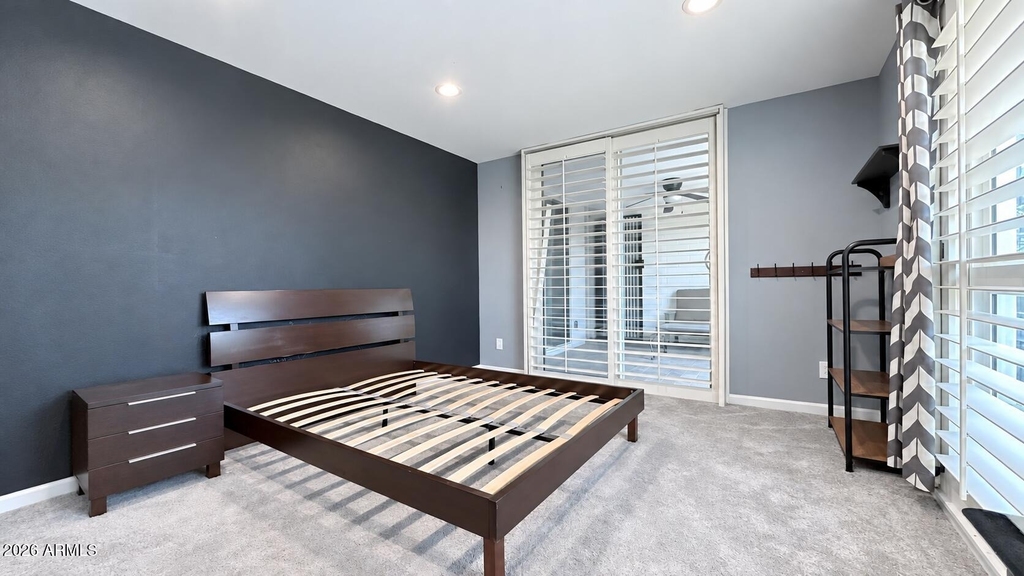
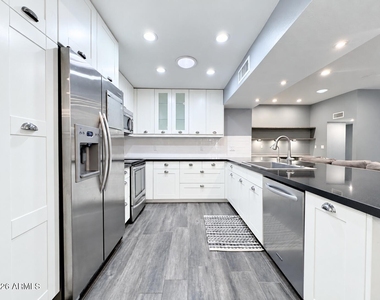
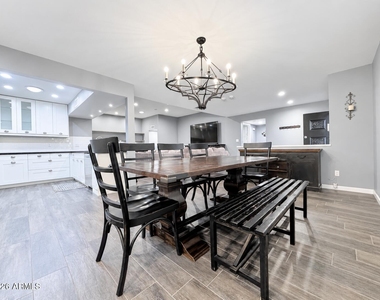
The open kitchen and great room create an inviting central gathering space and feature granite countertops, stainless steel appliances, gas cooktop, breakfast bar, wine and beverage refrigerators, and abundant room for entertaining. Skylights and solar tubes bring additional natural light throughout, while plantation shutters, dual-pane windows and a split primary bedroom add comfort and privacy.
Step outside to an exceptionally spacious backyard with a large pav patio, covered outdoor living area, artificial turf and beautiful mountain views, offering plenty of space for dining, entertaining or simply enjoying Scottsdale's indoor-outdoor lifestyle. Two covered carport spaces plus two additional slab parking spaces provide ample parking and convenience.
Sands North is part of a historic district and offers a community pool and heated spa, clubhouse/rec room and nearby walking and biking paths. The central Scottsdale location provides convenient access to shopping, dining, golf and recreation, with Trader Joe's, Starbucks, Stillman Railroad Park and numerous everyday amenities nearby.
AMENITIES
Carport
Laundry In Unit
Storage Facility
ADDITIONAL INFORMATION
Interior
Interior Information
Interior Features: High Speed Internet, Granite Counters, Breakfast Bar, Separate Shwr & Tub
Flooring Type: Carpet, Tile
Laundry Features: Inside
Exterior
Property Information
Has Property Attached
Square Footage: 1,984
Architectural Style: Mid-Century Modern
Year Built: 1972
Building Information
Builder Name: E.T. Wright
Building Area Total: 1984
Building Area Units: Square Feet
Window Features: Shutters, Skylight(s), Dual Pane
Construction Materials: Stucco, Wood Siding, Block, Painted
Patio and Porch Features: Storage
Lot Information
Lot Features: Sprinklers In Rear, Sprinklers In Front, Desert Back, Desert Front, Nat Reg Historic Hms, Synthetic Grass Back, Auto Timer H2O Front, Auto Timer H2O Back
Lot Size Area: 5064
Lot Size Units: Square Feet
Lot Size Acres: 0.12
Square Footage: 5,064
Tax Lot: 11
Land Information
Water Source: Public
Utilities
Utilities Information
Cooling Type: Central Air, Ceiling Fan(s), Programmable Thmstat
The manager has not yet mailed us a photo copy of his or her government identification and proof or property ownership.
▼
Manager has not logged in recently
▼
Manager does not yet have user reviews
RENTHOP DESCRIPTION
The apartment is a unit offered at a monthly price of $4,500. The person posting the listing did not specify that any pets were allowed. It may be the case that pets are ok and the manager simply has not yet filled out all the details.
We have 24 photos of this particular unit, building, and surrounding areas.
By selecting Check Availability, you agree that RentHop and real estate professionals may call or text you about your inquiry. Message/data rates may apply. Terms & Privacy. California Privacy Notice
We found some very similar listings nearby
Select those you'd like to message
Your messages have been sent!
Check Availability
By selecting Check Availability, you agree that RentHop and real estate professionals may call or text you about your inquiry. Message/data rates may apply. Terms & Privacy. California Privacy Notice




















 Your Privacy Choices
