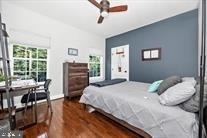
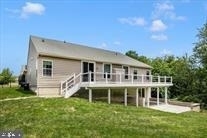
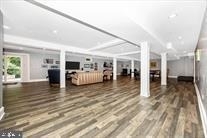
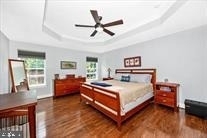
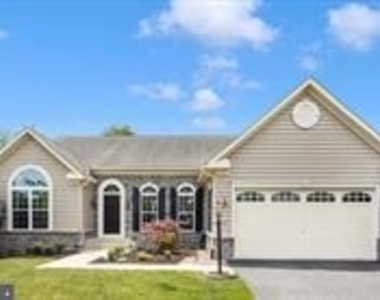
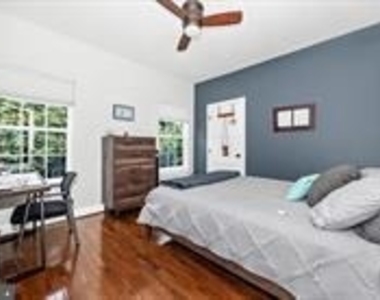
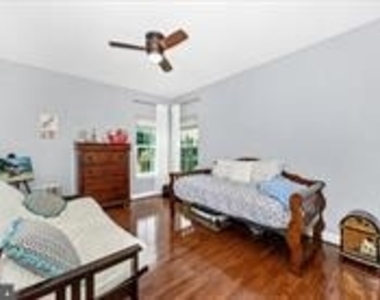
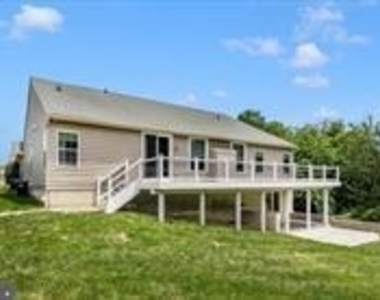
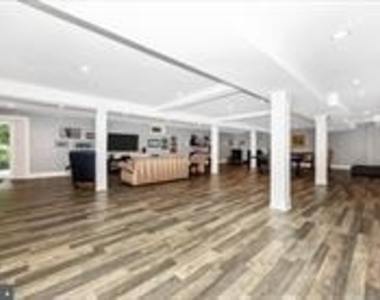
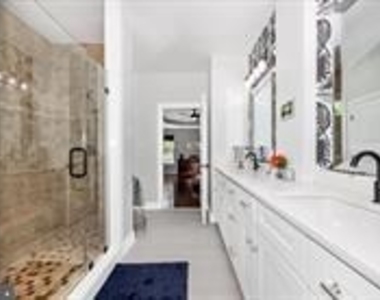
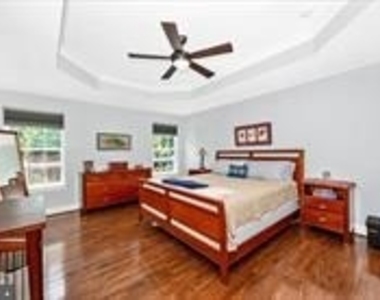
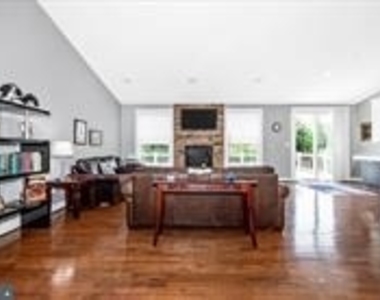
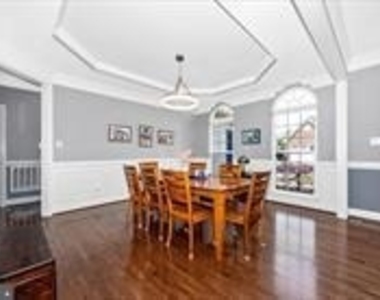
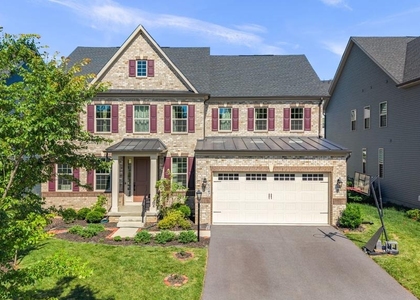
Discover the epitome of luxury living in this stunning detached ranch-style home, nestled in the serene Woodridge at Lake Linganore community. This exquisite residence, built in 2013 and beautifully renovated in 2022, boasts an impressive 4,962 sq. ft. of meticulously designed space, offering an open floor plan that seamlessly blends comfort and elegance. Step inside to find high-end finishes throughout, including rich hardwood floors and upgraded countertops that elevate the gourmet kitchen, complete with stainless steel appliances and a spacious pantry. The inviting family room, adorned with a gas fireplace featuring glass doors, creates a cozy atmosphere for gatherings. Each of the four bedrooms is generously sized, with the primary suite offering a luxurious walk-in closet and a spa-like bathroom with a walk-in shower. Enjoy outdoor living on the expansive deck and patio, overlooking a tranquil rear yard that backs onto open common areas, providing a peaceful retreat surrounded by lush trees and woods. The property also features a fully finished basement with a walkout entrance, perfect for entertaining or relaxation. With access to community amenities such as a pool, basketball courts, and scenic bike trails, this home offers an exclusive lifestyle. The attached two-car garage and ample parking ensure convenience, while the HOA covers essential services, allowing you to focus on enjoying your new home. Available for lease immediately, this property invites you to experience a life of luxury and comfort. Don't miss the opportunity to make this exquisite residence your own.
HOA/Condo/Coop Amenities: Basketball Court, Boat Slip, Maintenance Grounds, Picnic Area, Tennis Court(s), Playground, Beach, Bike Trail, Community Center, Lake, Pool - Outdoor, Water/Lake Privileges
The manager has not yet mailed us a photo copy of his or her government identification and proof or property ownership.
▼
Manager has not logged in recently
▼
Manager does not yet have user reviews
RENTHOP DESCRIPTION
The apartment is a unit offered at a monthly price of $5,400. Everything is still in great condition as the building only recently completed construction. The person posting the listing did not specify that any pets were allowed. It may be the case that pets are ok and the manager simply has not yet filled out all the details. The kitchen conveniently includes a dishwasher.
We have 10 photos of this particular unit, building, and surrounding areas.
Last Updated: 13 hours ago
Data Source: Bright MLS
MLS# MDFR2089508
List Agent Name: Cinnamon Smith
List Office Name: PowerHouse Leasing
IDX information is provided exclusively for personal, non-commercial use, and may not be used for any purpose other than to identify prospective properties consumers may be interested in purchasing. Information is deemed reliable but not guaranteed. The listing broker’s offer of compensation is made only to participants of the MLS where the listing is filed.
Courtesy of RH Advisors, Inc. and RHP Realty NJ, Inc.
By selecting Check Availability, you agree that RentHop and real estate professionals may call or text you about your inquiry. Message/data rates may apply. Terms & Privacy. California Privacy Notice
We found some very similar listings nearby
Select those you'd like to message
Your messages have been sent!
Check Availability
By selecting Check Availability, you agree that RentHop and real estate professionals may call or text you about your inquiry. Message/data rates may apply. Terms & Privacy. California Privacy Notice














 Your Privacy Choices
